
Price Reduction
Address
4776 N Pennfield Pl, Boise, ID
Price
$ 474,900
Property Attributes
- MLS#98991380
- TypeSingle Family
- Listing Status Pending
- CountyAda
- CityBoise
- NeighborhoodHewett Park Sub
- Zip83713
- Style
- Year Built1988
- Taxes$ 1899
- Price$ 474,900
- Bedrooms3
- Full Bathrooms3
- Half Bathrooms0
- Sqr Footage1804
- Lot Size0.15 Acres
Data Source:
Intermountain MLS (IMLS)
Property Description
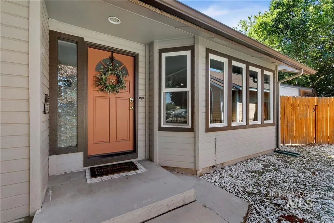
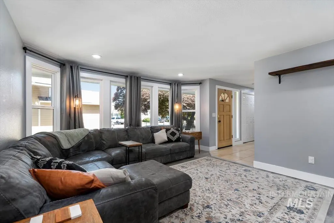
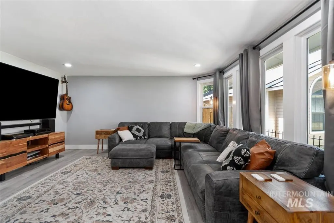
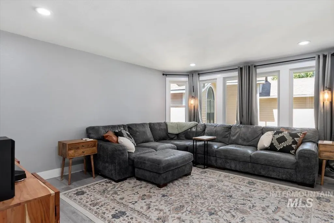
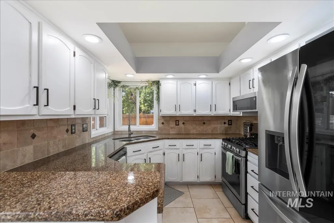
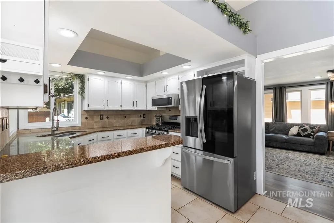
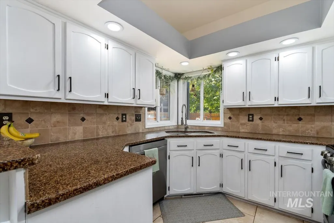
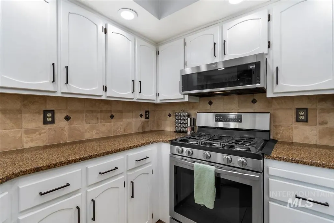
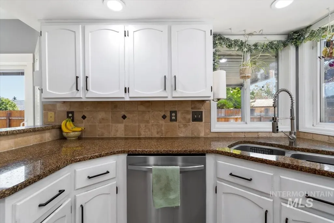
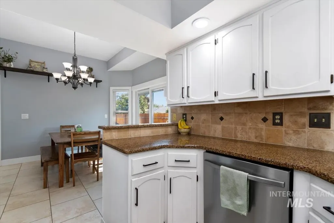
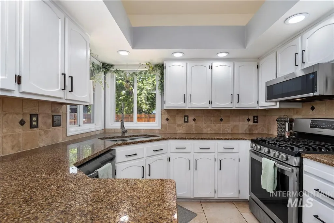
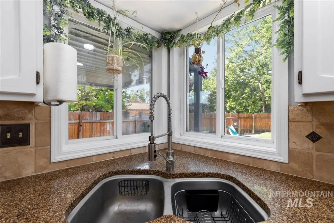
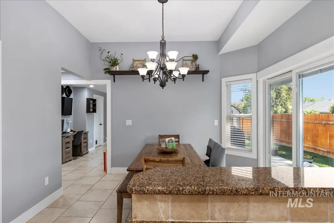
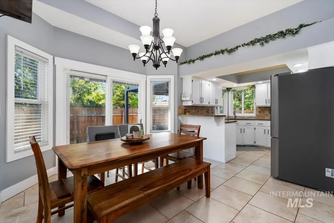
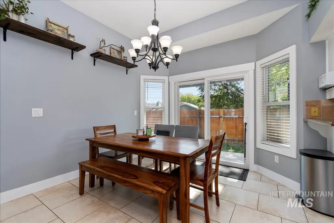
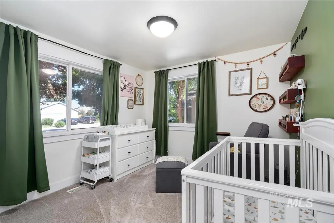
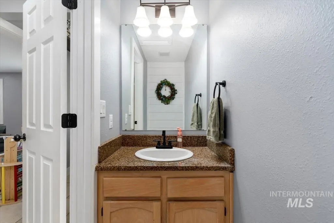
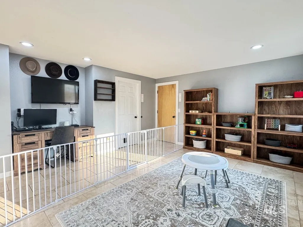
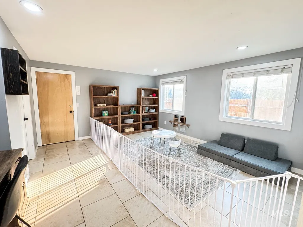
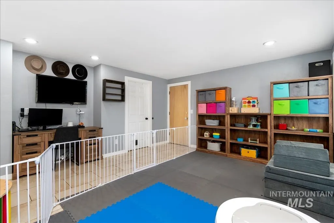
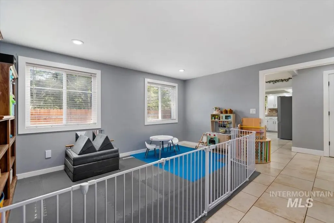
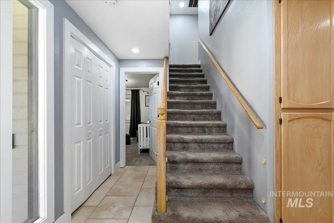
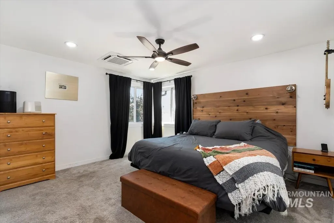
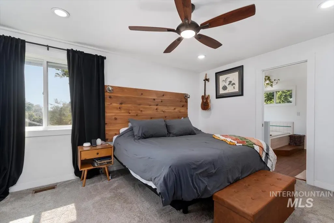
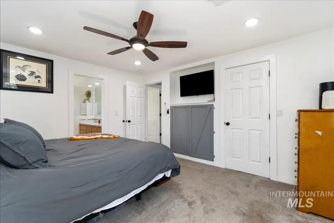
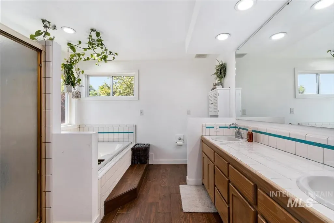
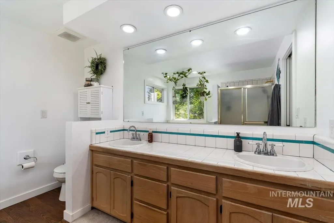
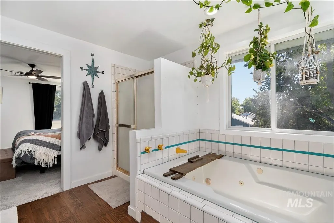
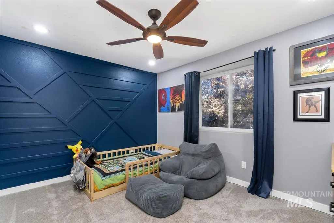
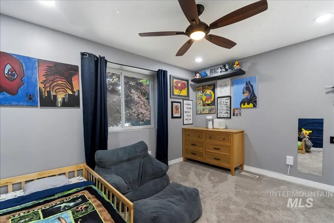
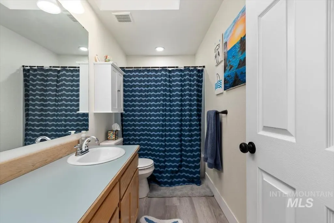
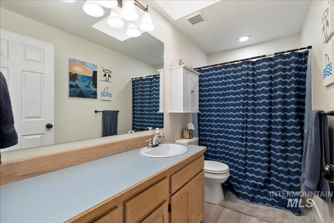
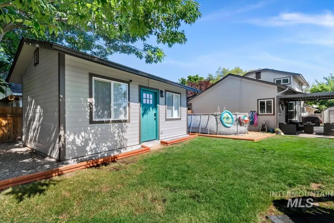
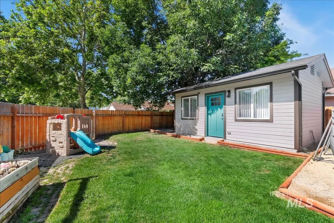
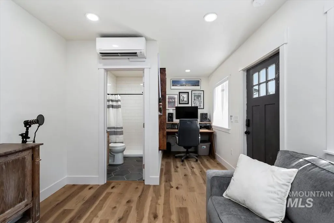
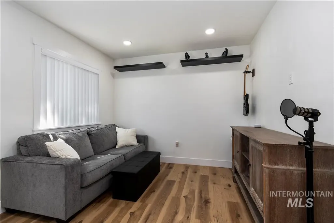
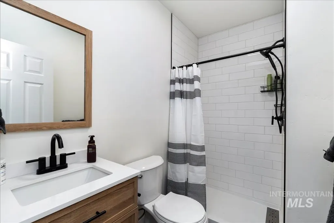
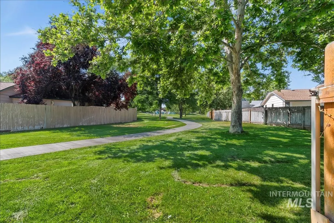
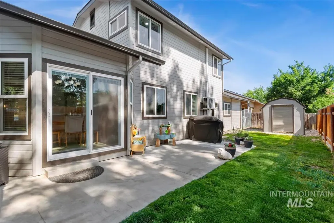
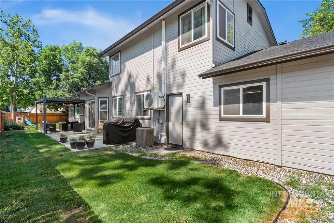
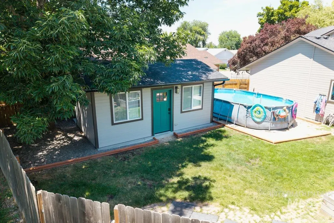
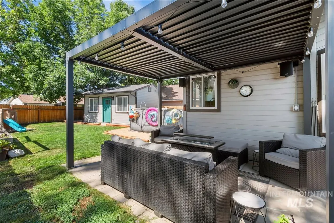
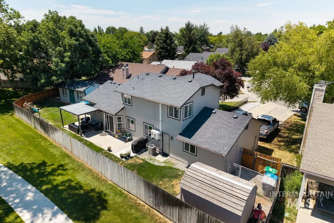
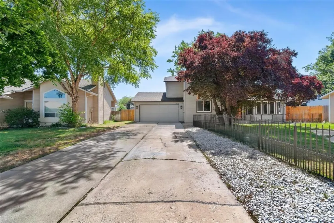
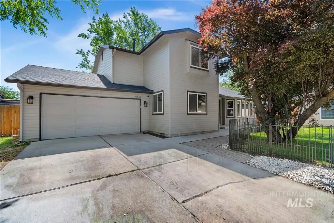
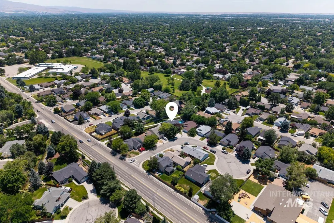
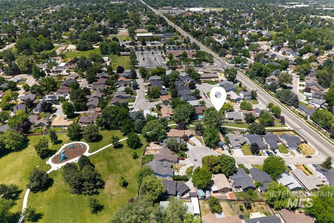
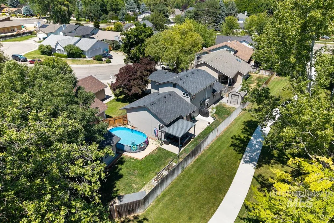
NEW & IMPROVED PRICE! Rare opportunity - beautiful home and detached creative studio. Nestled in West Boise and backing directly to a community park, this two-for-one deal offers the perfect blend of character and flexibility. The standout feature is the detached 192-square-foot creative studio—a rare and versatile space complete with luxury vinyl plank flooring, mini-split climate control, and full bath. Ideal as an artist studio, home office, private guest suite, in-law quarters, or potential income-producing space. Main home features a gourmet kitchen with granite countertops, stainless-steel appliances, tile backsplash, and an architectural plant shelf. Spacious den or flex room, living room, laundry room, powder bath, and potential main-level bedroom or office. Upstairs, the primary retreat offers a walk-in closet and spa-like en-suite bath complete with dual vanities and a relaxing jetted soaker tub. Additional guest bedroom and full bath. Find charming architectural details like custom shiplap, geometric accent walls, and a skylight. Backyard space also features garden beds, garden shed, fenced dog run, and direct gated access to the community park. Two-car garage with extended RV-accommodating driveway. Conveniently located just minutes from schools, shopping, dining, recreation, and more - this charming one-of-a-kind property offers an endless stream of possibilities.
| Elementary School | Middle School | High School |
|---|---|---|
| Gateway Elementary School | Lowell Scott Middle Middle School | Centennial High School |
| Price History | |
|---|---|
| 6/25/2026 | Listed $499,900 |
| 7/16/2026 | 2$489,900 |
| 8/5/2026 | 3$474,900 |
General Features
| Heating | Natural Gas |
|---|---|
| Cooling | Central Air |
| Utilities | Sewer Connected |
| Roof | Composition |
| Appliances | Gas Water Heater |
| Garage Spaces | 2 |
| Construction Materials | Frame |
| Year Built | 1988 |
| Levels | Two |
| Property Subtype | Single Family Residence |
| Tax Year | 2025 |
| Current Use | Single Family |
| Ownership | Fee Simple |
| County | Ada |
| Property Type | Residential |
| Attached Garage | true |
| Subdivision Name | Hewett Park Sub |
| Garage Y/N | true |
| Other Structures | Storage Shed |
| Status | Pending |
| Directions | From 5 Mile, W on McMillan, S on N. Pennfield Pl., house on east side of street. |
| ModificationTimestamp | 2026-08-17T18:24:47.700Z |
| High School | Centennial |
| City | Boise |
| High School District | West Ada School District |
| Zoning Description | City of Boise-R-1C |
| Lot Size Units | Acres |
| Lot Size Square Feet | 6534 |
| Carport Y/N | false |
| Listing Terms | Cash |
| Spa Features | Bath |
| Elementary School | Gateway |
| Land Lease Y/N | false |
| Tax Annual Amount | 1899.76 |
| Middle/Junior High School | Lowell Scott Middle |
| Property Condition | Updated/Remodeled |
| Building Area Units | Square Feet |
| Primary Bedroom Level | Upper |
| Living Area Units | Square Feet |
| Standard Status | Pending |
| Middle/Junior School District | West Ada School District |
| Elementary School District | West Ada School District |
| Legal Description | Lot 105, Block 2, Hewett Park Subdivision (Phase IV), according to the plat thereof, filed in Book 54 of Plats at page(s) 4889-4890, records of Ada County, Idaho, and amended by affidavit recorded June 2, 1987, as Instrument No. 8732545. |
| LeasableAreaUnits | Square Feet |
| Freehold | IDX |
Interior Features
| Interior Amenities | Bath-Master |
|---|---|
| Flooring | Tile |
| Kitchen Level | Main |
| Air Conditioning Y/N | true |
| Heating Y/N | true |
| Window Features | Skylight(s) |
| Fireplace Y/N | false |
| Above Grade Finished Area | 1804 |
| Total Bedrooms | 3 |
| Main Level Bedrooms | 1 |
| Below Grade Finished Area Unit Type | Square Feet |
| LivingAreaSource | Public Records |
| Below Grade Finished Area Source | Public Records |
| Above Grade Finished Area Source | Public Records |
| Above Grade Finished Area Unit Type | Square Feet |
| Total Baths | 3 |
| Kitchen Area | 100 |
| Kitchen Length | 10 |
| Kitchen Width | 10 |
| Primary on Main | 143 |
| Second Bedroom Length | 13 |
| Second Bedroom Width | 11 |
| Bedroom 3 Area | 110 |
| Bedroom 3 Length | 11 |
| Bedroom 3 Width | 10 |
| Family Room Area | 225 |
| Family Room Length | 15 |
| Primary Bedroom Area | 168 |
| Primary Bedroom Length | 14 |
| Primary Bedroom Width | 12 |
| Family Room Width | 15 |
| Family Room Level | Main |
| Bedroom 3 Level | Main |
| Second Bedroom Level | Upper |
Exterior Features
| Fencing | Full |
|---|---|
| Parking Features | Attached |
| Lot Features | Standard Lot 6000-9999 SF |
| Water Source | City Service |
| Total Parking | 2 |
| Lot Size Area | 0.15 |
| Spa | true |
| Building Area Total | 1804 |
| Lot Size Acres | 0.15 |
| Road Surface Type | Paved |
| Other Parking | Garage: 22x21 |
| Covered Spaces | 2 |
| Road Frontage Type | Public Road |
Amenities
- Foreclosure
- Views
- Short Sale
- New Construction
- Adult 55+
- Lease To Own
- No HOA Fees
- Furnished
- Primary On Main
- Air Conditioning
- Seller Finance
- Green
- Fixer Upper
- Horse
- Golf
- Fireplace
- Deck
- Garage
- Basement
- Pool
Property vs Single Family Average in 83713
Price
Taxes
Year Built

