
Price Reduction - Primary on Main
Address
1117 Palace Ave, Emmett, ID
Price
$ 475,000
Property Attributes
- MLS#98991359
- TypeSingle Family
- Listing Status Price Change
- CountyGem
- CityEmmett
- NeighborhoodRegency Heights
- Zip83617
- Style
- Year Built2006
- Taxes$ 2420
- Price$ 475,000
- Bedrooms4
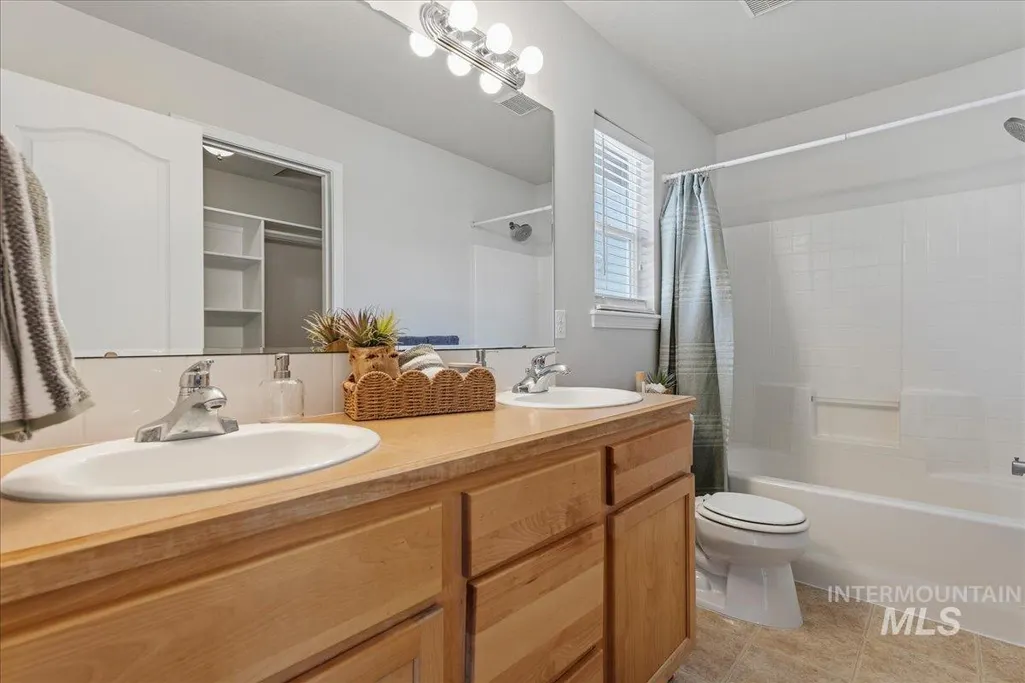
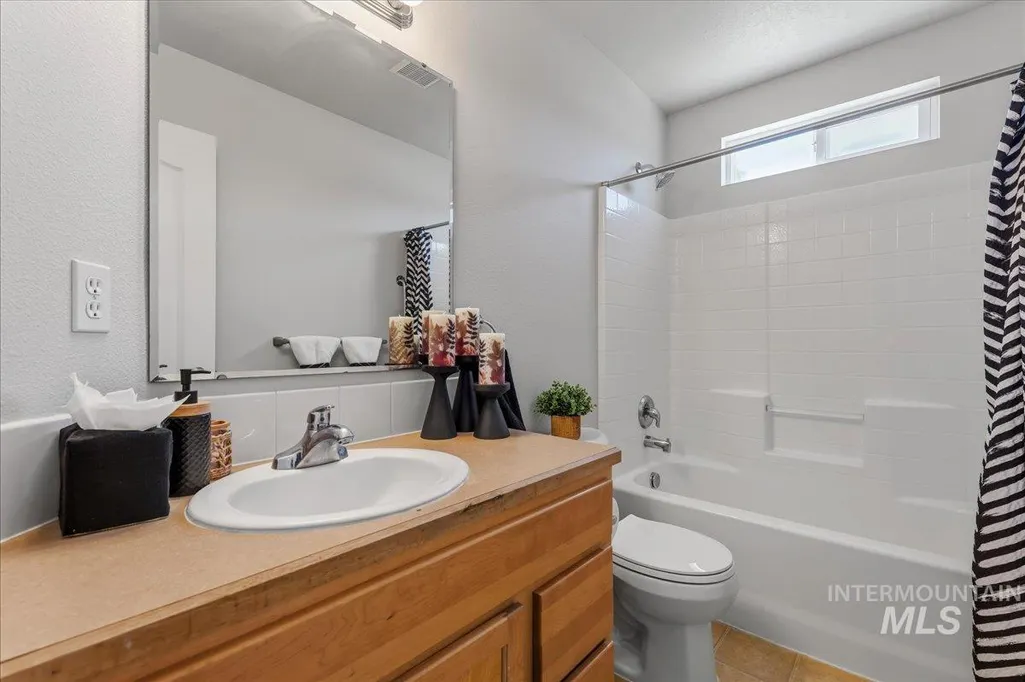
- Full Bathrooms3
- Half Bathrooms0
- Sqr Footage1600
- Lot Size0.217 Acres
Data Source:
Intermountain MLS (IMLS)
Property Description
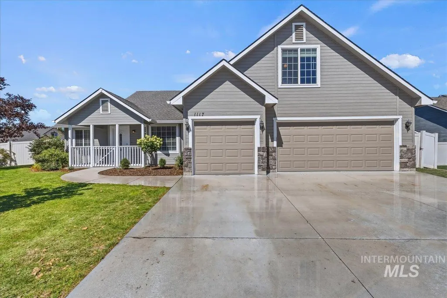
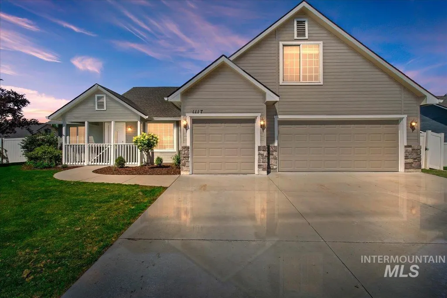
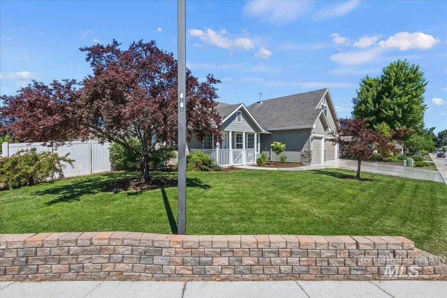
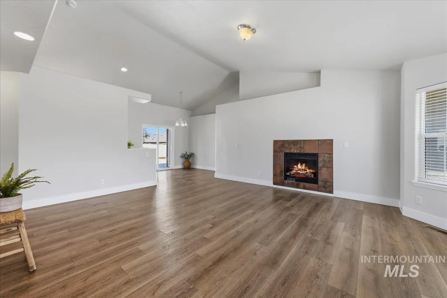
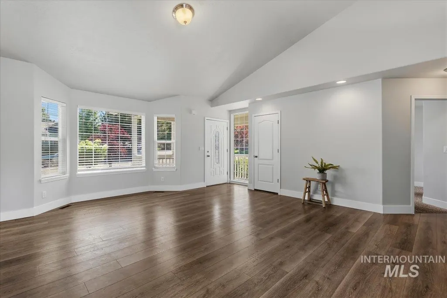
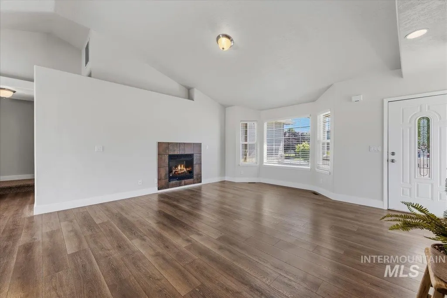
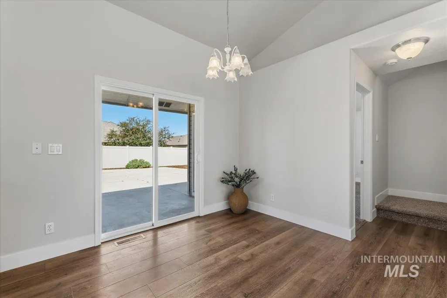
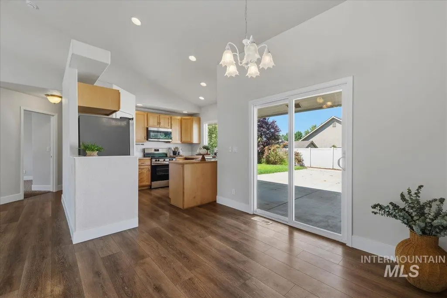
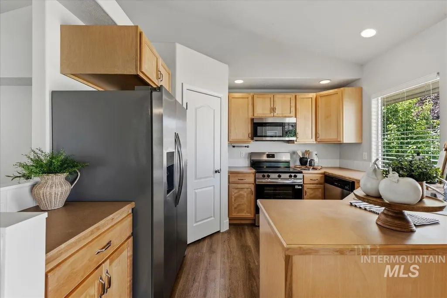
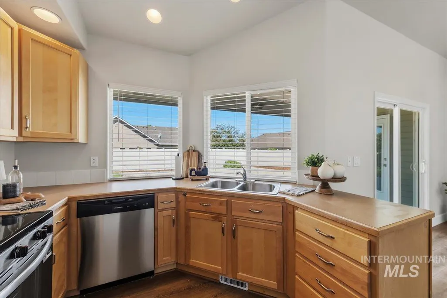
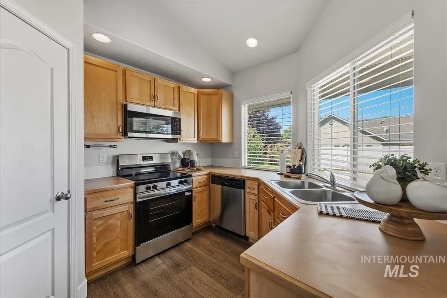
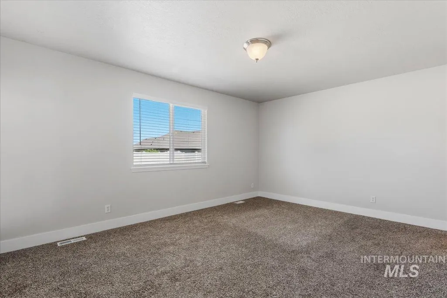
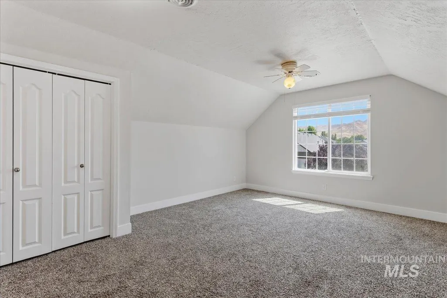
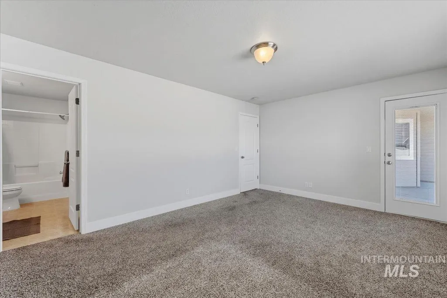
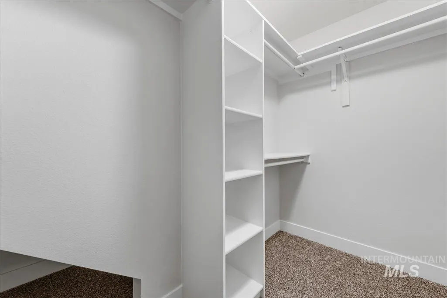
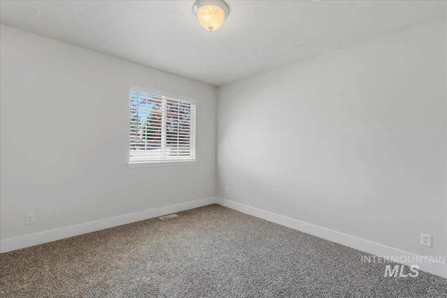
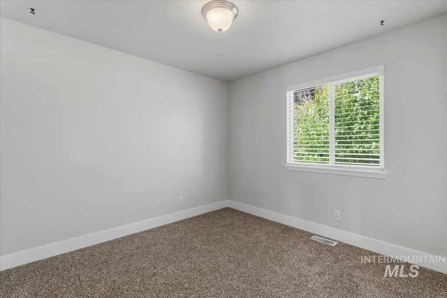
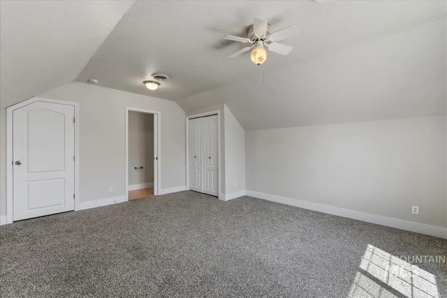
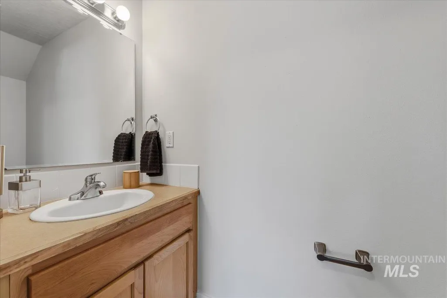
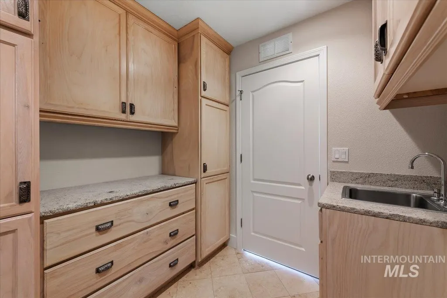
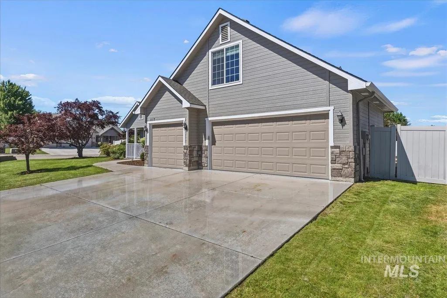
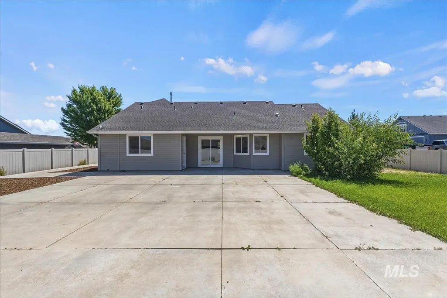
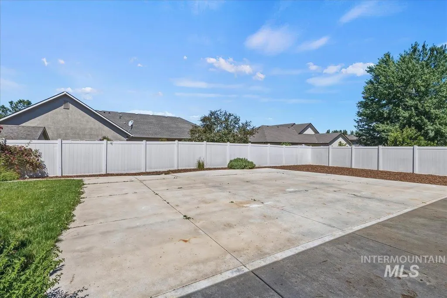

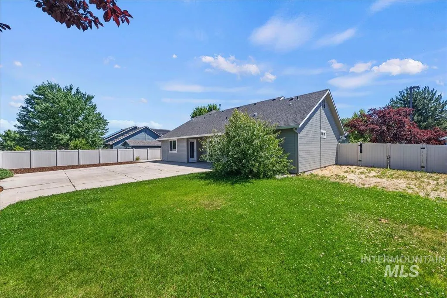
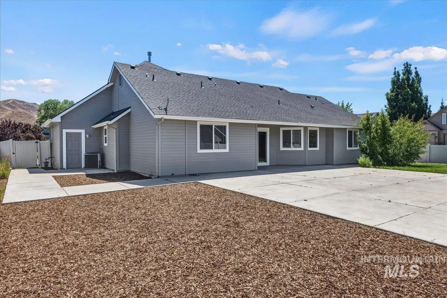
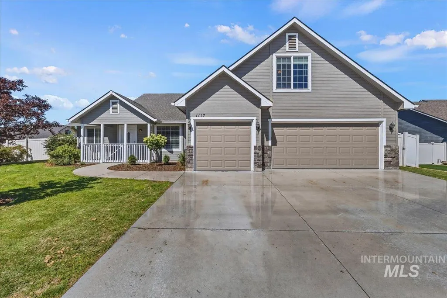
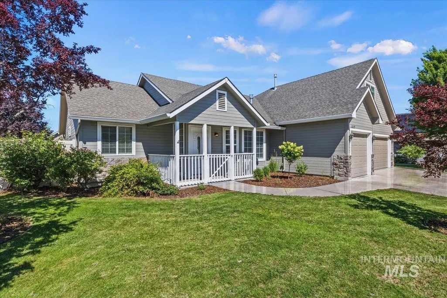
Looking for the perfect blend of small-town charm and everyday convenience? Welcome home! Nestled in a beautifully maintained subdivision just 20 minutes from Eagle and with quick access to Hwy 16, this spacious 3-bedroom, 2.5-bath home offers room to spread out, relax, and enjoy life at a slightly slower pace. The bright and cheerful kitchen is the heart of the home, featuring all-new appliances, plenty of workspace, and views of the backyard so you're never far from the action. The open living room boasts vaulted ceilings, a cozy gas fireplace, and an inviting layout perfect for entertaining or quiet nights at home. Need a little extra space? The oversized bonus room with its own half bath is ready to become your game room, home office, movie room, workout space, or whatever your imagination LVP flooring flows throughout the main living areas, while comfortable carpet keeps the bedrooms and bonus room cozy. Outside, the expansive patio creates the perfect setting for BBQs, morning coffee, evening gatherings, or simply soaking up Idaho's beautiful seasons. Situated on a desirable corner lot, you'll enjoy extra space and a neighborhood feel that's just right. Close to shopping, dining, and amenities, yet surrounded by the peaceful country atmosphere that makes Emmett such a special place to call home. Come see why life is a little sweeter on this side of the valley!
| Elementary School | Middle School | High School |
|---|---|---|
| Kenneth Carberry Elementary School Elementary School | Emmett Middle School | Emmett High School |
| Price History | |
|---|---|
| 6/23/2026 | Listed $485,000 |
| 7/17/2026 | Listed $484,000 |
| 7/29/2026 | Listed $483,000 |
| 8/5/2026 | Listed $482,000 |
| 8/13/2026 | Listed $481,000 |
| 8/20/2026 | 1$475,000 |
General Features
| Heating | Forced Air |
|---|---|
| Cooling | Central Air |
| Utilities | Sewer Connected |
| Roof | Composition |
| Appliances | Gas Water Heater |
| HOA Fee | 350 |
| Garage Spaces | 3 |
| Construction Materials | Frame |
| Year Built | 2006 |
| Levels | Single w/ Upstairs Bonus Room |
| Property Subtype | Single Family Residence |
| Tax Year | 2025 |
| Current Use | Single Family |
| Ownership | Fee Simple |
| Assoc Fee Paid Per | Annually |
| County | Gem |
| Property Type | Residential |
| HOA | true |
| Attached Garage | true |
| Subdivision Name | Regency Heights |
| Garage Y/N | true |
| Status | Price Change |
| Directions | Hwy 16 into Emmett, Right on Substation, Right on 12th, left into sub at Regency, right on Princess then left on the corner of Palace. |
| ModificationTimestamp | 2026-08-20T15:39:29.600Z |
| High School | Emmett |
| City | Emmett |
| High School District | Emmett Independent District #221 |
| Lot Size Units | Acres |
| Lot Size Square Feet | 9452.52 |
| Carport Y/N | false |
| Listing Terms | Cash |
| Elementary School | Kenneth Carberry Elementary School |
| Land Lease Y/N | false |
| Tax Annual Amount | 2420.66 |
| Middle/Junior High School | Emmett |
| Building Area Units | Square Feet |
| Primary Bedroom Level | Main |
| Living Area Units | Square Feet |
| Standard Status | Active |
| Middle/Junior School District | Emmett Independent District #221 |
| Elementary School District | Emmett Independent District #221 |
| Legal Description | 06N 01W Sec 09 Regency Heights No 1 Sub Lot 04 Blk 04 |
| LeasableAreaUnits | Square Feet |
| Freehold | IDX |
Interior Features
| Interior Amenities | Bath-Master |
|---|---|
| Flooring | Carpet |
| Total Fireplaces | 1 |
| Fireplace Features | One |
| Kitchen Level | Main |
| Air Conditioning Y/N | true |
| Heating Y/N | true |
| Fireplace Y/N | true |
| Above Grade Finished Area | 1600 |
| Total Bedrooms | 4 |
| Main Level Bedrooms | 3 |
| Main Level Bathrooms | 2 |
| Below Grade Finished Area Unit Type | Square Feet |
| LivingAreaSource | Public Records |
| Below Grade Finished Area Source | Public Records |
| Above Grade Finished Area Source | Public Records |
| Above Grade Finished Area Unit Type | Square Feet |
| Total Baths | 3 |
| Kitchen Area | 120 |
| Kitchen Length | 10 |
| Kitchen Width | 12 |
| Primary on Main | 120 |
| Second Bedroom Length | 10 |
| Second Bedroom Width | 12 |
| Bedroom 3 Area | 156 |
| Bedroom 3 Length | 12 |
| Bedroom 3 Width | 13 |
| Bedroom 4 Area | 238 |
| Bedroom 4 Length | 14 |
| Bedroom 4 Width | 17 |
| Primary Bedroom Area | 192 |
| Primary Bedroom Length | 16 |
| Primary Bedroom Width | 12 |
| Bedroom 4 Level | Upper |
| Bedroom 3 Level | Main |
| Second Bedroom Level | Main |
Exterior Features
| Fencing | Vinyl |
|---|---|
| Parking Features | Attached |
| Lot Features | Standard Lot 6000-9999 SF |
| Water Source | City Service |
| Total Parking | 3 |
| Lot Size Area | 0.217 |
| Foundation Details | Crawl Space |
| Building Area Total | 1600 |
| Lot Dimensions | 96x87 |
| Lot Size Acres | 0.217 |
| Road Surface Type | Paved |
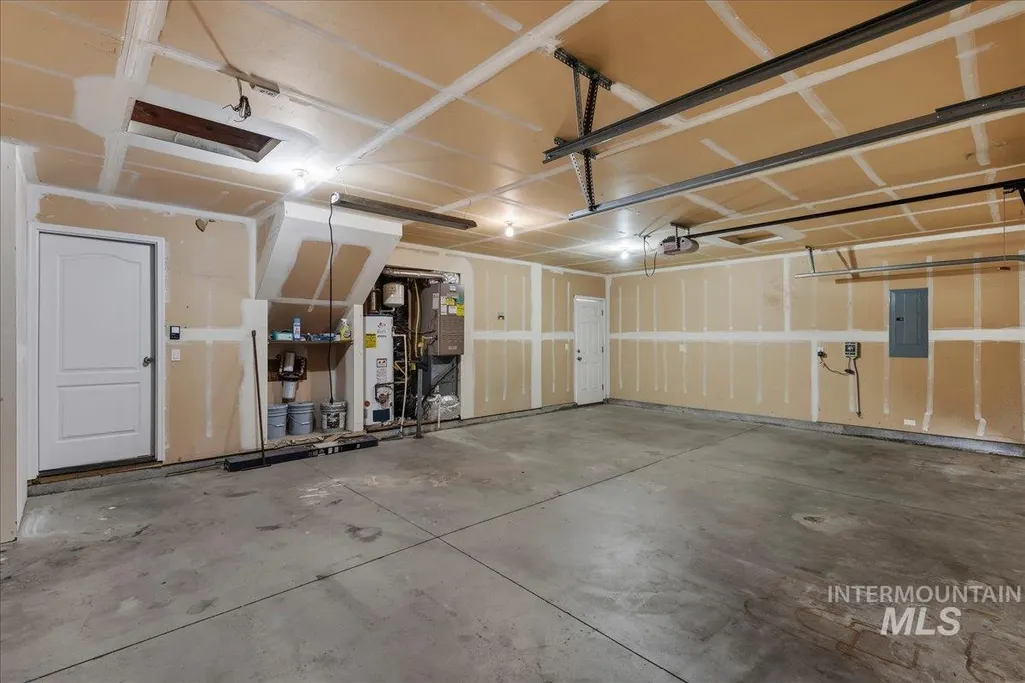
| Other Parking | Garage: 30x24 |
| Covered Spaces | 3 |
Amenities
- Foreclosure
- Views
- Short Sale
- New Construction
- Adult 55+
- Lease To Own
- No HOA Fees
- Furnished
- Primary On Main
- Air Conditioning
- Seller Finance
- Green
- Fixer Upper
- Horse
- Golf
- Fireplace
- Deck
- Garage
- Basement
- Pool
Property vs Single Family Average in 83617
Price
Taxes
Year Built

