
Fixer Upper - Golf Course - Primary on Main
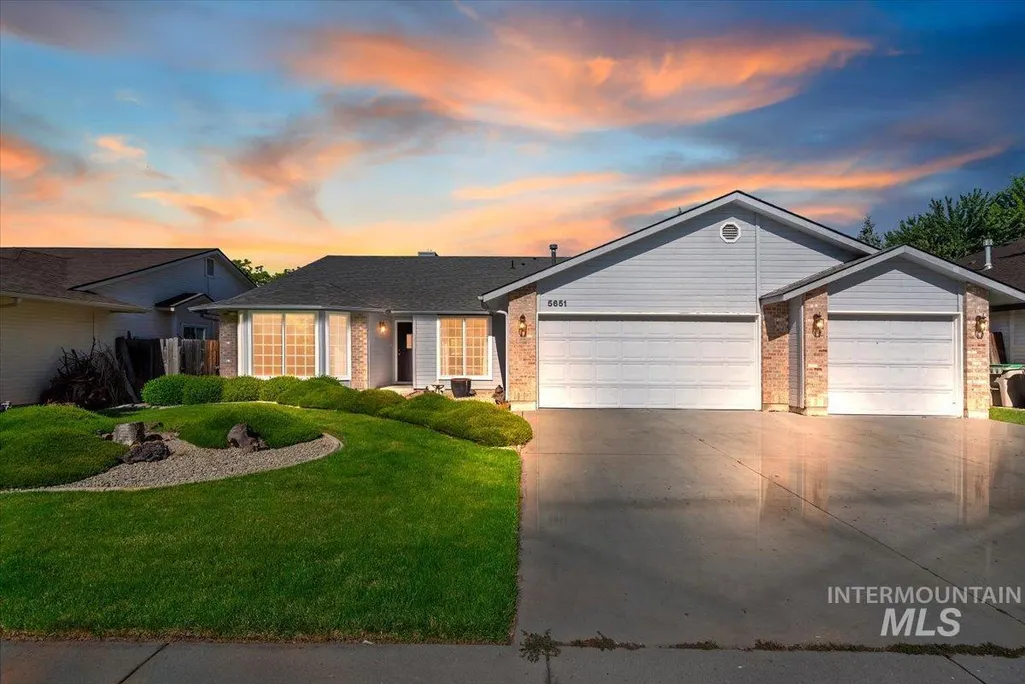
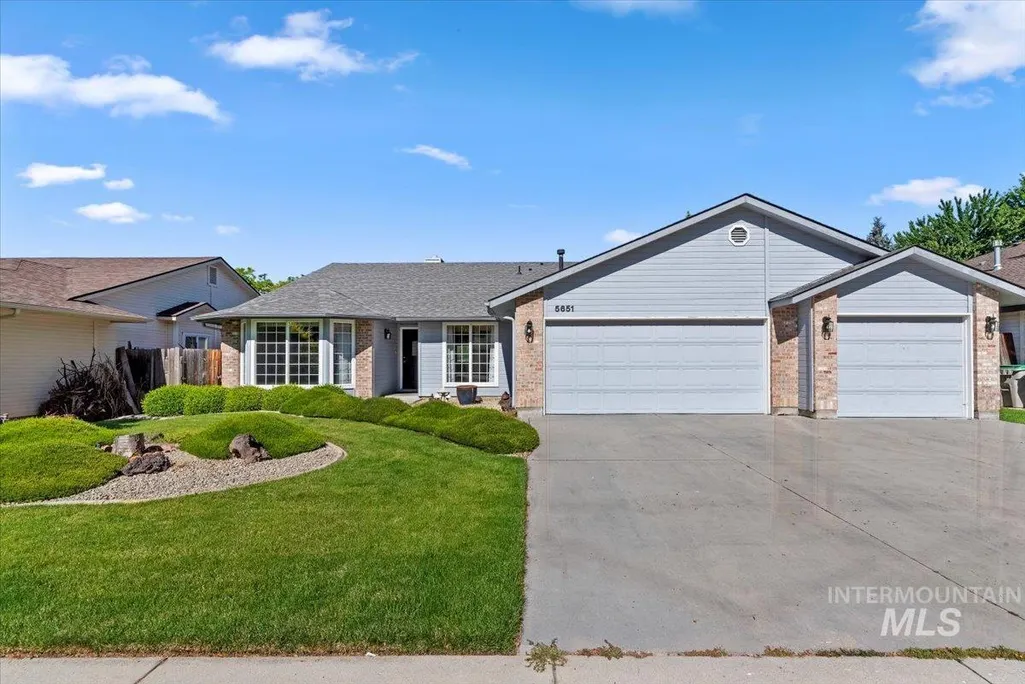
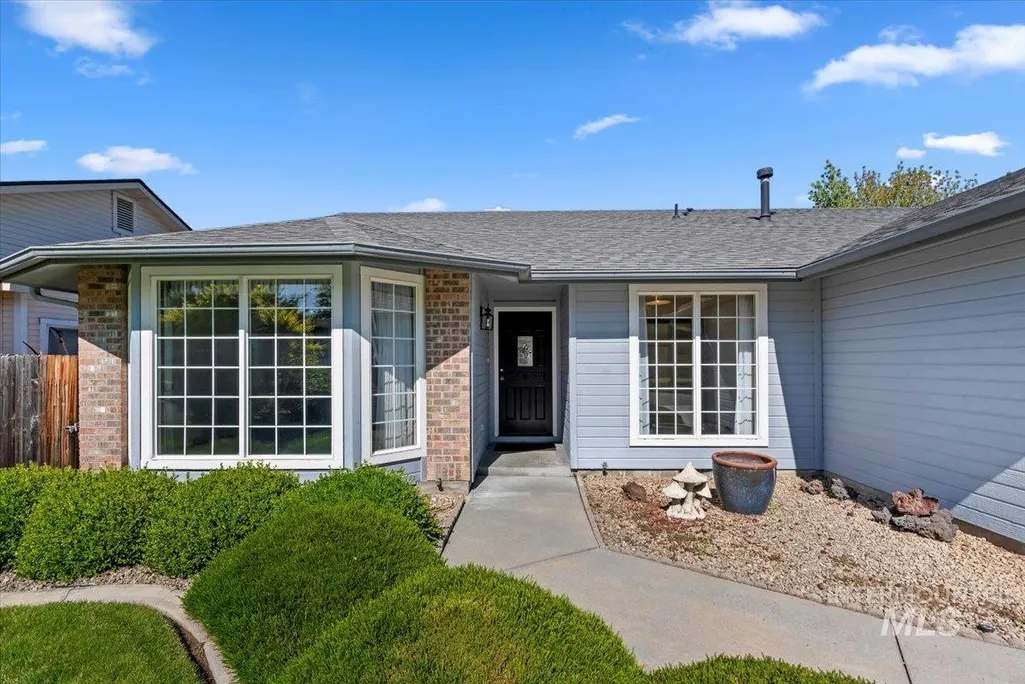
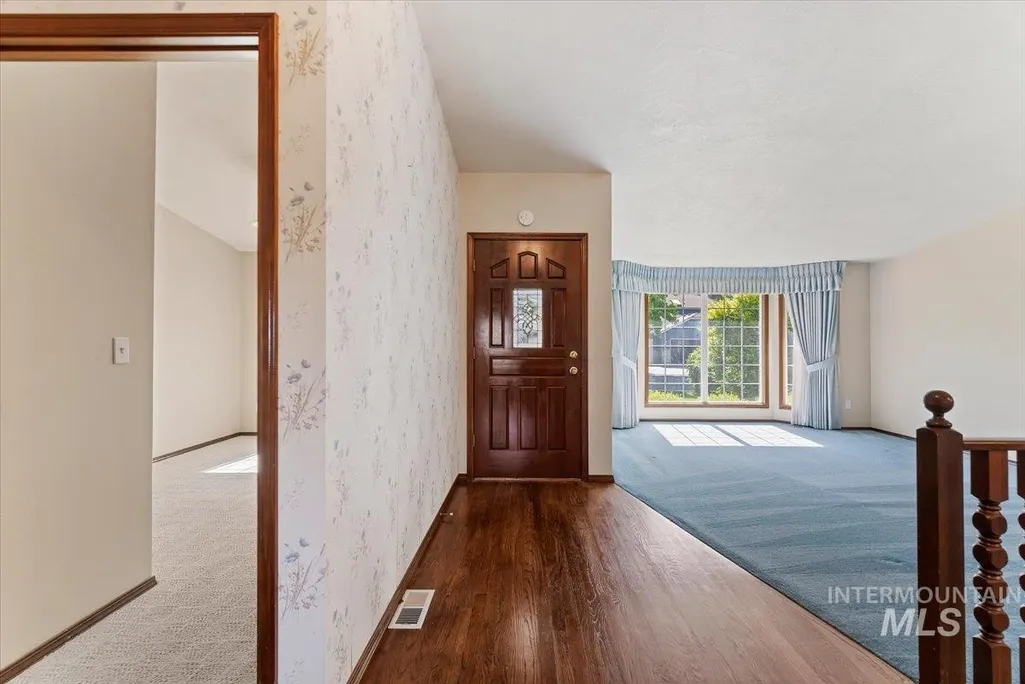
Address
5651 N Crimson Way, Boise, ID
Price
$ 630,000
Property Attributes
- MLS#98991311
- TypeSingle Family
- Listing Status Pending
- CountyAda
- CityBoise
- NeighborhoodC. P. Sub #3
- Zip83703
- Style
- Year Built1992
- Taxes$ 3829
- Price$ 630,000
- Bedrooms4
- Full Bathrooms2
- Half Bathrooms0
- Sqr Footage2288
- Lot Size0.16 Acres
Data Source:
Intermountain MLS (IMLS)
Property Description
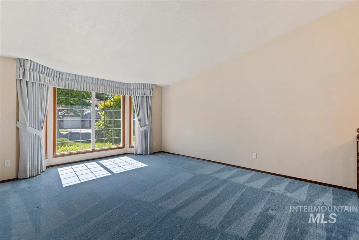
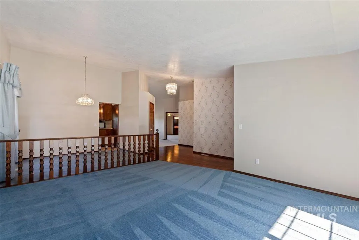
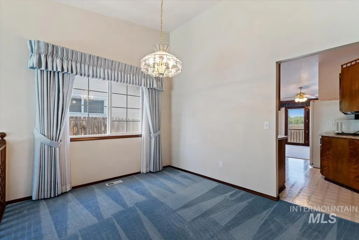
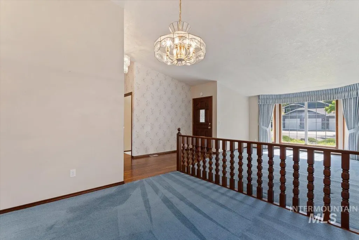
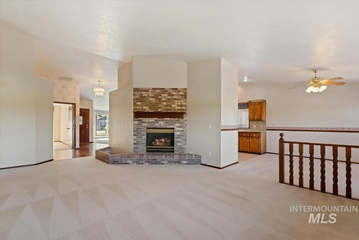
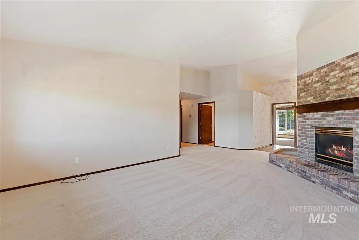
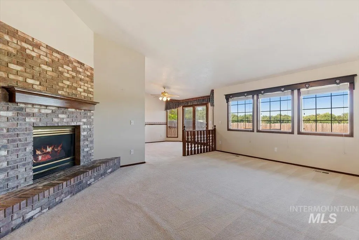
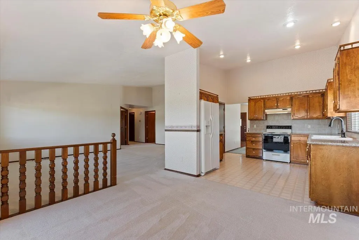
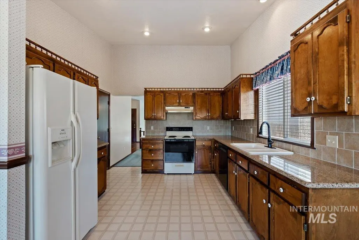
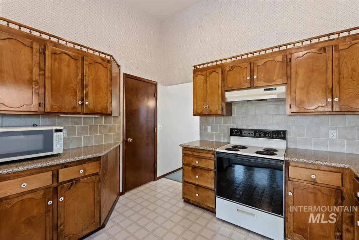
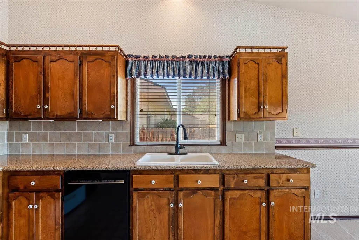
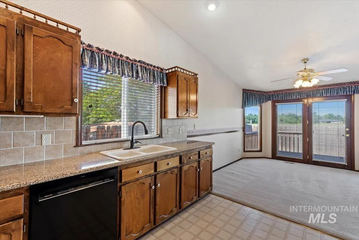
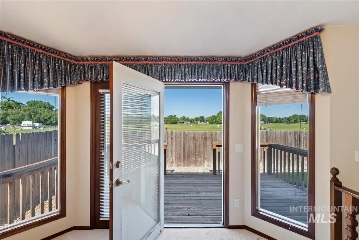
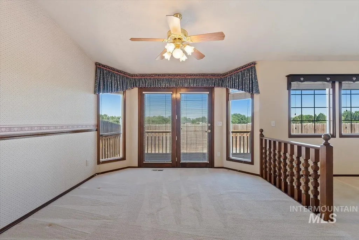
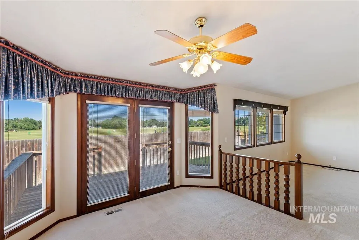
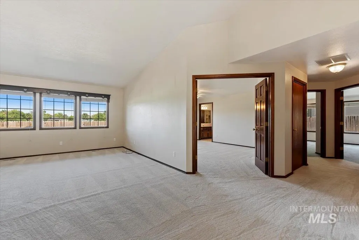
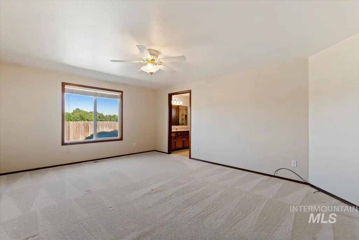
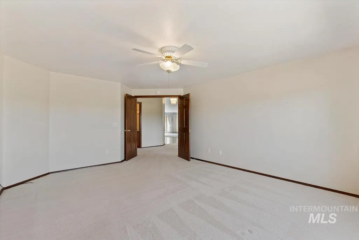
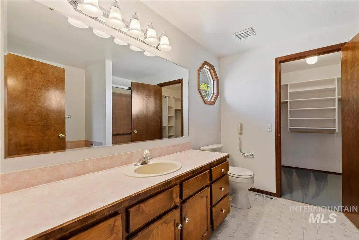
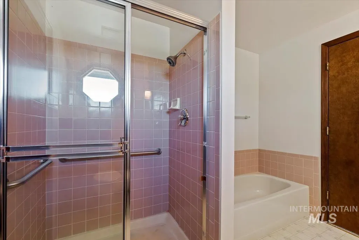
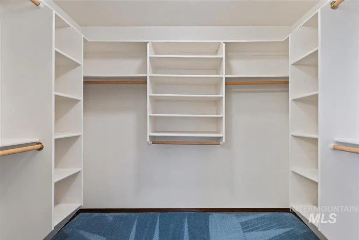
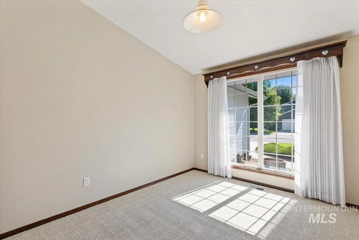
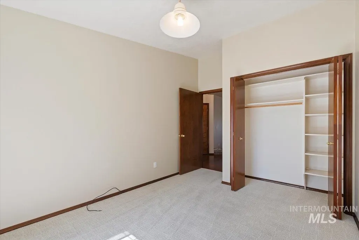
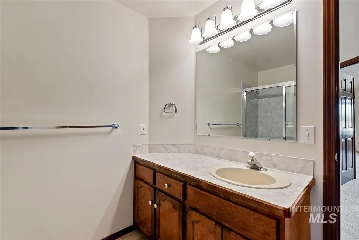
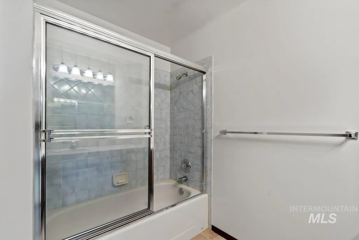
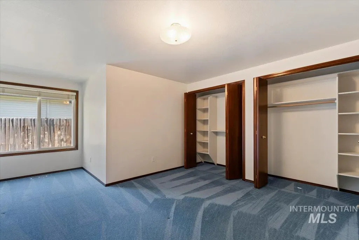
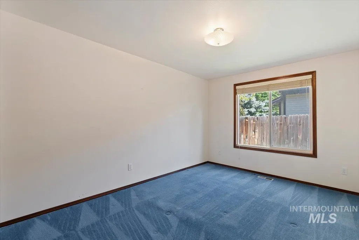
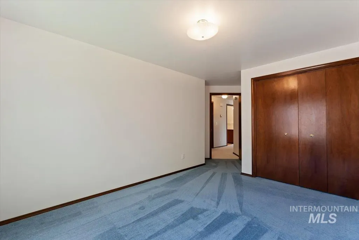
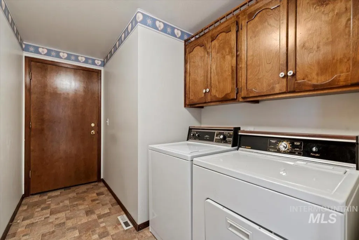
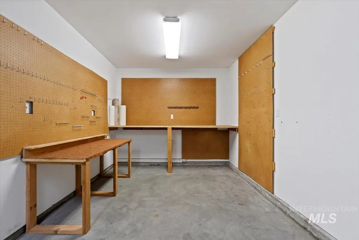
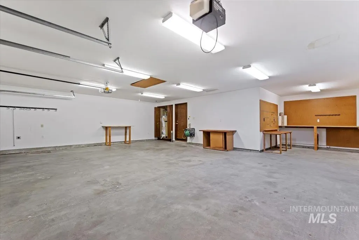
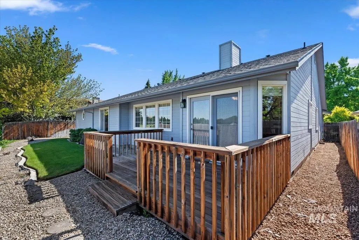
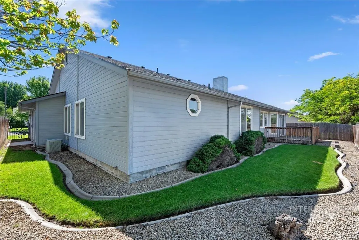
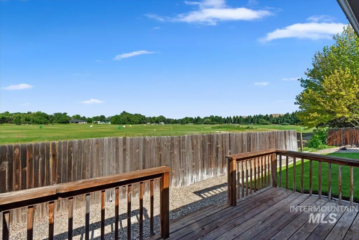
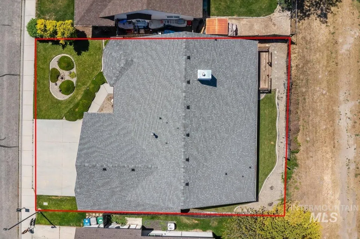
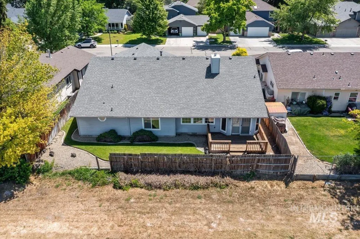
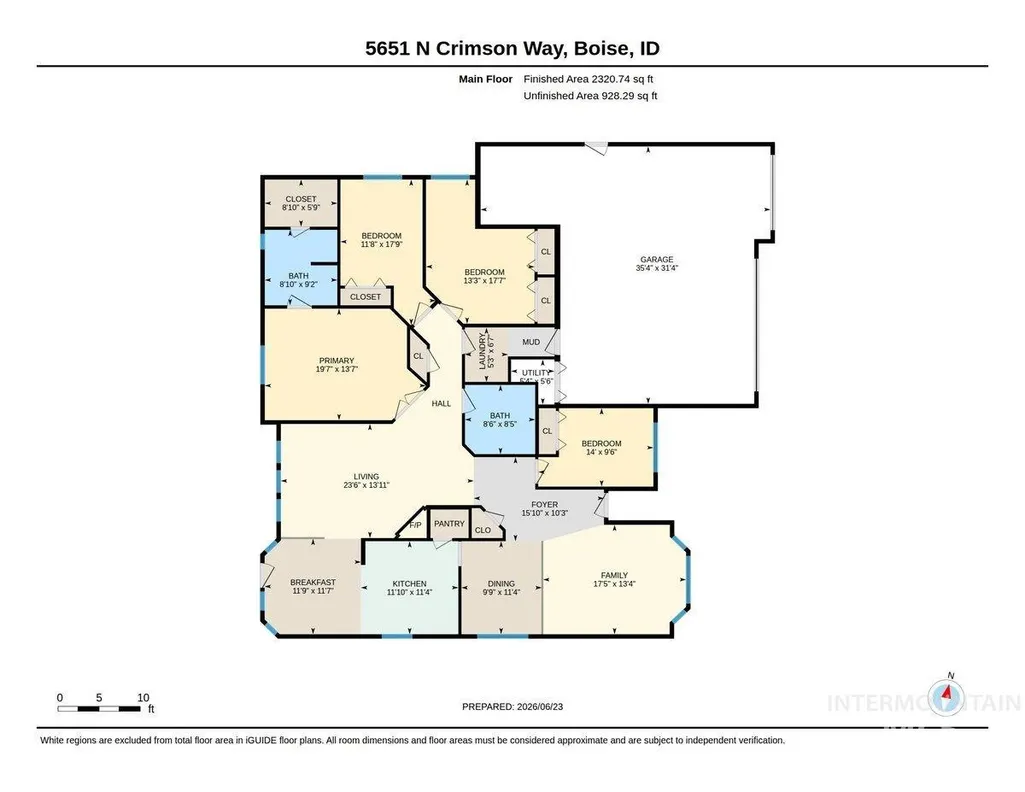
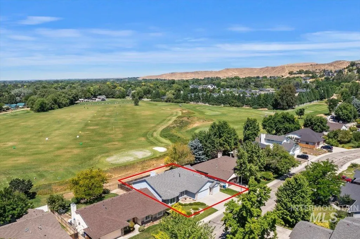
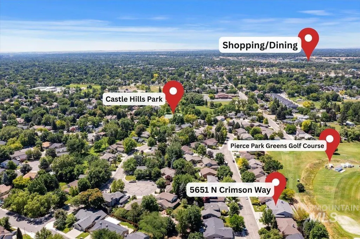
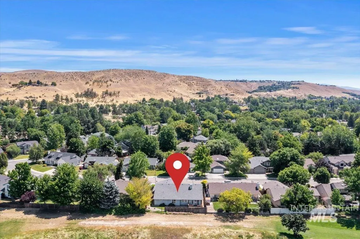
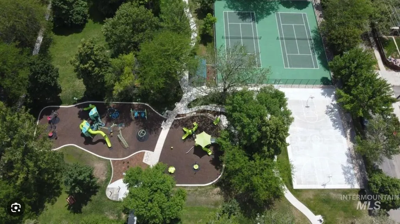
Welcome to this beautifully maintained, custom-built single-level home offering timeless 1990s charm, solid construction, and an incredible opportunity to make it your own. Lovingly cared for by its original owner, this home was thoughtfully designed with wider hallways and doorways, wheelchair accessibility, and added shower grab bars for comfort and ease of living. Filled with natural light, the interior feels warm and inviting, featuring hardwood floors, a spacious layout, and both a formal dining room and two separate living areas including a family room and great room with a cozy fireplace—ideal for everyday living and entertaining. The kitchen offers generous space with granite countertops, a walk-in pantry, and includes refrigerator, microwave, washer, dryer, and Culligan water softener. The oversized primary suite features a large walk-in closet. Step outside to a private deck backing directly to Pierce Park Greens Golf Course with no rear neighbors, creating a peaceful and open setting—perfect for relaxing or hosting. Major updates include a new roof in 2021 and dishwasher in 2022. The 3-car garage includes built-in workbench, pegboard, and ample storage. Located near the 7-acre Castle Hills Park with playground, tennis and basketball courts, in a highly desirable area with great schools and no HOA fees. Move-in ready with room to add your modern touch.
| Elementary School | Middle School | High School |
|---|---|---|
| Cynthia Mann Elementary School | Hillside Middle School | Boise High School |
| Price History | |
|---|---|
| 6/23/2026 | Listed $630,000 |
General Features
| Heating | Forced Air |
|---|---|
| Cooling | Central Air |
| Utilities | Sewer Connected |
| Roof | Composition |
| Appliances | Gas Water Heater |
| Garage Spaces | 3 |
| Construction Materials | Frame |
| Year Built | 1992 |
| Levels | One |
| Property Subtype | Single Family Residence |
| Tax Year | 2025 |
| Current Use | Single Family |
| Ownership | Fee Simple |
| Accessibility | Handicapped |
| County | Ada |
| Property Type | Residential |
| Attached Garage | true |
| Subdivision Name | C. P. Sub #3 |
| Garage Y/N | true |
| Status | Pending |
| Directions | N-Pierce Park E-Castle Dr N-Eugene R- Citadel Way L-Crimson Way*Pierce Park can't be accessed from East bound traffic. |
| ModificationTimestamp | 2026-07-30T19:31:40.500Z |
| High School | Boise |
| City | Boise |
| High School District | Boise School District #1 |
| Zoning Description | City of Boise R-1C |
| Lot Size Units | Acres |
| Lot Size Square Feet | 6969.6 |
| Carport Y/N | false |
| Listing Terms | Cash |
| Elementary School | Cynthia Mann |
| Land Lease Y/N | false |
| Tax Annual Amount | 3829.04 |
| Middle/Junior High School | Hillside |
| Property Condition | Fixer |
| Virtual Tour | https://tours.360idaho.com/x3164990 |
| Building Area Units | Square Feet |
| Primary Bedroom Level | Main |
| Living Area Units | Square Feet |
| Standard Status | Pending |
| Middle/Junior School District | Boise School District #1 |
| Elementary School District | Boise School District #1 |
| Legal Description | See Exhibit A - Legal Description (AS-IS sale) |
| LeasableAreaUnits | Square Feet |
| Freehold | IDX |
Interior Features
| Interior Amenities | Bath-Master |
|---|---|
| Flooring | Hardwood |
| Total Fireplaces | 1 |
| Fireplace Features | One |
| Kitchen Level | Main |
| Air Conditioning Y/N | true |
| Heating Y/N | true |
| Fireplace Y/N | true |
| Above Grade Finished Area | 2288 |
| Total Bedrooms | 4 |
| Living Room Level | Main |
| Main Level Bedrooms | 4 |
| Main Level Bathrooms | 2 |
| Below Grade Finished Area Unit Type | Square Feet |
| LivingAreaSource | Public Records |
| Below Grade Finished Area Source | Public Records |
| Above Grade Finished Area Source | Public Records |
| Above Grade Finished Area Unit Type | Square Feet |
| Total Baths | 2 |
| Kitchen Area | 132 |
| Kitchen Length | 12 |
| Kitchen Width | 11 |
| Primary on Main | 221 |
| Second Bedroom Length | 13 |
| Second Bedroom Width | 17 |
| Bedroom 3 Area | 140 |
| Bedroom 3 Length | 14 |
| Bedroom 3 Width | 10 |
| Bedroom 4 Area | 187 |
| Bedroom 4 Length | 11 |
| Bedroom 4 Width | 17 |
| Dining Room Area | 10 |
| Dining Room Width | 11 |
| Living Room Area | 221 |
| Living Room Length | 17 |
| Living Room Width | 13 |
| Primary Bedroom Area | 266 |
| Primary Bedroom Length | 14 |
| Primary Bedroom Width | 19 |
| Dining Room Level | Main |
| Dining Room Area | 110 |
| Bedroom 4 Level | Main |
| Bedroom 3 Level | Main |
| Second Bedroom Level | Main |
Exterior Features
| Fencing | Partial |
|---|---|
| Parking Features | Attached |
| Lot Features | Standard Lot 6000-9999 SF |
| Water Source | City Service |
| Total Parking | 3 |
| Lot Size Area | 0.16 |
| Foundation Details | Crawl Space |
| Building Area Total | 2288 |
| Lot Size Acres | 0.16 |
| Road Surface Type | Paved |
| Other Parking | Garage: 928 sq ft |
| Covered Spaces | 3 |
| Road Frontage Type | Public Road |
Amenities
- Foreclosure
- Views
- Short Sale
- New Construction
- Adult 55+
- Lease To Own
- No HOA Fees
- Furnished
- Primary On Main
- Air Conditioning
- Seller Finance
- Green
- Fixer Upper
- Horse
- Golf
- Fireplace
- Deck
- Garage
- Basement
- Pool
Property vs Single Family Average in 83703
Price
Taxes
Year Built

