
Primary on Main
Address
4250 W Sugarberry Ct, Eagle, ID
Price
$ 2,585,000
Property Attributes
- MLS#98991297
- TypeSingle Family
- Listing Status Pending
- CountyAda
- CityEagle
- NeighborhoodReynard
- Zip83616
- Style
- Year Built2020
- Taxes$ 5079
- Price$ 2,585,000
- Bedrooms5
- Full Bathrooms3
- Half Bathrooms0
- Sqr Footage5750
- Lot Size1.02 Acres
Data Source:
Intermountain MLS (IMLS)
Property Description
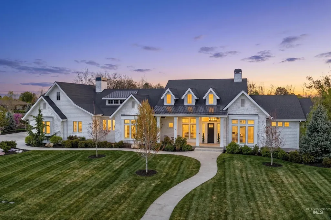
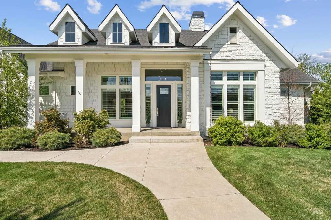
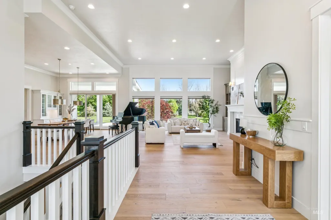
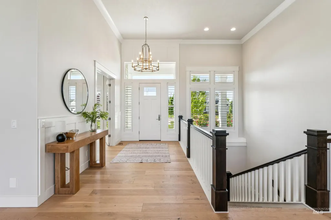
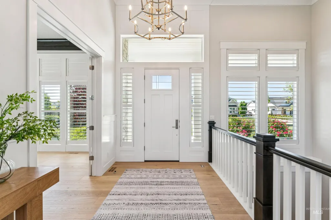
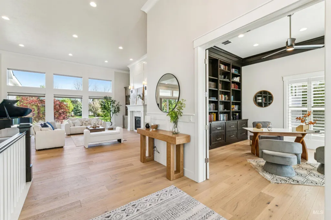
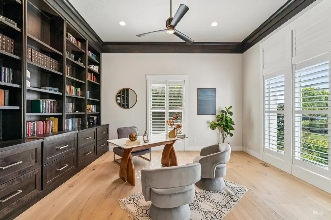

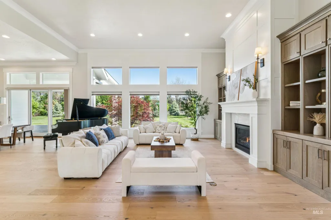
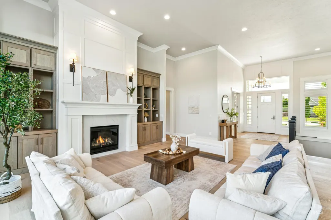
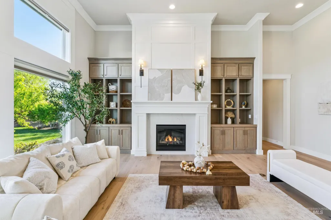
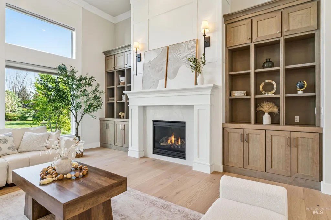
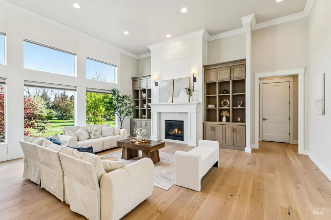
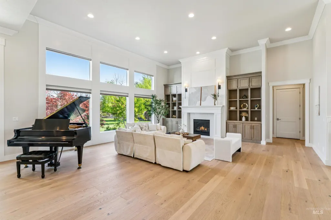
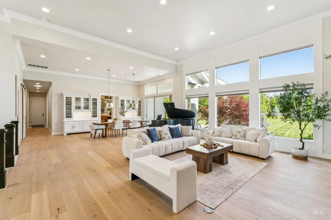
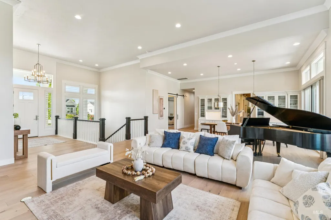
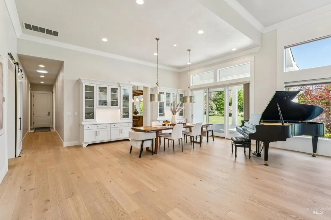
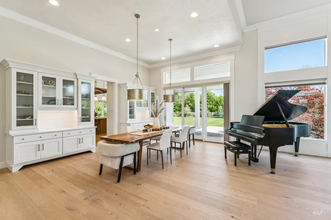
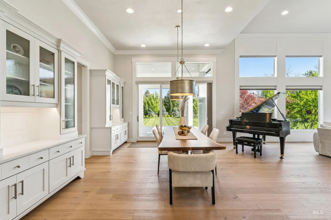
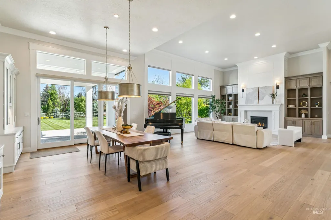
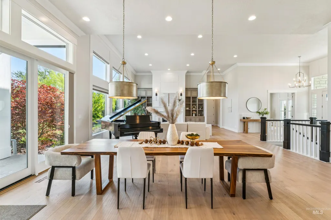
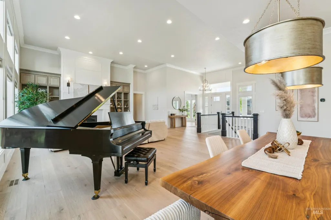
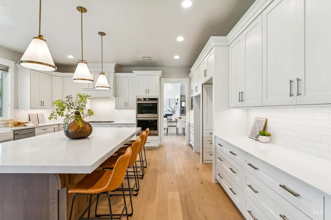
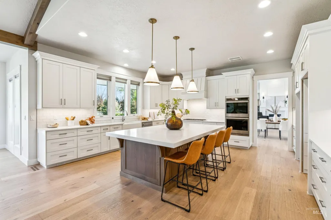
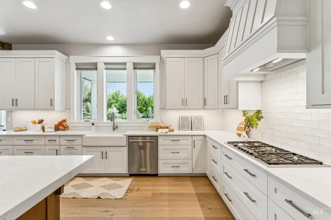
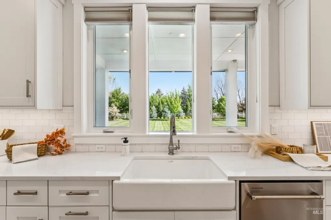
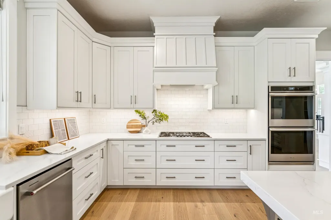
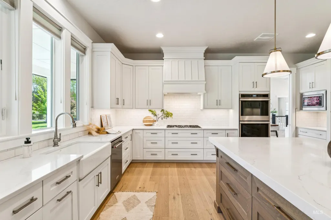
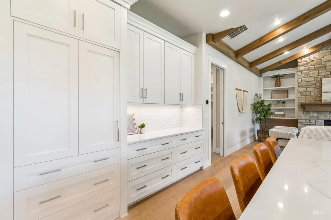
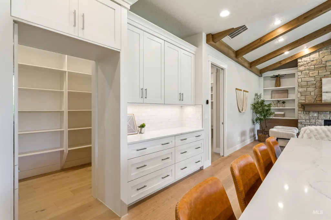
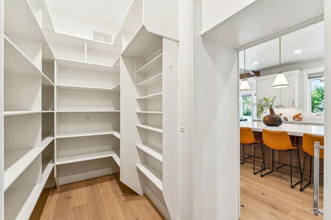
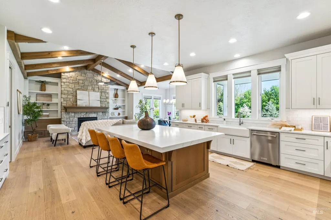
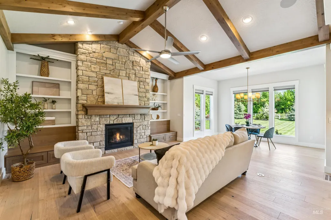
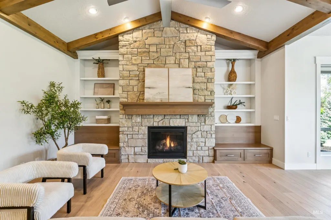
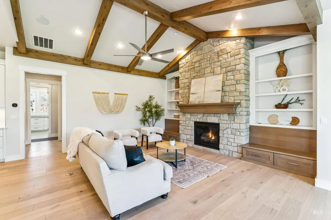
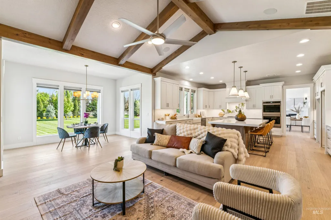
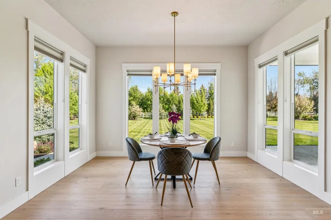
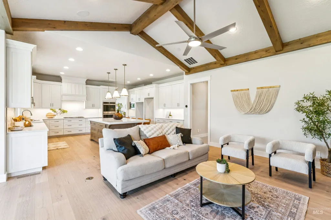
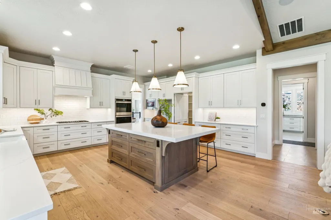
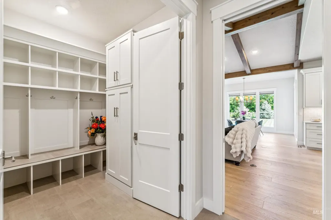
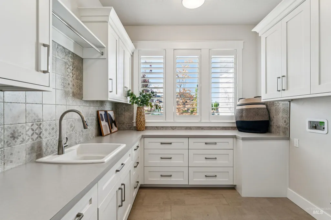
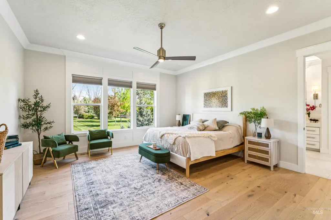
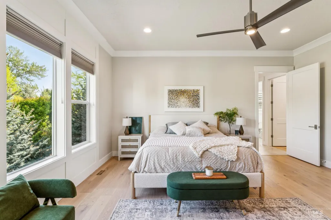
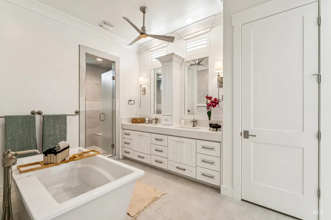
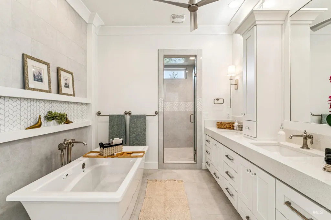
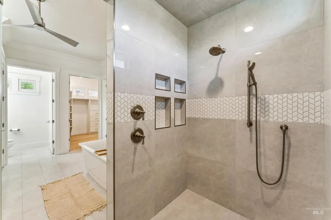
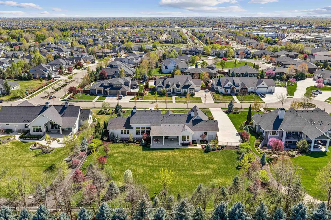
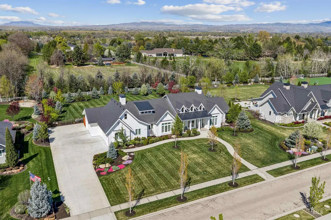
Luxury meets livability in this exceptional Thompson Homes custom estate in sought-after Foxtail Estates. Set on a private, fully landscaped 1-acre homesite, this 5,750 sq ft residence offers timeless design and upscale comfort. Built in 2020, the main level features a stunning primary suite with spa bath, second oversized bedroom, and executive office with full wall of built-ins, bookshelves, and filing cabinets. Formal living and dining rooms showcase 12’ & 14’ ceilings, fireplace, built-in hutch cabinetry, crown molding, and extensive trim work. Chef’s kitchen offers a huge island, new Thermador Fridge, upgraded ventilation, abundant cabinetry, hidden pantry, informal dining, and family room with fireplace and built-ins. Hidden mud room with extensive storage plus a bright south-facing laundry/workroom ideal for hobbies. Upstairs features wood flooring throughout, no carpet. Fully finished 1,914 sq ft basement includes 3 large bedrooms, full bath with dual sinks, and expansive game/recreation room. Efficiently designed with dual HVAC systems, 4-zone climate control, 2 water heaters, and whole-home air filtration. Enjoy a large north-facing covered patio, electric rear screens, shutters in front, 4-car garage, plus additional roll-up bay for gardening equipment. Premier Eagle luxury living.
| Elementary School | Middle School | High School |
|---|---|---|
| Willow Creek Elementary School | Sawtooth Middle Middle School | Rocky Mountain High School |
| Price History | |
|---|---|
| 6/23/2026 | Listed $2,585,000 |
General Features
| Heating | Forced Air |
|---|---|
| Cooling | Central Air |
| Utilities | Sewer Connected |
| Roof | Architectural Style |
| Appliances | Gas Water Heater |
| HOA Fee | 400 |
| Garage Spaces | 4 |
| Patio/Porch Features | Covered Patio/Deck |
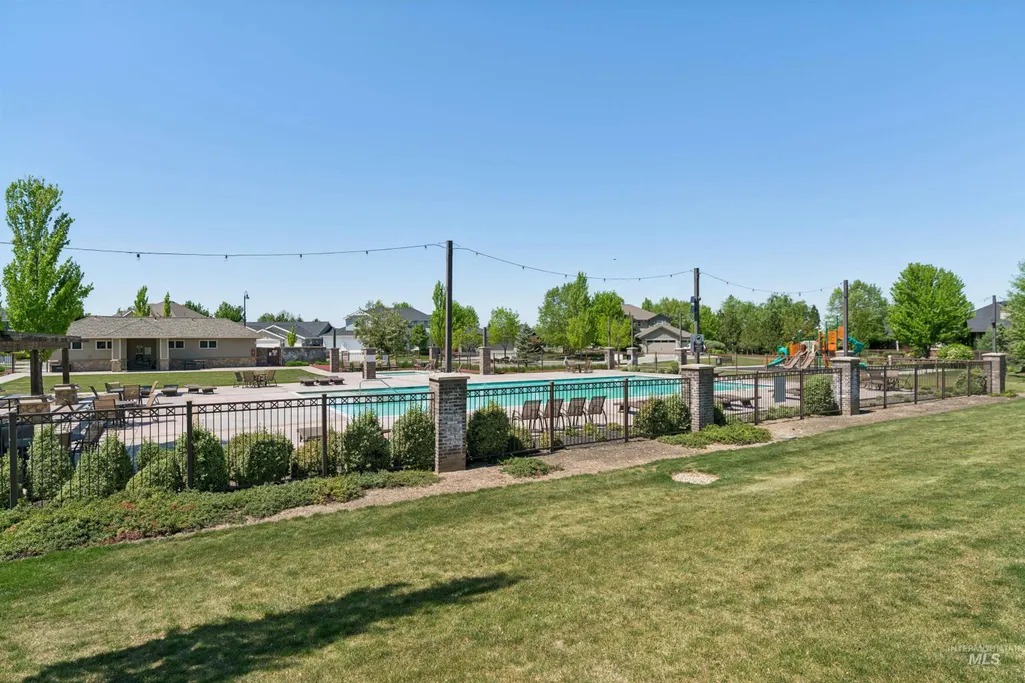
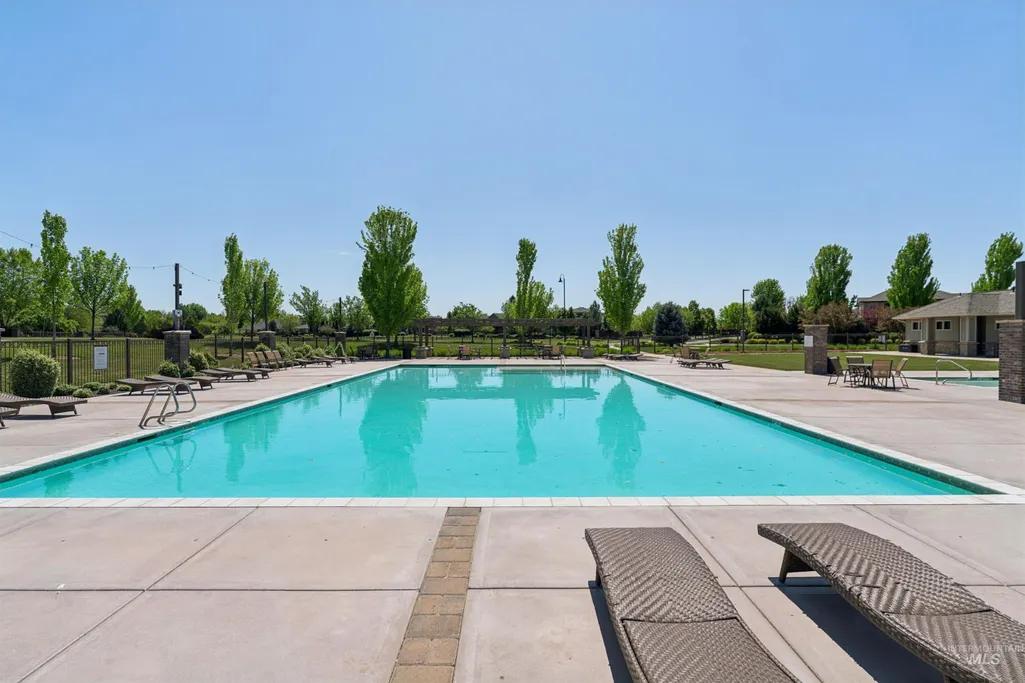
| Pool Features | Community |
| Construction Materials | Frame |
| Year Built | 2020 |
| Levels | Single with Below Grade |
| Property Subtype | Single Family w/ Acreage |
| Tax Year | 2025 |
| Current Use | Single Family |
| Ownership | Fee Simple,Fractional Ownership: No |
| Assoc Fee Paid Per | Quarterly |
| County | Ada |
| Property Type | Residential |
| HOA | true |
| Attached Garage | true |
| Subdivision Name | Reynard |
| Garage Y/N | true |
| Status | Pending |
| Directions | From Linder and Chinden go N on Linder to W Temple, turn R, follow to Bergman Way turn L, L on Sugarberry Ct. to property |
| ModificationTimestamp | 2026-08-08T20:19:34.200Z |
| High School | Rocky Mountain |
| City | Eagle |
| High School District | West Ada School District |
| Zoning Description | Mu-Da |
| Lot Size Units | Acres |
| Lot Size Square Feet | 44431.2 |
| Carport Y/N | false |
| Listing Terms | Cash |
| Spa Features | Bath |
| Elementary School | Willow Creek |
| Land Lease Y/N | false |
| Tax Annual Amount | 5079 |
| Middle/Junior High School | Sawtooth Middle |
| Virtual Tour | https://www.hommati.com/3DTour-AerialVideo/4250-W-Sugarberry-Ct-Eagle-Id--HPI74454009/unbranded |
| Building Area Units | Square Feet |
| Primary Bedroom Level | Main |
| Living Area Units | Square Feet |
| Builder Name | Thomson Homes |
| Standard Status | Pending |
| Middle/Junior School District | West Ada School District |
| Elementary School District | West Ada School District |
| Legal Description | Lot 25 Blk 06 Reynard Sub No 6 |
| LeasableAreaUnits | Square Feet |
| Freehold | IDX |
Interior Features
| Interior Amenities | Bath-Master |
|---|---|
| Basement | Daylight |
| Flooring | Tile |
| Total Fireplaces | 2 |
| Fireplace Features | Two |
| Kitchen Level | Main |
| Air Conditioning Y/N | true |
| Heating Y/N | true |
| Fireplace Y/N | true |
| Above Grade Finished Area | 3836 |
| Total Bedrooms | 5 |
| Below Grade Finished Area | 1914 |
| Living Room Level | Main |
| Main Level Bedrooms | 2 |
| Main Level Bathrooms | 2 |
| Below Grade Finished Area Unit Type | Square Feet |
| LivingAreaSource | Public Records |
| Below Grade Finished Area Source | Public Records |
| Above Grade Finished Area Source | Public Records |
| Above Grade Finished Area Unit Type | Square Feet |
| Total Baths | 3 |
| Kitchen Area | 340 |
| Kitchen Length | 17 |
| Kitchen Width | 20 |
| Primary on Main | 195 |
| Second Bedroom Length | 15 |
| Second Bedroom Width | 13 |
| Bedroom 3 Area | 238 |
| Bedroom 3 Length | 14 |
| Bedroom 3 Width | 17 |
| Bedroom 4 Area | 182 |
| Bedroom 4 Length | 13 |
| Bedroom 4 Width | 14 |
| Dining Room Area | 12 |
| Dining Room Width | 22 |
| Family Room Area | 306 |
| Family Room Length | 18 |
| Living Room Area | 528 |
| Living Room Length | 24 |
| Living Room Width | 22 |
| Primary Bedroom Area | 272 |
| Primary Bedroom Length | 16 |
| Primary Bedroom Width | 17 |
| Family Room Width | 17 |
| Family Room Level | Main |
| Dining Room Level | Main |
| Dining Room Area | 264 |
| Bedroom 5 Width | 12 |
| Bedroom 5 Level | Lower |
| Bedroom 5 Length | 16 |
| Bedroom 5 Area | 192 |
| Bedroom 4 Level | Lower |
| Bedroom 3 Level | Lower |
| Second Bedroom Level | Main |
Exterior Features
| Fencing | Full |
|---|---|
| Parking Features | Attached |
| Lot Features | 1 - 4.99 AC |
| Water Source | City Service |
| Total Parking | 4 |
| Lot Size Area | 1.02 |
| Spa | true |
| Building Area Total | 5750 |
| Lot Dimensions | 255x175 |
| Lot Size Acres | 1.02 |
| Road Surface Type | Paved |
| Covered Spaces | 4 |
Amenities
- Foreclosure
- Views
- Short Sale
- New Construction
- Adult 55+
- Lease To Own
- No HOA Fees
- Furnished
- Primary On Main
- Air Conditioning
- Seller Finance
- Green
- Fixer Upper
- Horse
- Golf
- Fireplace
- Deck
- Garage
- Basement
- Pool
Property vs Single Family Average in 83616
Price
Taxes
Year Built

