
Primary on Main - Eco Friendly
Address
6198 E Greenhill St., Nampa, ID
Price
$ 2,325,000
Property Attributes
- MLS#98991287
- TypeSingle Family
- Listing Status Active
- CountyCanyon
- CityNampa
- NeighborhoodWeatherby Estates
- Zip83687
- Style
- Year Built2024
- Taxes$ 6181
- Price$ 2,325,000
- Bedrooms4
- Full Bathrooms4
- Half Bathrooms0
- Sqr Footage4030
- Lot Size1 Acres
Data Source:
Intermountain MLS (IMLS)
Property Description
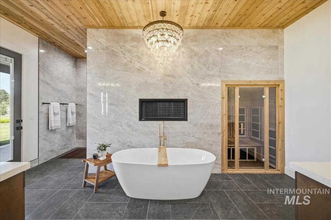
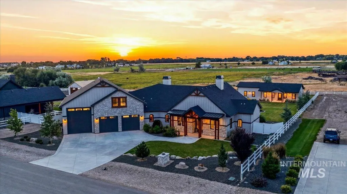
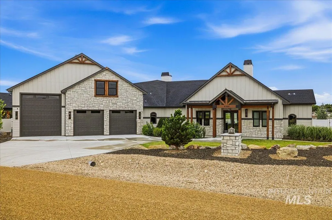
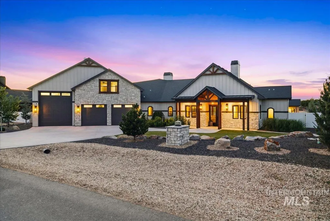
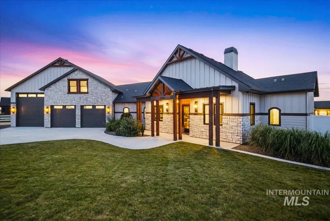
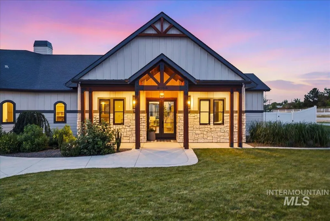
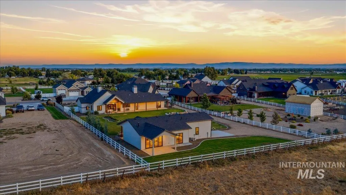
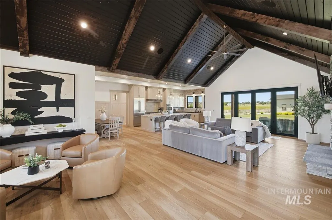
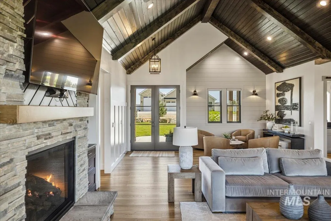
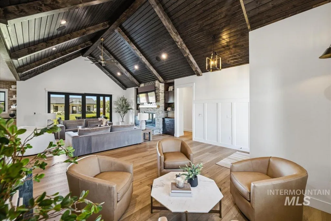
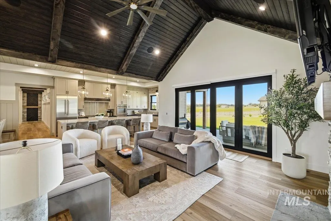
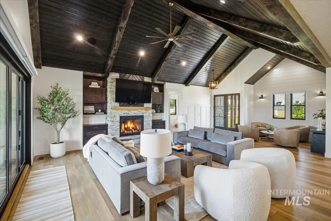
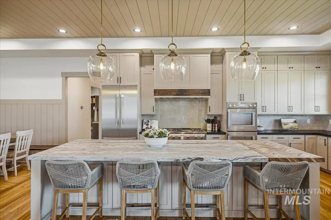
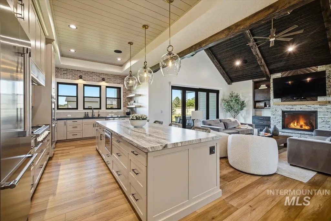
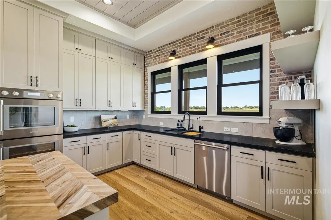
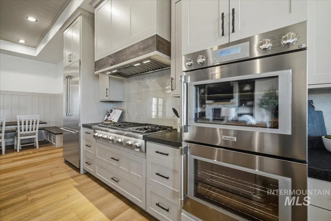
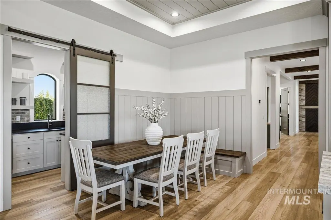
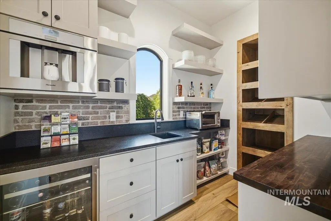
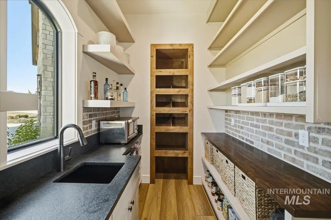

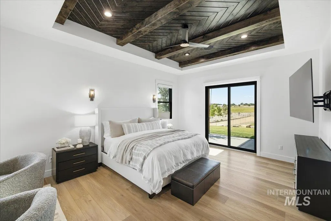
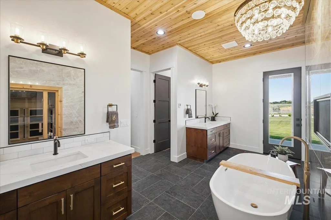
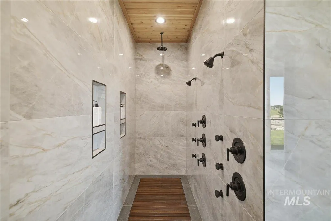
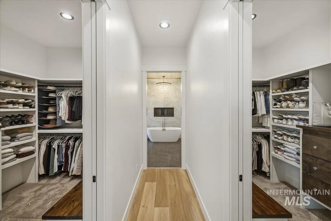
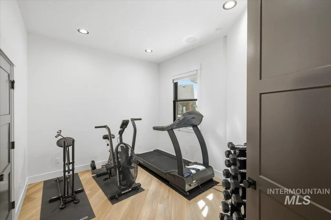
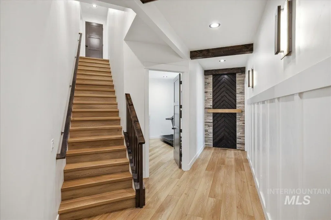
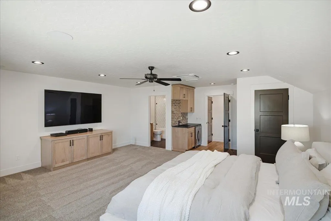
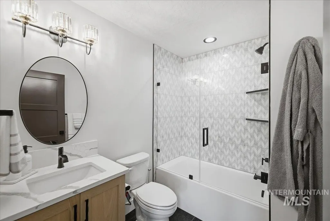
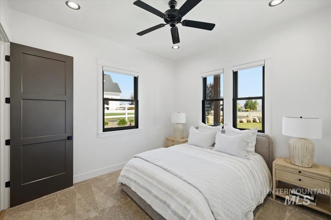
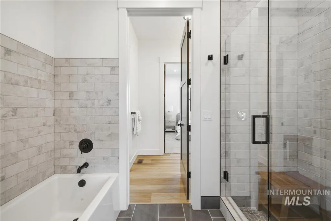
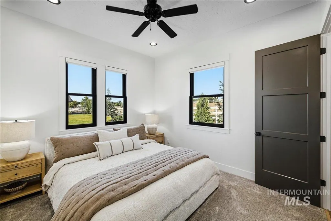
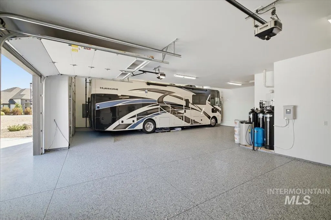
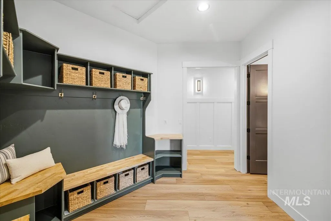
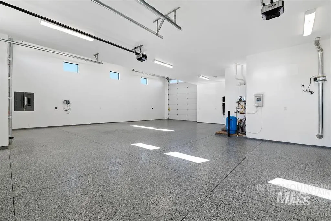
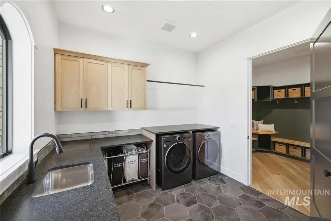
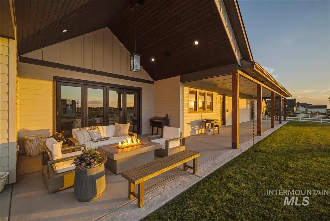
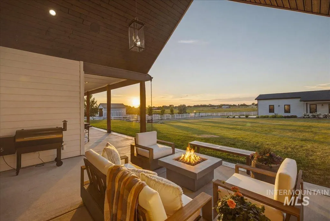
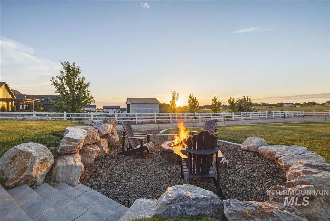
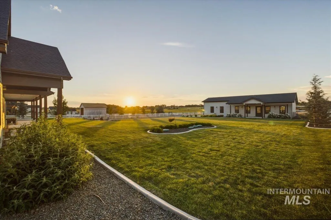
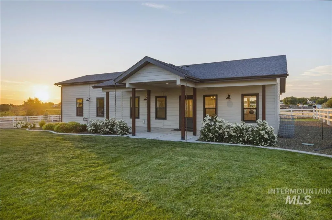
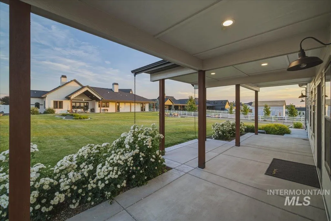
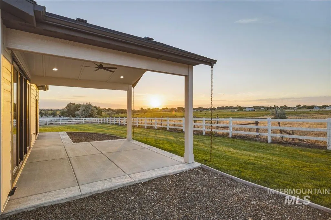
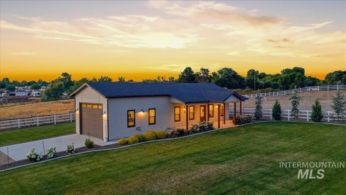
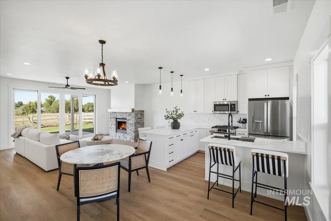
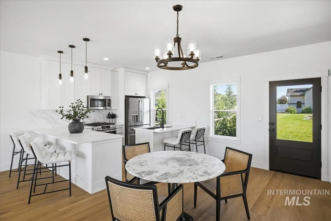
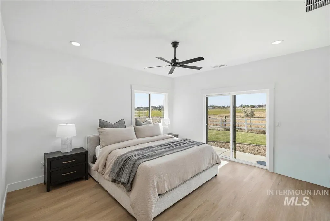
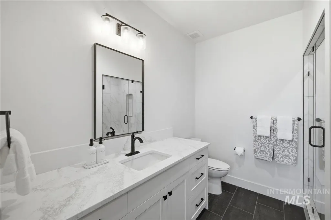
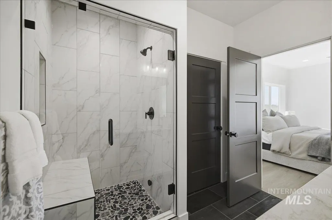
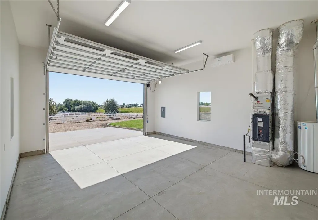
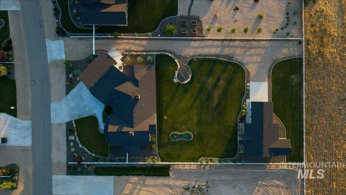
Luxurious country living awaits in this exceptional award winning Bachman Custom Home on a beautifully landscaped 1-acre homesite in Weatherby Estates. Enjoy the serenity of the country-side but minutes from shopping, dining, I-84, and the Boise Airport. This 4,030 SF custom home features 4 bedrooms, 4 baths, office, theater/bonus room, and a stunning chef's kitchen with Thermador appliances, double ovens, built-in espresso machine, baker's pantry, and expansive granite island. Vaulted ceilings, custom beam work, designer finishes, and three fireplaces create a warm yet sophisticated atmosphere. The primary suite offers a spa-like wellness retreat with marble fireplaces, a resort-style walk-in shower, built-in infrared sauna, and direct patio access. Outdoor living at its finest with a large covered patio, fire pit gathering area, and an indoor/outdoor audio system. Enjoy a newly completed 1,050 SF detached ADU featuring 1 bedroom, 1 bath with steam shower, full kitchen, laundry, and an expansive 580 SF covered patio with breathtaking countryside views—perfect for multi-generational living, guests, caretaker quarters, or rental income. Toy enthusiasts will love the 1,487 SF oversized garage with epoxy floors, drive-through RV bay, plus an additional detached boat/trailer garage in the ADU. This is a rare opportunity to own a luxury estate designed for today's lifestyle.
| Elementary School | Middle School | High School |
|---|---|---|
| Parkridge Elementary School | East Valley Mid Middle School | Columbia High School |
| Price History | |
|---|---|
| 6/25/2026 | Listed $2,325,000 |
General Features
| Sewer | Septic Tank |
|---|---|
| Heating | Heated |
| Cooling | Cooling |
| Utilities | Cable Connected |
| Roof | Composition |
| Appliances | Gas Water Heater |
| HOA Fee | 1200 |
| Garage Spaces | 6 |
| Patio/Porch Features | Covered Patio/Deck |
| Construction Materials | Stone |
| Year Built | 2024 |
| Levels | Single w/ Upstairs Bonus Room |
| Property Subtype | Single Family w/ Acreage |
| Tax Year | 2025 |
| Current Use | Single Family |
| Ownership | Fee Simple,Fractional Ownership: No |
| Assoc Fee Paid Per | Annually |
| County | Canyon |
| Property Type | Residential |
| HOA | true |
| Attached Garage | true |
| Subdivision Name | Weatherby Estates |
| Garage Y/N | true |
| Green Indoor Air Quality | Ventilation |
| Other Structures | Sep. Detached w/Kitchen |
| Status | Active |
| Directions | 84 W, S on Ten Mile, W on Victory rd, S on Robinson towards Amity, West on Greenhill Court |
| ModificationTimestamp | 2026-08-13T22:43:22.600Z |
| High School | Columbia |
| City | Nampa |
| High School District | Nampa School District #131 |
| Zoning Description | Single Family Residential |
| Lot Size Units | Acres |
| Lot Size Square Feet | 43560 |
| Carport Y/N | false |
| Listing Terms | Cash |
| Green Building Verification Type | ENERGY STAR Certified Homes |
| Elementary School | Parkridge |
| Land Lease Y/N | false |
| Tax Annual Amount | 6181.1 |
| Middle/Junior High School | East Valley Mid |
| Building Area Units | Square Feet |
| Primary Bedroom Level | Main |
| Living Area Units | Square Feet |
| Builder Name | Bachman Custom Homes |
| Standard Status | Active |
| Middle/Junior School District | Nampa School District #131 |
| Elementary School District | Nampa School District #131 |
| Legal Description | 30-3N-1W SE WEATHERBY EST LT 3 BLK 1 |
| LeasableAreaUnits | Square Feet |
| Freehold | IDX |
Interior Features
| Interior Amenities | Bath-Master |
|---|---|
| Flooring | Tile |
| Fireplace Features | Three or More |
| Kitchen Level | Main |
| Air Conditioning Y/N | true |
| Heating Y/N | true |
| Fireplace Y/N | true |
| Above Grade Finished Area | 4030 |
| Total Bedrooms | 4 |
| Living Room Level | Main |
| Main Level Bedrooms | 3 |
| Main Level Bathrooms | 3 |
| Below Grade Finished Area Unit Type | Square Feet |
| LivingAreaSource | Plans |
| Below Grade Finished Area Source | Plans |
| Above Grade Finished Area Source | Plans |
| Above Grade Finished Area Unit Type | Square Feet |
| Total Baths | 4 |
| Dining Room Level | Main |
| Bedroom 4 Level | Upper |
| Bedroom 3 Level | Main |
| Second Bedroom Level | Main |
Exterior Features
| Fencing | Full |
|---|---|
| Parking Features | RV/Boat |
| Lot Features | 1 - 4.99 AC |
| Water Source | Well |
| Total Parking | 6 |
| Lot Size Area | 1 |
| Foundation Details | Crawl Space |
| Building Area Total | 5080 |
| Lot Dimensions | 296x150 |
| Lot Size Acres | 1 |
| Road Surface Type | Paved |
| Covered Spaces | 6 |
| Road Frontage Type | Public Road |
Amenities
- Foreclosure
- Views
- Short Sale
- New Construction
- Adult 55+
- Lease To Own
- No HOA Fees
- Furnished
- Primary On Main
- Air Conditioning
- Seller Finance
- Green
- Fixer Upper
- Horse
- Golf
- Fireplace
- Deck
- Garage
- Basement
- Pool
Property vs Single Family Average in 83687
Price
Taxes
Year Built

