
Address
3001 Shamrock Ave, Nampa, ID
Price
$ 639,900
Property Attributes
- MLS#98991276
- TypeSingle Family
- Listing Status Pending
- CountyCanyon
- CityNampa
- NeighborhoodShamrock Villa
- Zip83686
- Style
- Year Built1976
- Taxes$ 2320
- Price$ 639,900
- Bedrooms3
- Full Bathrooms4
- Half Bathrooms0
- Sqr Footage2760
- Lot Size0.51 Acres
Data Source:
Intermountain MLS (IMLS)
Property Description
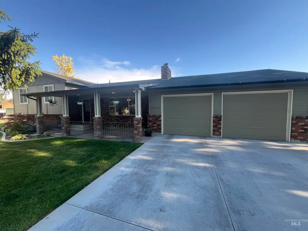
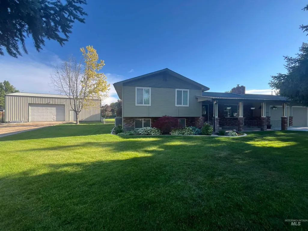
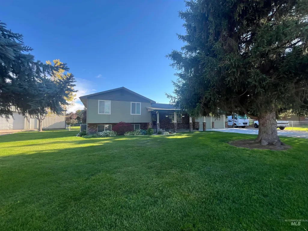

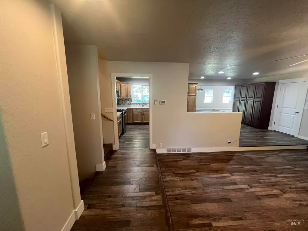
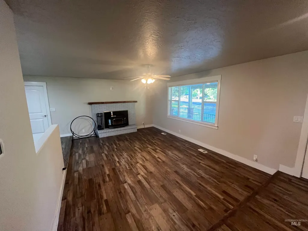
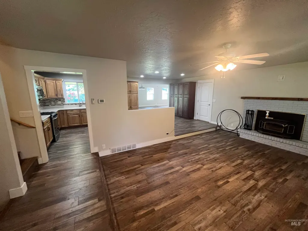
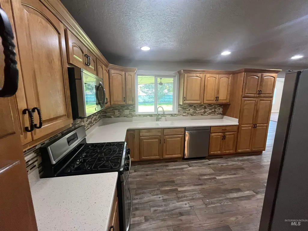
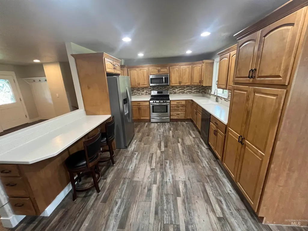
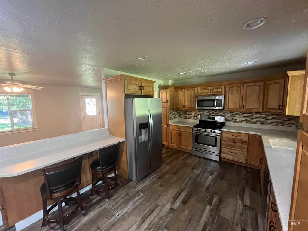
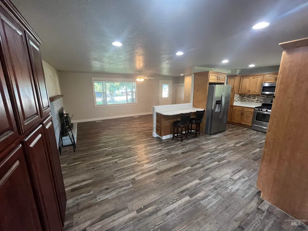
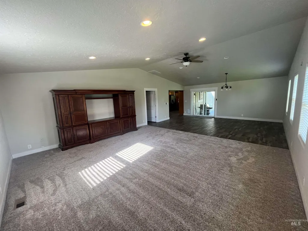
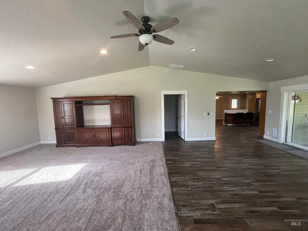
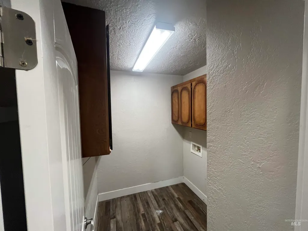
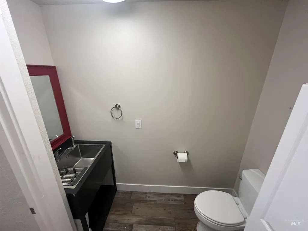
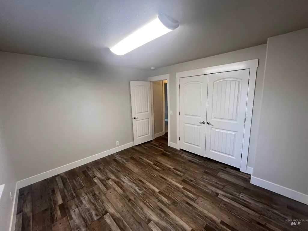
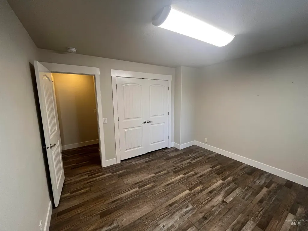
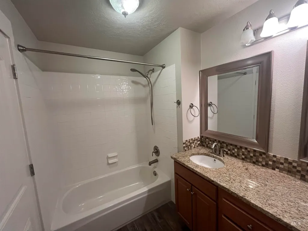
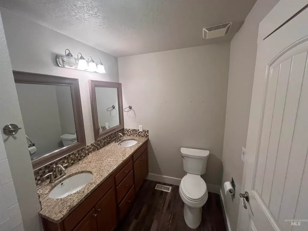
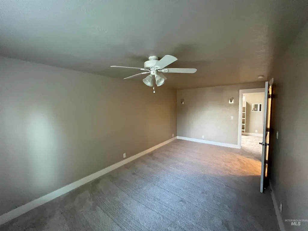
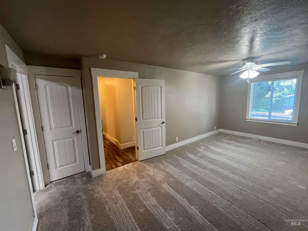
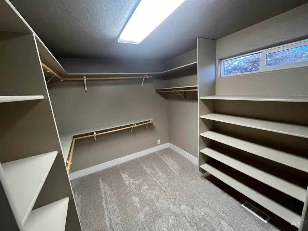
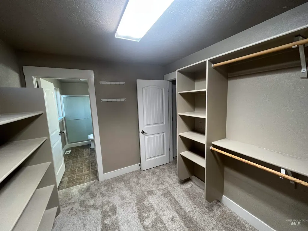
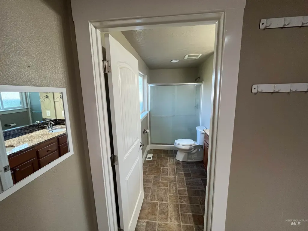
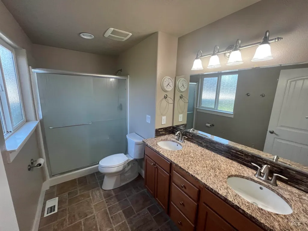
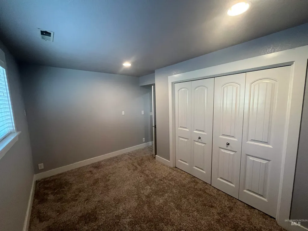
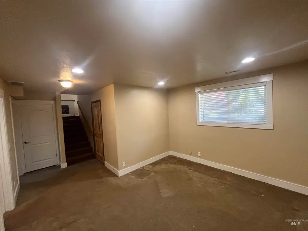
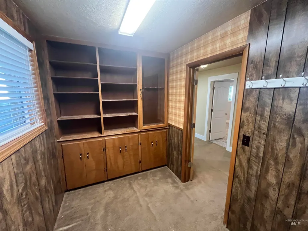
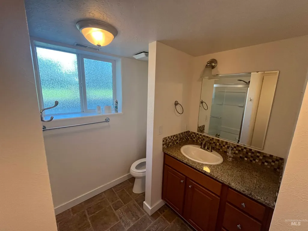
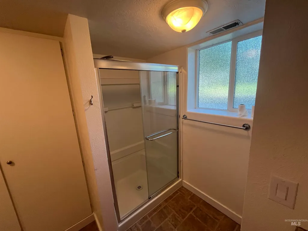
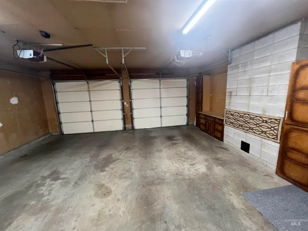
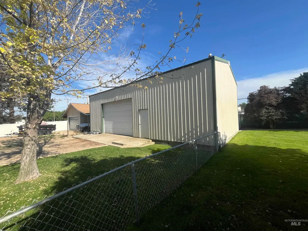
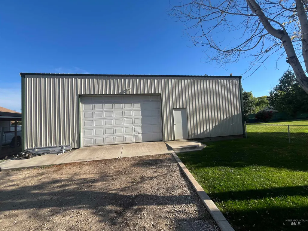
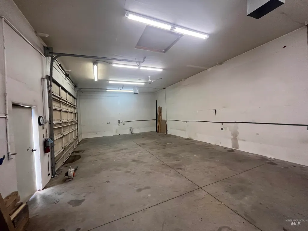
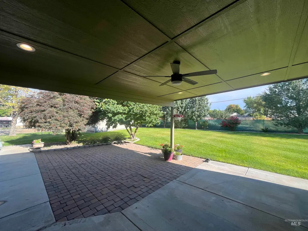
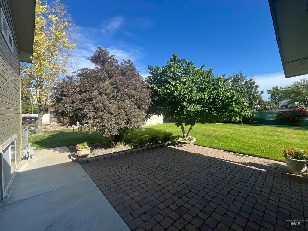
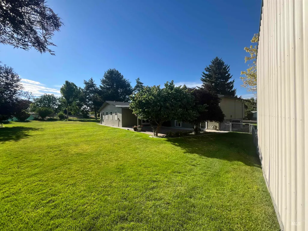
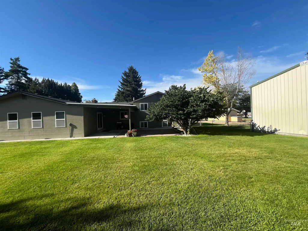
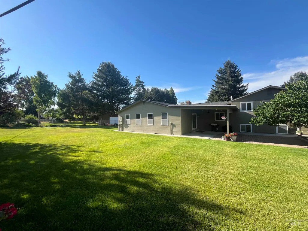
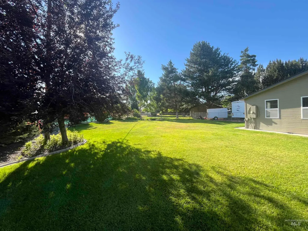
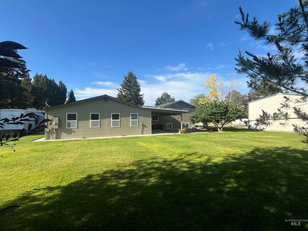
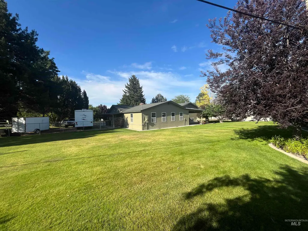
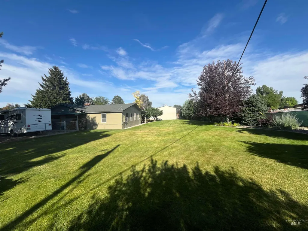
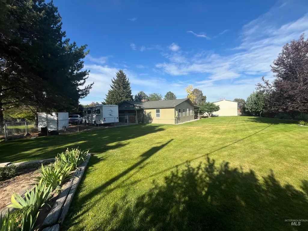
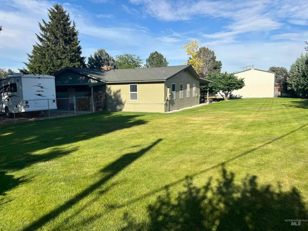
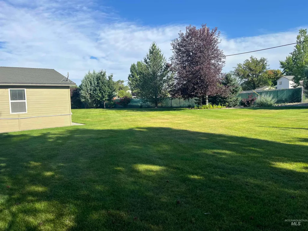
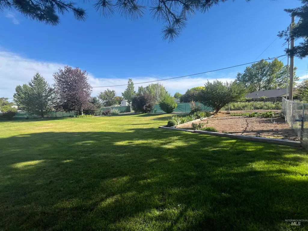
Step into this beautifully updated 3 bed, 3.5 bath home situated on a spacious 1/2 acre lot in desirable South Nampa-no HOAs! This property features mature colorful landscaping with large pine trees, a garden area, and plenty of space to enjoy the outdoors with front and back covered patios. Inside, you'll find a huge family room perfect for entertaining, along with abundant storage and cabinet space throughout. The primary bedroom offers a huge walk-in closet. This home has been well maintained with recent updates including a new water heater, a newer dishwasher, and a refrigerator just one year old. Need room for toys or hobbies? The large heated shop and generous RV parking offer endless possibilities for work, recreation, and storage. This property offers the perfect blend of comfort, functionality, and space-inside and out. Come and make it yours today.
| Elementary School | Middle School | High School |
|---|---|---|
| Ronald Reagan Elementary School | East Valley Mid Middle School | Columbia High School |
| Price History | |
|---|---|
| 6/23/2026 | Listed $639,900 |
General Features
| Sewer | Septic Tank |
|---|---|
| Heating | Heated |
| Cooling | Central Air |
| Roof | Architectural Style |
| Appliances | Gas Water Heater |
| HOA Fee | 125 |
| Garage Spaces | 2 |
| Patio/Porch Features | Covered Patio/Deck |
| Construction Materials | Brick |
| Year Built | 1976 |
| Electric | 220 Volts |
| Levels | Tri-Level |
| Property Subtype | Single Family Residence |
| Tax Year | 2025 |
| Current Use | Single Family |
| Ownership | Fee Simple,Fractional Ownership: No |
| Assoc Fee Paid Per | Quarterly |
| County | Canyon |
| Property Type | Residential |
| HOA | true |
| Attached Garage | true |
| Subdivision Name | Shamrock Villa |
| Garage Y/N | true |
| Other Structures | Shop |
| Status | Pending |
| Directions | S on Happyvalley W on Greenhurst S on Southside W on Shamrock |
| ModificationTimestamp | 2026-08-06T01:58:42.100Z |
| High School | Columbia |
| City | Nampa |
| High School District | Nampa School District #131 |
| Zoning Description | Res |
| Lot Size Units | Acres |
| Lot Size Square Feet | 22215.6 |
| Carport Y/N | false |
| Listing Terms | Cash |
| Elementary School | Ronald Reagan |
| Land Lease Y/N | false |
| Tax Annual Amount | 2320 |
| Middle/Junior High School | East Valley Mid |
| Building Area Units | Square Feet |
| Primary Bedroom Level | Upper |
| Living Area Units | Square Feet |
| Standard Status | Pending |
| Middle/Junior School District | Nampa School District #131 |
| Elementary School District | Nampa School District #131 |
| Legal Description | Lot 11-12 Blk 1 Route R051 Census Blk 3 Tract 020905 |
| LeasableAreaUnits | Square Feet |
| Freehold | IDX |
Interior Features
| Interior Amenities | Family Room |
|---|---|
| Flooring | Carpet |
| Fireplace Features | Wood Burning Stove |
| Kitchen Level | Main |
| Air Conditioning Y/N | true |
| Heating Y/N | true |
| Fireplace Y/N | true |
| Above Grade Finished Area | 2084 |
| Total Bedrooms | 3 |
| Below Grade Finished Area | 676 |
| Living Room Level | Lower |
| Below Grade Finished Area Unit Type | Square Feet |
| LivingAreaSource | Agent Measured |
| Below Grade Finished Area Source | Agent Measured |
| Above Grade Finished Area Source | Agent Measured |
| Above Grade Finished Area Unit Type | Square Feet |
| Total Baths | 4 |
| Kitchen Area | 264 |
| Kitchen Length | 11 |
| Kitchen Width | 24 |
| Primary on Main | 132 |
| Second Bedroom Length | 11 |
| Second Bedroom Width | 12 |
| Bedroom 3 Area | 143 |
| Bedroom 3 Length | 11 |
| Bedroom 3 Width | 13 |
| Family Room Area | 360 |
| Family Room Length | 20 |
| Living Room Area | 156 |
| Living Room Length | 13 |
| Living Room Width | 12 |
| Primary Bedroom Area | 220 |
| Primary Bedroom Length | 11 |
| Primary Bedroom Width | 20 |
| Family Room Width | 18 |
| Family Room Level | Main |
| Bedroom 3 Level | Lower |
| Second Bedroom Level | Upper |
Exterior Features
| Fencing | Full |
|---|---|
| Parking Features | Attached |
| Lot Features | 1/2 - .99 AC |
| Water Source | Shared Well |
| Total Parking | 2 |
| Lot Size Area | 0.51 |
| Foundation Details | Crawl Space |
| Building Area Total | 2760 |
| Lot Size Acres | 0.51 |
| Road Surface Type | Paved |
| Other Parking | Garage: 24x24 |
| Covered Spaces | 2 |
Amenities
- Foreclosure
- Views
- Short Sale
- New Construction
- Adult 55+
- Lease To Own
- No HOA Fees
- Furnished
- Primary On Main
- Air Conditioning
- Seller Finance
- Green
- Fixer Upper
- Horse
- Golf
- Fireplace
- Deck
- Garage
- Basement
- Pool
Property vs Single Family Average in 83686
Price
Taxes
Year Built

