
Price Reduction - Primary on Main
Address
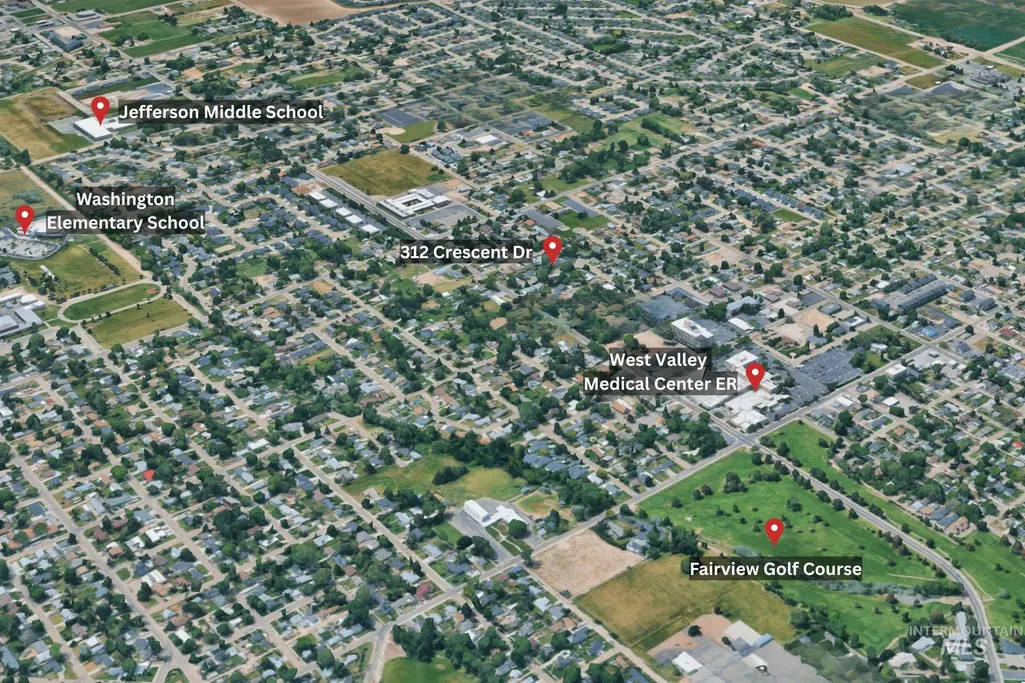
312 Crescent Dr, Caldwell, ID
Price
$ 315,000
Property Attributes
- MLS#98991219
- TypeSingle Family
- Listing Status Back on Market
- CountyCanyon
- CityCaldwell
- NeighborhoodGriffiths Park
- Zip83605
- Style
- Year Built1955
- Taxes$ 2292
- Price$ 315,000
- Bedrooms3
- Full Bathrooms2
- Half Bathrooms0
- Sqr Footage1458
- Lot Size0.2 Acres
Data Source:
Intermountain MLS (IMLS)
Property Description
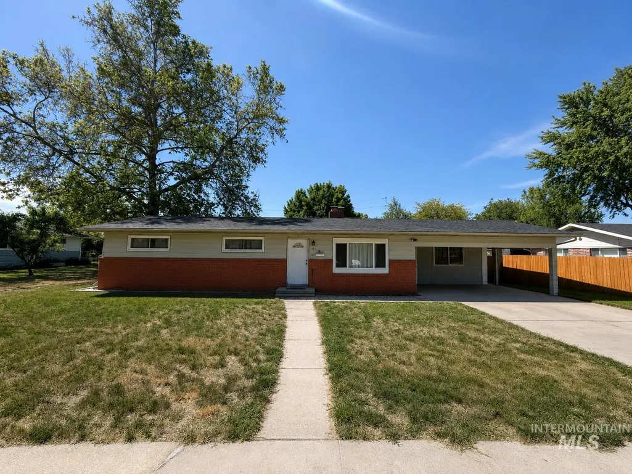
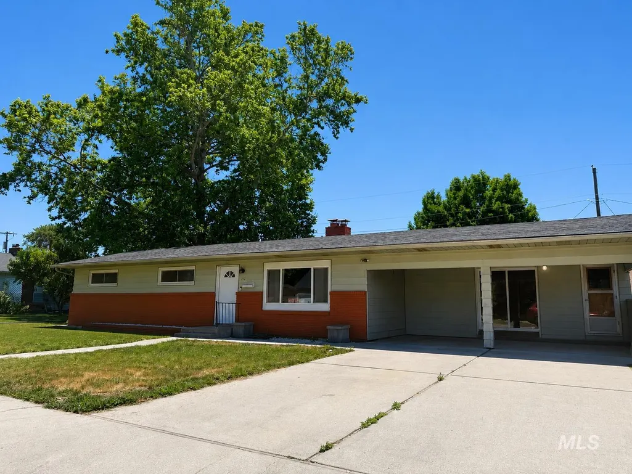
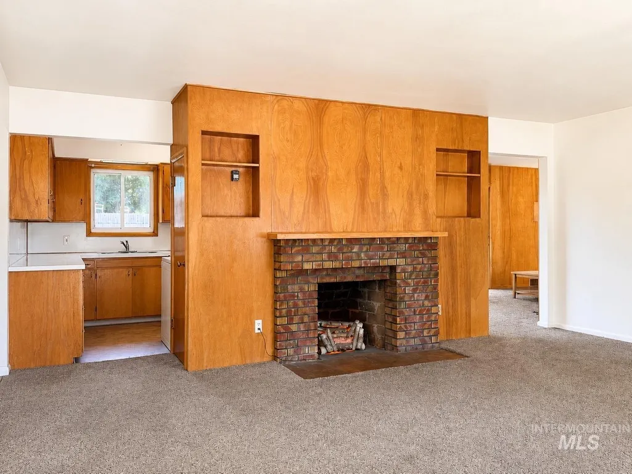
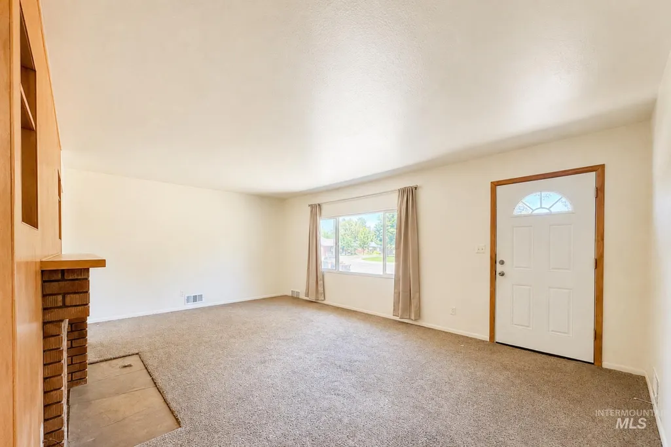
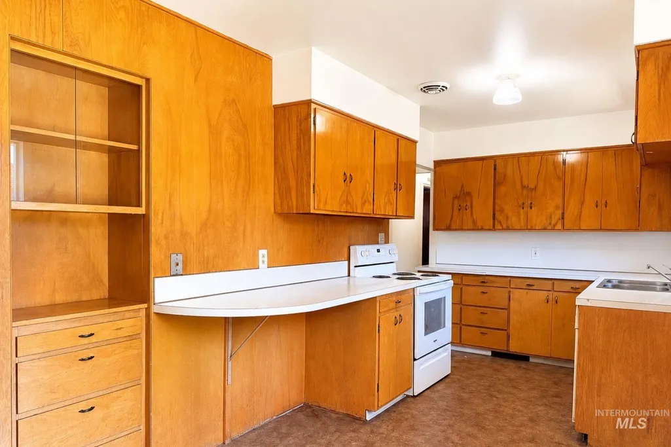
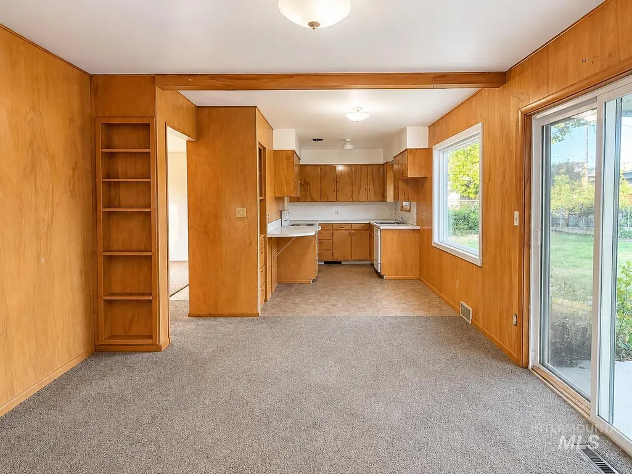
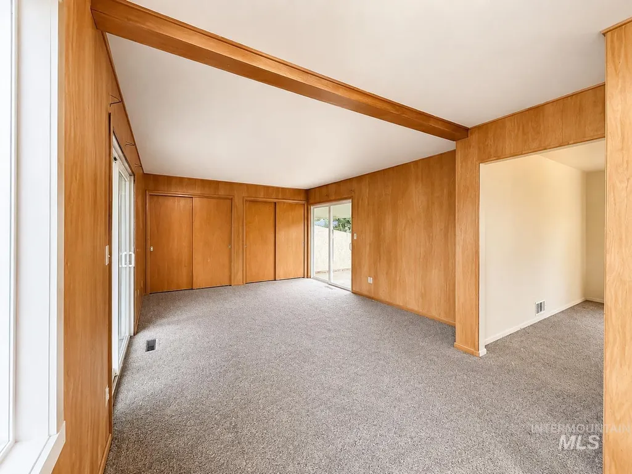
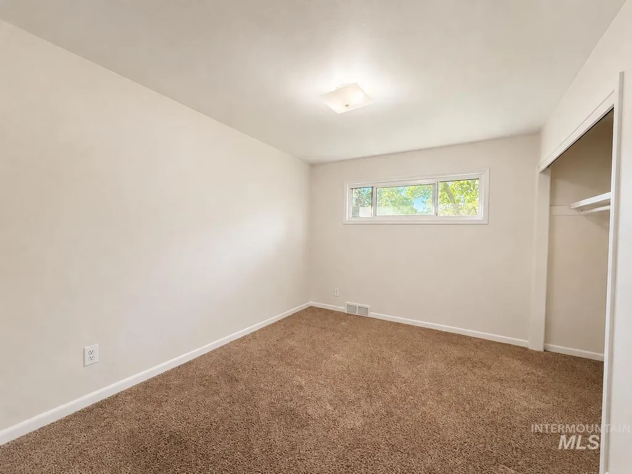
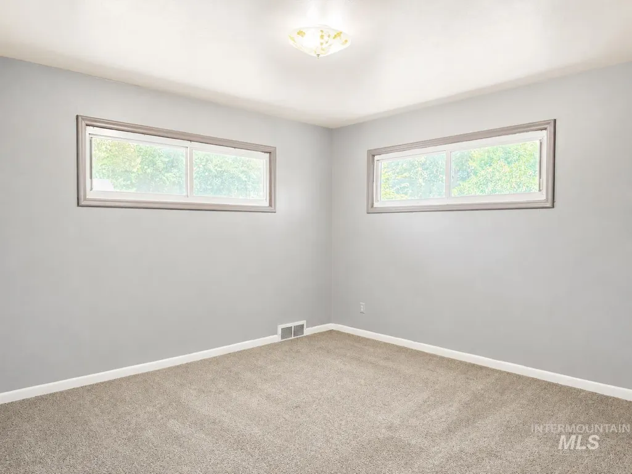
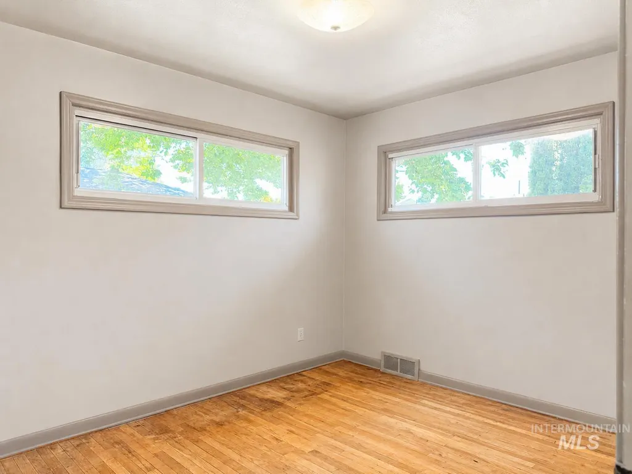
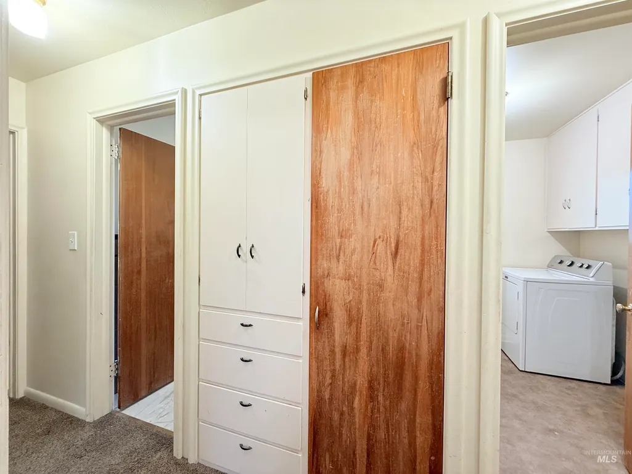
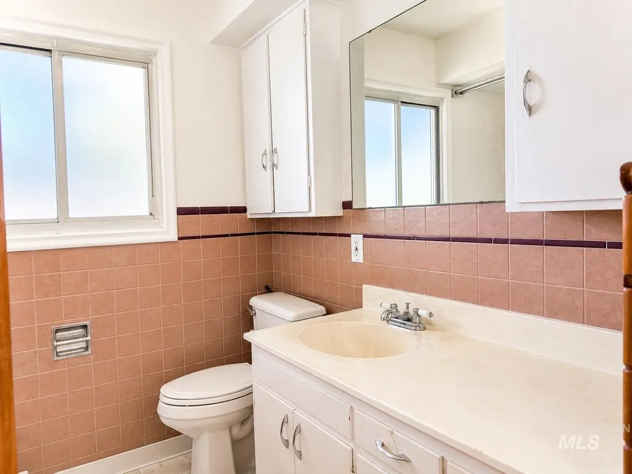
Welcome home to this Caldwell gem where classic charm meets modern peace of mind. Situated on a spacious lot in an established neighborhood, this 3-bedroom, 1.5-bath home offers comfortable living with thoughtful updates already completed for the next owner. Major improvements include a recently installed roof, new air conditioning system, and new water heater, giving buyers confidence and reducing future maintenance costs. Inside, you'll find inviting living spaces filled with natural light and a functional layout designed for everyday living. Step outside to enjoy the generous backyard with room for entertaining, gardening, pets, or recreational vehicles. The fenced yard, covered patio, sprinkler system, and potential RV parking provide flexibility and convenience that is increasingly difficult to find. Located near schools, parks, shopping, and downtown Caldwell amenities, this home combines affordability, functionality, and valuable upgrades in one attractive package. Whether you're a first-time buyer, downsizing, or looking for an investment opportunity, this move-in ready property offers the perfect blend of comfort, character, and long-term value. Schedule your private showing today and discover everything 312 Crescent Drive has to offer.
| Elementary School | Middle School | High School |
|---|---|---|
| Lincoln Elementary School | Jefferson Middle School | Caldwell High School |
| Price History | |
|---|---|
| 6/22/2026 | Listed $350,000 |
| 7/20/2026 | 6$330,000 |
| 8/20/2026 | 5$315,000 |
General Features
| Heating | Electric |
|---|---|
| Cooling | Central Air |
| Utilities | Sewer Connected |
| Roof | Composition |
| Appliances | Electric Water Heater |
| Patio/Porch Features | Covered Patio/Deck |
| Construction Materials | Brick |
| Year Built | 1955 |
| Levels | One |
| Property Subtype | Single Family Residence |
| Tax Year | 2025 |
| Current Use | Single Family |
| Ownership | Fee Simple |
| County | Canyon |
| Property Type | Residential |
| Subdivision Name | Griffiths Park |
| Garage Y/N | false |
| Other Structures | Storage Shed |
| Status | Back on Market |
| Directions | I-84 exit 28 to City Center, S on N 10th Ave 1.8 miles, W. Crescent Dr. |
| ModificationTimestamp | 2026-08-20T21:43:25.100Z |
| High School | Caldwell |
| City | Caldwell |
| High School District | Caldwell School District #132 |
| Lot Size Units | Acres |
| Lot Size Square Feet | 8712 |
| Carport Spaces | 2 |
| Carport Y/N | true |
| Listing Terms | Cash |
| Elementary School | Lincoln |
| Land Lease Y/N | false |
| Tax Annual Amount | 2292.16 |
| Middle/Junior High School | Jefferson |
| Building Area Units | Square Feet |
| Primary Bedroom Level | Main |
| Living Area Units | Square Feet |
| Standard Status | Active |
| Middle/Junior School District | Caldwell School District #132 |
| Elementary School District | Caldwell School District #132 |
| Legal Description | 28-4N-3W Se Griffiths Park Add E 50' Of Lt 12, W 35' Of Lt 13 |
| LeasableAreaUnits | Square Feet |
| Freehold | IDX |
Interior Features
| Interior Amenities | Bed-Master Main Level |
|---|---|
| Flooring | Carpet |
| Fireplace Features | Gas |
| Kitchen Level | Main |
| Air Conditioning Y/N | true |
| Heating Y/N | true |
| Fireplace Y/N | true |
| Above Grade Finished Area | 1458 |
| Total Bedrooms | 3 |
| Living Room Level | Main |
| Main Level Bedrooms | 3 |
| Main Level Bathrooms | 1 |
| Below Grade Finished Area Unit Type | Square Feet |
| LivingAreaSource | Public Records |
| Below Grade Finished Area Source | Public Records |
| Above Grade Finished Area Source | Public Records |
| Above Grade Finished Area Unit Type | Square Feet |
| Total Baths | 2 |
| Family Room Level | Main |
| Dining Room Level | Main |
| Bedroom 3 Level | Main |
| Second Bedroom Level | Main |
Exterior Features
| Fencing | Full |
|---|---|
| Parking Features | RV Access/Parking |
| Lot Features | Standard Lot 6000-9999 SF |
| Water Source | City Service |
| Total Parking | 2 |
| Lot Size Area | 0.2 |
| Foundation Details | Crawl Space |
| Building Area Total | 1458 |
| Lot Dimensions | 101x85 |
| Lot Size Acres | 0.2 |
| Road Surface Type | Paved |
| Covered Spaces | 2 |
Amenities
- Foreclosure
- Views
- Short Sale
- New Construction
- Adult 55+
- Lease To Own
- No HOA Fees
- Furnished
- Primary On Main
- Air Conditioning
- Seller Finance
- Green
- Fixer Upper
- Horse
- Golf
- Fireplace
- Deck
- Garage
- Basement
- Pool
Property vs Single Family Average in 83605
Price
Taxes
Year Built

