
Primary on Main
Address
90 S Bancroft Way, Nampa, ID
Price
$ 355,000
Property Attributes
- MLS#98991074
- TypeSingle Family
- Listing Status Pending
- CountyCanyon
- CityNampa
- NeighborhoodCamden Heights
- Zip83651
- Style
- Year Built2002
- Taxes$ 2031
- Price$ 355,000
- Bedrooms3
- Full Bathrooms2
- Half Bathrooms0
- Sqr Footage1127
- Lot Size0.14 Acres
Data Source:
Intermountain MLS (IMLS)
Property Description
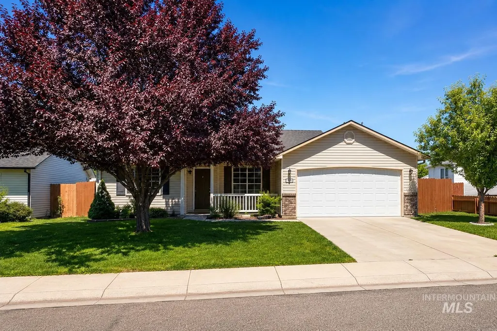
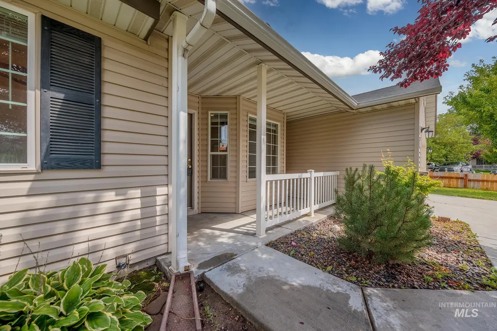
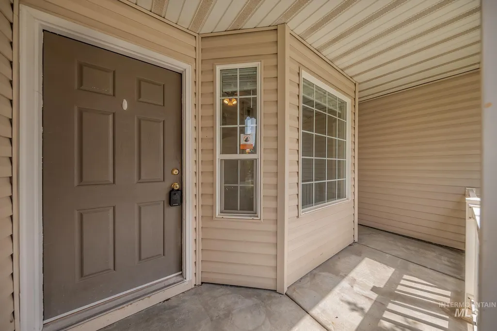
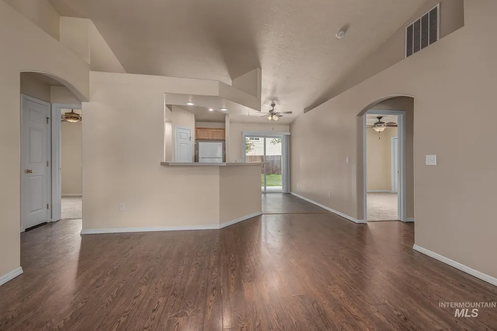
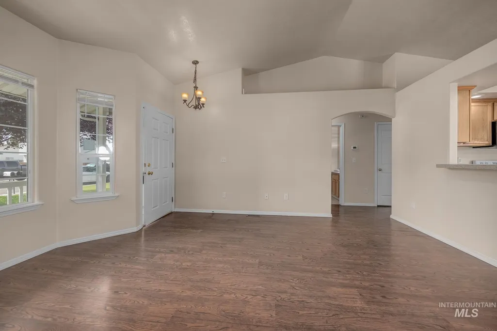
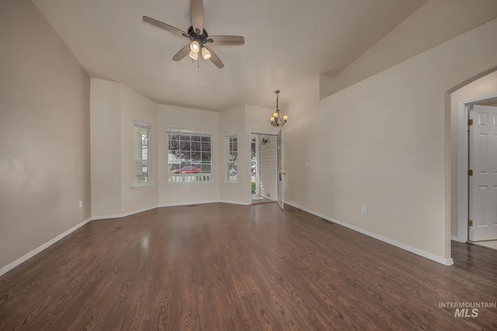
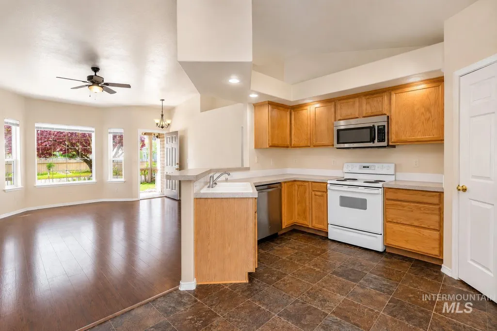
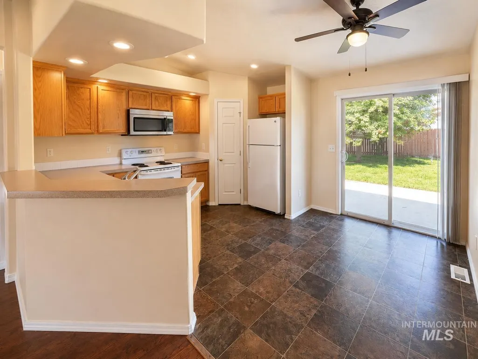
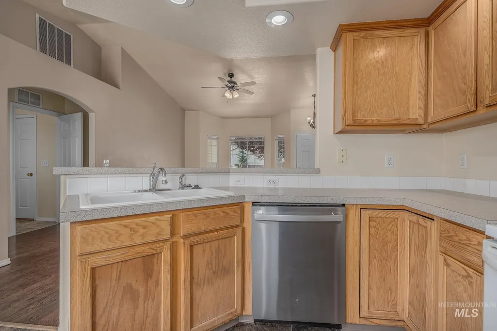
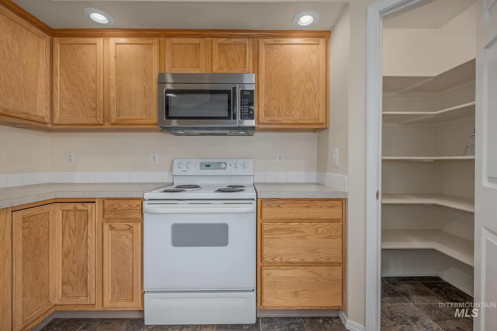
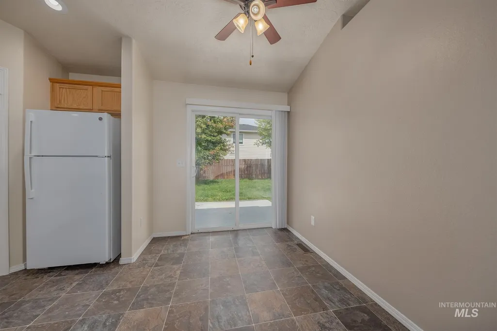
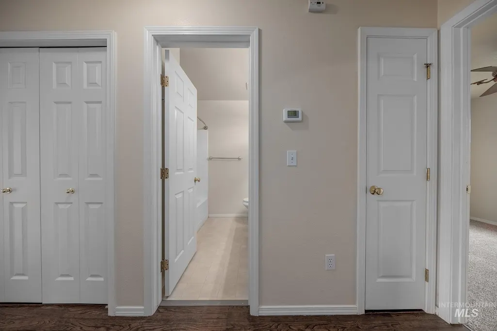
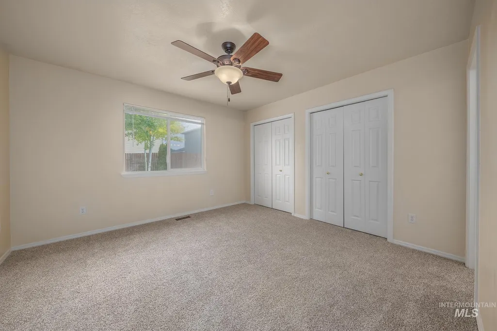
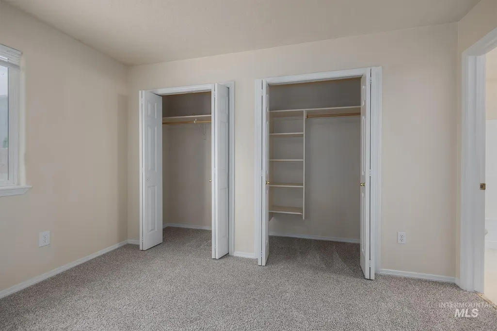
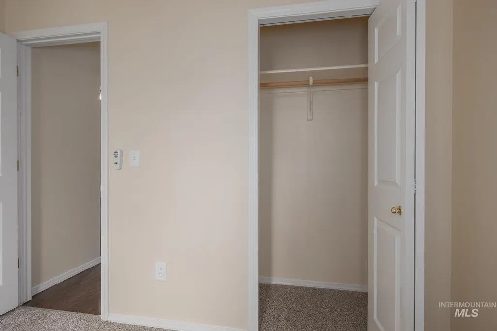
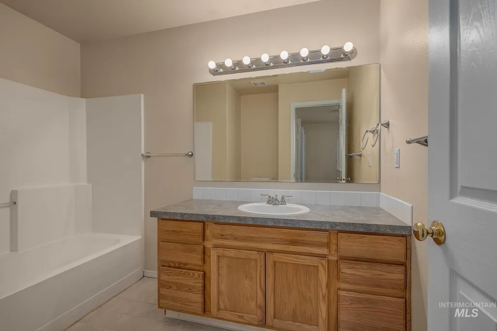
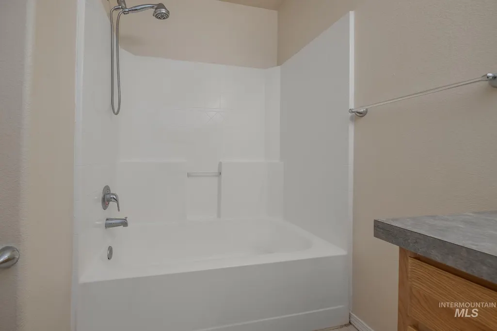
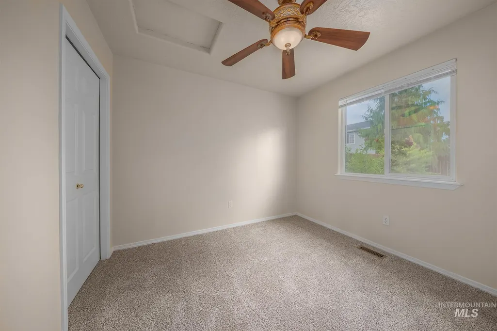
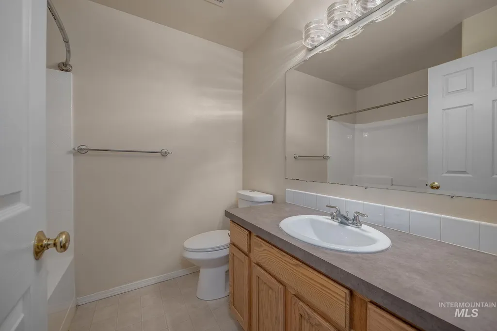
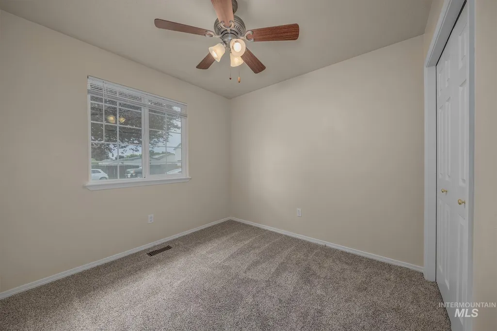
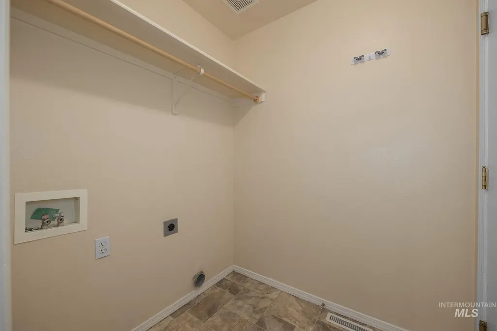
Step inside 90 S Bancroft Way and discover a home that's been thoughtfully updated and designed for comfortable everyday living. A BRAND-NEW HVAC system offers year-round comfort and peace of mind, while brand-new carpet in every bedroom adds a fresh, move-in-ready feel. From the established landscaping, mature shade tree, and covered front porch, the home makes a great first impression before you even step inside. The open-concept living room flows seamlessly into the dining area and kitchen, creating a welcoming space for gathering with family and friends or simply enjoying everyday life. The kitchen features a walk-in pantry for abundant storage, and all major appliances are included, including the range/oven, dishwasher, built-in microwave, and refrigerator. Privately situated on one side of the home, the primary suite offers brand-new carpet, an en suite bathroom, convenient access to the nearby laundry room, and direct entry to the attached two-car garage. On the opposite side of the home, two additional bedrooms with brand-new carpet and a full bathroom provide flexible space for family, guests, a home office, or hobbies. Step outside to enjoy the fully fenced backyard with room to relax, entertain, barbecue, garden, or simply unwind on warm Idaho evenings. Conveniently located near schools, parks, shopping, dining, and everyday amenities.
| Elementary School | Middle School | High School |
|---|---|---|
| Franklin Elementary School | Lone Star Middle School | Nampa High School |
| Price History | |
|---|---|
| 6/20/2026 | Listed $365,000 |
| 7/1/2026 | 3$355,000 |
General Features
| Heating | Forced Air |
|---|---|
| Cooling | Central Air |
| Utilities | Sewer Connected |
| Roof | Composition |
| Appliances | Gas Water Heater |
| HOA Fee | 87 |
| Garage Spaces | 2 |
| Construction Materials | Frame |
| Year Built | 2002 |
| Levels | One |
| Property Subtype | Single Family Residence |
| Tax Year | 2025 |
| Current Use | Single Family |
| Ownership | Fee Simple |
| Assoc Fee Paid Per | Semi-Annually |
| County | Canyon |
| Property Type | Residential |
| HOA | true |
| Attached Garage | true |
| Subdivision Name | Camden Heights |
| Garage Y/N | true |
| Status | Pending |
| Directions | From I-84: Take Exit 35, S on Northside Blvd, W on Roosevelt Ave, S on Bancroft Way to property. |
| ModificationTimestamp | 2026-08-07T17:34:00.100Z |
| High School | Nampa |
| City | Nampa |
| High School District | Nampa School District #131 |
| Zoning Description | RS6 |
| Lot Size Units | Acres |
| Lot Size Square Feet | 6098.4 |
| Carport Y/N | false |
| Listing Terms | Cash |
| Elementary School | Franklin |
| Land Lease Y/N | false |
| Tax Annual Amount | 2031.34 |
| Middle/Junior High School | Lone Star |
| Building Area Units | Square Feet |
| Primary Bedroom Level | Main |
| Living Area Units | Square Feet |
| Standard Status | Pending |
| Middle/Junior School District | Nampa School District #131 |
| Elementary School District | Nampa School District #131 |
| Legal Description | Lot 7, Block 1, Camden Heights Subdivision No. 1, Canyon County, Idaho, according to the Official Plat thereof, filed in Book 30 of Plats at Page(s) 26, records of said County. |
| LeasableAreaUnits | Square Feet |
| Freehold | IDX |
Interior Features
| Interior Amenities | Bath-Master |
|---|---|
| Flooring | Carpet |
| Kitchen Level | Main |
| Air Conditioning Y/N | true |
| Heating Y/N | true |
| Fireplace Y/N | false |
| Above Grade Finished Area | 1127 |
| Total Bedrooms | 3 |
| Main Level Bedrooms | 3 |
| Main Level Bathrooms | 2 |
| Below Grade Finished Area Unit Type | Square Feet |
| LivingAreaSource | Public Records |
| Below Grade Finished Area Source | Public Records |
| Above Grade Finished Area Source | Public Records |
| Above Grade Finished Area Unit Type | Square Feet |
| Total Baths | 2 |
| Bedroom 3 Level | Main |
| Second Bedroom Level | Main |
Exterior Features
| Fencing | Wood |
|---|---|
| Parking Features | Attached |
| Lot Features | Standard Lot 6000-9999 SF |
| Water Source | City Service |
| Total Parking | 2 |
| Lot Size Area | 0.14 |
| Building Area Total | 1127 |
| Lot Dimensions | 101x60 |
| Lot Size Acres | 0.14 |
| Other Parking | Garage: 20 x 20 |
| Covered Spaces | 2 |
Amenities
- Foreclosure
- Views
- Short Sale
- New Construction
- Adult 55+
- Lease To Own
- No HOA Fees
- Furnished
- Primary On Main
- Air Conditioning
- Seller Finance
- Green
- Fixer Upper
- Horse
- Golf
- Fireplace
- Deck
- Garage
- Basement
- Pool
Property vs Single Family Average in 83651
Price
Taxes
Year Built

