
Primary on Main
Address
9774 W Blackpool Ct, Star, ID
Price
$ 599,999
Property Attributes
- MLS#98991058
- TypeSingle Family
- Listing Status Pending
- CountyAda
- CityStar
- NeighborhoodStevens Springs
- Zip83669
- Style
- Year Built2005
- Taxes$ 1470
- Price$ 599,999
- Bedrooms3
- Full Bathrooms3
- Half Bathrooms0
- Sqr Footage1832
- Lot Size0.185 Acres
Data Source:
Intermountain MLS (IMLS)
Property Description
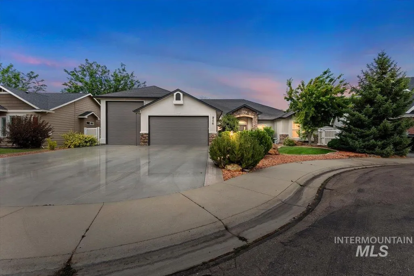
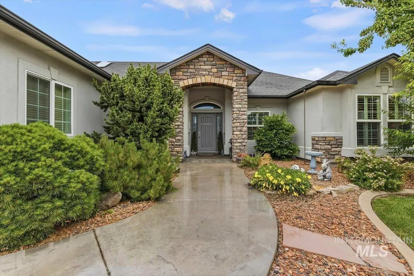
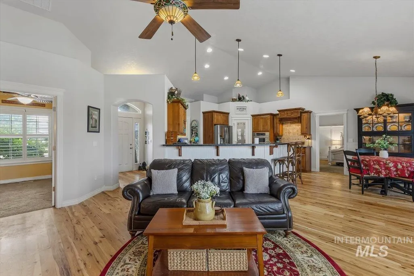
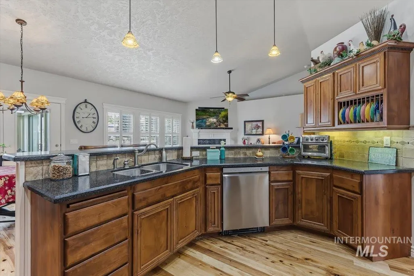
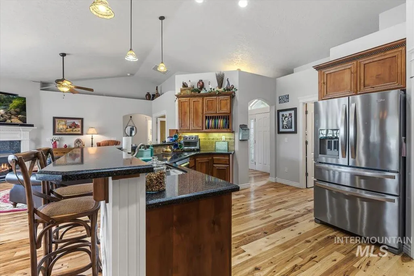
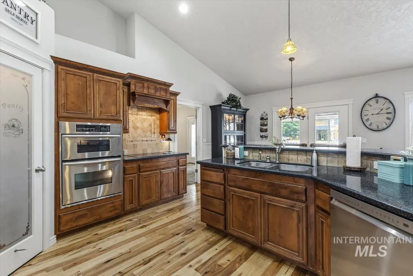
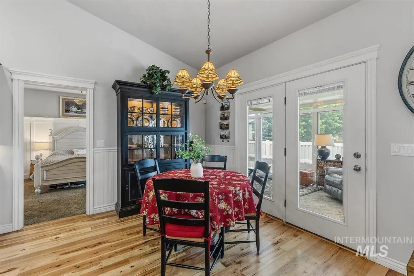
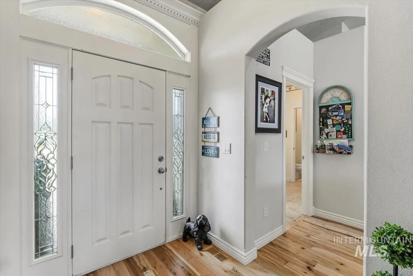
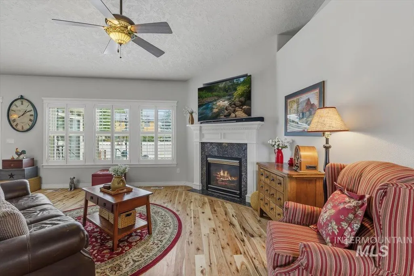
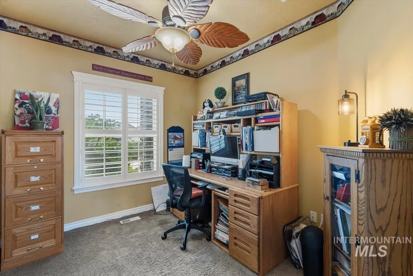
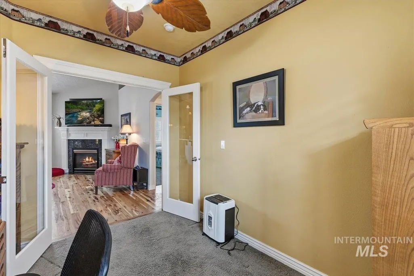
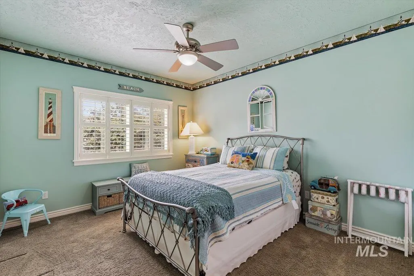
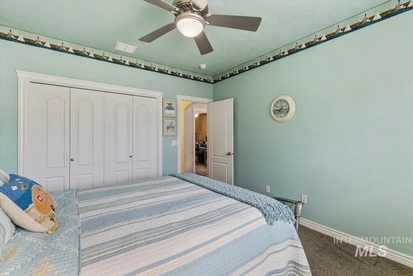
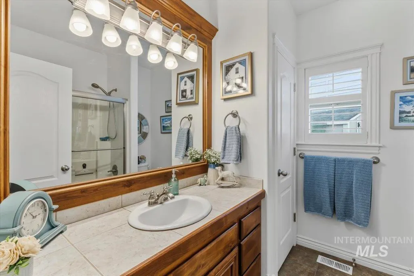
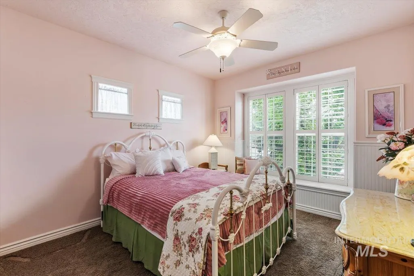
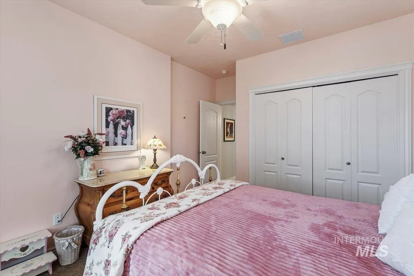
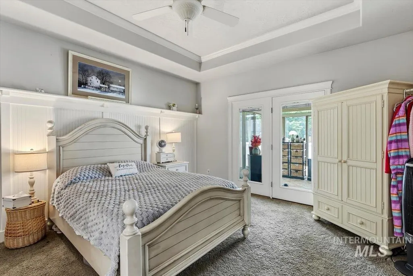
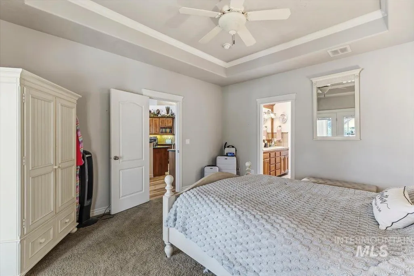
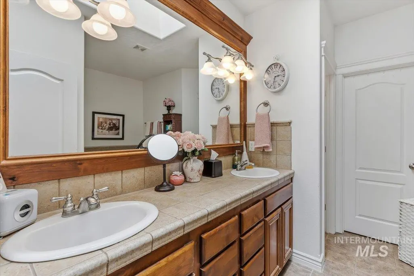
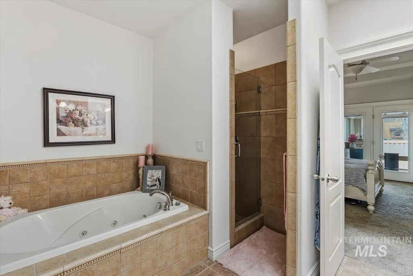
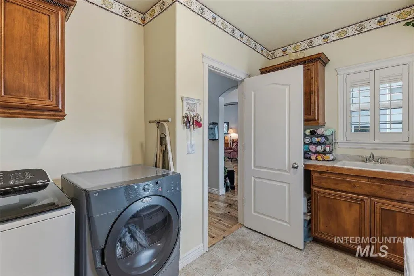

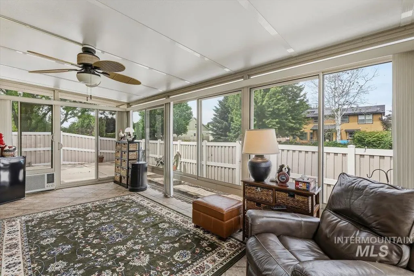
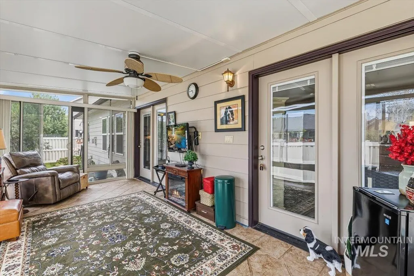
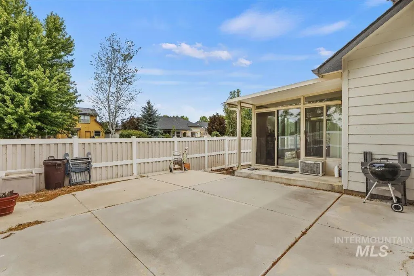
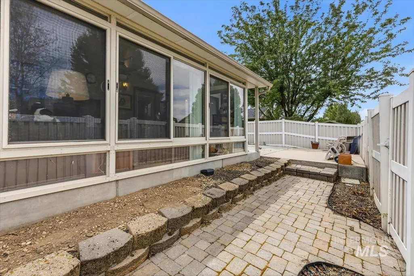
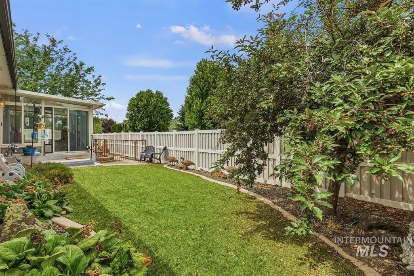
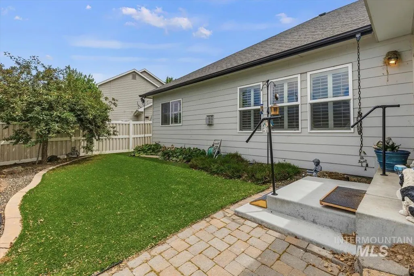
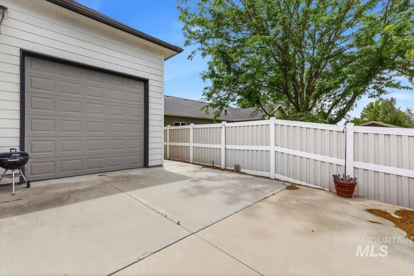
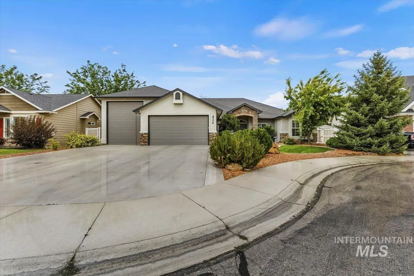
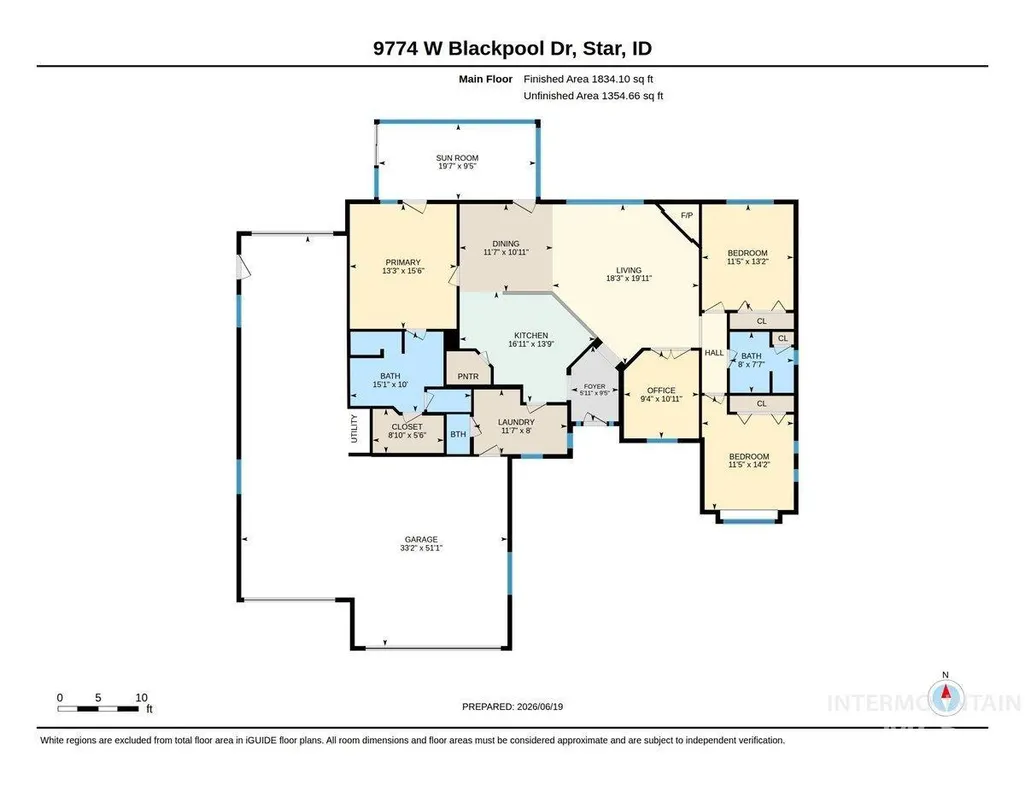
EXTRA DEEP CLASS A RV GARAGE| CUL DE SAC | SINGLE LEVEL | Original owner home| Welcome to this beautiful home tucked away on a quiet cul-de-sac with rear neighbor being separated by ditch & fences. Enjoy peaceful surroundings with a short walk to the end of the cul-de-sac leading to neighborhood green space and tranquil water feature. Designed for both comfort and functionality, this home features a desirable split-bedroom layout with 3 bedrooms, 2.5 bathrooms, dedicated office, and a bright sunroom.The heart of the home is the open-concept kitchen, dining, and great room—perfect for entertaining or everyday living. Enjoy beautiful hickory flooring, vaulted ceilings in the great room, custom window shutters throughout, and thoughtful details like the charming window bench in the front guest bedroom. The spacious primary suite offers a relaxing retreat with a walk-in tiled shower and separate jetted soaking tub. Outdoor living is easy with a low-maintenance backyard featuring turf grass and a large patio area. The oversized Class A RV garage is a rare find at 44.5 ft deep, a 14-foot door, 220V power, RV waste dump, water hookups, built-in storage cabinets, and a rear garage door providing convenient drive-through access to the backyard. Garage is over 1100sqft. Additional features include front soffit Christmas outlets for seasonal decorating. A truly special home.
| Elementary School | Middle School | High School |
|---|---|---|
| Star Elementary School | Eagle Middle Middle School | Eagle High School |
| Price History | |
|---|---|
| 6/19/2026 | Listed $599,999 |
General Features
| Heating | Forced Air |
|---|---|
| Cooling | Central Air |
| Utilities | Sewer Connected |
| Roof | Composition |
| Appliances | Electric Water Heater |
| HOA Fee | 490 |
| Garage Spaces | 4 |
| Patio/Porch Features | Covered Patio/Deck |
| Security Features | Alarm |
| Construction Materials | Frame |
| Year Built | 2005 |
| Electric | 220 Volts |
| Levels | One |
| Property Subtype | Single Family Residence |
| Tax Year | 2025 |
| Current Use | Single Family |
| Ownership | Fee Simple |
| Waterfront Features | Pond Community |
| Assoc Fee Paid Per | Annually |
| County | Ada |
| Property Type | Residential |
| HOA | true |
| Attached Garage | true |
| Subdivision Name | Stevens Springs |
| Garage Y/N | true |
| Status | Pending |
| Directions | N on Eagle Rd, W on State St, N on Plummer, W on Penhurst, N Tresa Way, E on Blackpool Ct home will be on left. |
| ModificationTimestamp | 2026-08-11T19:01:25.000Z |
| High School | Eagle |
| City | Star |
| High School District | West Ada School District |
| Lot Size Units | Acres |
| Lot Size Square Feet | 8058.6 |
| Carport Y/N | false |
| Listing Terms | Cash |
| Spa Features | Bath |
| Elementary School | Star |
| Land Lease Y/N | false |
| Tax Annual Amount | 1470.88 |
| Middle/Junior High School | Eagle Middle |
| Building Area Units | Square Feet |
| Primary Bedroom Level | Main |
| Living Area Units | Square Feet |
| Standard Status | Pending |
| Middle/Junior School District | West Ada School District |
| Elementary School District | West Ada School District |
| Legal Description | Lot 32 Blk 01 Stevens Springs Sub |
| LeasableAreaUnits | Square Feet |
| Freehold | IDX |
Interior Features
| Interior Amenities | Bath-Master |
|---|---|
| Flooring | Hardwood |
| Total Fireplaces | 1 |
| Fireplace Features | One |
| Kitchen Level | Main |
| Air Conditioning Y/N | true |
| Heating Y/N | true |
| Window Features | Skylight(s) |
| Fireplace Y/N | true |
| Above Grade Finished Area | 1832 |
| Total Bedrooms | 3 |
| Living Room Level | Main |
| Main Level Bedrooms | 3 |
| Main Level Bathrooms | 2 |
| Below Grade Finished Area Unit Type | Square Feet |
| LivingAreaSource | Other |
| Below Grade Finished Area Source | Other |
| Above Grade Finished Area Source | Other |
| Above Grade Finished Area Unit Type | Square Feet |
| Total Baths | 3 |
| Kitchen Area | 156 |
| Kitchen Length | 13 |
| Kitchen Width | 12 |
| Primary on Main | 143 |
| Second Bedroom Length | 11 |
| Second Bedroom Width | 13 |
| Bedroom 3 Area | 132 |
| Bedroom 3 Length | 11 |
| Bedroom 3 Width | 12 |
| Living Room Area | 198 |
| Living Room Length | 18 |
| Living Room Width | 11 |
| Primary Bedroom Area | 195 |
| Primary Bedroom Length | 13 |
| Primary Bedroom Width | 15 |
| Bedroom 3 Level | Main |
| Second Bedroom Level | Main |
Exterior Features
| Parking Features | RV/Boat |
|---|---|
| Lot Features | Standard Lot 6000-9999 SF |
| Water Source | City Service |
| Total Parking | 4 |
| Lot Size Area | 0.185 |
| Spa | true |
| Building Area Total | 1832 |
| Lot Size Acres | 0.185 |
| Road Surface Type | Paved |
| Other Parking | Garage: 33x51,Garage Door: 15.75x7.75 |
| Covered Spaces | 4 |
| Door Features | Drivethrough Door(s) |
| Road Frontage Type | Public Road |
Amenities
- Foreclosure
- Views
- Short Sale
- New Construction
- Adult 55+
- Lease To Own
- No HOA Fees
- Furnished
- Primary On Main
- Air Conditioning
- Seller Finance
- Green
- Fixer Upper
- Horse
- Golf
- Fireplace
- Deck
- Garage
- Basement
- Pool
Property vs Single Family Average in 83669
Price
Taxes
Year Built

