
Primary on Main
Address
9709 W Snowcap Dr, Boise, ID
Price
$ 1,050,000
Property Attributes
- MLS#98991053
- TypeSingle Family
- Listing Status Pending
- CountyAda
- CityBoise
- NeighborhoodWinters Run
- Zip83709
- Style
- Year Built2021
- Taxes$ 2409
- Price$ 1,050,000
- Bedrooms3
- Full Bathrooms3
- Half Bathrooms0
- Sqr Footage3259
- Lot Size0.21 Acres
Data Source:
Intermountain MLS (IMLS)
Property Description
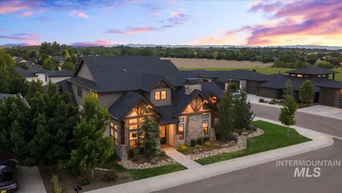
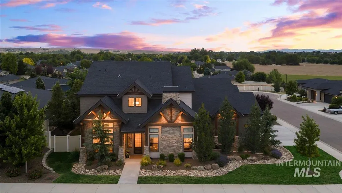
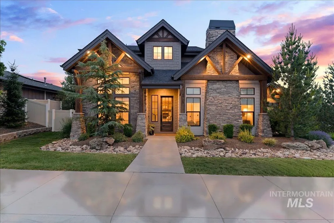
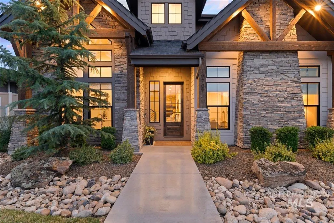
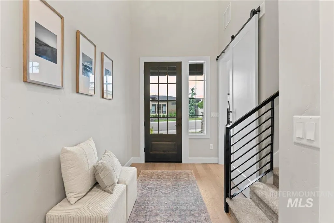
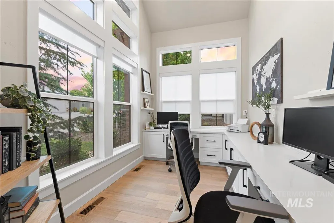
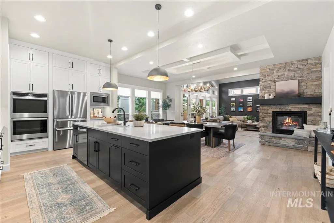
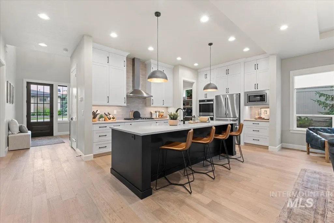
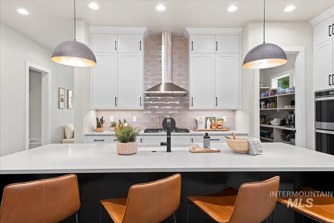
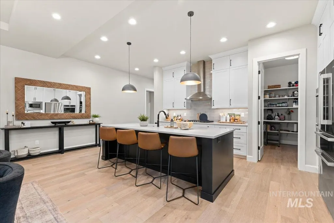
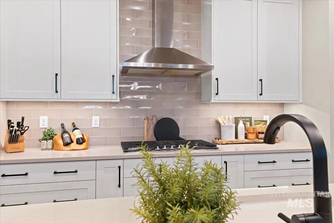
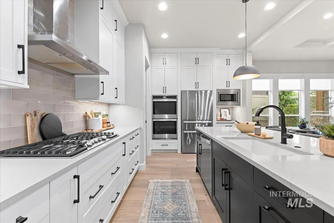
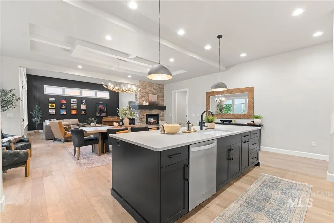
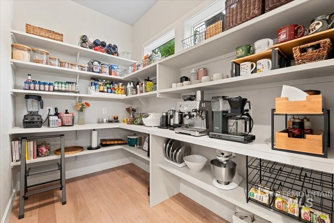
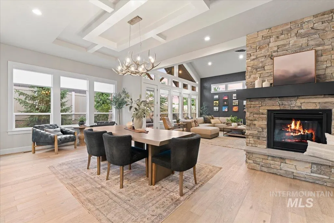
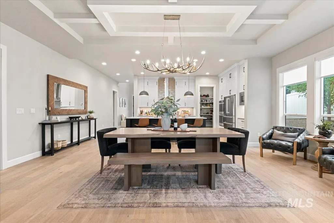
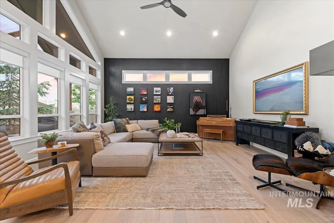
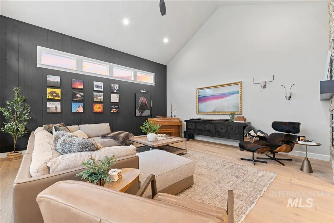
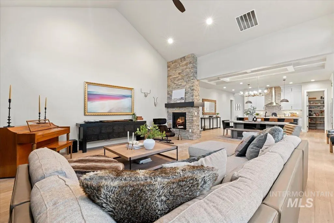
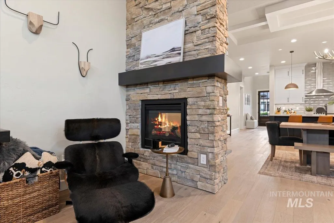
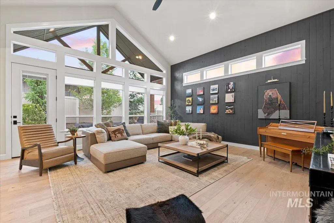
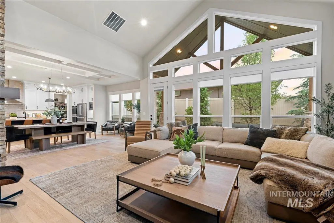
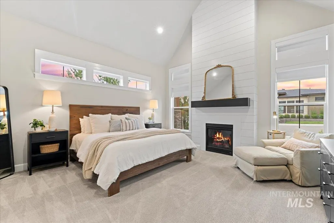
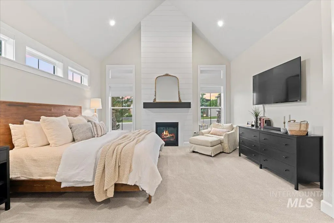
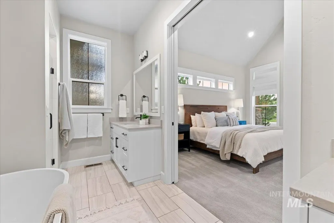
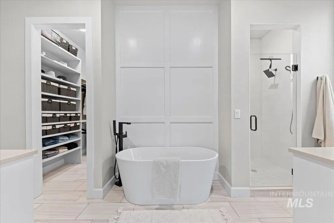
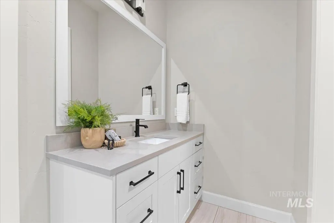
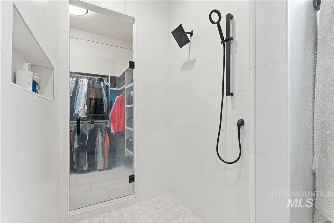
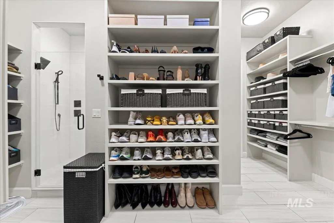
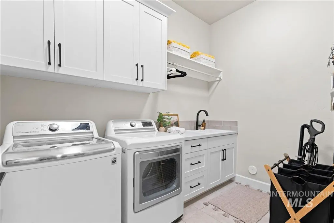
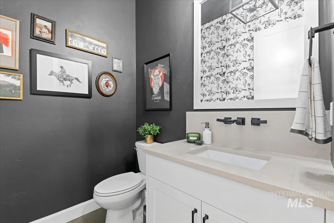
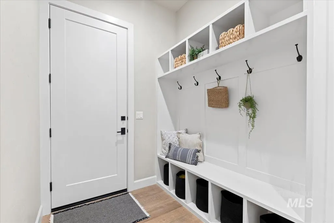
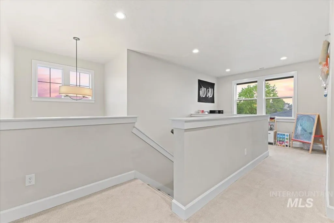
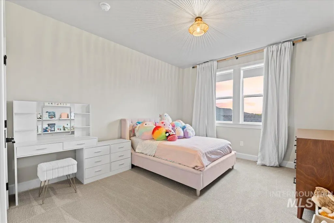
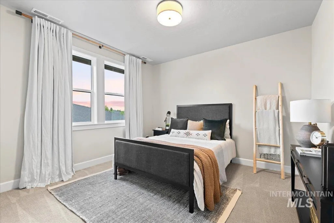
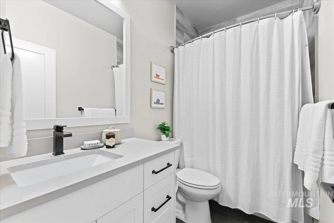
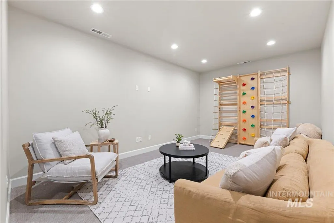
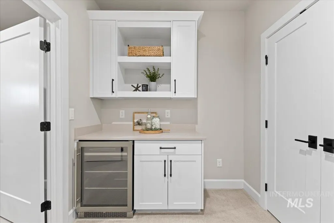
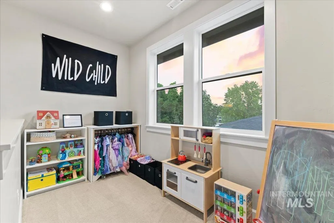
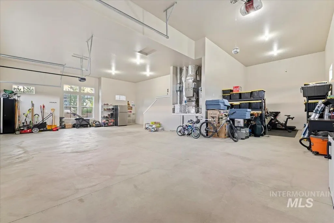
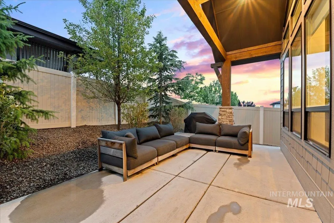
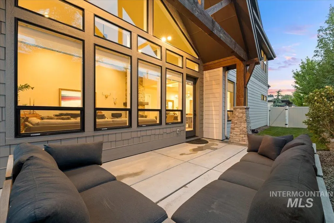
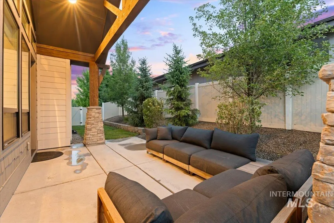
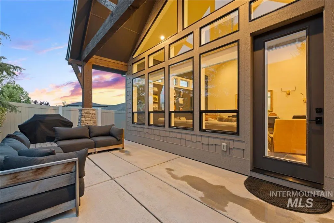
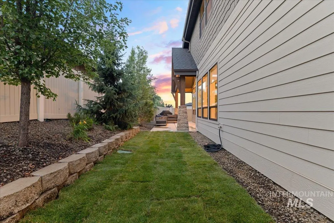
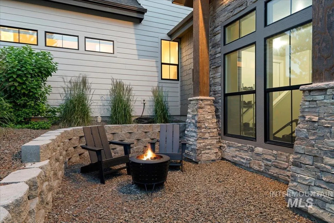
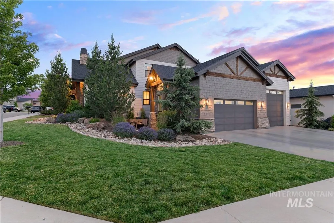
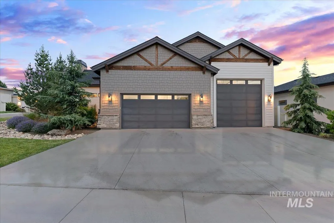
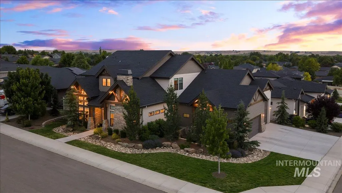
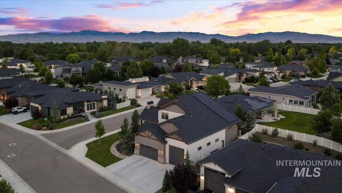
A hidden gem in a highly desirable community in South Boise! A gorgeous newer construction home with tremendous finishes and a perfect layout. Featuring 3 bedrooms + office + open loft + bonus room. Enjoy a serene master bedroom on the main level with a stunning vaulted ceiling & spa-like ensuite with heated floors. An entertainer's kitchen with a spacious island, double ovens, and ample space overlooking the dining and living room. The living space is the perfect blend of cozy + luxury, with a floor-to-ceiling stone double-sided fireplace, vaulted ceiling, and an abundance of natural light. Plenty of storage for toys + RV in the oversized 4-car garage. Low maintenance serene backyard with plenty of privacy and fresh sod, as well as a courtyard fire pit area - perfect for enjoying Idaho's beautiful sunsets! Don't miss the neighborhood community pool! Minutes from Micron, I84 access, Boise Airport, and downtown dining/shopping. City of Boise's future Pearl Jensen Park is a stone's throw away. A must see!
| Elementary School | Middle School | High School |
|---|---|---|
| Silver Sage Elementary School | Lake Hazel Middle School | Mountain View High School |
| Price History | |
|---|---|
| 6/19/2026 | Listed $1,050,000 |
General Features
| Heating | Forced Air |
|---|---|
| Cooling | Central Air |
| Utilities | Sewer Connected |
| Roof | Composition |
| Appliances | Gas Water Heater |
| HOA Fee | 680 |
| Garage Spaces | 4 |
| Pool Features | Community |
| Construction Materials | Frame |
| Year Built | 2021 |
| Electric | Solar Panel - Financed |
| Levels | Two |
| Property Subtype | Single Family Residence |
| Tax Year | 2025 |
| Current Use | Single Family |
| Ownership | Fee Simple |
| Assoc Fee Paid Per | Annually |
| County | Ada |
| Property Type | Residential |
| HOA | true |
| Attached Garage | true |
| Subdivision Name | Winters Run |
| Garage Y/N | true |
| Status | Pending |
| Directions | From Maple Grove Rd: E on Sagebrush Dr, S on Snowshoe Ave, W on Snowcap Dr. |
| ModificationTimestamp | 2026-08-06T23:23:12.200Z |
| High School | Mountain View |
| City | Boise |
| High School District | West Ada School District |
| Lot Size Units | Acres |
| Lot Size Square Feet | 9147.6 |
| Carport Y/N | false |
| Listing Terms | Cash |
| Elementary School | Silver Sage |
| Land Lease Y/N | false |
| Tax Annual Amount | 2409.26 |
| Middle/Junior High School | Lake Hazel |
| Virtual Tour | https://unbranded.youriguide.com/9709_w_snowcap_dr_boise_id/ |
| Building Area Units | Square Feet |
| Primary Bedroom Level | Main |
| Living Area Units | Square Feet |
| Builder Name | Canyon Crest Homes |
| Standard Status | Pending |
| Middle/Junior School District | West Ada School District |
| Elementary School District | West Ada School District |
| Legal Description | Lot 11 Blk 11 Winters Run Sub No 06 |
| LeasableAreaUnits | Square Feet |
| Freehold | IDX |
Interior Features
| Interior Amenities | Bath-Master |
|---|---|
| Flooring | Hardwood |
| Total Fireplaces | 2 |
| Fireplace Features | Two |
| Kitchen Level | Main |
| Air Conditioning Y/N | true |
| Heating Y/N | true |
| Fireplace Y/N | true |
| Above Grade Finished Area | 3259 |
| Total Bedrooms | 3 |
| Main Level Bedrooms | 1 |
| Main Level Bathrooms | 1 |
| Below Grade Finished Area Unit Type | Square Feet |
| LivingAreaSource | Public Records |
| Below Grade Finished Area Source | Public Records |
| Above Grade Finished Area Source | Public Records |
| Above Grade Finished Area Unit Type | Square Feet |
| Total Baths | 3 |
| Kitchen Area | 264 |
| Kitchen Length | 22 |
| Kitchen Width | 12 |
| Primary on Main | 192 |
| Second Bedroom Length | 16 |
| Second Bedroom Width | 12 |
| Bedroom 3 Area | 182 |
| Bedroom 3 Length | 13 |
| Bedroom 3 Width | 14 |
| Primary Bedroom Area | 256 |
| Primary Bedroom Length | 16 |
| Primary Bedroom Width | 16 |
| Bedroom 3 Level | Upper |
| Second Bedroom Level | Upper |
Exterior Features
| Fencing | Full |
|---|---|
| Parking Features | Attached |
| Lot Features | Standard Lot 6000-9999 SF |
| Water Source | City Service |
| Total Parking | 4 |
| Lot Size Area | 0.21 |
| Foundation Details | Crawl Space |
| Building Area Total | 3259 |
| Lot Size Acres | 0.21 |
| Covered Spaces | 4 |
| Road Frontage Type | Public Road |
Amenities
- Foreclosure
- Views
- Short Sale
- New Construction
- Adult 55+
- Lease To Own
- No HOA Fees
- Furnished
- Primary On Main
- Air Conditioning
- Seller Finance
- Green
- Fixer Upper
- Horse
- Golf
- Fireplace
- Deck
- Garage
- Basement
- Pool
Property vs Single Family Average in 83709
Price
Taxes
Year Built

