
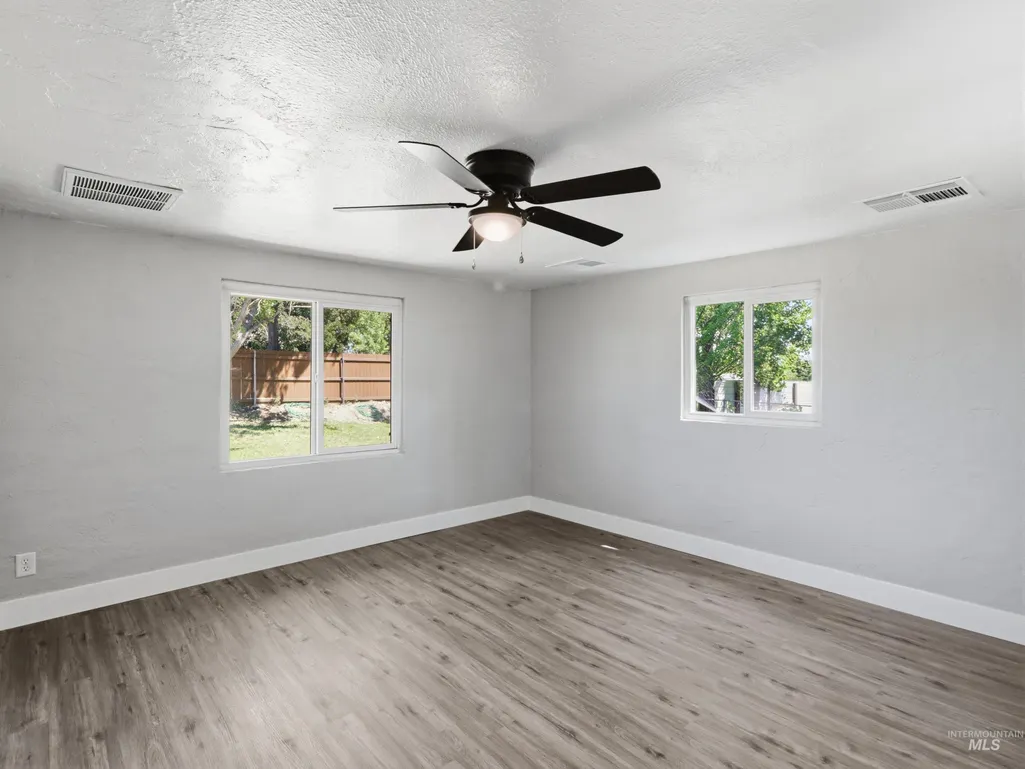
Price Reduction - Primary on Main
Address
79 N Robinson Rd, Nampa, ID
Price
$ 1,350,000
Property Attributes
- MLS#98990973
- TypeSingle Family
- Listing Status Active
- CountyCanyon
- CityNampa
- NeighborhoodWilson Orchard
- Zip83687
- Style
- Year Built1953
- Taxes$ 2529
- Price$ 1,350,000
- Bedrooms4
- Full Bathrooms2
- Half Bathrooms0
- Sqr Footage2212
- Lot Size6 Acres
Data Source:
Intermountain MLS (IMLS)
Property Description
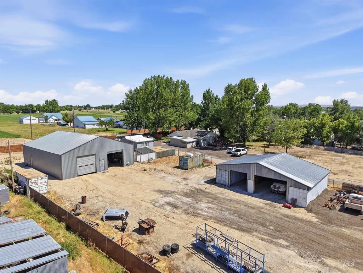
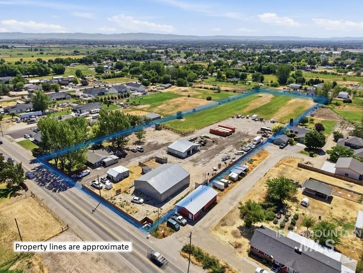
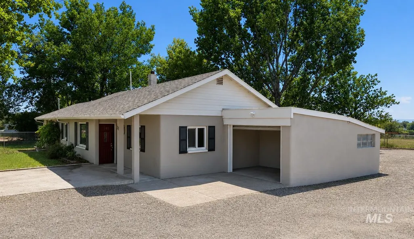
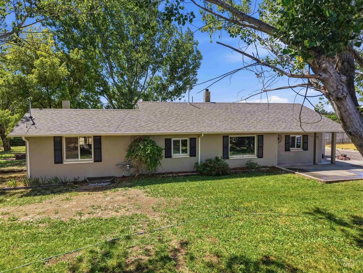
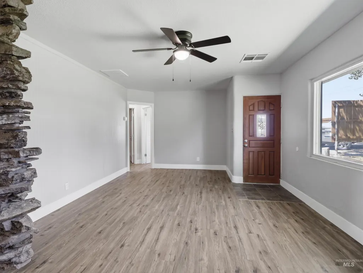
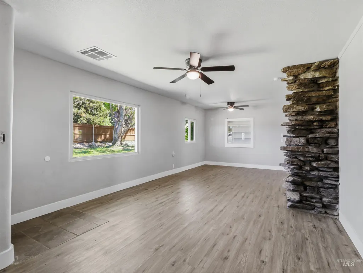
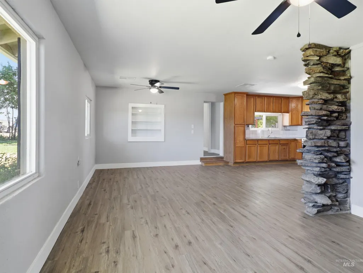
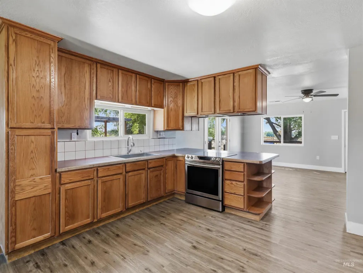
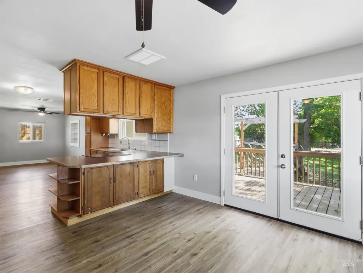
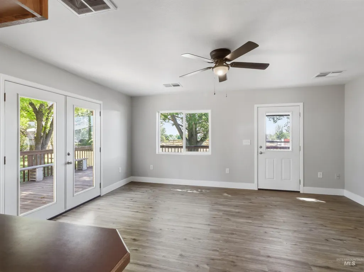
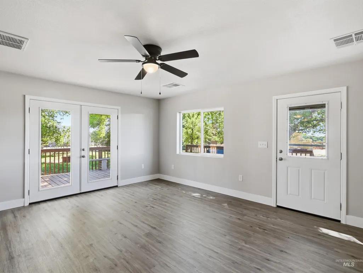
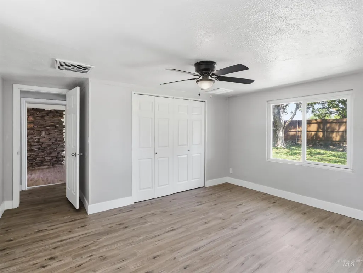
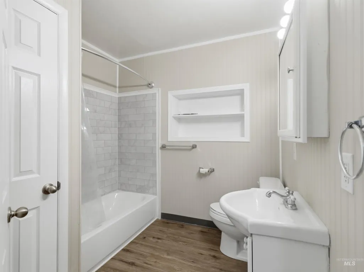
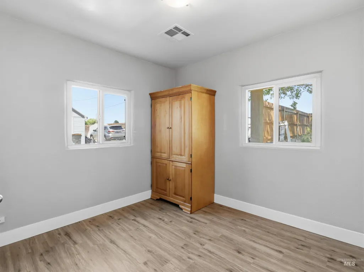
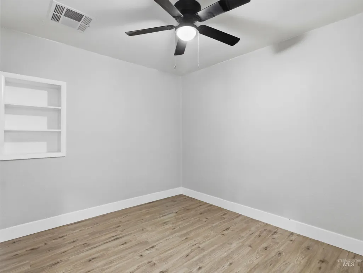
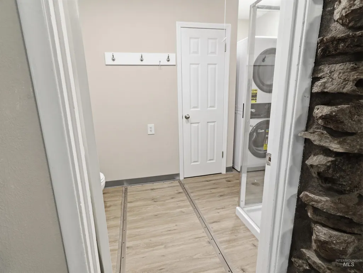
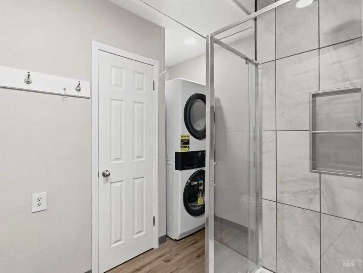
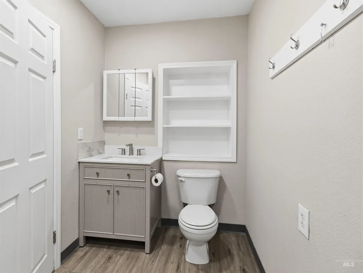
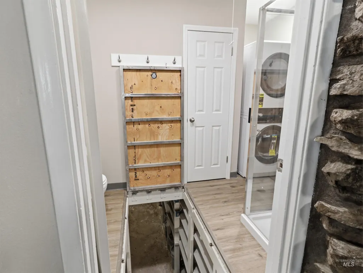
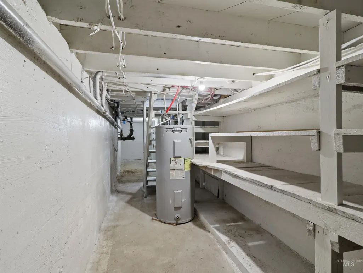
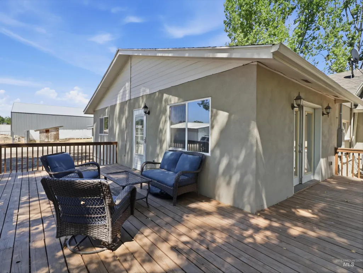
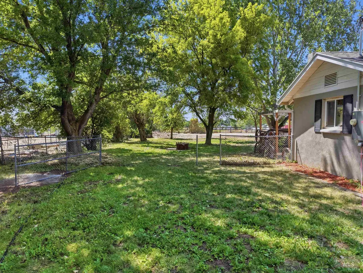
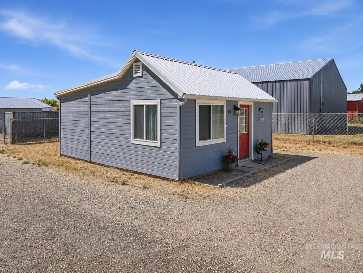
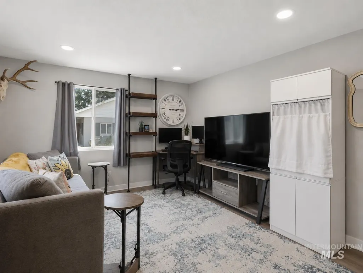
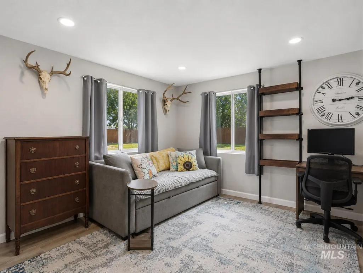
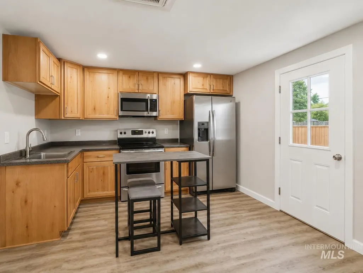
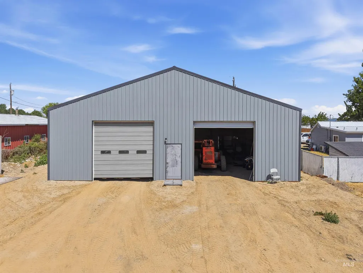
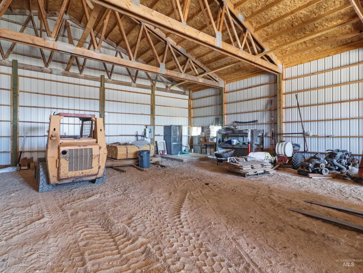
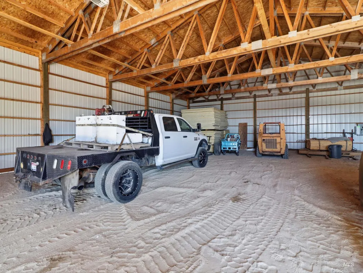
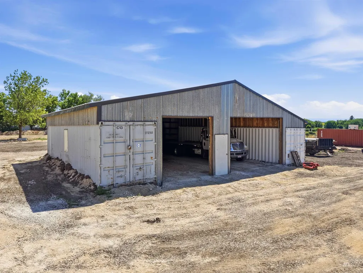
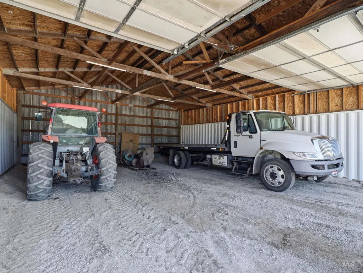
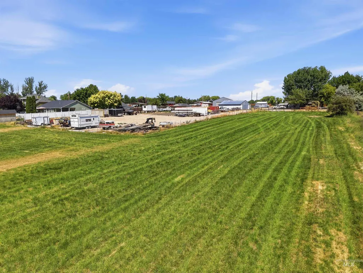
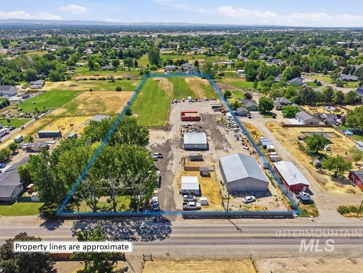
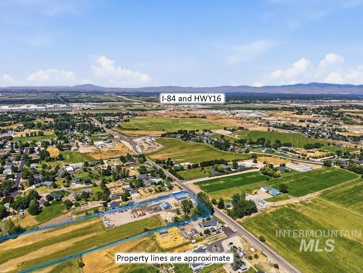
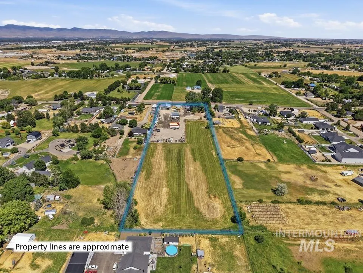
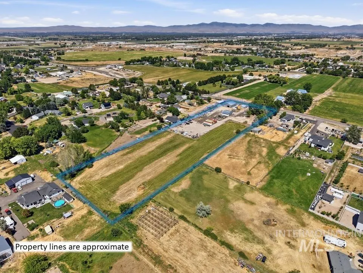
Rare 6-acre property offering country living, income potential, exceptional shop space, and future development possibilities. The updated 2,212 SF main home features 3 bedrooms, 2 baths, new high-efficiency HVAC, newer roof and windows, updated electrical and plumbing, 50-gallon water heater, and a washer and dryer. Enjoy the spacious 670 SF deck overlooking the property. A separate 500 SF guest house includes 1 bedroom, 1 bath, updated kitchen and bath, stainless steel appliances, its own septic system, and is currently rented month-to-month for $1,000/month. Both homes share a private well. The property includes a 50x60 shop with two 12x12 overhead doors, 200-amp service, and water/sewer plumbing, plus a second 40x50 shop with 10x10 and 10x16 overhead doors and a powered sub-panel. Outside the shop is a full RV hookup with power, water, and sewer. Approximately 3 acres are in pasture, with 6 acres of irrigation rights through Nampa Meridian Irrigation District. Currently zoned Rural Residential (RR) with a 2-acre minimum lot size. The neighboring property was rezoned to R-1 in 2023, creating potential future development opportunities, subject to City and County approvals. Ideal for hobbyists, business owners, investors, or those seeking space and flexibility.
| Elementary School | Middle School | High School |
|---|---|---|
| Endeavor Nampa Elementary School | East Valley Mid Middle School | Columbia High School |
| Price History | |
|---|---|
| 6/19/2026 | Listed $1,400,000 |
| 7/28/2026 | 4$1,350,000 |
General Features
| Sewer | Septic Tank |
|---|---|
| Heating | Baseboard |
| Cooling | Central Air |
| Utilities | Electricity Connected |
| Roof | Composition |
| Appliances | Electric Water Heater |
| Garage Spaces | 1 |
| Construction Materials | Concrete |
| Year Built | 1953 |
| Electric | 220 Volts |
| Levels | Single with Below Grade |
| Property Subtype | Single Family w/ Acreage |
| Tax Year | 2025 |
| Current Use | Other |
| Ownership | Fee Simple |
| County | Canyon |
| Property Type | Residential |
| Attached Garage | true |
| Subdivision Name | Wilson Orchard |
| Garage Y/N | true |
| Other Structures | Shop |
| Status | Active |
| Directions | Airport Rd, S on Robinson Rd |
| ModificationTimestamp | 2026-07-28T00:33:26.400Z |
| High School | Columbia |
| City | Nampa |
| High School District | Nampa School District #131 |
| Zoning Description | R-R |
| Lot Size Units | Acres |
| Lot Size Square Feet | 261360 |
| Carport Y/N | false |
| Listing Terms | Cash |
| Elementary School | Endeavor Nampa |
| Land Lease Y/N | false |
| Tax Annual Amount | 2529.74 |
| Middle/Junior High School | East Valley Mid |
| Virtual Tour | https://www.tourfactory.com/idxr3167100 |
| Building Area Units | Square Feet |
| Primary Bedroom Level | Main |
| Living Area Units | Square Feet |
| Standard Status | Active |
| Middle/Junior School District | Nampa School District #131 |
| Elementary School District | Nampa School District #131 |
| Legal Description | See Exhibit A under Docs Tab |
| LeasableAreaUnits | Square Feet |
| Freehold | IDX |
Interior Features
| Interior Amenities | Bed-Master Main Level |
|---|---|
| Flooring | Tile |
| Air Conditioning Y/N | true |
| Heating Y/N | true |
| Fireplace Y/N | false |
| Above Grade Finished Area | 2212 |
| Total Bedrooms | 4 |
| Living Room Level | Main |
| Main Level Bedrooms | 4 |
| Main Level Bathrooms | 2 |
| Below Grade Finished Area Unit Type | Square Feet |
| LivingAreaSource | Public Records |
| Below Grade Finished Area Source | Public Records |
| Above Grade Finished Area Source | Public Records |
| Above Grade Finished Area Unit Type | Square Feet |
| Total Baths | 2 |
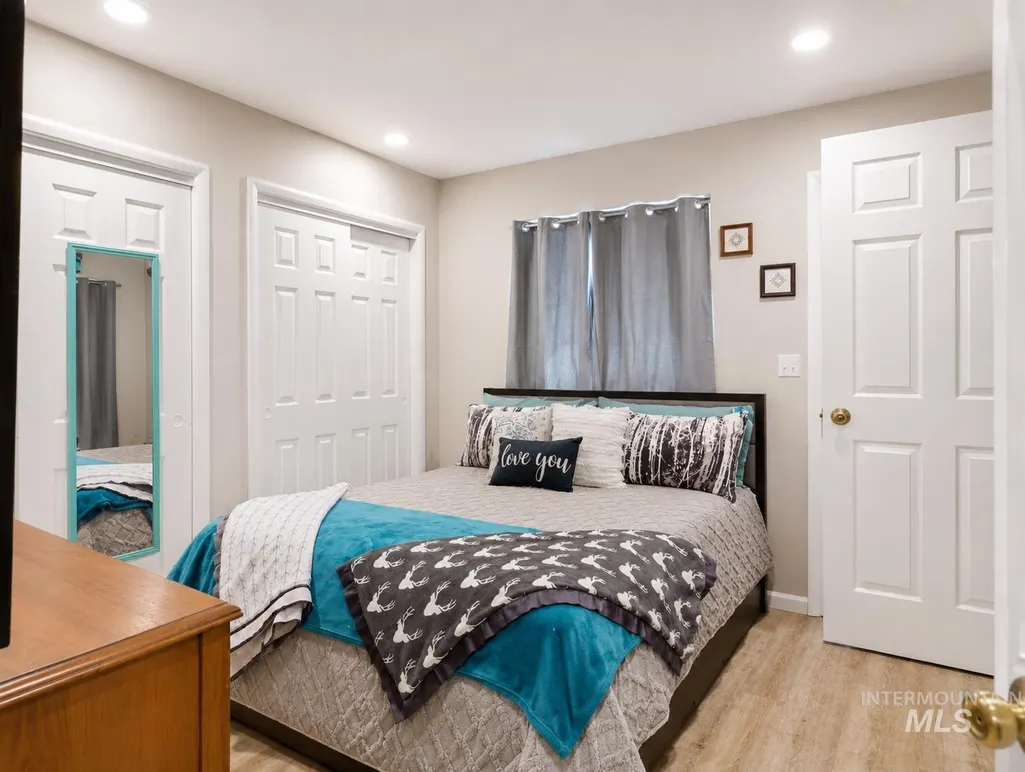
| Primary on Main | 169 |
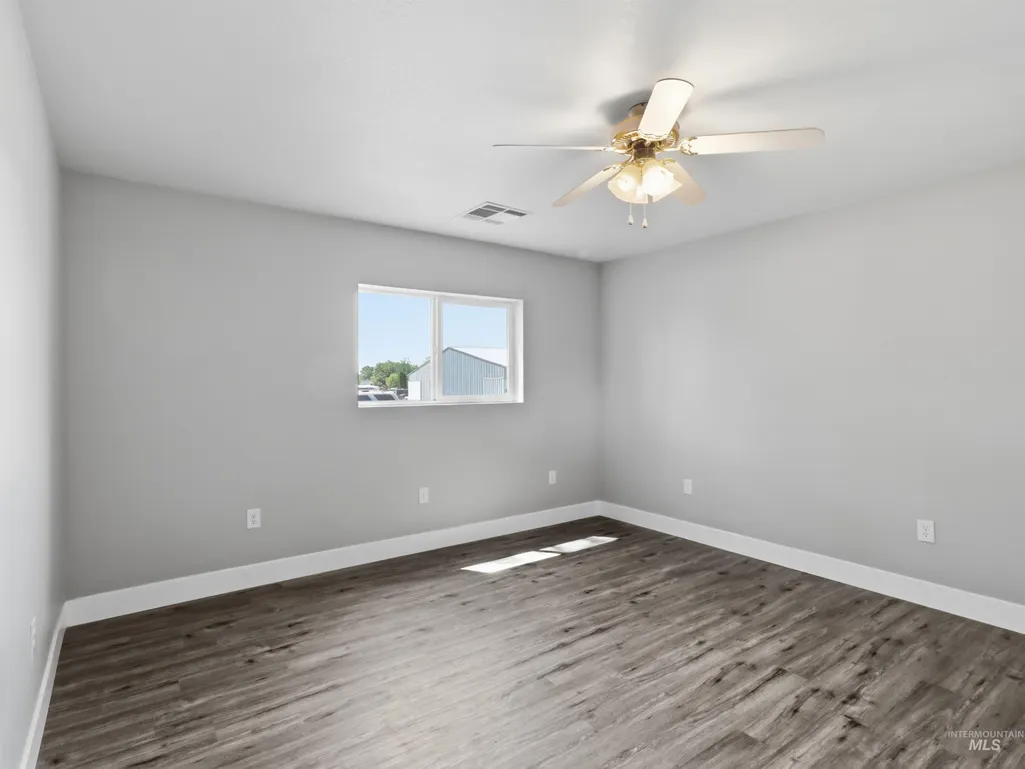
| Second Bedroom Length | 13 |
| Second Bedroom Width | 13 |
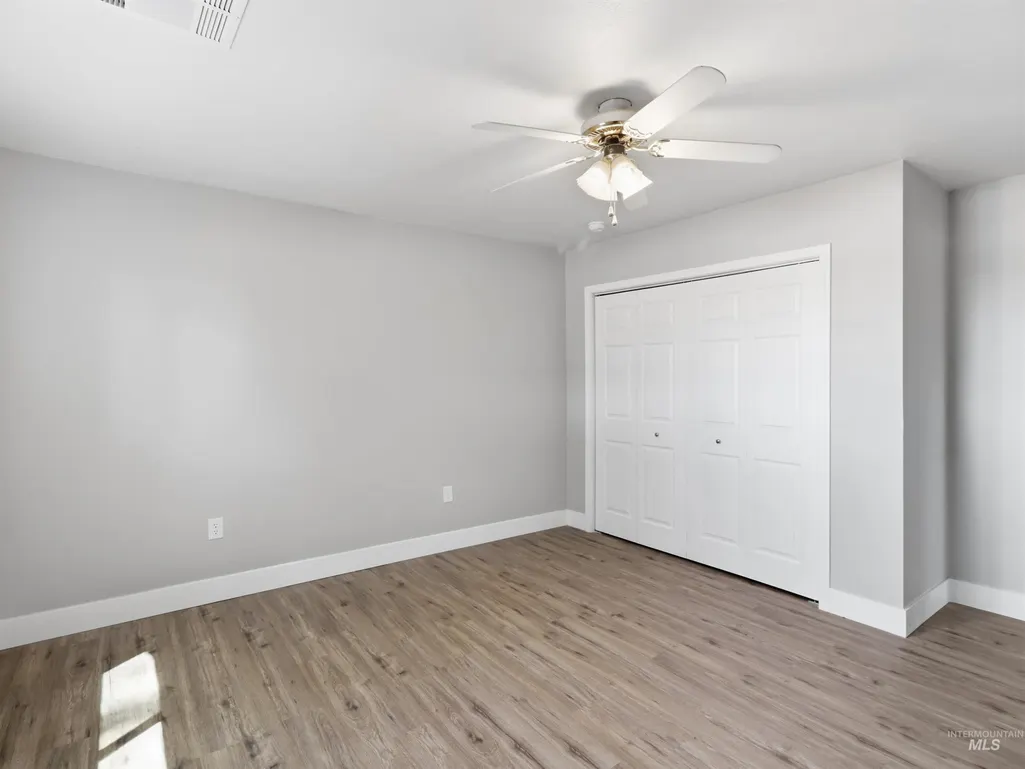
| Bedroom 3 Area | 99 |
| Bedroom 3 Length | 11 |
| Bedroom 3 Width | 9 |
| Bedroom 4 Area | 81 |
| Bedroom 4 Length | 9 |
| Bedroom 4 Width | 9 |
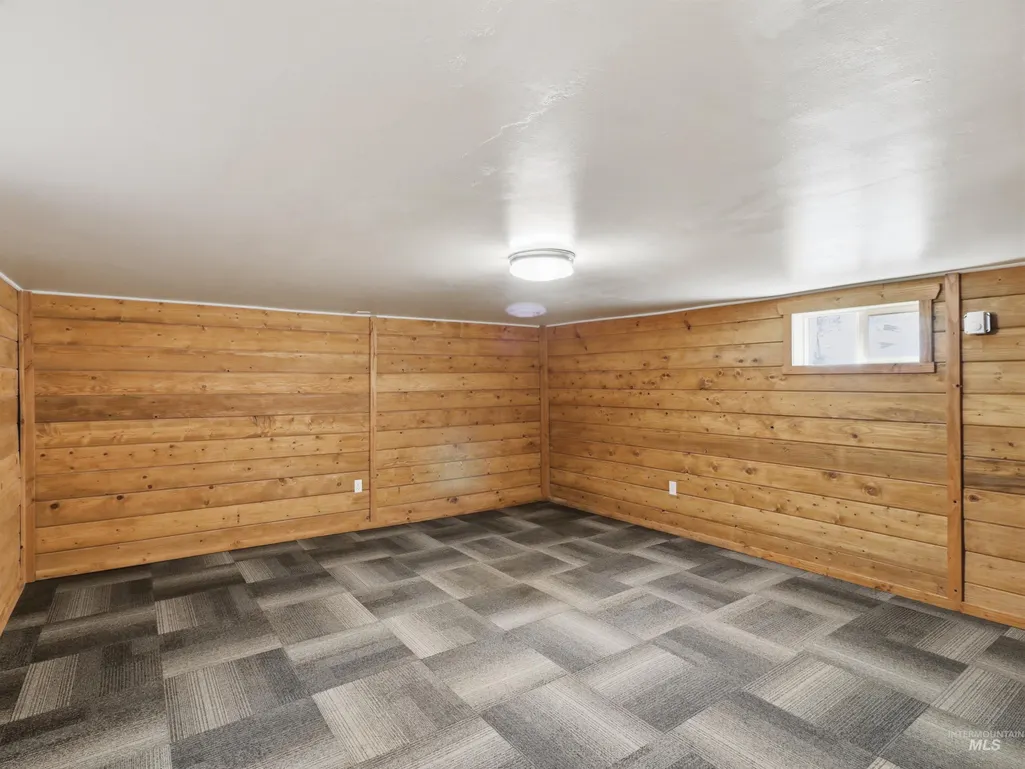
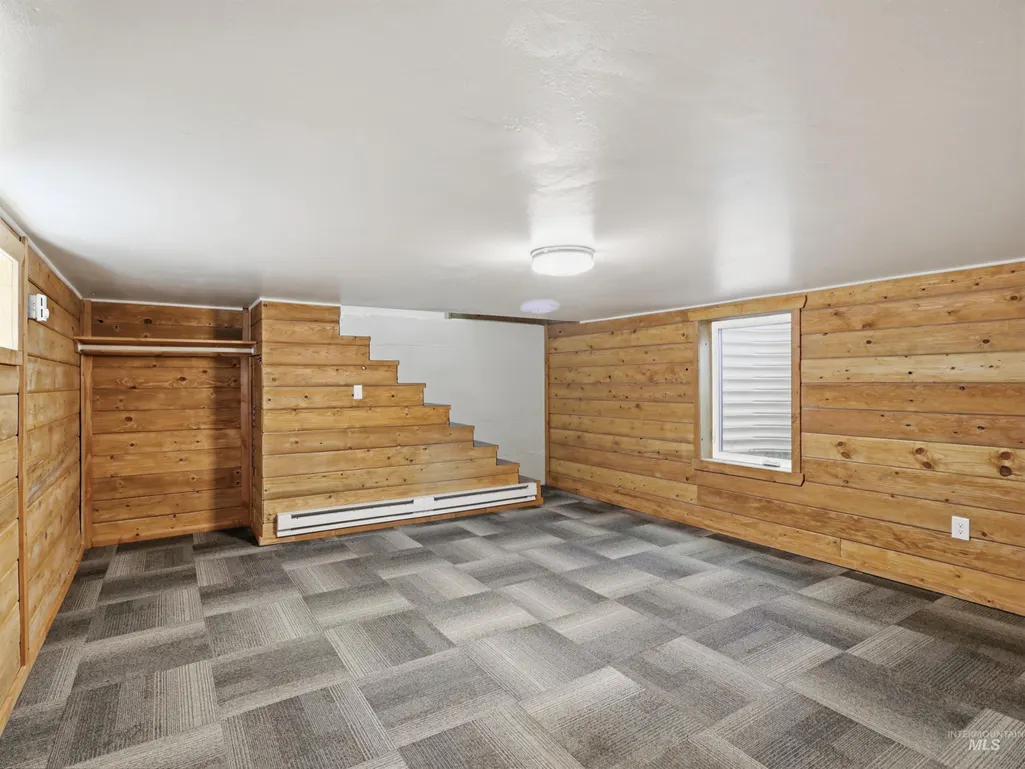
| Family Room Area | 224 |
| Family Room Length | 16 |
| Living Room Area | 168 |
| Living Room Length | 14 |
| Living Room Width | 12 |
| Primary Bedroom Area | 182 |
| Primary Bedroom Length | 14 |
| Primary Bedroom Width | 13 |
| Family Room Width | 14 |
| Family Room Level | Lower |
| Bedroom 4 Level | Main |
| Bedroom 3 Level | Main |
| Second Bedroom Level | Main |
Exterior Features
| Fencing | Full |
|---|---|
| Parking Features | Garage Door Access |
| Lot Features | 5 - 9.9 Acres |
| Water Source | Well |
| Total Parking | 1 |
| Lot Size Area | 6 |
| Building Area Total | 2712 |
| Lot Dimensions | 970.74x268.25 |
| Lot Size Acres | 6 |
| Covered Spaces | 1 |
| Road Frontage Type | Public Road |
| Horse Y/N | true |
Amenities
- Foreclosure
- Views
- Short Sale
- New Construction
- Adult 55+
- Lease To Own
- No HOA Fees
- Furnished
- Primary On Main
- Air Conditioning
- Seller Finance
- Green
- Fixer Upper
- Horse
- Golf
- Fireplace
- Deck
- Garage
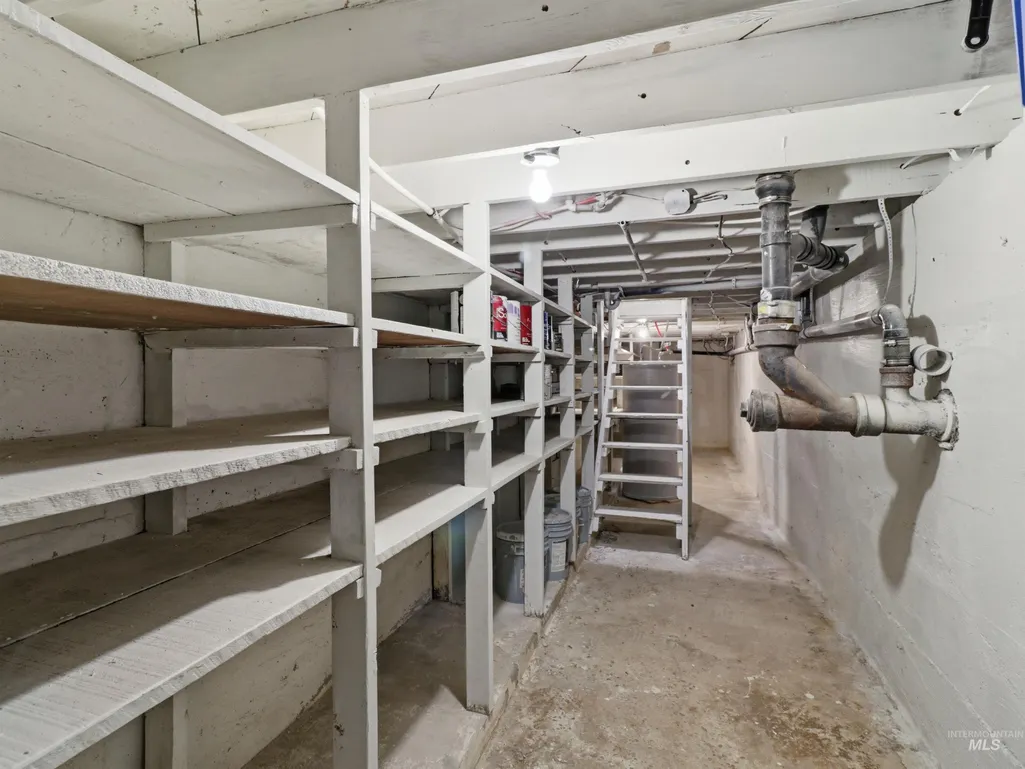
- Basement
- Pool
Property vs Single Family Average in 83687
Price
Taxes
Year Built

