
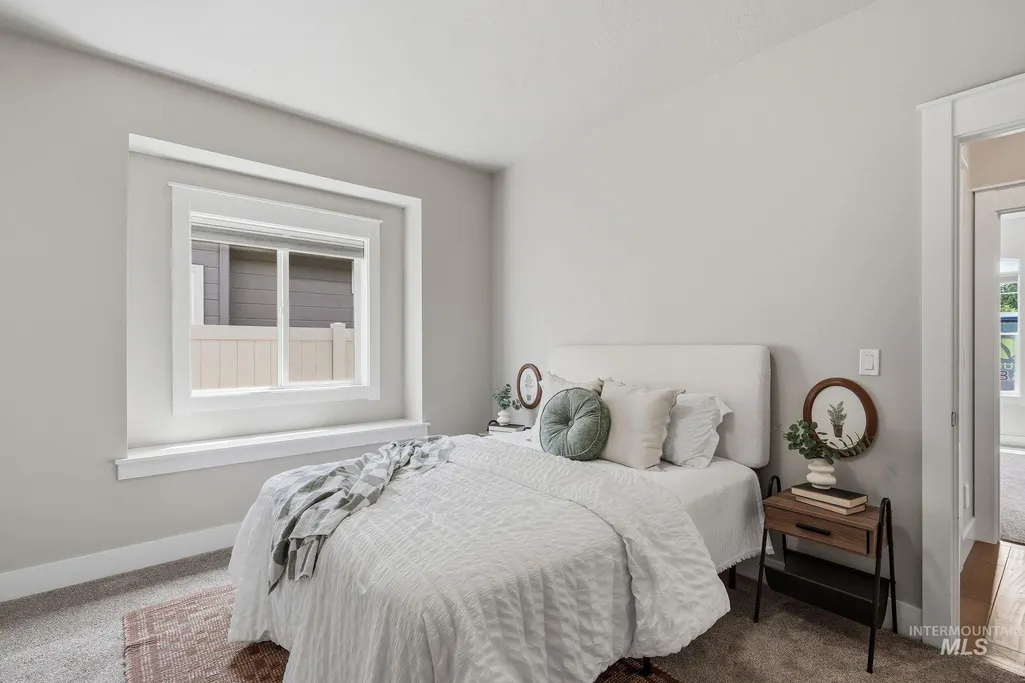
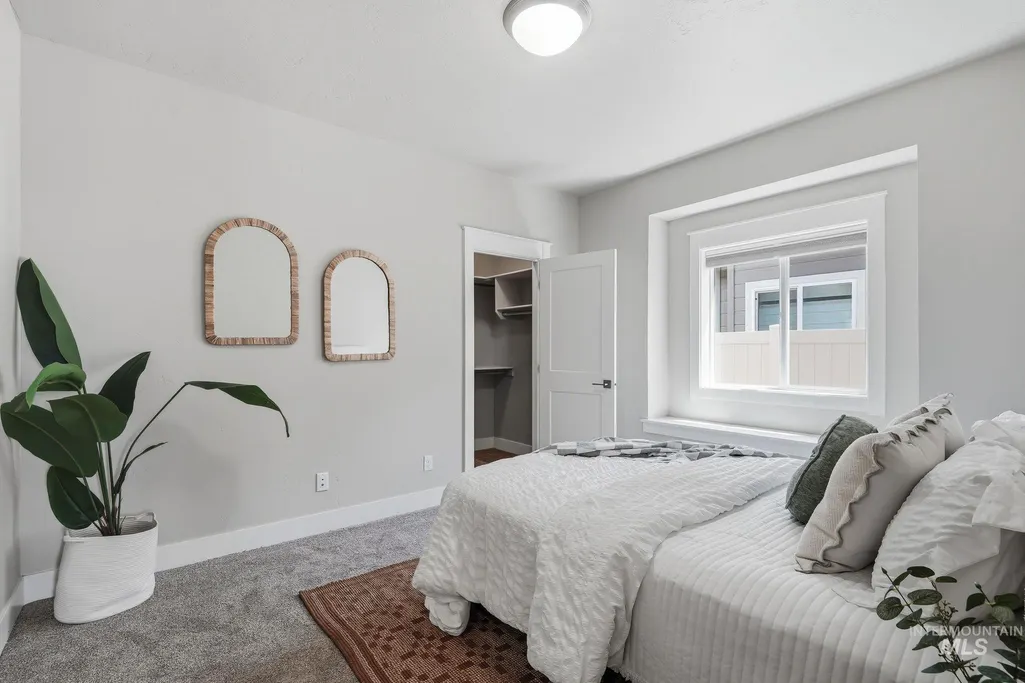
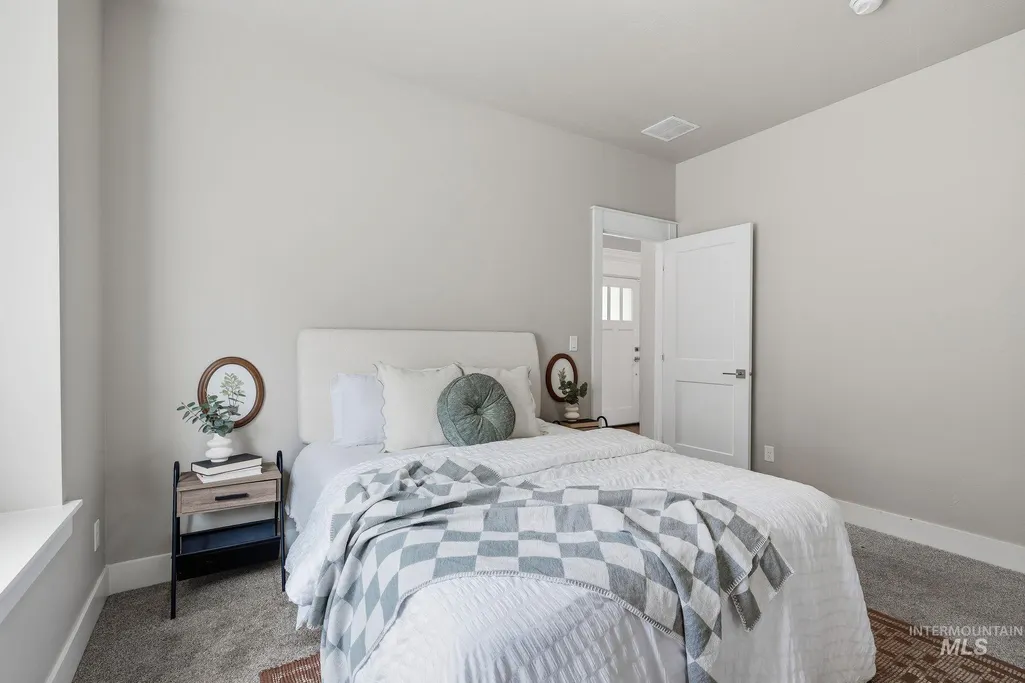
Price Reduction - Primary on Main
Address
10668 W Goldenrod Ave., Boise, ID
Price
$ 650,000
Property Attributes
- MLS#98990920
- TypeSingle Family
- Listing Status Active
- CountyAda
- CityBoise
- NeighborhoodEagleson Ustick
- Zip83713
- Style
- Year Built2017
- Taxes$ 2271
- Price$ 650,000
- Bedrooms3
- Full Bathrooms3
- Half Bathrooms0
- Sqr Footage2430
- Lot Size0.153 Acres
Data Source:
Intermountain MLS (IMLS)
Property Description
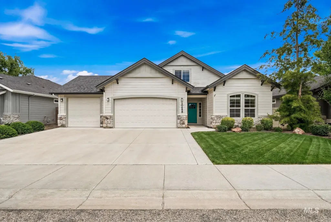
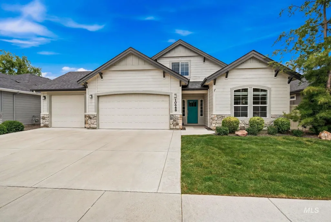
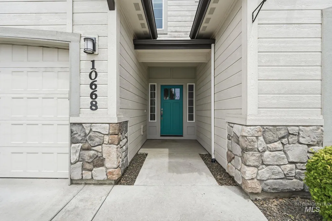
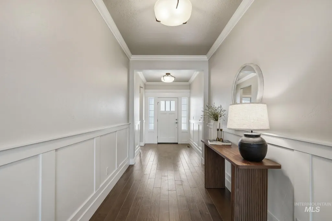
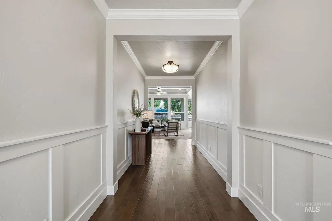
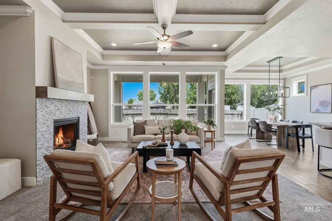
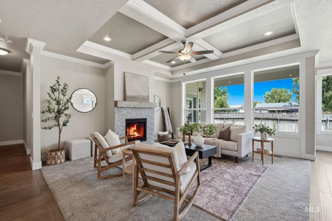
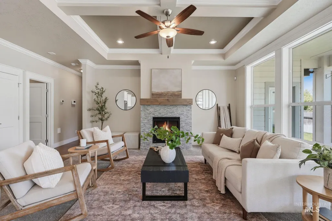
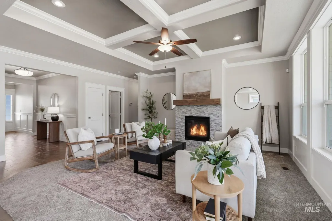
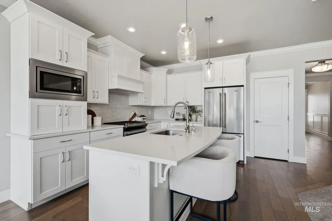
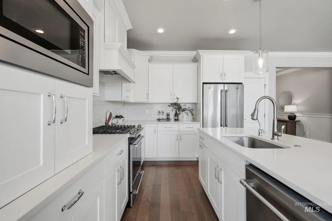
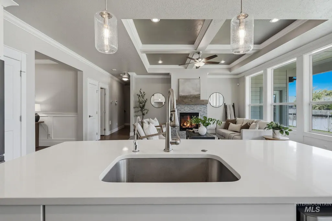
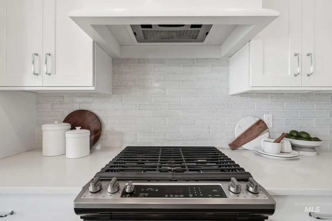
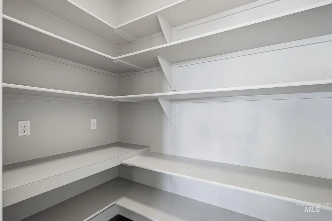
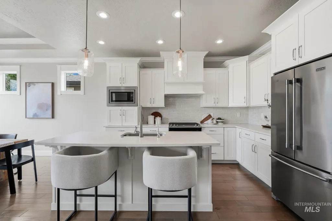
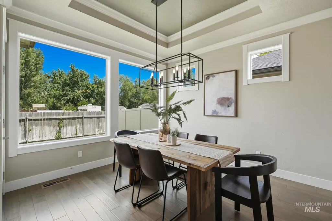
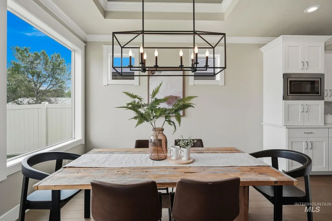
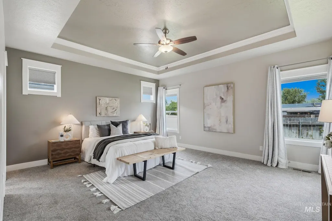
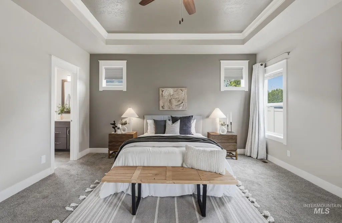
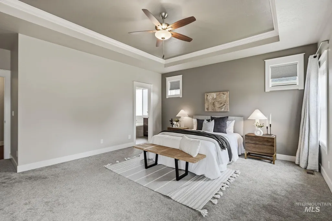
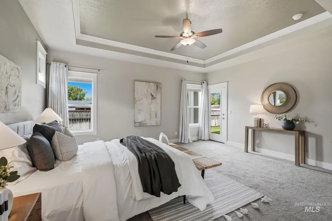
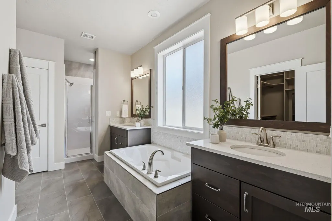
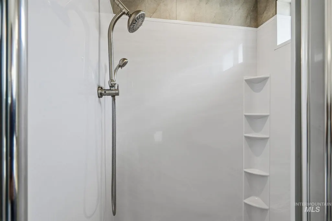
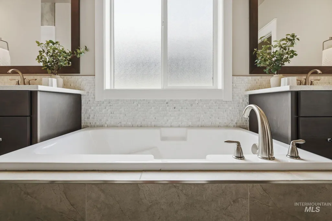
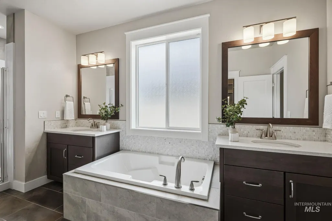
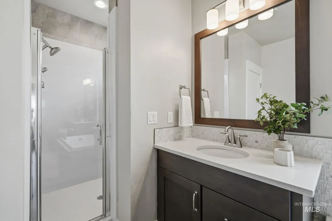
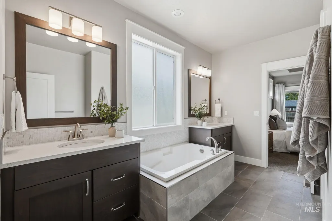
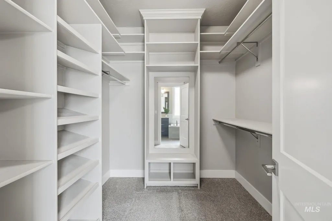
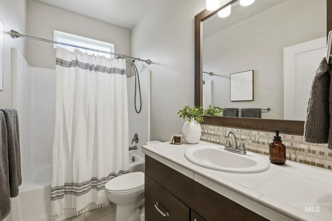
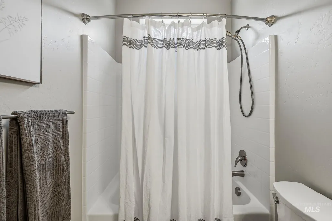
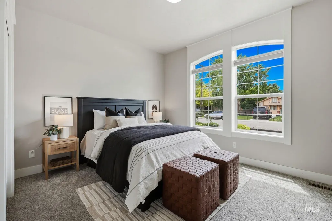
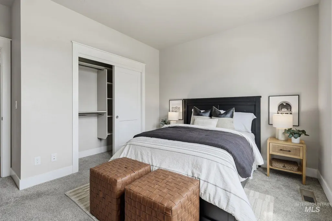
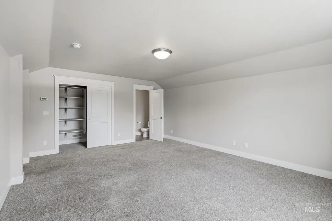
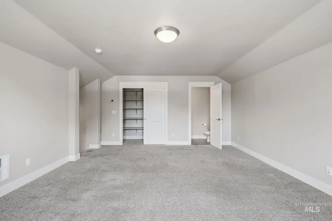
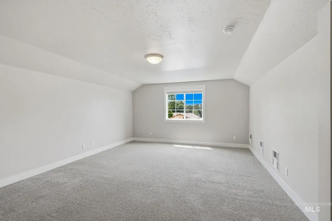
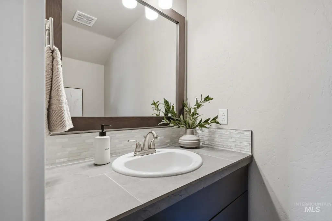
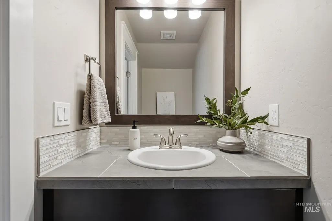
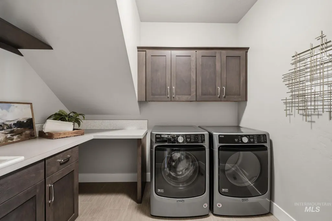
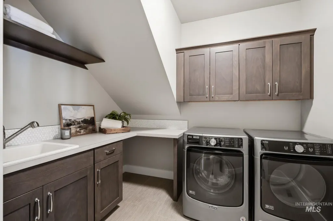
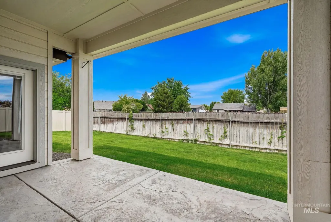
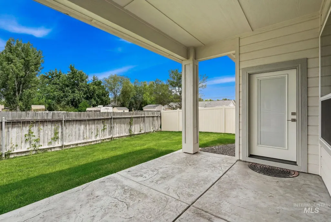
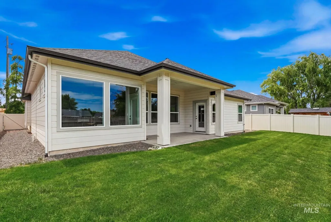
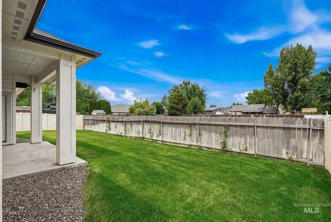
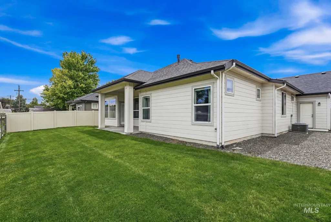
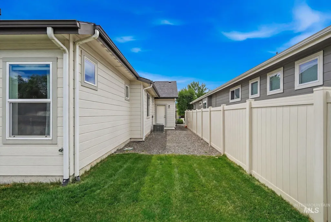
Meticulously maintained and like-new, this stunning 3BD/2.5BA + bonus room home offers the perfect blend of quality craftsmanship and thoughtful upgrades in one of the Treasure Valley’s most central locations. Positioned between Boise, Meridian, and Eagle with easy highway access, this home backs to open space with no rear neighbors- offering privacy and a low-maintenance lot you’ll love. Step inside and immediately notice the high ceilings, extensive trim details, and custom finishes throughout. The chef’s kitchen features a walk-in pantry, while the rest of the home boasts central vacuum system throughout with automatic dustpan, custom up/down window coverings, and a gas fireplace. The primary suite is a true retreat, complete with a custom closet with shoe racks and an electric-ready water closet for a bidet. Upstairs, the oversized bonus room impresses with its own HVAC split, half bath, and huge walk-in closet- ideal for a media room, playroom, or home office. The finished, oversized 3-car garage is a standout, featuring a water spigot, central vac car detail kit, and ample space for vehicles and storage. Additional premium features include a water softener and whole-home filtration system, sump pump in crawl space, French drain system, gas line at patio, laundry room sink, Cat6 wiring with centralized access panel, and a full alarm system.
| Elementary School | Middle School | High School |
|---|---|---|
| McMillan Elementary School | Lowell Scott Middle Middle School | Centennial High School |
| Price History | |
|---|---|
| 6/19/2026 | Listed $675,000 |
| 8/14/2026 | 4$650,000 |
General Features
| Heating | Forced Air |
|---|---|
| Cooling | Central Air |
| Utilities | Sewer Connected |
| Roof | Composition |
| Appliances | Gas Water Heater |
| Garage Spaces | 3 |
| Patio/Porch Features | Covered Patio/Deck |
| Security Features | Alarm |
| Construction Materials | Frame |
| Year Built | 2017 |
| Levels | Single w/ Upstairs Bonus Room |
| Property Subtype | Single Family Residence |
| Tax Year | 2025 |
| Current Use | Single Family |
| Ownership | Fee Simple |
| County | Ada |
| Property Type | Residential |
| Attached Garage | true |
| Subdivision Name | Eagleson Ustick |
| Garage Y/N | true |
| Status | Active |
| Directions | From McMillan & Five Mile- S on Five Mile, W on Goldenrod to address |
| ModificationTimestamp | 2026-08-14T14:56:17.300Z |
| High School | Centennial |
| City | Boise |
| High School District | West Ada School District |
| Lot Size Units | Acres |
| Lot Size Square Feet | 6664.68 |
| Carport Y/N | false |
| Listing Terms | Cash |
| Elementary School | McMillan |
| Land Lease Y/N | false |
| Tax Annual Amount | 2271.76 |
| Middle/Junior High School | Lowell Scott Middle |
| Building Area Units | Square Feet |
| Primary Bedroom Level | Main |
| Living Area Units | Square Feet |
| Standard Status | Active |
| Middle/Junior School District | West Ada School District |
| Elementary School District | West Ada School District |
| Legal Description | Par #4160 of Lot 17 Eaglesons Ustick Sub Parcel C Ros 10788 #4152-B |
| LeasableAreaUnits | Square Feet |
| Freehold | IDX |
Interior Features
| Interior Amenities | Bath-Master |
|---|---|
| Flooring | Tile |
| Total Fireplaces | 1 |
| Fireplace Features | One |
| Kitchen Level | Main |
| Air Conditioning Y/N | true |
| Heating Y/N | true |
| Fireplace Y/N | true |
| Above Grade Finished Area | 2430 |
| Total Bedrooms | 3 |
| Main Level Bedrooms | 3 |
| Main Level Bathrooms | 2 |
| Below Grade Finished Area Unit Type | Square Feet |
| LivingAreaSource | Public Records |
| Below Grade Finished Area Source | Public Records |
| Above Grade Finished Area Source | Public Records |
| Above Grade Finished Area Unit Type | Square Feet |
| Total Baths | 3 |
| Kitchen Area | 156 |
| Kitchen Length | 13 |
| Kitchen Width | 12 |
| Primary on Main | 143 |
| Second Bedroom Length | 11 |
| Second Bedroom Width | 13 |
| Bedroom 3 Area | 143 |
| Bedroom 3 Length | 11 |
| Bedroom 3 Width | 13 |
| Primary Bedroom Area | 270 |
| Primary Bedroom Length | 18 |
| Primary Bedroom Width | 15 |
| Bedroom 3 Level | Main |
| Second Bedroom Level | Main |
Exterior Features
| Fencing | Full |
|---|---|
| Parking Features | Attached |
| Lot Features | Standard Lot 6000-9999 SF |
| Water Source | City Service |
| Total Parking | 3 |
| Lot Size Area | 0.153 |
| Foundation Details | Crawl Space |
| Building Area Total | 2430 |
| Lot Dimensions | 102x65 |
| Lot Size Acres | 0.153 |
| Road Surface Type | Paved |
| Covered Spaces | 3 |
| Road Frontage Type | Public Road |
Amenities
- Foreclosure
- Views
- Short Sale
- New Construction
- Adult 55+
- Lease To Own
- No HOA Fees
- Furnished
- Primary On Main
- Air Conditioning
- Seller Finance
- Green
- Fixer Upper
- Horse
- Golf
- Fireplace
- Deck
- Garage
- Basement
- Pool
Property vs Single Family Average in 83713
Price
Taxes
Year Built

