
Price Reduction - Primary on Main
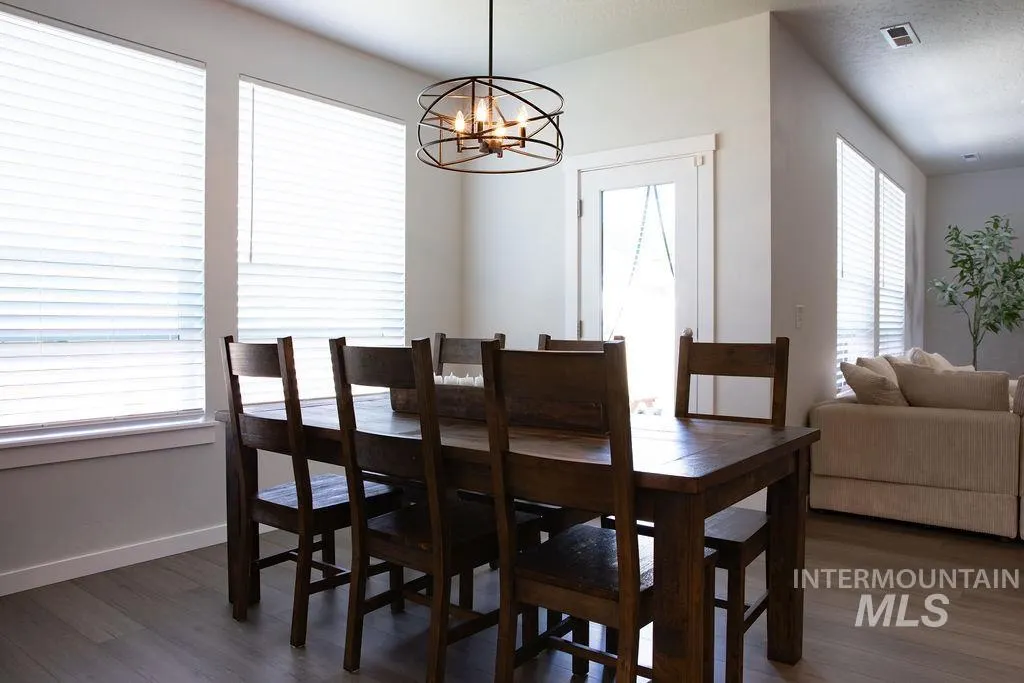
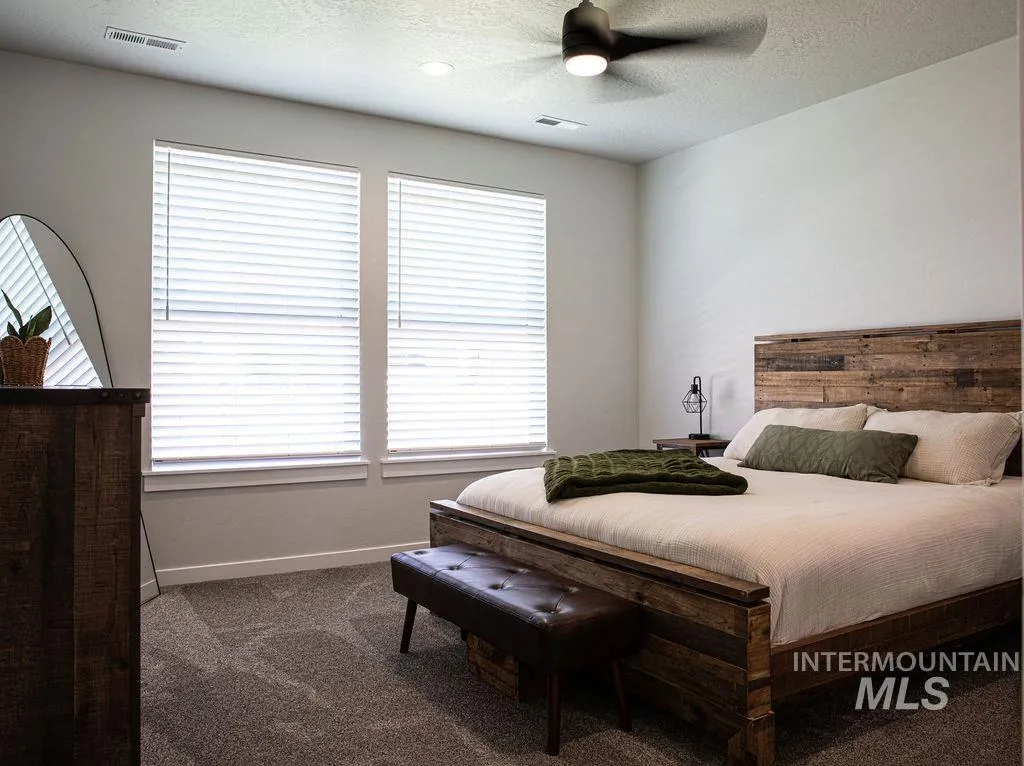
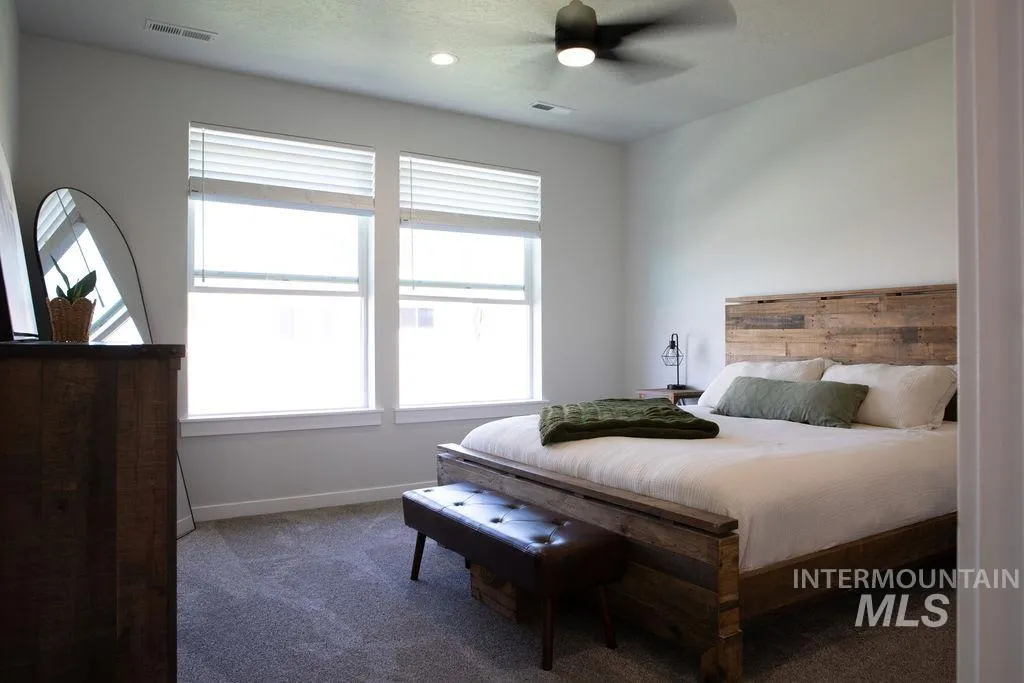
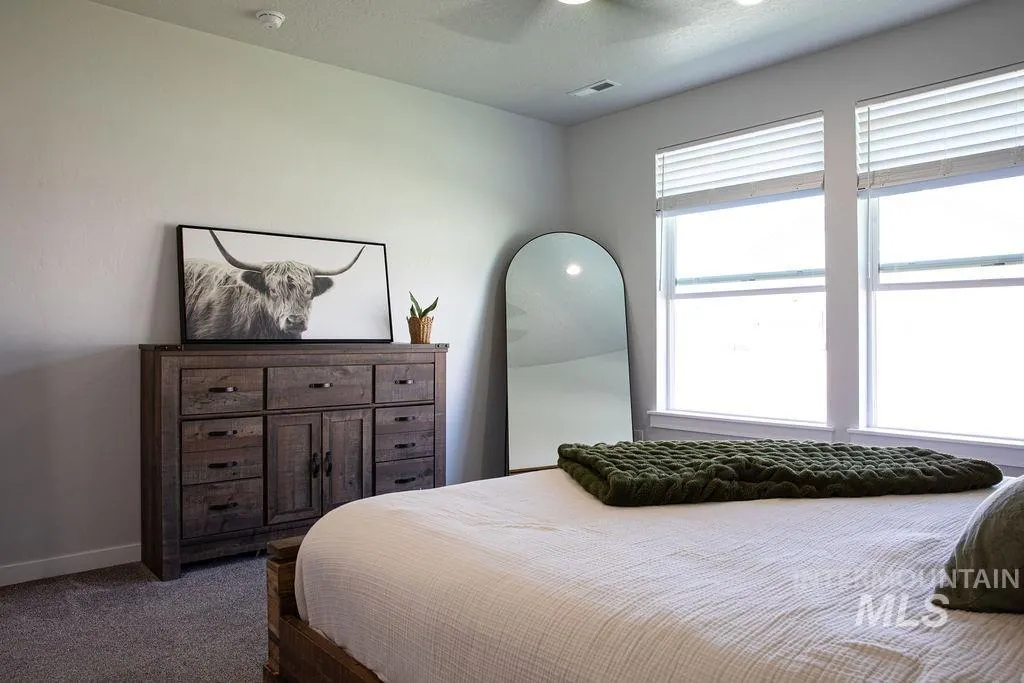
Address
3065 N Mountain Lake Ave, Star, ID
Price
$ 599,900
Property Attributes
- MLS#98990905
- TypeSingle Family
- Listing Status Pending
- CountyAda
- CityStar
- NeighborhoodTrapper Ridge
- Zip83669
- Style
- Year Built2024
- Taxes$ 1392
- Price$ 599,900
- Bedrooms5
- Full Bathrooms3
- Half Bathrooms0
- Sqr Footage2700
- Lot Size0.249 Acres
Data Source:
Intermountain MLS (IMLS)
Property Description
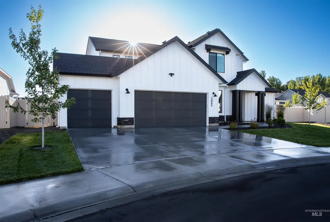
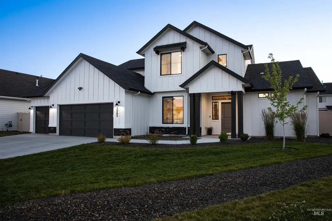
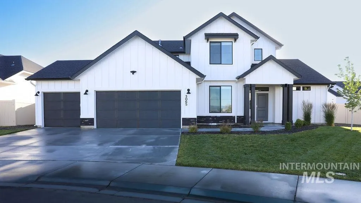
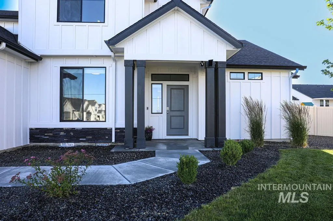

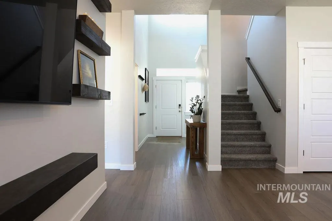
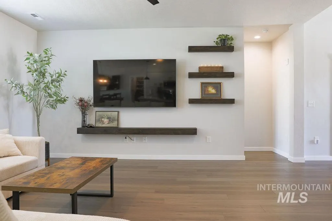
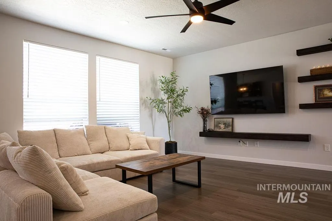
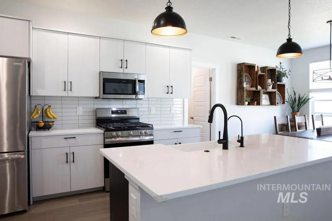
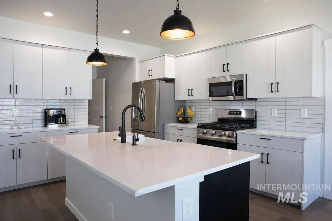
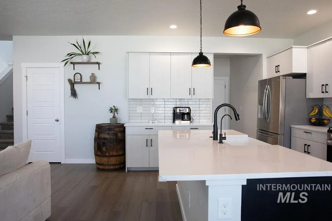
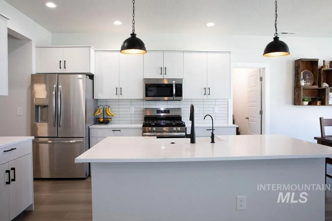
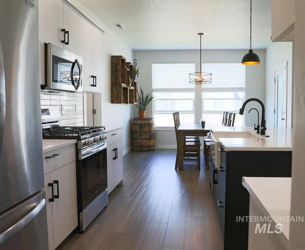
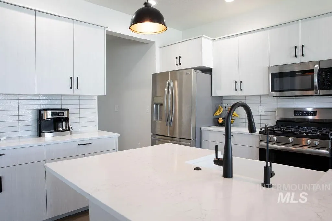
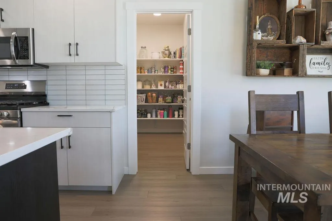
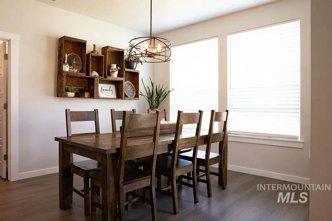
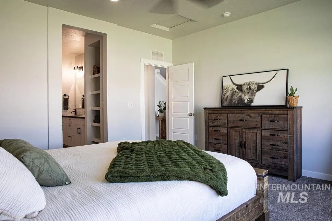
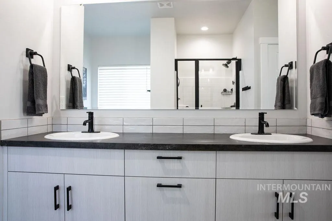
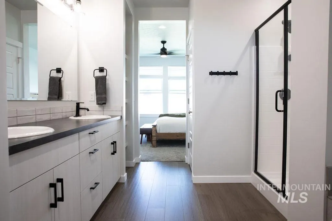
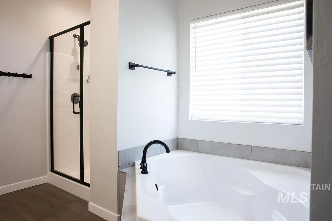
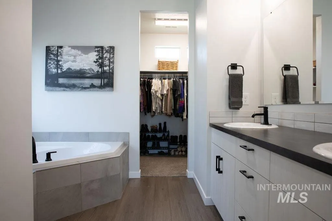
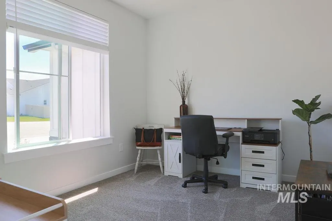
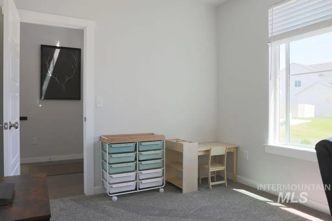
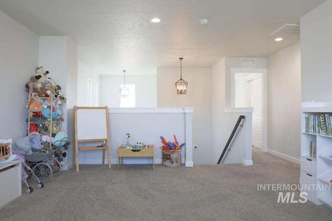
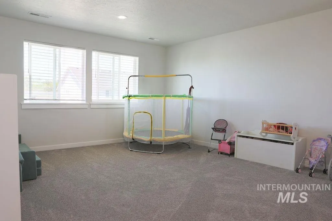
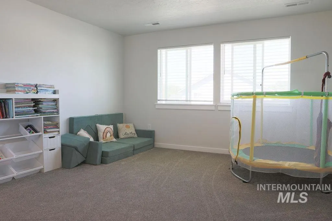
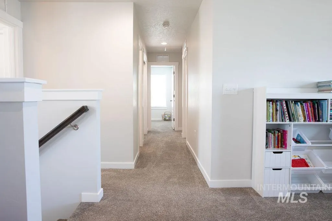
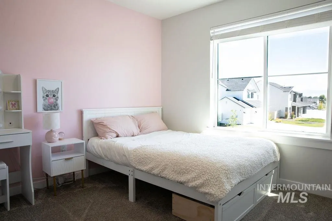
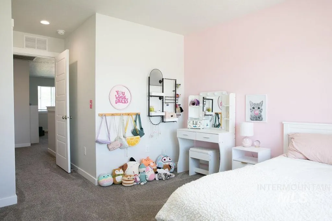
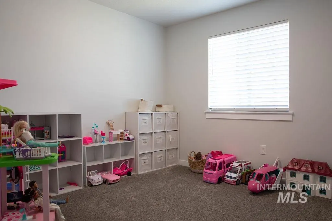
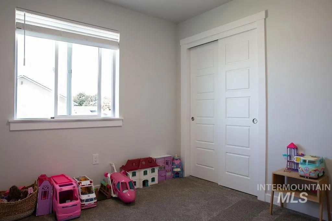
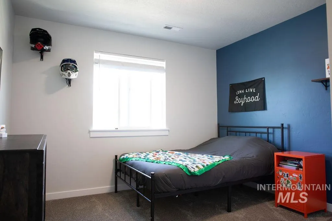
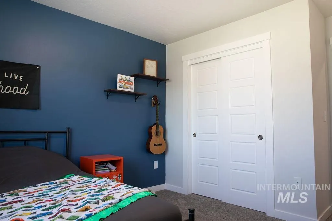
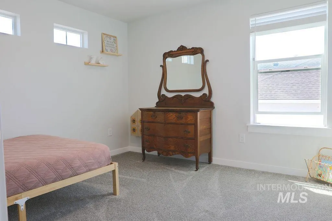
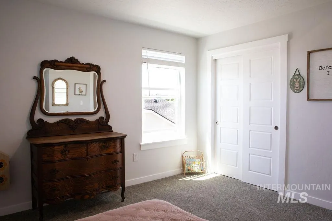
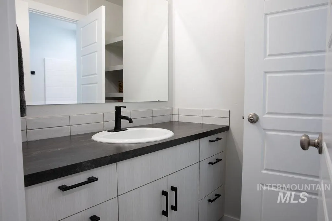
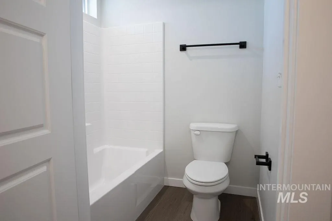
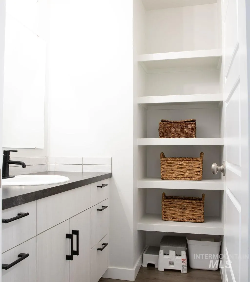
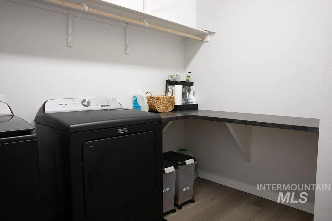
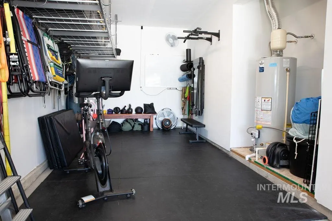
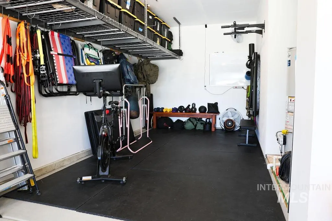
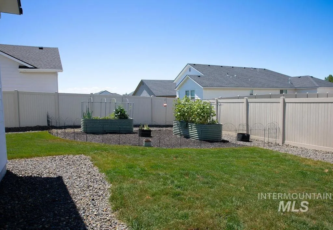
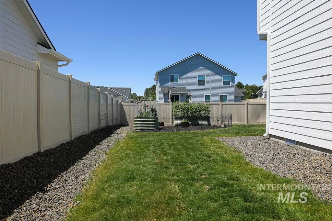
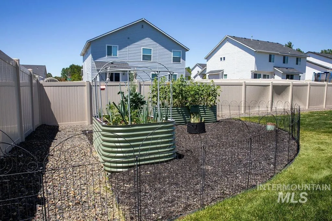
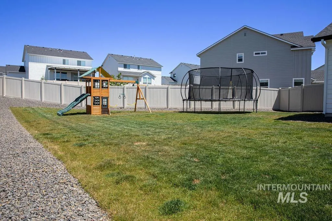
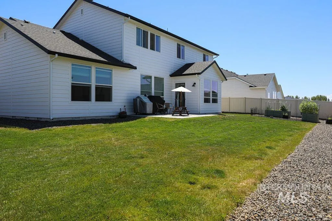
Better than new! This beautifully maintained 2024-built Vallejo 2700 combines modern design, thoughtful upgrades, and true move-in-ready convenience. Situated on a 10,846 sq. ft. lot, this 2,700 sq. ft. home features 5 bedrooms plus an office, 2.5 bathrooms, and a flexible floor plan ideal for today's lifestyle. The open great room offers 9-foot ceilings and abundant natural light, flowing into a chef-inspired kitchen with a large island, oversized walk-in pantry, stainless steel appliances, gas range, and solid surface countertops. The main-level primary suite features a soaker tub, walk-in shower, dual vanities, and spacious walk-in closet. The 4-car tandem garage includes a fixed workbench and overhead storage. Unlike new construction, this home already includes landscaping, fencing, window coverings, garden area, water filtration, additional gutters, security cameras, washer, dryer, and refrigerator. Located in desirable Star near parks, shopping, dining, and West Ada schools, including being zoned for Independence Elementary set to open in 2026.
| Elementary School | Middle School | High School |
|---|---|---|
| Star Elementary School | Star Middle School | Eagle High School |
| Price History | |
|---|---|
| 6/25/2026 | Listed $629,900 |
| 7/23/2026 | 2$614,900 |
| 8/3/2026 | 1$609,900 |
| 8/7/2026 | 2$599,900 |
General Features
| Heating | Forced Air |
|---|---|
| Cooling | Central Air |
| Utilities | Sewer Connected |
| Roof | Composition |
| Appliances | Gas Water Heater |
| HOA Fee | 800 |
| Garage Spaces | 4 |
| Security Features | Alarm |
| Construction Materials | Frame |
| Year Built | 2024 |
| Levels | Two |
| Property Subtype | Single Family Residence |
| Tax Year | 2025 |
| Current Use | Single Family |
| Ownership | Fee Simple |
| Assoc Fee Paid Per | Annually |
| County | Ada |
| Property Type | Residential |
| HOA | true |
| Attached Garage | true |
| Subdivision Name | Trapper Ridge |
| Garage Y/N | true |
| Status | Pending |
| Directions | From State Highway 44 and State Highway 16, travel North on 16, West on Beacon Light, North on Mountain Lake |
| ModificationTimestamp | 2026-08-10T01:57:27.400Z |
| High School | Eagle |
| City | Star |
| High School District | West Ada School District |
| Zoning Description | R-3 |
| Lot Size Units | Acres |
| Lot Size Square Feet | 10846.44 |
| Carport Y/N | false |
| Listing Terms | Cash |
| Elementary School | Star |
| Land Lease Y/N | false |
| Tax Annual Amount | 1392 |
| Middle/Junior High School | Star |
| Building Area Units | Square Feet |
| Primary Bedroom Level | Main |
| Living Area Units | Square Feet |
| Builder Name | CBH |
| Standard Status | Pending |
| Middle/Junior School District | West Ada School District |
| Elementary School District | West Ada School District |
| Legal Description | Lot 07 Blk 06 Trapper Ridge Sub No 02 |
| LeasableAreaUnits | Square Feet |
| Freehold | IDX |
Interior Features
| Interior Amenities | Bath-Master |
|---|---|
| Flooring | Carpet |
| Kitchen Level | Main |
| Air Conditioning Y/N | true |
| Heating Y/N | true |
| Fireplace Y/N | false |
| Above Grade Finished Area | 2700 |
| Laundry Features | Gas Dryer Hookup |
| Total Bedrooms | 5 |
| Living Room Level | Main |
| Main Level Bedrooms | 1 |
| Main Level Bathrooms | 1 |
| Below Grade Finished Area Unit Type | Square Feet |
| LivingAreaSource | Appraiser,Plans,Public Records |
| Below Grade Finished Area Source | Appraiser,Plans,Public Records |
| Above Grade Finished Area Source | Appraiser,Plans,Public Records |
| Above Grade Finished Area Unit Type | Square Feet |
| Total Baths | 3 |
| Kitchen Area | 144 |
| Kitchen Length | 12 |
| Kitchen Width | 12 |
| Primary on Main | 110 |
| Second Bedroom Length | 11 |
| Second Bedroom Width | 10 |
| Bedroom 3 Area | 100 |
| Bedroom 3 Length | 10 |
| Bedroom 3 Width | 10 |
| Bedroom 4 Area | 110 |
| Bedroom 4 Length | 10 |
| Bedroom 4 Width | 11 |
| Living Room Area | 289 |
| Living Room Length | 17 |
| Living Room Width | 17 |
| Primary Bedroom Area | 196 |
| Primary Bedroom Length | 14 |
| Primary Bedroom Width | 14 |
| Bedroom 5 Width | 11 |
| Bedroom 5 Level | Upper |
| Bedroom 5 Length | 11 |
| Bedroom 5 Area | 121 |
| Bedroom 4 Level | Upper |
| Bedroom 3 Level | Upper |
| Second Bedroom Level | Upper |
Exterior Features
| Fencing | Vinyl |
|---|---|
| Parking Features | Attached |
| Lot Features | 10000 SF - .49 AC |
| Water Source | City Service |
| Total Parking | 4 |
| Lot Size Area | 0.249 |
| Building Area Total | 2700 |
| Lot Size Acres | 0.249 |
| Covered Spaces | 4 |
Amenities
- Foreclosure
- Views
- Short Sale
- New Construction
- Adult 55+
- Lease To Own
- No HOA Fees
- Furnished
- Primary On Main
- Air Conditioning
- Seller Finance
- Green
- Fixer Upper
- Horse
- Golf
- Fireplace
- Deck
- Garage
- Basement
- Pool
Property vs Single Family Average in 83669
Price
Taxes
Year Built

