
Price Reduction
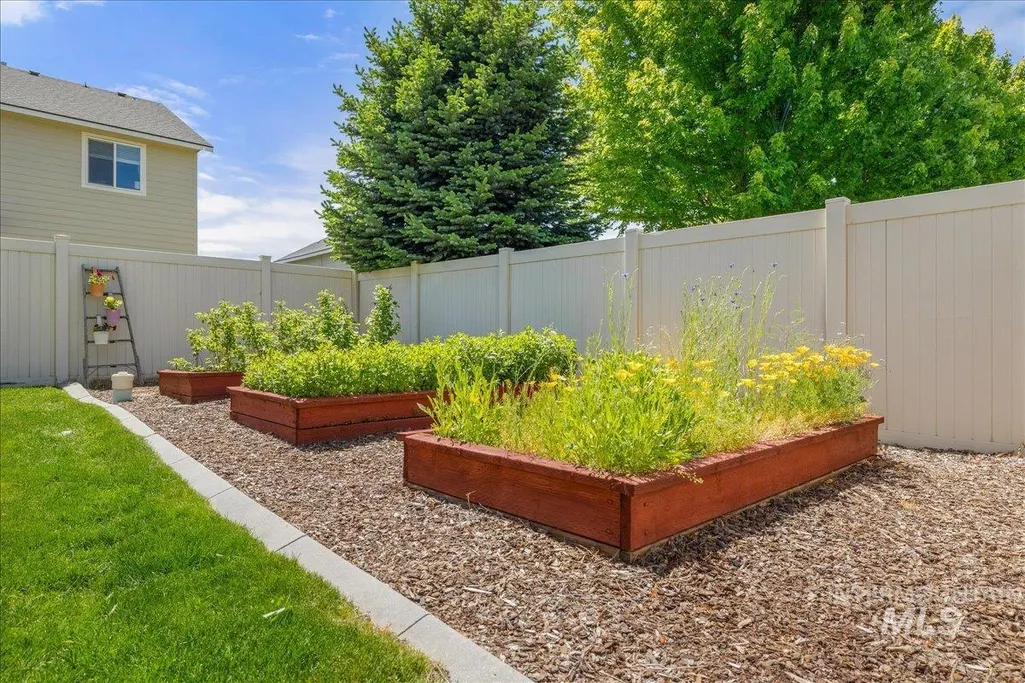
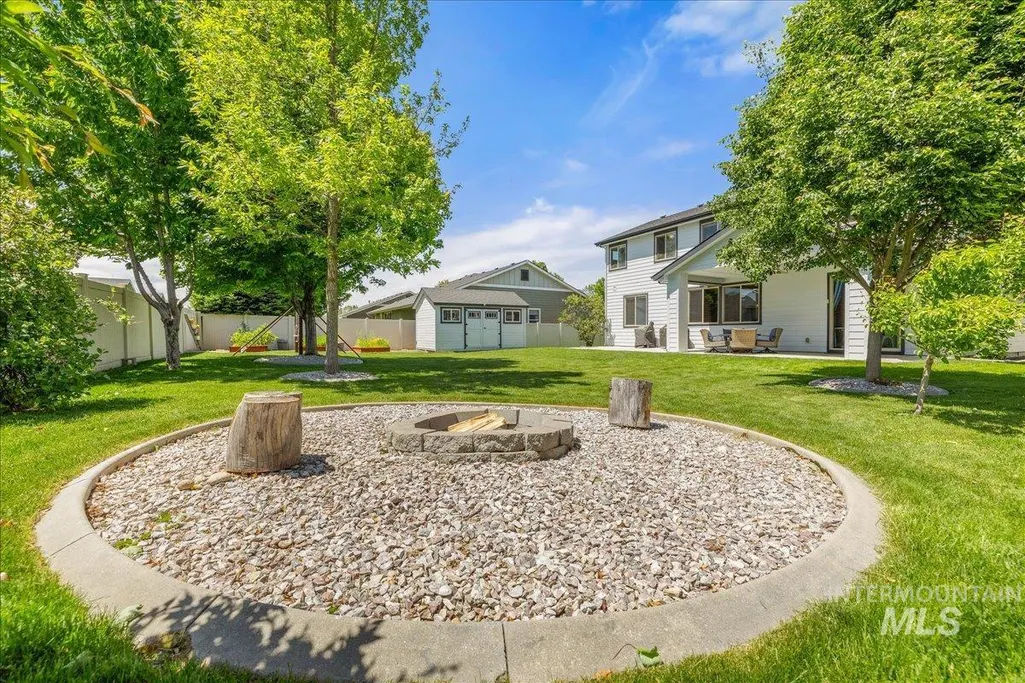
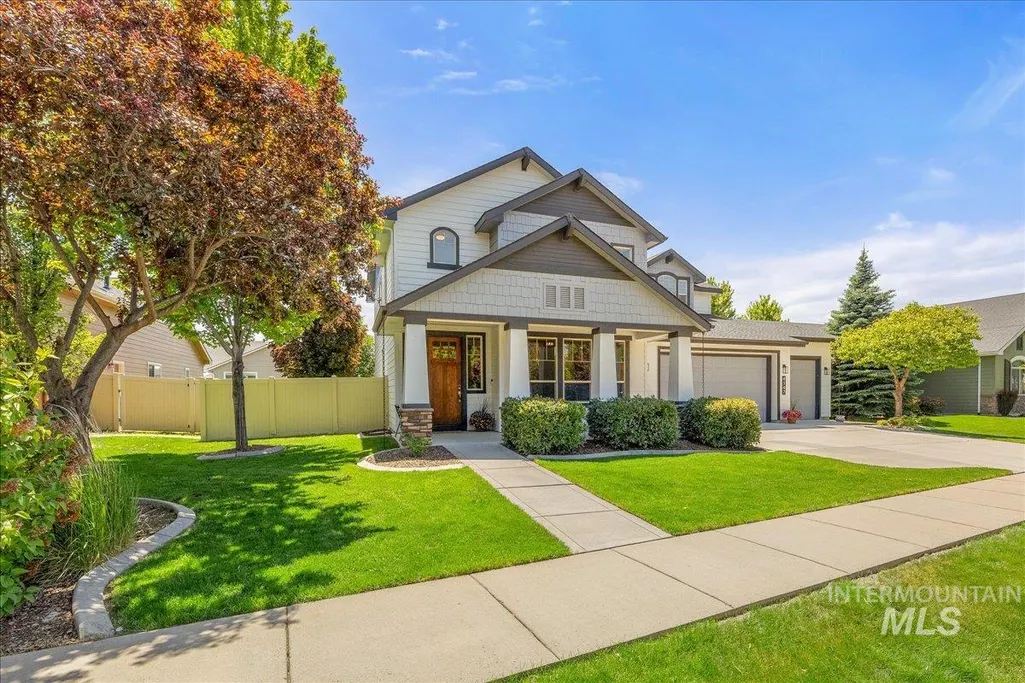
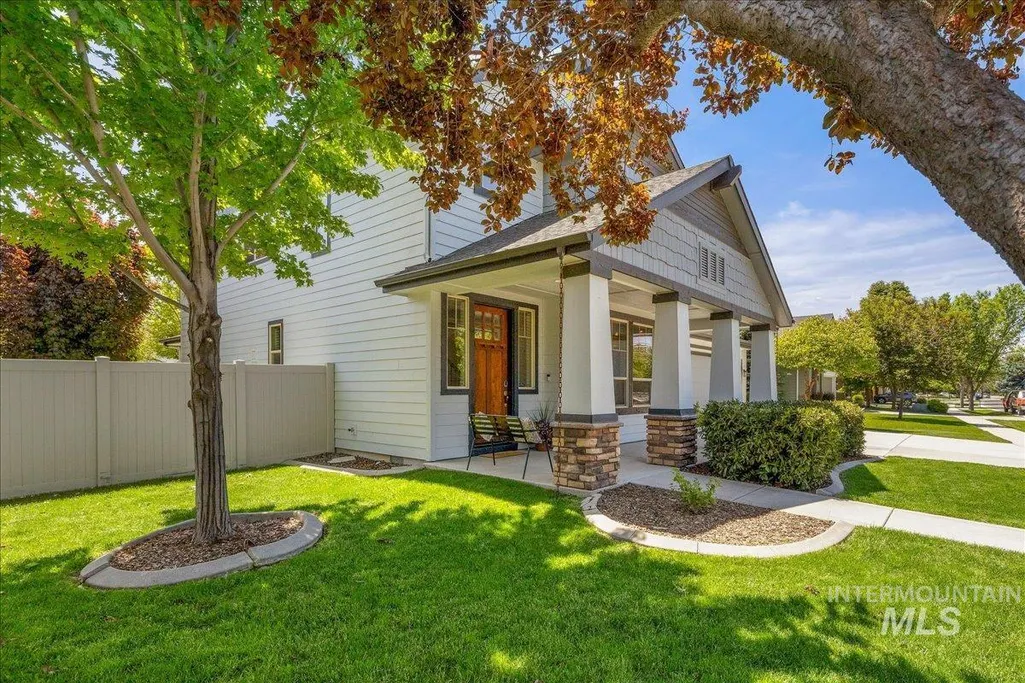
Address
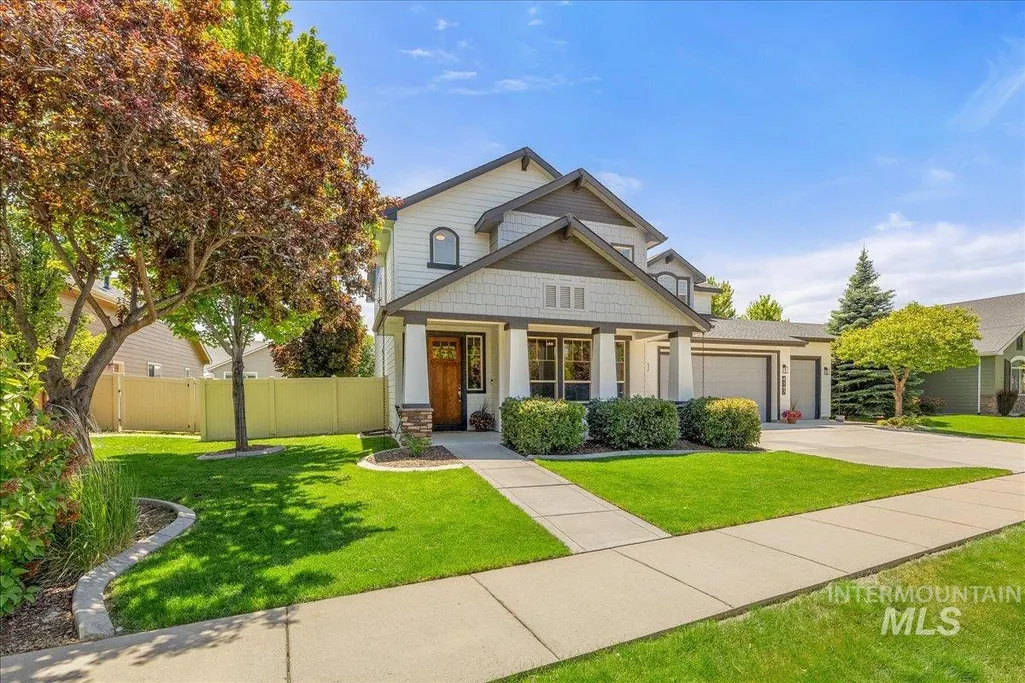
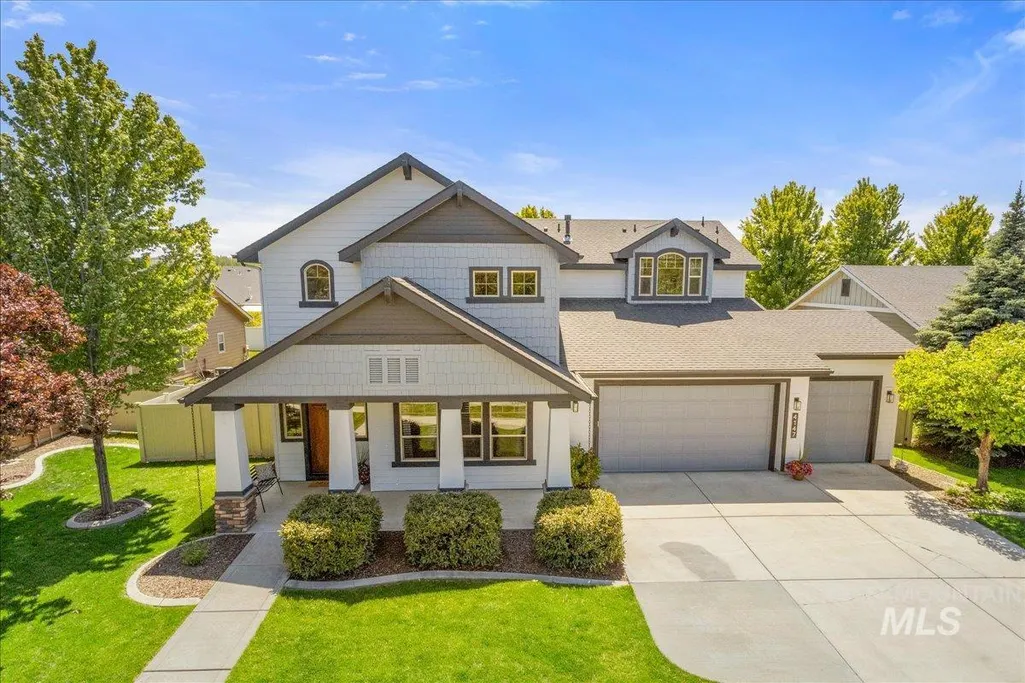
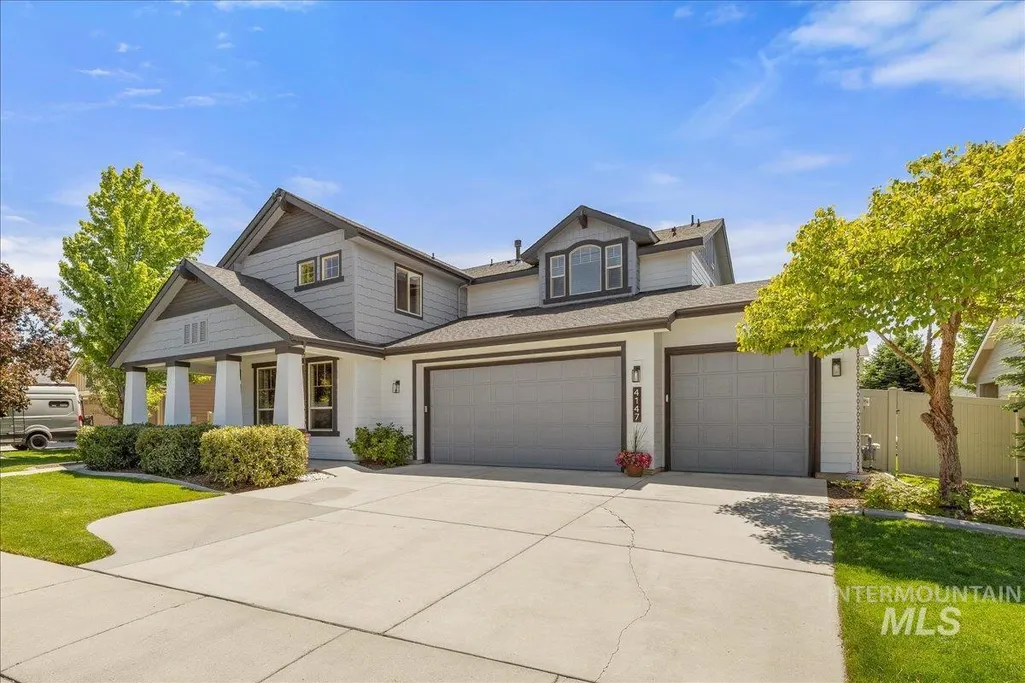
4147 W Cardon Street, Eagle, ID
Price
$ 824,900
Property Attributes
- MLS#98990892
- TypeSingle Family
- Listing Status Active
- CountyAda
- CityEagle
- NeighborhoodKathleen Estates
- Zip83616
- Style
- Year Built2014
- Taxes$ 2287
- Price$ 824,900
- Bedrooms5
- Full Bathrooms3
- Half Bathrooms0
- Sqr Footage2841
- Lot Size0.25 Acres
Data Source:
Intermountain MLS (IMLS)
Property Description
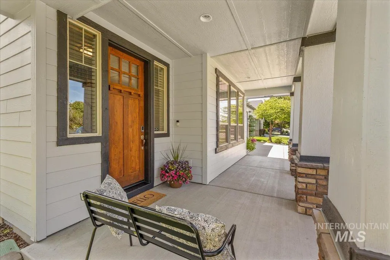
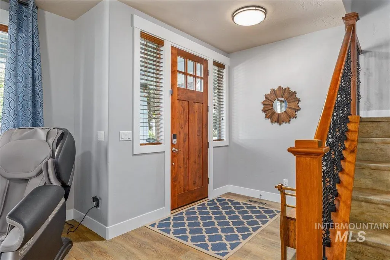
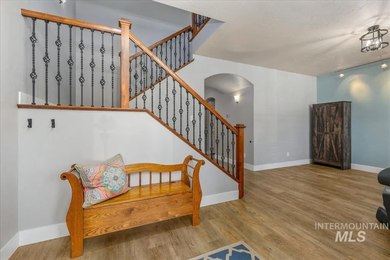
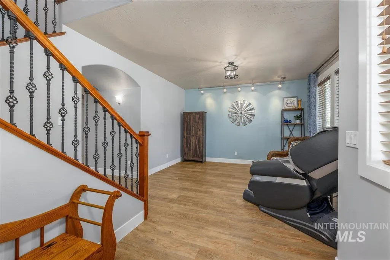
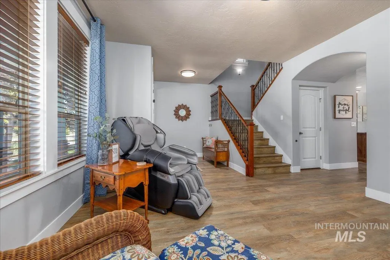
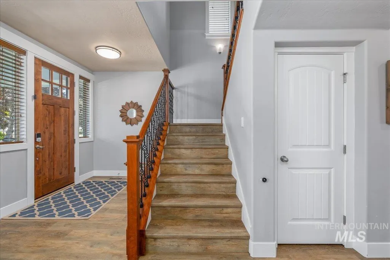
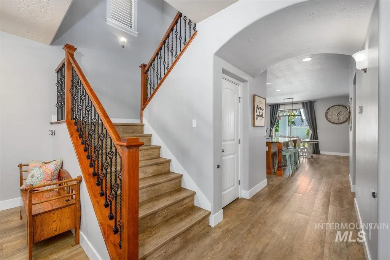
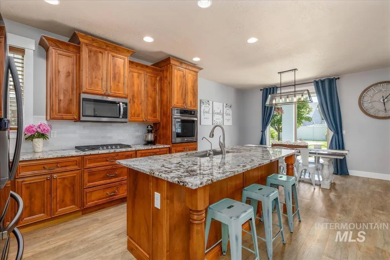
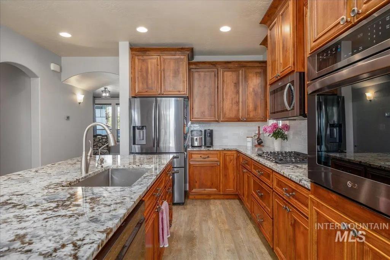
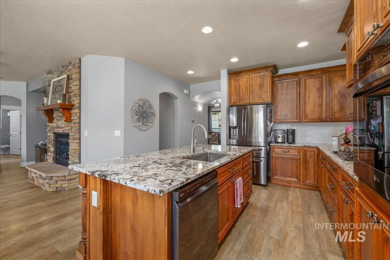
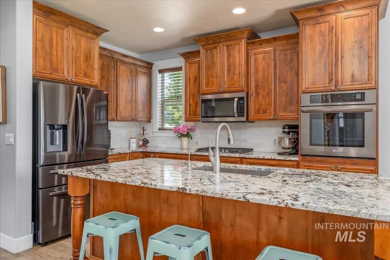
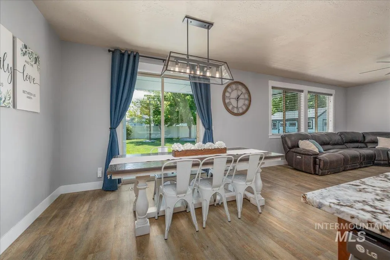
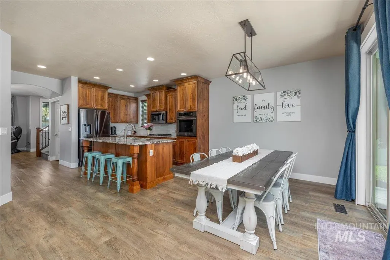

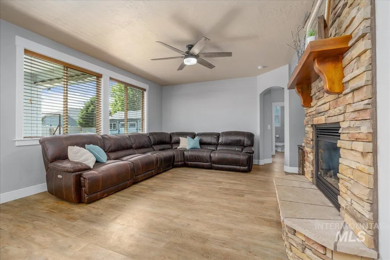
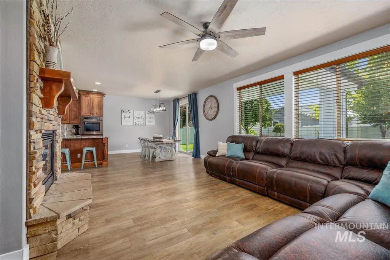
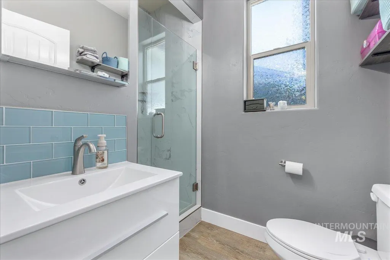
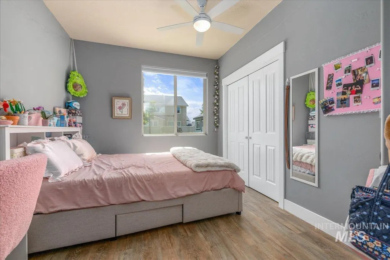
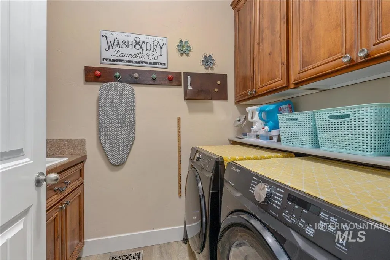
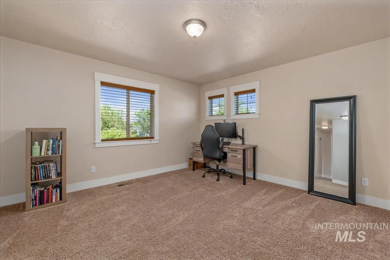
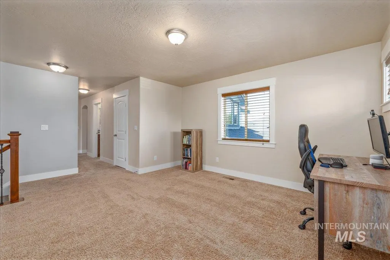
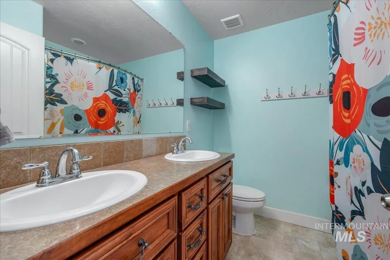
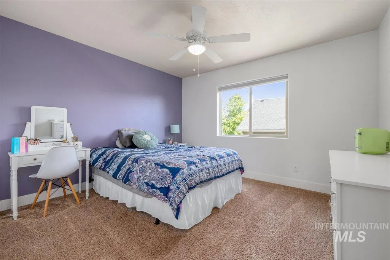
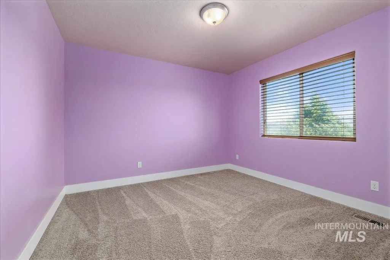
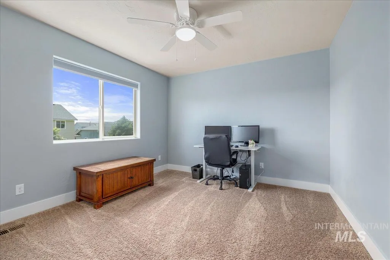
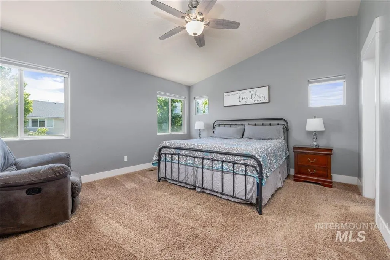
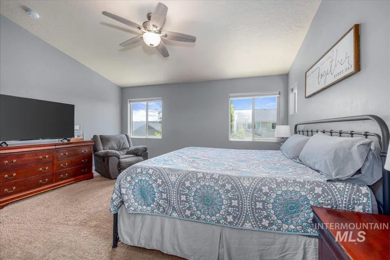
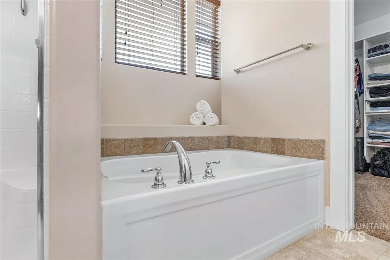
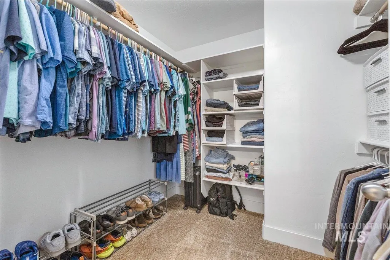
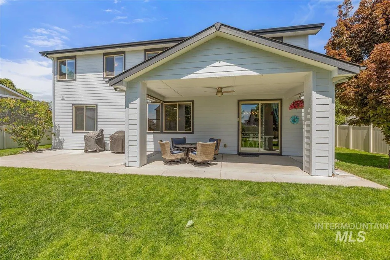
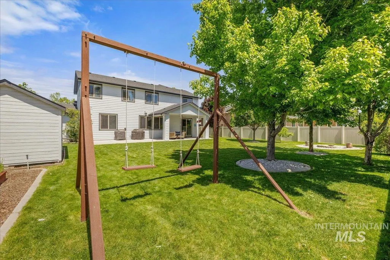
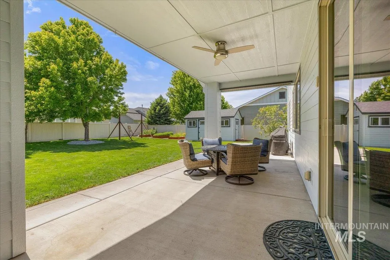
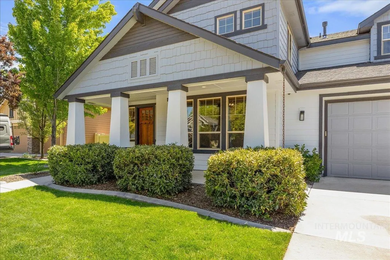
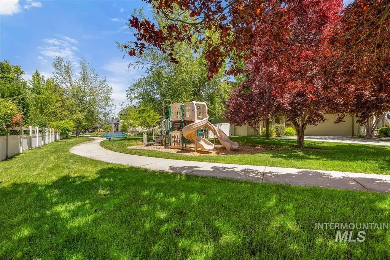
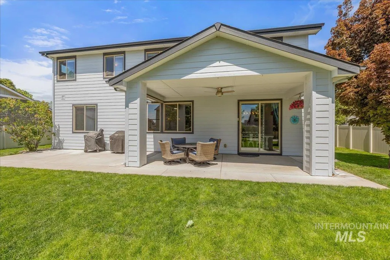
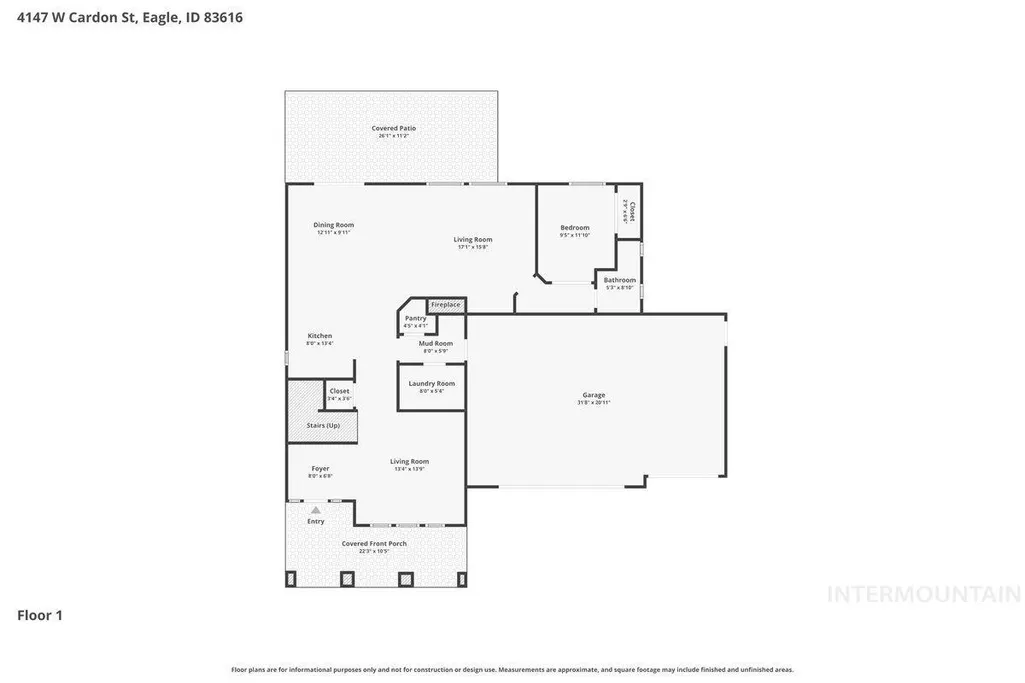
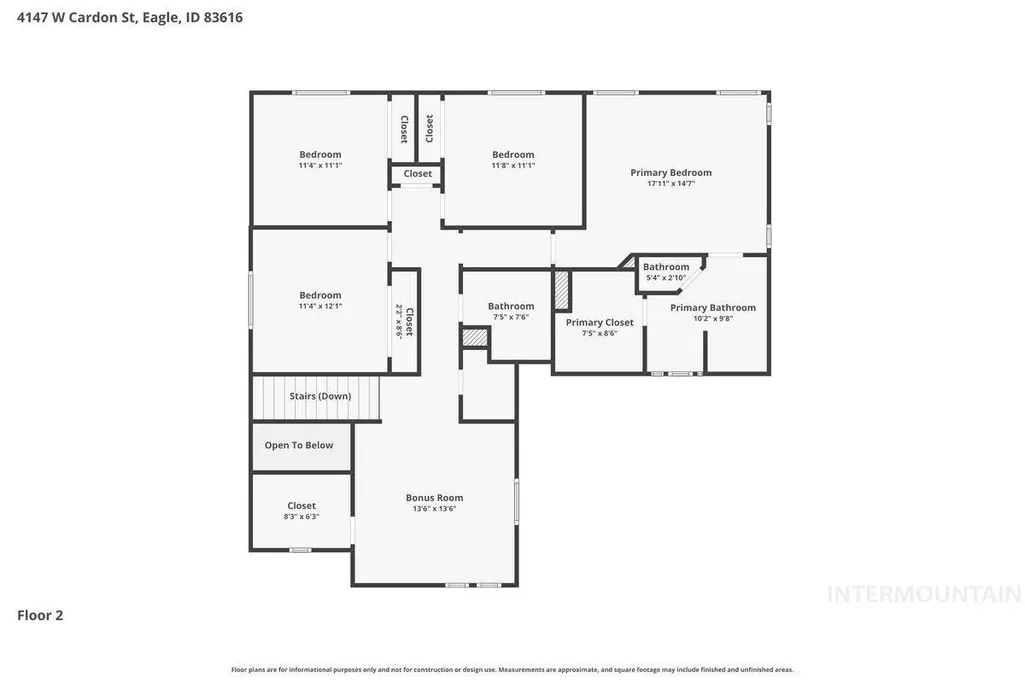
Space, flexibility, and location come together beautifully in this exceptional Eagle home. This thoughtfully designed floor plan offers all the room you've been looking for, with 5 true bedrooms, multiple living spaces, and a layout that adapts to the way you live. The main level features a full bedroom and full bathroom, creating the perfect space for guests, multi-generational living, or a private home office. Upstairs, a spacious loft provides endless possibilities as a media room, play area, homework zone, or additional gathering space, while four additional bedrooms ensure everyone has a place to call their own. With two separate living areas downstairs and up a loft upstairs, you'll have the flexibility to entertain, relax, and spread out without sacrificing connection. Whether you're hosting holiday gatherings, welcoming overnight guests, or simply enjoying a quiet evening at home, you'll appreciate the space and versatility this floor plan provides. Beyond the home itself, you'll love being just minutes from schools, parks, shopping, dining, and everything that makes Eagle one of Idaho's most desirable communities. If you've been looking for a move-in ready home with space to grow, room to gather, and a location that keeps you connected to it all, this may be the one you've been waiting for.
| Elementary School | Middle School | High School |
|---|---|---|
| Eagle Hills Elementary School | Eagle Middle Middle School | Eagle High School |
| Price History | |
|---|---|
| 6/19/2026 | Listed $849,900 |
| 7/23/2026 | 1$839,900 |
| 8/6/2026 | 2$824,900 |
General Features
| Heating | Forced Air |
|---|---|
| Cooling | Central Air |
| Utilities | Sewer Connected |
| Roof | Architectural Style |
| Appliances | Gas Water Heater |
| HOA Fee | 575 |
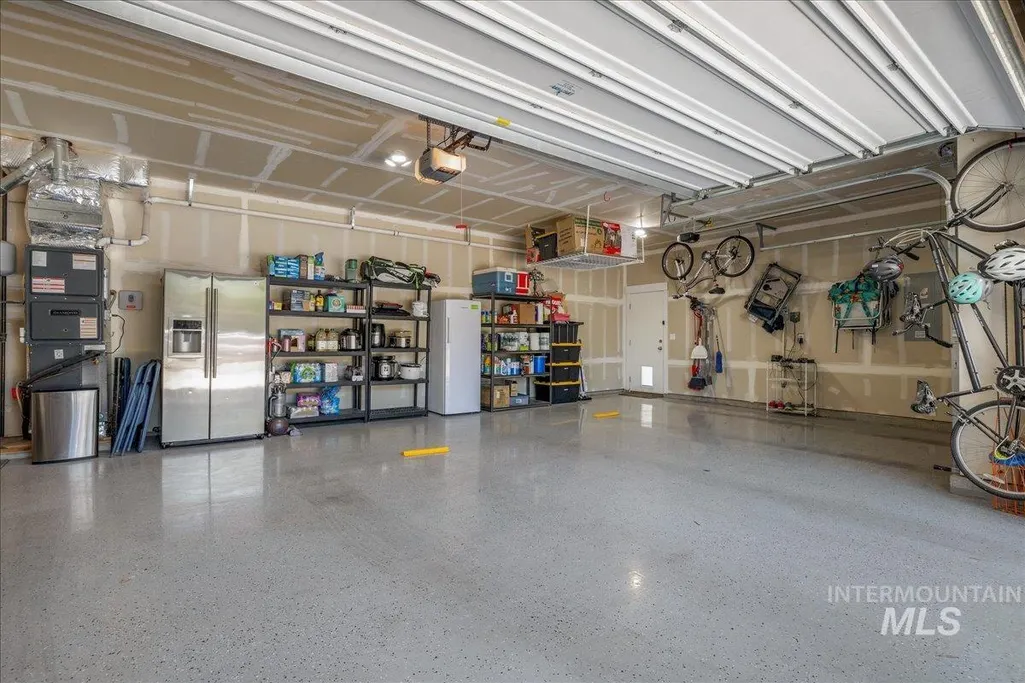
| Garage Spaces | 3 |
| Pool Features | Community |
| Construction Materials | Frame |
| Year Built | 2014 |
| Levels | Two |
| Property Subtype | Single Family Residence |
| Tax Year | 2025 |
| Current Use | Single Family |
| Ownership | Fee Simple |
| Assoc Fee Paid Per | Semi-Annually |
| County | Ada |
| Property Type | Residential |
| HOA | true |
| Attached Garage | true |
| Subdivision Name | Kathleen Estates |
| Garage Y/N | true |
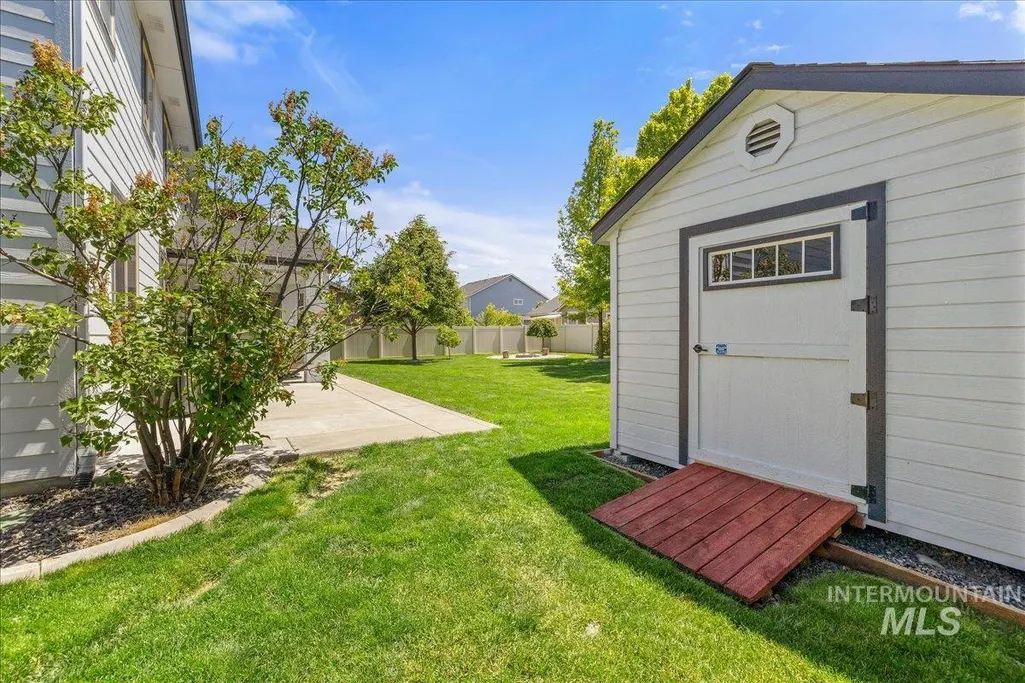
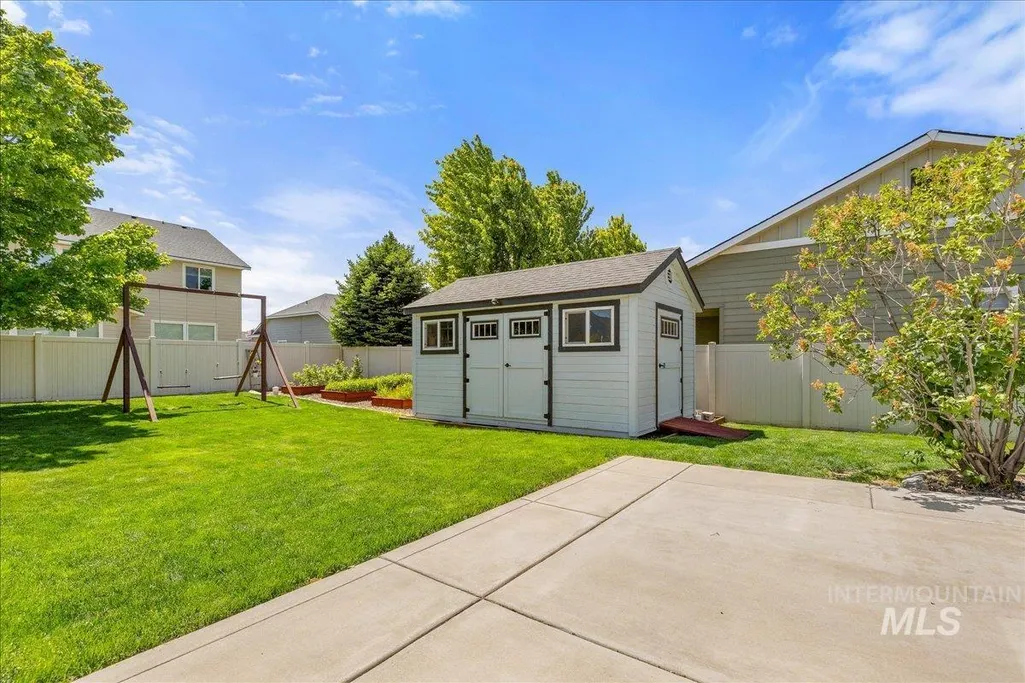
| Other Structures | Storage Shed |
| Status | Active |
| Directions | From HWY 44, N Park Ln, W Cardon |
| ModificationTimestamp | 2026-08-06T15:17:42.100Z |
| High School | Eagle |
| City | Eagle |
| High School District | West Ada School District |
| Lot Size Units | Acres |
| Lot Size Square Feet | 10890 |
| Carport Y/N | false |
| Elementary School | Eagle Hills |
| Land Lease Y/N | false |
| Tax Annual Amount | 2287.98 |
| Middle/Junior High School | Eagle Middle |
| Virtual Tour | https://sightlinephoto.hd.pics/3070391 |
| Building Area Units | Square Feet |
| Primary Bedroom Level | Upper |
| Living Area Units | Square Feet |
| Standard Status | Active |
| Middle/Junior School District | West Ada School District |
| Elementary School District | West Ada School District |
| Legal Description | LOT 06 BLK 01 KATHLEEN ESTATES OF ADA COUNTY IDAHO |
| LeasableAreaUnits | Square Feet |
| Freehold | IDX |
Interior Features
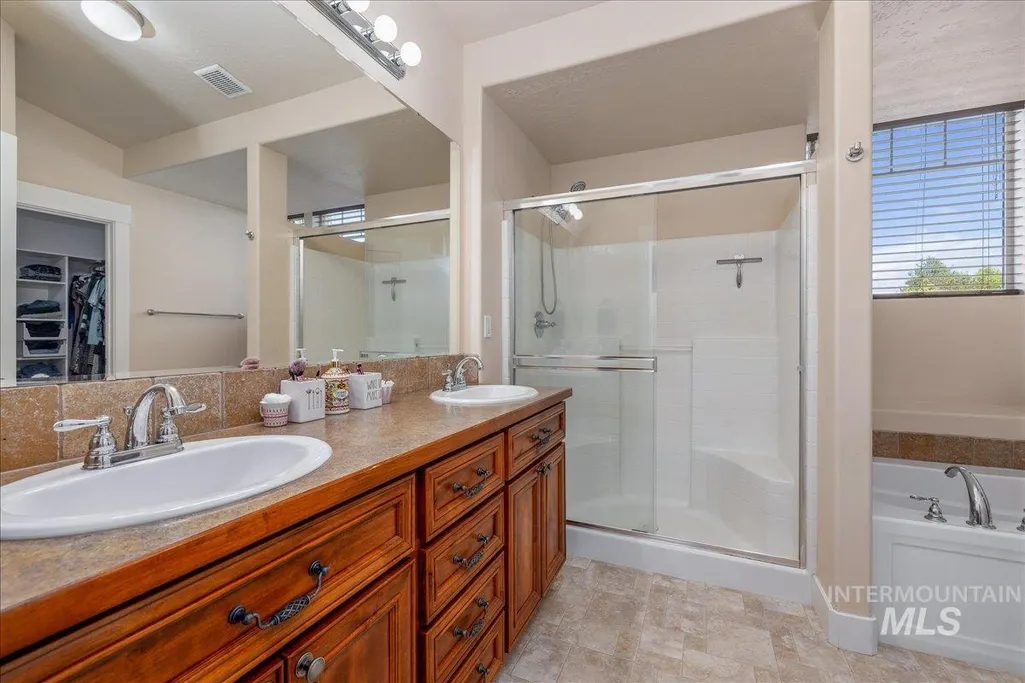
| Interior Amenities | Bath-Master |
|---|---|
| Flooring | Hardwood |
| Total Fireplaces | 1 |
| Fireplace Features | One |
| Kitchen Level | Main |
| Air Conditioning Y/N | true |
| Heating Y/N | true |
| Fireplace Y/N | true |
| Above Grade Finished Area | 2841 |
| Total Bedrooms | 5 |
| Living Room Level | Main |
| Main Level Bedrooms | 1 |
| Main Level Bathrooms | 1 |
| Below Grade Finished Area Unit Type | Square Feet |
| LivingAreaSource | Public Records |
| Below Grade Finished Area Source | Public Records |
| Above Grade Finished Area Source | Public Records |
| Above Grade Finished Area Unit Type | Square Feet |
| Total Baths | 3 |
| Kitchen Area | 182 |
| Kitchen Length | 13 |
| Kitchen Width | 14 |
| Primary on Main | 132 |
| Second Bedroom Length | 11 |
| Second Bedroom Width | 12 |
| Bedroom 3 Area | 132 |
| Bedroom 3 Length | 11 |
| Bedroom 3 Width | 12 |
| Bedroom 4 Area | 121 |
| Bedroom 4 Length | 11 |
| Bedroom 4 Width | 11 |
| Family Room Area | 255 |
| Family Room Length | 15 |
| Living Room Area | 182 |
| Living Room Length | 13 |
| Living Room Width | 14 |
| Primary Bedroom Area | 195 |
| Primary Bedroom Length | 13 |
| Primary Bedroom Width | 15 |
| Family Room Width | 17 |
| Family Room Level | Main |
| Bedroom 5 Level | Main |
| Bedroom 4 Level | Upper |
| Bedroom 3 Level | Upper |
| Second Bedroom Level | Upper |
Exterior Features
| Fencing | Full |
|---|---|
| Parking Features | Attached |
| Lot Features | 10000 SF - .49 AC |
| Water Source | Community Service |
| Total Parking | 3 |
| Lot Size Area | 0.25 |
| Building Area Total | 2841 |
| Lot Size Acres | 0.25 |
| Road Surface Type | Paved |
| Covered Spaces | 3 |
Amenities
- Foreclosure
- Views
- Short Sale
- New Construction
- Adult 55+
- Lease To Own
- No HOA Fees
- Furnished
- Primary On Main
- Air Conditioning
- Seller Finance
- Green
- Fixer Upper
- Horse
- Golf
- Fireplace
- Deck
- Garage
- Basement
- Pool
Property vs Single Family Average in 83616
Price
Taxes
Year Built

