
New Construction - Primary on Main
Address
7448 N Cavea Lane, Meridian, ID
Price
$ 3,999,990
Property Attributes
- MLS#98990868
- TypeSingle Family
- Listing Status Active
- CountyAda
- CityMeridian
- NeighborhoodCavea
- Zip83646
- Style
- Year Built2026
- Taxes$ 2205
- Price$ 3,999,990
- Bedrooms6
- Full Bathrooms5
- Half Bathrooms0
- Sqr Footage5216
- Lot Size1.001 Acres
Data Source:
Intermountain MLS (IMLS)
Property Description
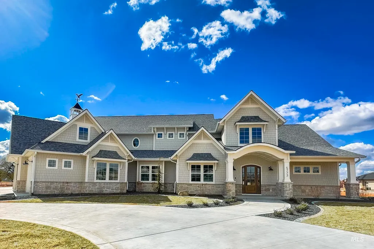
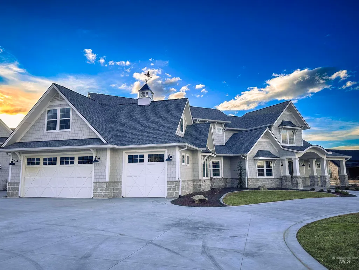

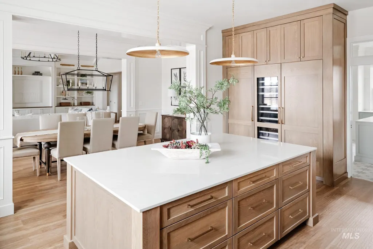
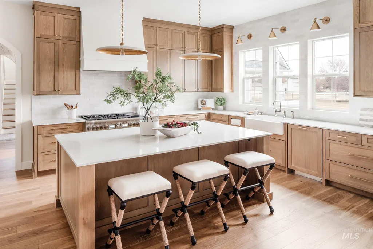
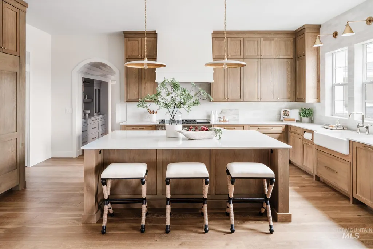
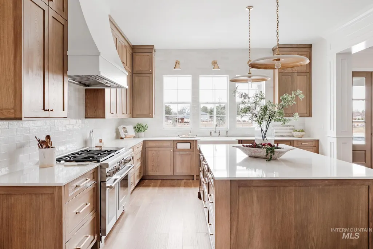
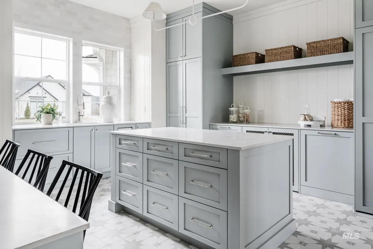
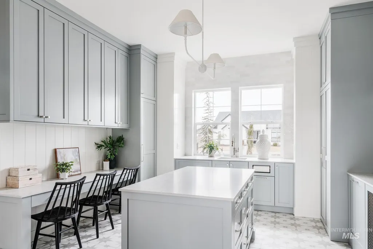
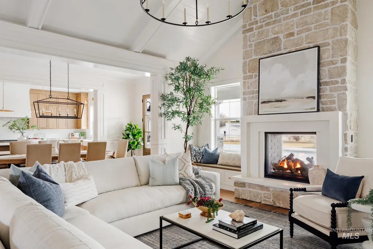
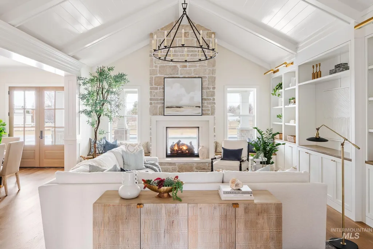
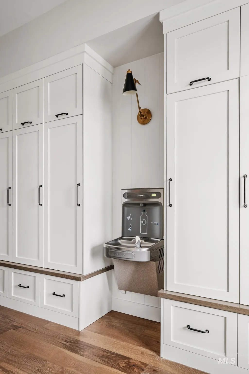
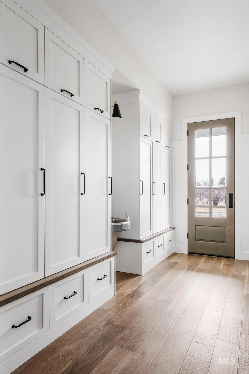
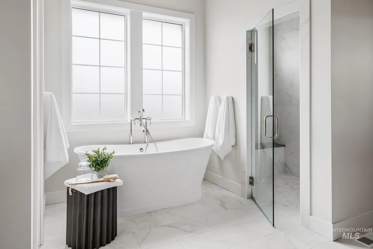
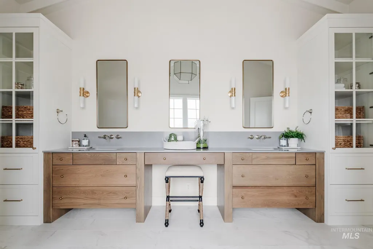
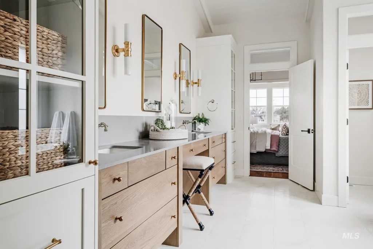
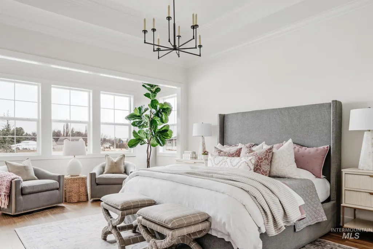
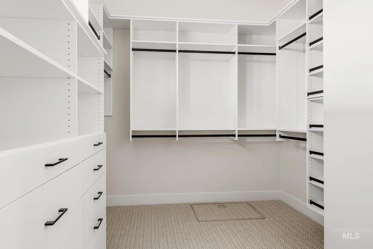
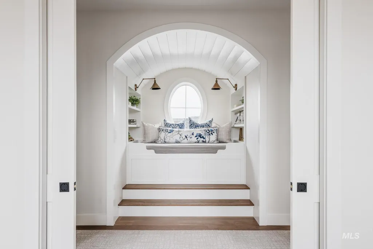
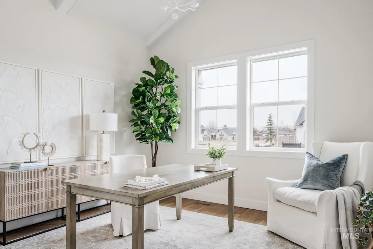
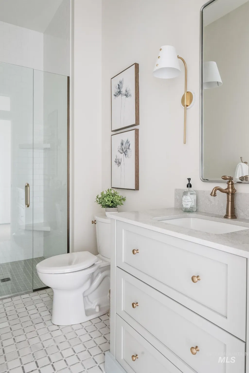
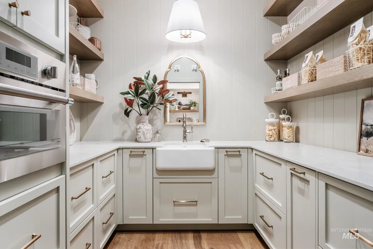
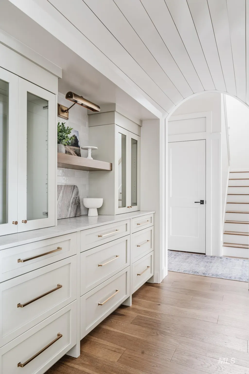
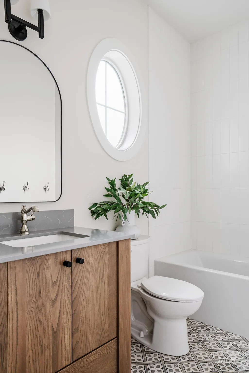
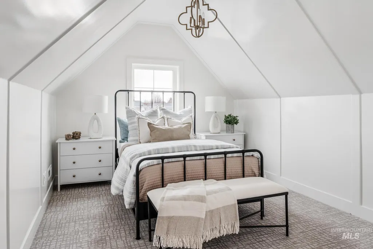
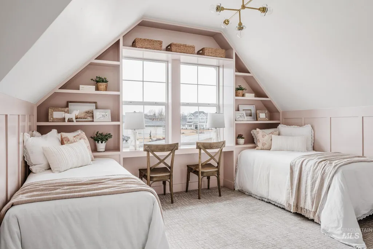
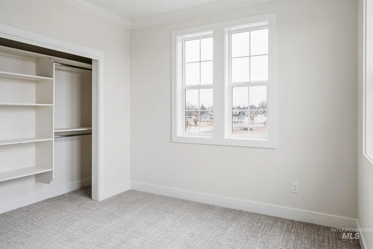
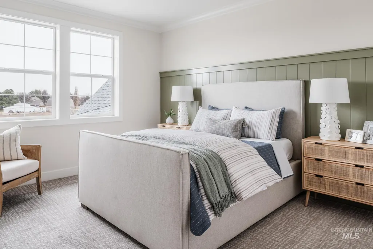
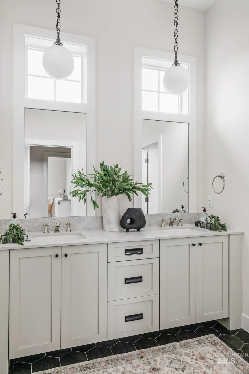
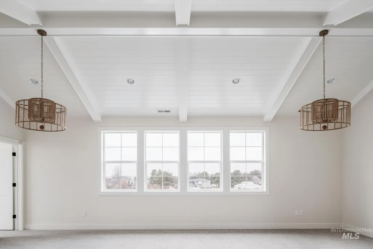
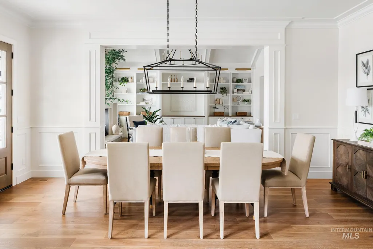
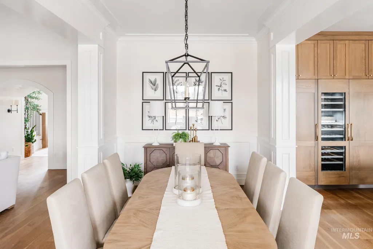
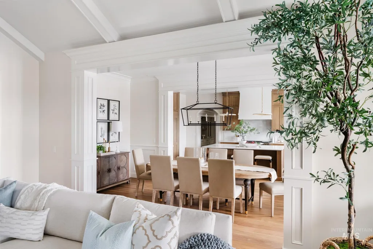
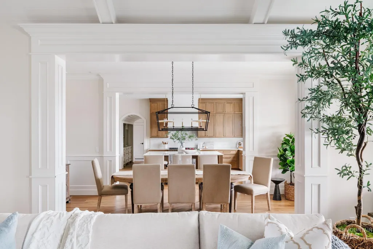
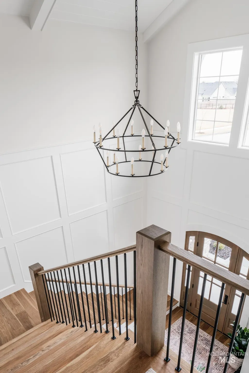
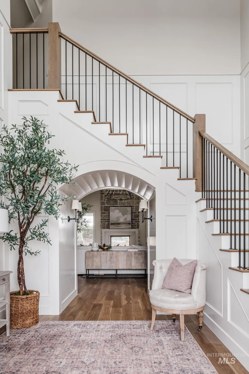
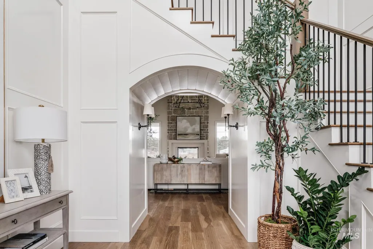
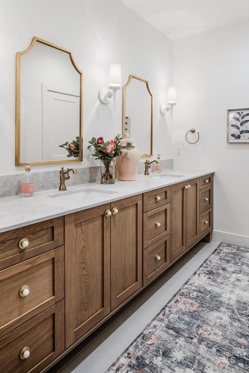
Welcome to this stunning new home situated on a desirable one-acre lot in a private gated Cavea community in North Meridian. As you enter through the arched front door, the elegant foyer with its extensive wall paneling graciously draws you into the great room with its soaring vaulted ceiling and stone fireplace. The gourmet kitchen is equipped with Thermador appliances, warm white oak custom cabinetry and a spacious center island, perfect for family gatherings or entertaining guests. The dining room is the heart of the home, creating a feeling of connection between spaces while offering stunning views of the surrounding landscape. The luxurious master suite features a spa-like bathroom and custom closet. Five additional well-appointed bedrooms boast high-end millwork finishes and fixtures throughout. The expansive yard and patio area, complete with a sparkling pool, spa, outdoor fireplace, fire pit, and BBQ kitchen, provide the perfect setting to relax and unwind in the warm Idaho sunshine. Exterior pictures are similar to the finishes, interior finishes represent the actual finishes. There is an option to add an addition shop/pool house on the left side of the house. Please reach out to Listing agent for more information. Feel free to check out Clark and Co's newest showroom just across the street located at 1748 W Island Green Drive, Meridian ID 83646.
| Elementary School | Middle School | High School |
|---|---|---|
| Willow Creek Elementary School | Sawtooth Middle Middle School | Rocky Mountain High School |
| Price History | |
|---|---|
| 6/18/2026 | Listed $3,999,990 |
General Features
| Heating | Forced Air |
|---|---|
| Cooling | Central Air |
| Utilities | Sewer Connected |
| Appliances | Tankless Water Heater |
| HOA Fee | 250 |
| Garage Spaces | 3 |
| Pool Features | In Ground |
| Construction Materials | Stone |
| Year Built | 2026 |
| Levels | Two |
| Property Subtype | Single Family w/ Acreage |
| Tax Year | 2025 |
| Ownership | Fee Simple,Fractional Ownership: No |
| Community Features | Gated |
| Assoc Fee Paid Per | Monthly |
| County | Ada |
| New Construction | true |
| Property Type | Residential |
| HOA | true |
| Attached Garage | true |
| Subdivision Name | Cavea |
| Garage Y/N | true |
| Status | Active |
| Directions | On Linder go noth of Chinden, R on Sandy Ct, L on Cavea Lane |
| ModificationTimestamp | 2026-06-21T06:01:36.600Z |
| High School | Rocky Mountain |
| City | Meridian |
| High School District | West Ada School District |
| Lot Size Units | Acres |
| Lot Size Square Feet | 43603.56 |
| Carport Y/N | false |
| Listing Terms | Cash |
| Elementary School | Willow Creek |
| Land Lease Y/N | false |
| Tax Annual Amount | 2205 |
| Middle/Junior High School | Sawtooth Middle |
| Virtual Tour | https://www.clarkandcohomes.com/vr7293 |
| Building Area Units | Square Feet |
| Primary Bedroom Level | Main |
| Living Area Units | Square Feet |
| Builder Name | Clark & Co |
| Standard Status | Active |
| Middle/Junior School District | West Ada School District |
| Elementary School District | West Ada School District |
| Legal Description | Lot 14 Elk 01 Element Sky Sub |
| LeasableAreaUnits | Square Feet |
| Freehold | IDX |
Interior Features
| Interior Amenities | Bath-Master |
|---|---|
| Total Fireplaces | 1 |
| Fireplace Features | One |
| Air Conditioning Y/N | true |
| Heating Y/N | true |
| Fireplace Y/N | true |
| Above Grade Finished Area | 5216 |
| Total Bedrooms | 6 |
| Main Level Bedrooms | 2 |
| Main Level Bathrooms | 3 |
| Below Grade Finished Area Unit Type | Square Feet |
| LivingAreaSource | Plans |
| Below Grade Finished Area Source | Plans |
| Above Grade Finished Area Source | Plans |
| Above Grade Finished Area Unit Type | Square Feet |
| Total Baths | 5 |
| Primary on Main | 156 |
| Second Bedroom Length | 13 |
| Second Bedroom Width | 12 |
| Bedroom 3 Area | 168 |
| Bedroom 3 Length | 14 |
| Bedroom 3 Width | 12 |
| Bedroom 4 Area | 176 |
| Bedroom 4 Length | 16 |
| Bedroom 4 Width | 11 |
| Primary Bedroom Area | 225 |
| Primary Bedroom Length | 15 |
| Primary Bedroom Width | 15 |
| Bedroom 5 Width | 14 |
| Bedroom 5 Level | Upper |
| Bedroom 5 Length | 13 |
| Bedroom 5 Area | 182 |
| Bedroom 4 Level | Upper |
| Bedroom 3 Level | Upper |
| Second Bedroom Level | Main |
Exterior Features
| Parking Features | Attached |
|---|---|
| Lot Features | 1 - 4.99 AC |
| Water Source | City Service |
| Total Parking | 3 |
| Lot Size Area | 1.001 |
| Foundation Details | Crawl Space |
| Building Area Total | 5216 |
| Lot Size Acres | 1.001 |
| Covered Spaces | 3 |
| Road Frontage Type | Private Road |
Amenities
- Foreclosure
- Views
- Short Sale
- New Construction
- Adult 55+
- Lease To Own
- No HOA Fees
- Furnished
- Primary On Main
- Air Conditioning
- Seller Finance
- Green
- Fixer Upper
- Horse
- Golf
- Fireplace
- Deck
- Garage
- Basement
- Pool
Property vs Single Family Average in 83646
Price
Taxes
Year Built

