
Price Reduction - Primary on Main
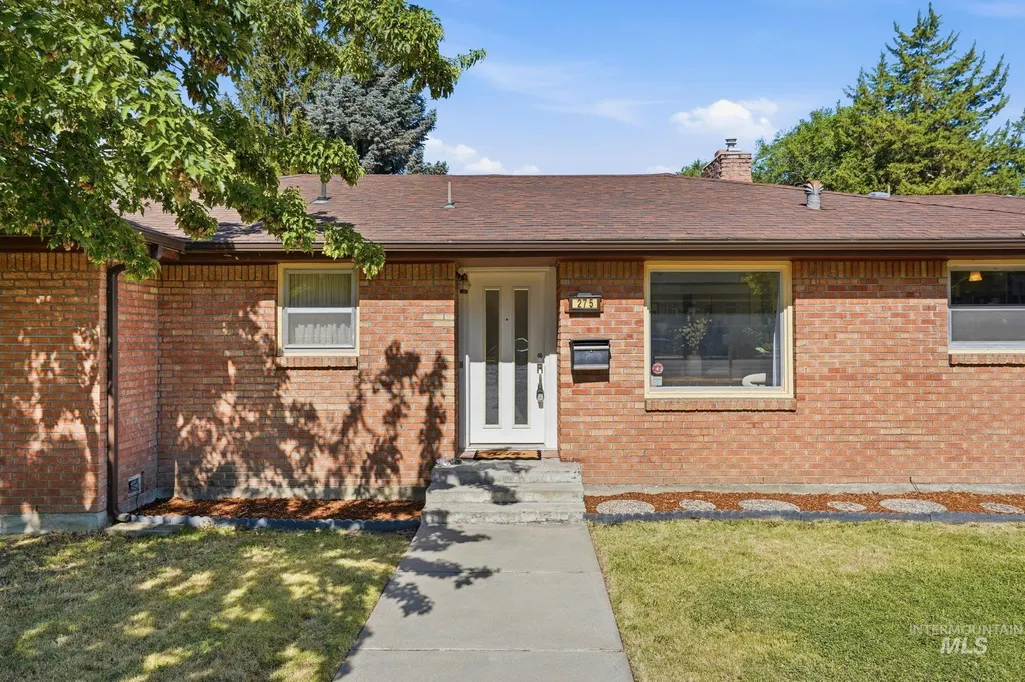
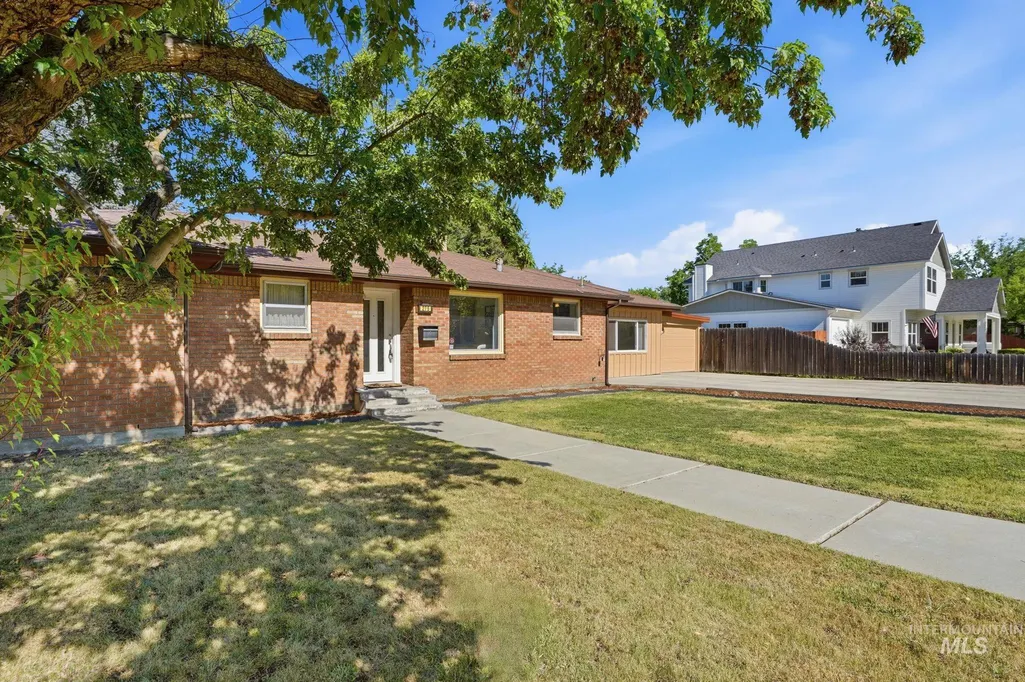
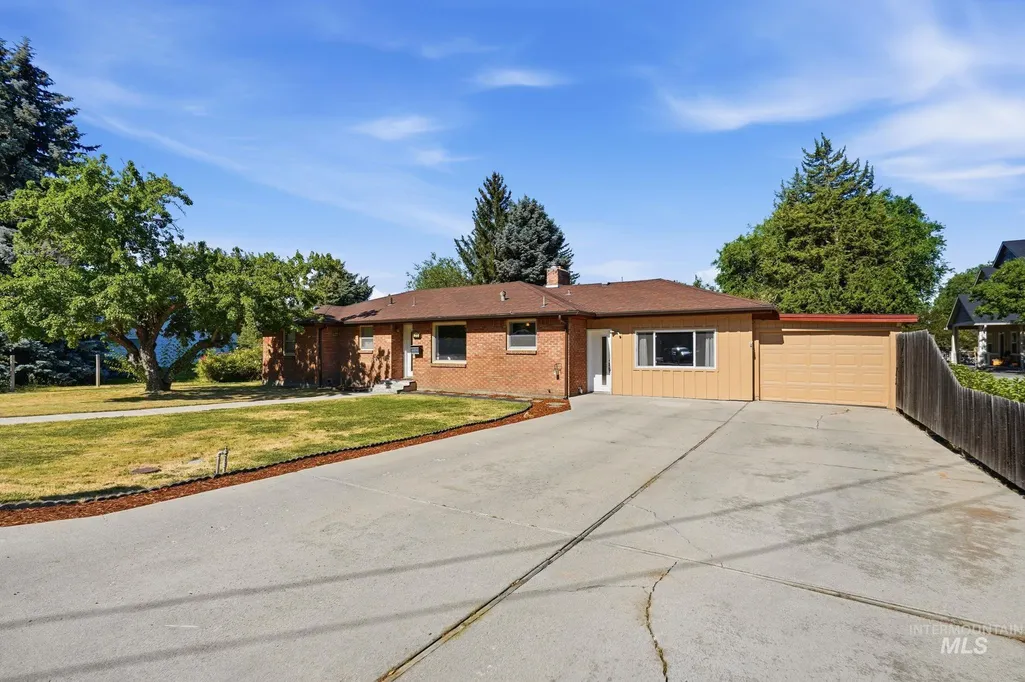
Address
275 S Latah St, Boise, ID
Price
$ 539,995
Property Attributes
- MLS#98990825
- TypeSingle Family
- Listing Status Active
- CountyAda
- CityBoise
- NeighborhoodState Sub
- Zip83705
- Style
- Year Built1955
- Taxes$ 3312
- Price$ 539,995
- Bedrooms3
- Full Bathrooms3
- Half Bathrooms0
- Sqr Footage2119
- Lot Size0.18 Acres
Data Source:
Intermountain MLS (IMLS)
Property Description
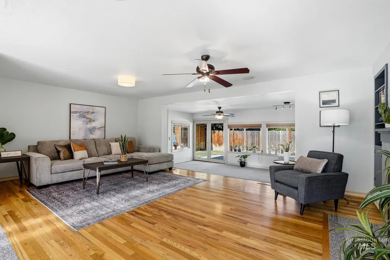
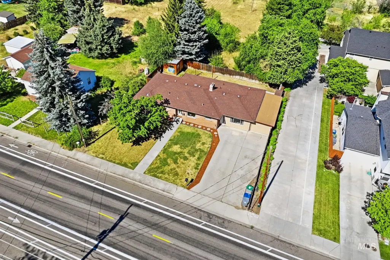
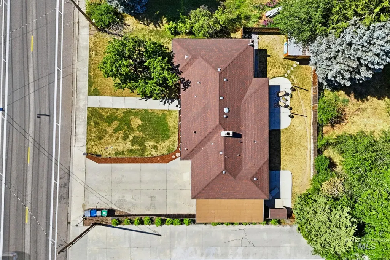
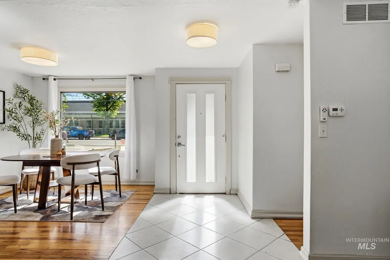
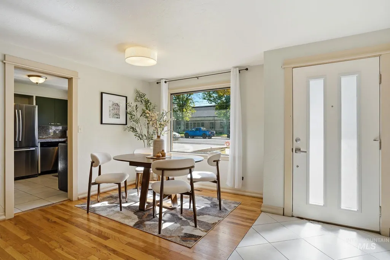
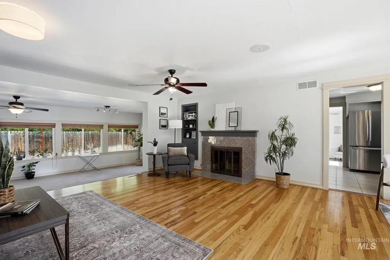
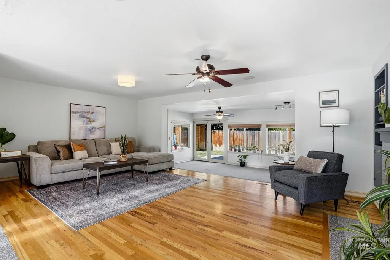
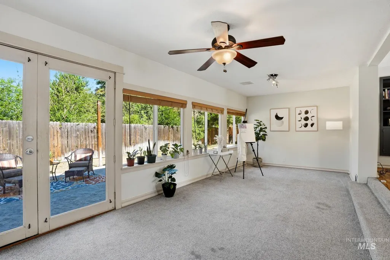
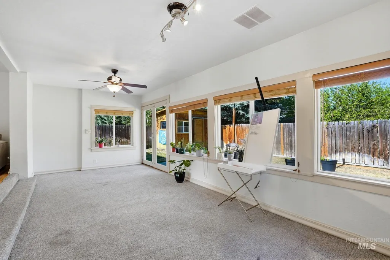
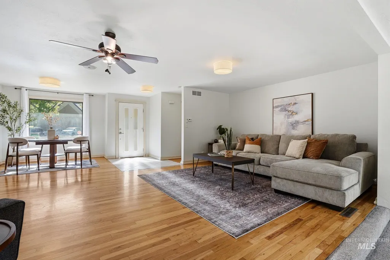
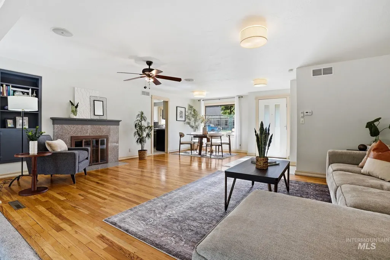
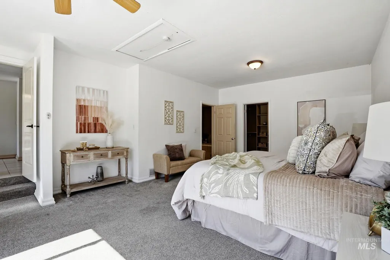
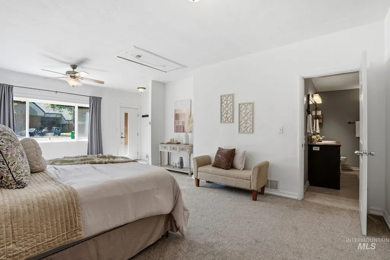
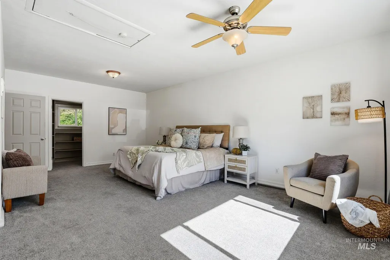
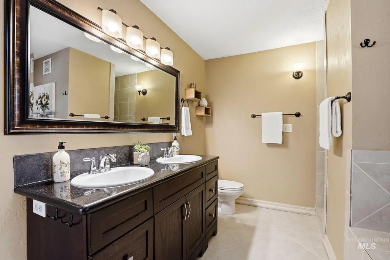
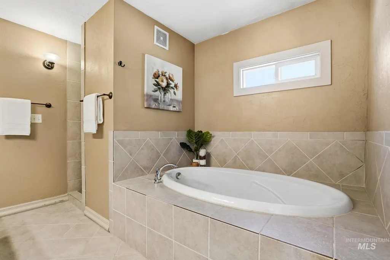
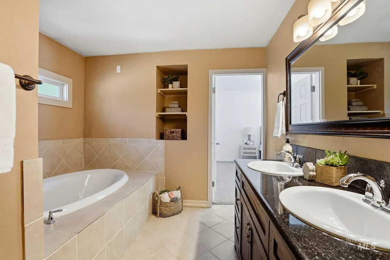
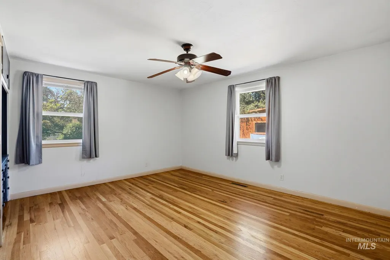
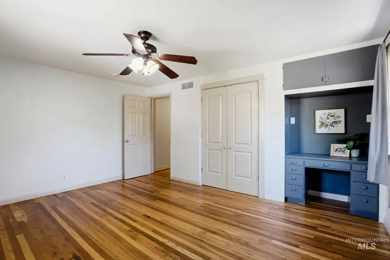
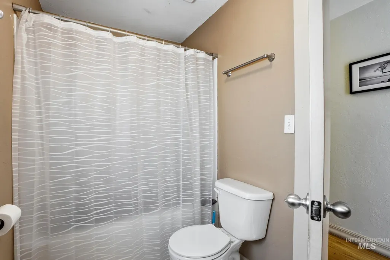
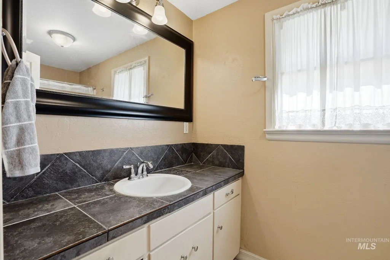
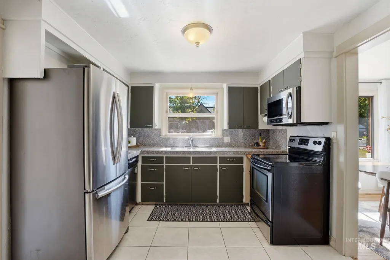
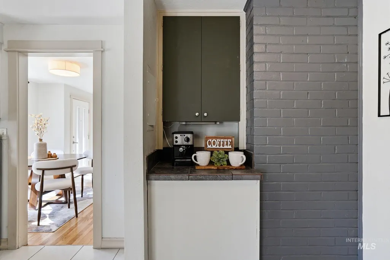
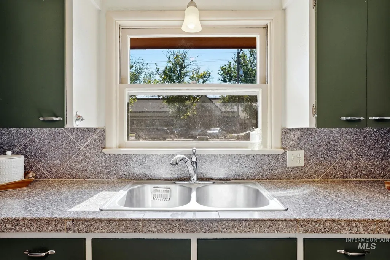
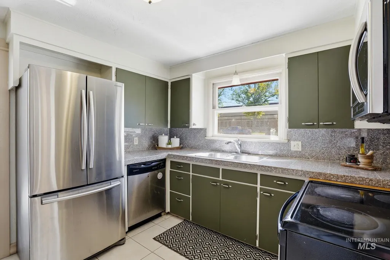
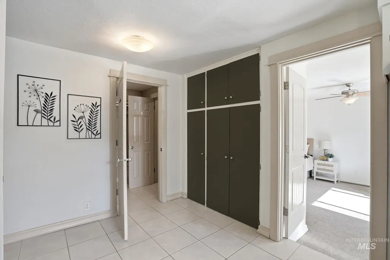
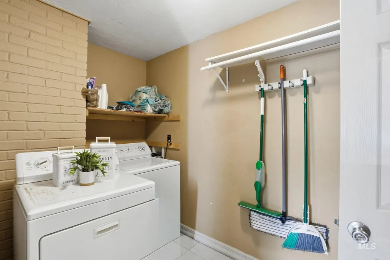
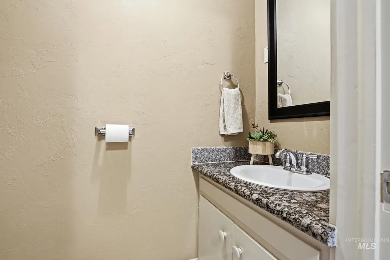
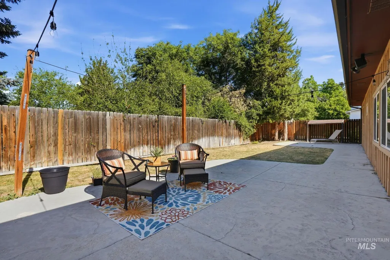
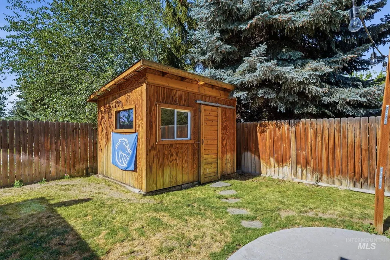
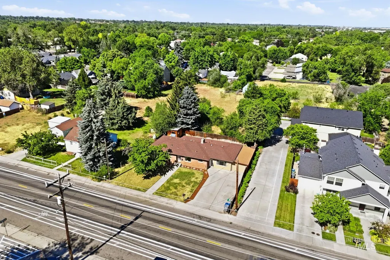
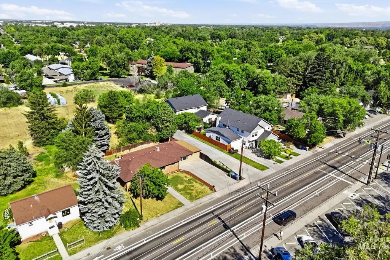
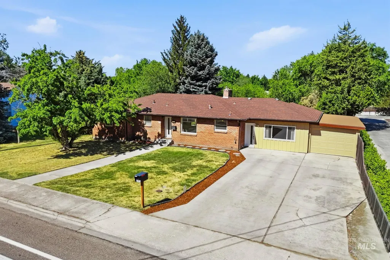
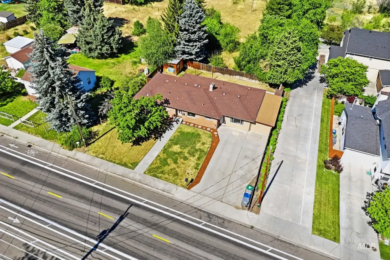
NEW PRICE! Light-filled Boise Bench home with options for everyone! Sun pours into the main living room, where a charming granite fireplace and original built-ins keep the character intact, and a sunroom overlooks the extended back patio. A large primary suite with private outdoor access, plus two living spaces, create flexible options for roommates, multi-generational living, or rental income potential. Bedrooms that feature hardwood floors, a tech nook, and generous closets. Updated bathrooms, one with a large soaking tub and walk-in shower. The kitchen offers abundant cabinet space and a built-in coffee bar, plus a sink window with front yard views. Out back, a fully fenced yard with mature landscaping. Located just 1.5 miles from Boise State University and directly across the street from Jefferson Elementary School, this home is great for students, investors, and families. Walking distance to neighborhood coffee shops and ice cream, with easy access to Morris Hill Dog Park, Ann Morrison Park, the Greenbelt, and the Boise River. Whether you're searching for a savvy investment, a walkable BSU rental, or a family home on the Boise Bench, this could be the one. Vacant and easy to show.
| Elementary School | Middle School | High School |
|---|---|---|
| Jefferson (Boise) Elementary School | South (Boise) Middle School | Borah High School |
| Price History | |
|---|---|
| 6/18/2026 | Listed $599,900 |
| 7/7/2026 | 3$579,995 |
| 7/20/2026 | 3$559,995 |
| 8/16/2026 | 4$539,995 |
General Features
| Heating | Natural Gas |
|---|---|
| Cooling | Central Air |
| Utilities | Sewer Connected |
| Roof | Composition |
| Appliances | Gas Water Heater |
| Garage Spaces | 1 |
| Construction Materials | Brick |
| Year Built | 1955 |
| Levels | One |
| Property Subtype | Single Family Residence |
| Tax Year | 2025 |
| Current Use | Single Family |
| Ownership | Fee Simple |
| County | Ada |
| Property Type | Residential |
| Attached Garage | true |
| Subdivision Name | State Sub |
| Garage Y/N | true |
| Other Structures | Storage Shed |
| Status | Active |
| Directions | From Emerald, South on Latah across from Jefferson Elementary |
| ModificationTimestamp | 2026-08-16T15:13:02.900Z |
| High School | Borah |
| City | Boise |
| High School District | Boise School District #1 |
| Zoning Description | R-2 |
| Lot Size Units | Acres |
| Lot Size Square Feet | 7840.8 |
| Carport Y/N | false |
| Listing Terms | Consider All |
| Elementary School | Jefferson (Boise) |
| Land Lease Y/N | false |
| Tax Annual Amount | 3312.5 |
| Middle/Junior High School | South (Boise) |
| Virtual Tour | https://www.zillow.com/view-imx/11b63e7c-f54b-4f61-b55c-2192b304f08f?wl=true&setAttribution=mls&initialViewType=pano |
| Building Area Units | Square Feet |
| Primary Bedroom Level | Main |
| Living Area Units | Square Feet |
| Standard Status | Active |
| Middle/Junior School District | Boise School District #1 |
| Elementary School District | Boise School District #1 |
| Legal Description | PAR #3066 NR CTR E SIDE LOT 38 STATE SUB PARCEL 1 R/S 8786 #3063-C #3064-C |
| LeasableAreaUnits | Square Feet |
| Freehold | IDX |
Interior Features
| Interior Amenities | Bath-Master |
|---|---|
| Flooring | Hardwood |
| Total Fireplaces | 1 |
| Fireplace Features | One |
| Kitchen Level | Main |
| Air Conditioning Y/N | true |
| Heating Y/N | true |
| Fireplace Y/N | true |
| Above Grade Finished Area | 2119 |
| Total Bedrooms | 3 |
| Living Room Level | Main |
| Main Level Bedrooms | 3 |
| Main Level Bathrooms | 2 |
| Below Grade Finished Area Unit Type | Square Feet |
| LivingAreaSource | Public Records |
| Below Grade Finished Area Source | Public Records |
| Above Grade Finished Area Source | Public Records |
| Above Grade Finished Area Unit Type | Square Feet |
| Total Baths | 3 |
| Kitchen Area | 126 |
| Kitchen Length | 14 |
| Kitchen Width | 9 |
| Primary on Main | 143 |
| Second Bedroom Length | 13 |
| Second Bedroom Width | 11 |
| Bedroom 3 Area | 180 |
| Bedroom 3 Length | 15 |
| Bedroom 3 Width | 12 |
| Family Room Area | 198 |
| Family Room Length | 22 |
| Living Room Area | 273 |
| Living Room Length | 21 |
| Living Room Width | 13 |
| Primary Bedroom Area | 264 |
| Primary Bedroom Length | 22 |
| Primary Bedroom Width | 12 |
| Family Room Width | 9 |
| Family Room Level | Main |
| Bedroom 3 Level | Main |
| Second Bedroom Level | Main |
Exterior Features
| Fencing | Full |
|---|---|
| Parking Features | Attached |
| Lot Features | Standard Lot 6000-9999 SF |
| Water Source | City Service |
| Total Parking | 1 |
| Lot Size Area | 0.18 |
| Foundation Details | Crawl Space |
| Building Area Total | 2119 |
| Lot Dimensions | 93x85 |
| Lot Size Acres | 0.18 |
| Covered Spaces | 1 |
| Road Frontage Type | Public Road |
Amenities
- Foreclosure
- Views
- Short Sale
- New Construction
- Adult 55+
- Lease To Own
- No HOA Fees
- Furnished
- Primary On Main
- Air Conditioning
- Seller Finance
- Green
- Fixer Upper
- Horse
- Golf
- Fireplace
- Deck
- Garage
- Basement
- Pool
Property vs Single Family Average in 83705
Price
Taxes
Year Built

