
Price Reduction
Address
530 W Screech Owl Dr., Kuna, ID
Price
$ 523,900
Property Attributes
- MLS#98990795
- TypeSingle Family
- Listing Status Pending
- CountyAda
- CityKuna
- NeighborhoodArdell Estates
- Zip83634
- Style
- Year Built2022
- Price$ 523,900
- Bedrooms4
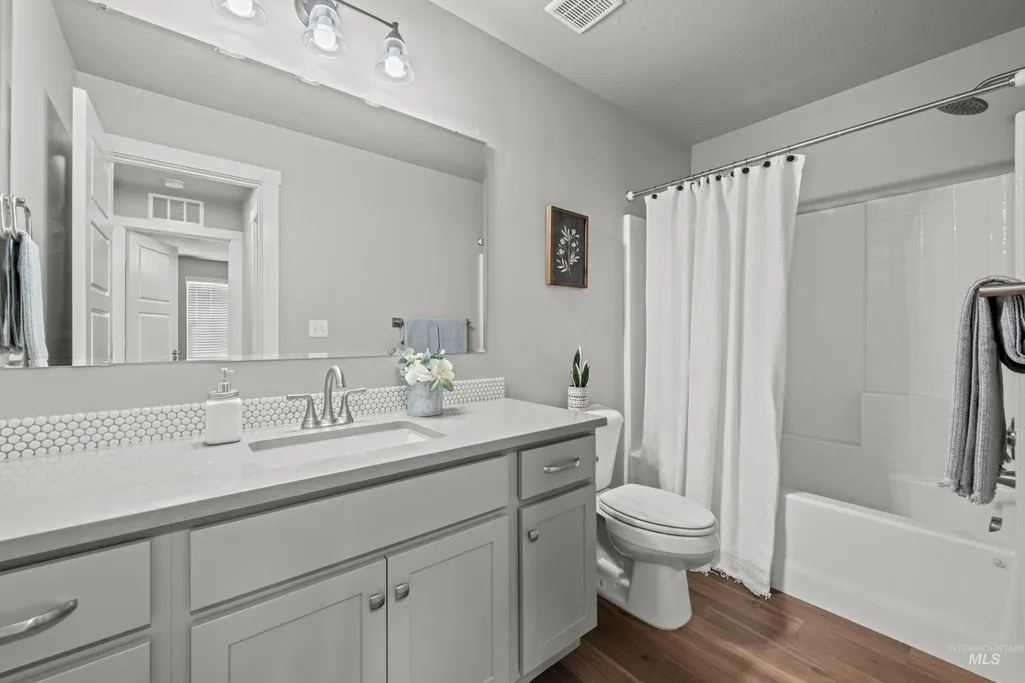
- Full Bathrooms3
- Half Bathrooms0
- Sqr Footage2636
- Lot Size0.17 Acres
Data Source:
Intermountain MLS (IMLS)
Property Description
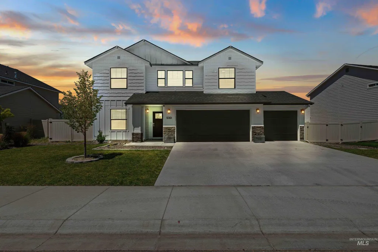
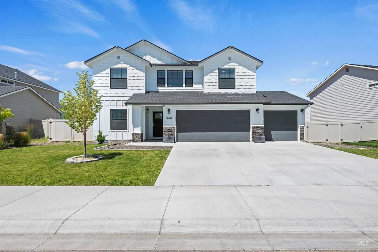
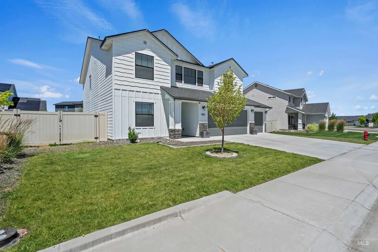
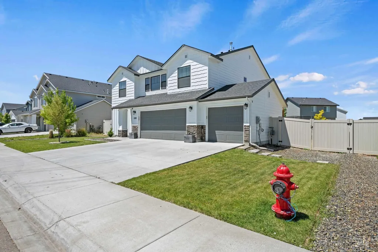
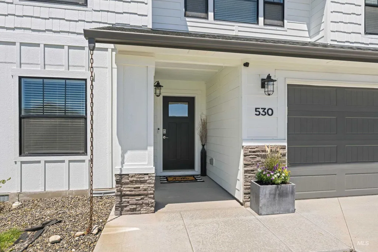
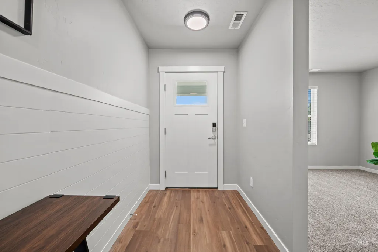
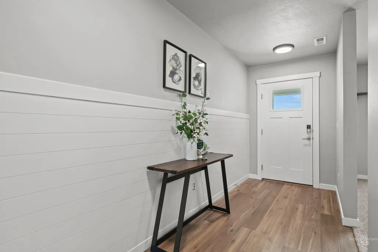
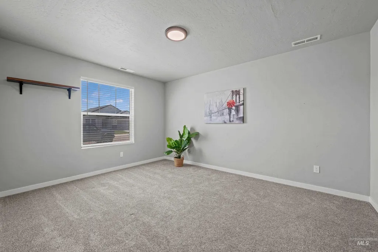
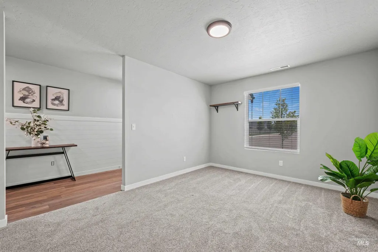
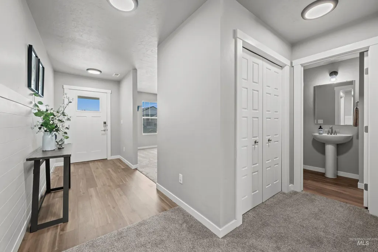
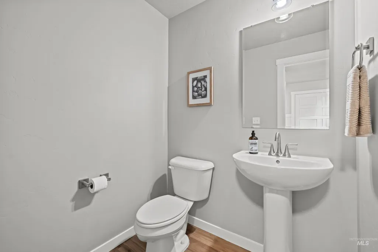
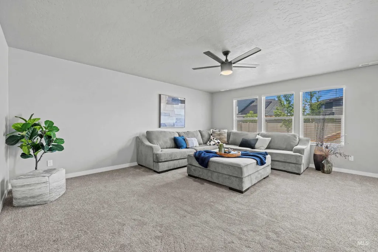
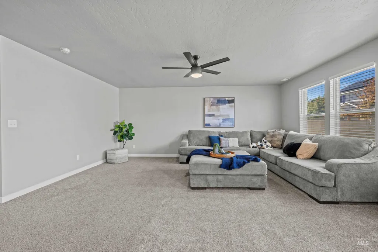
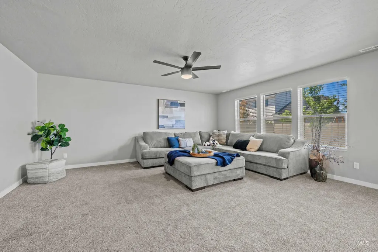
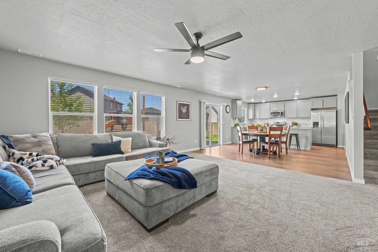
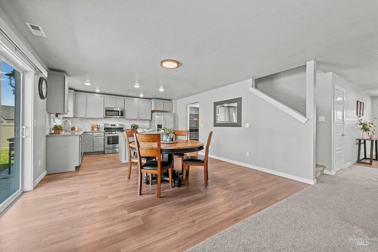
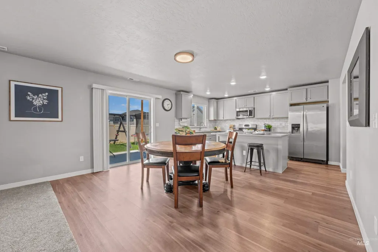
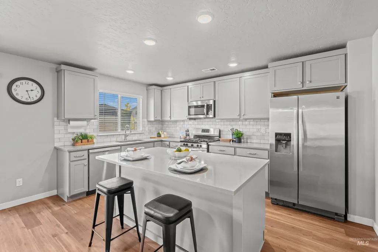
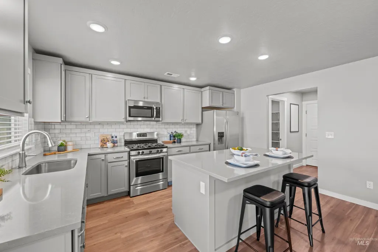
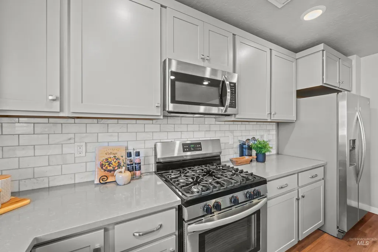
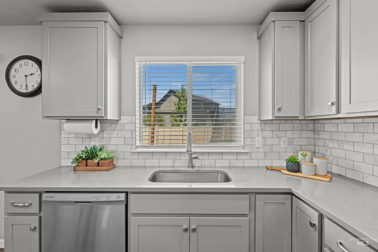
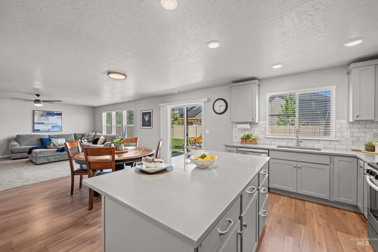
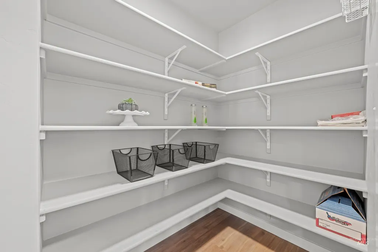
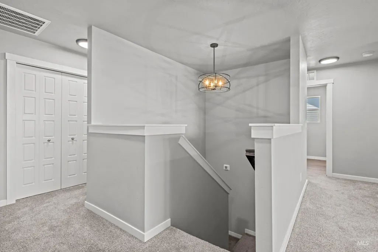
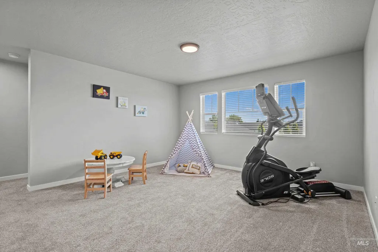
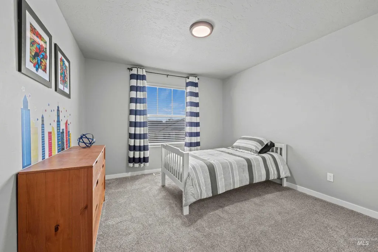
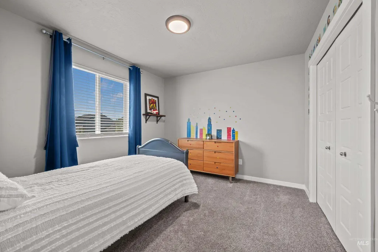
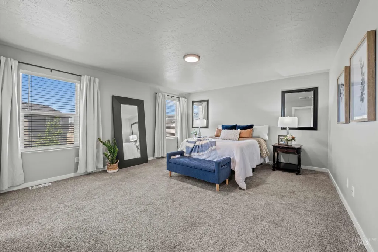
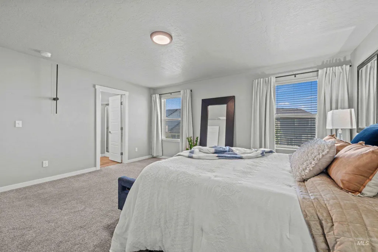
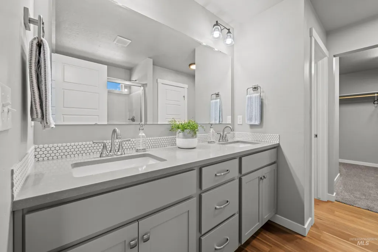
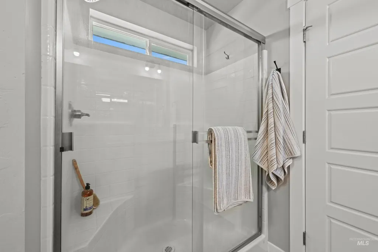
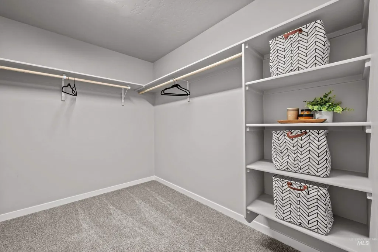
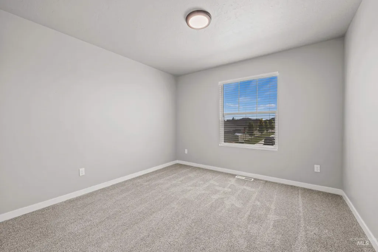
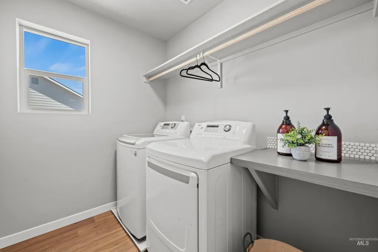
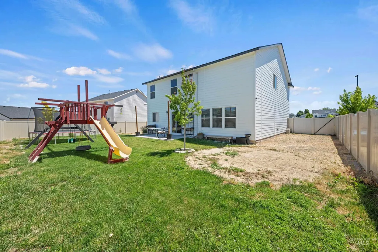
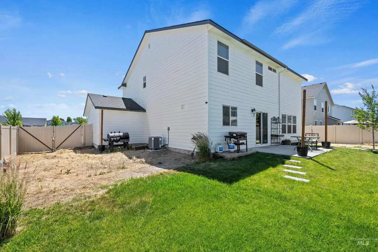
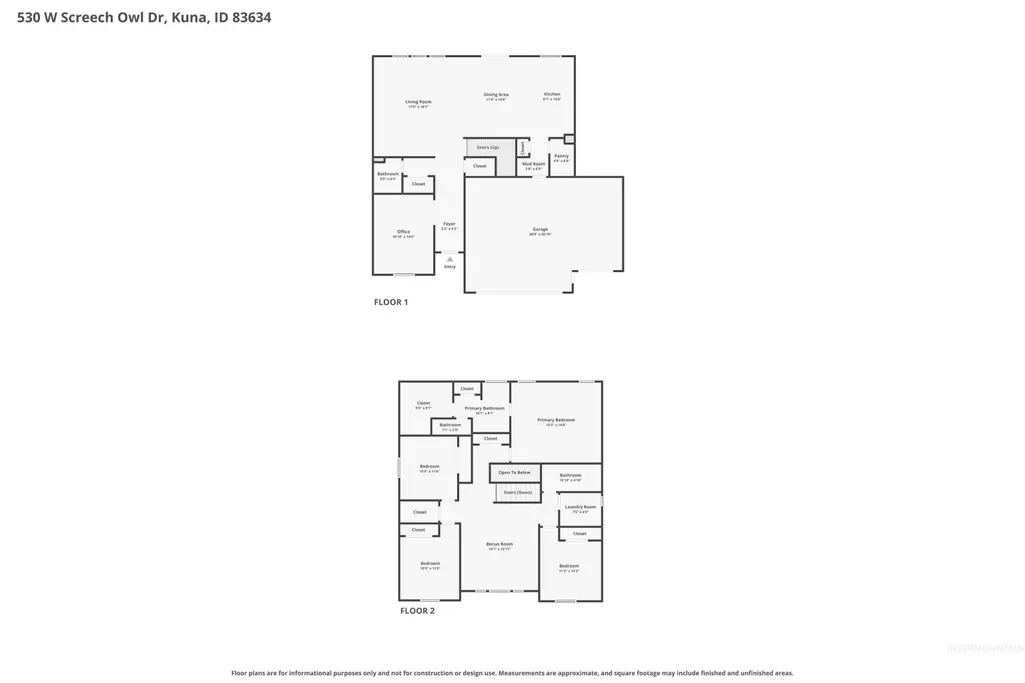
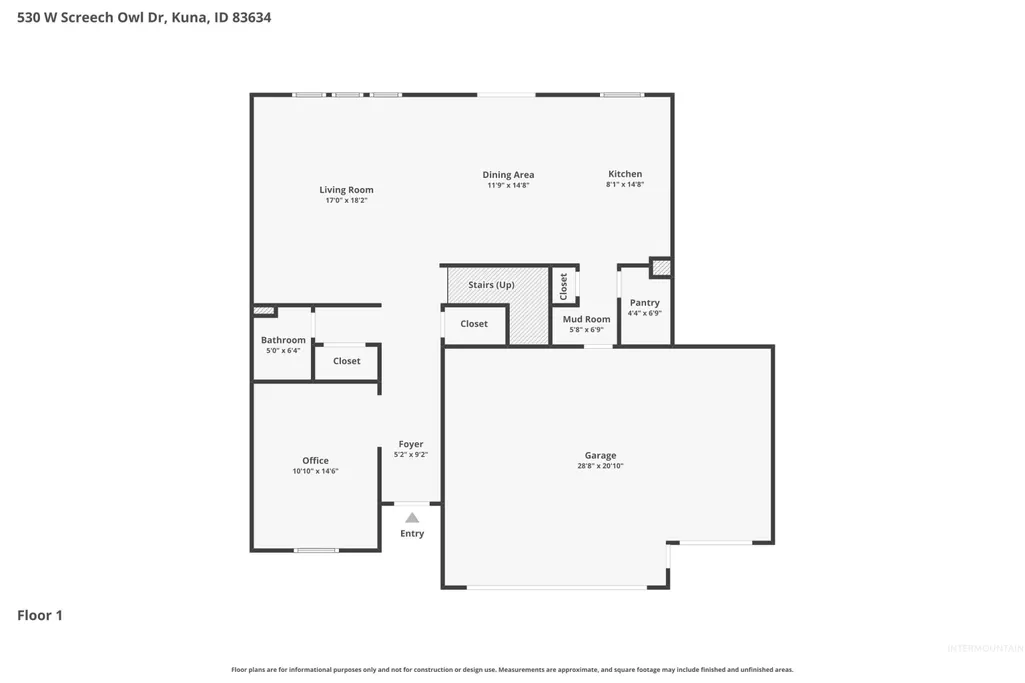
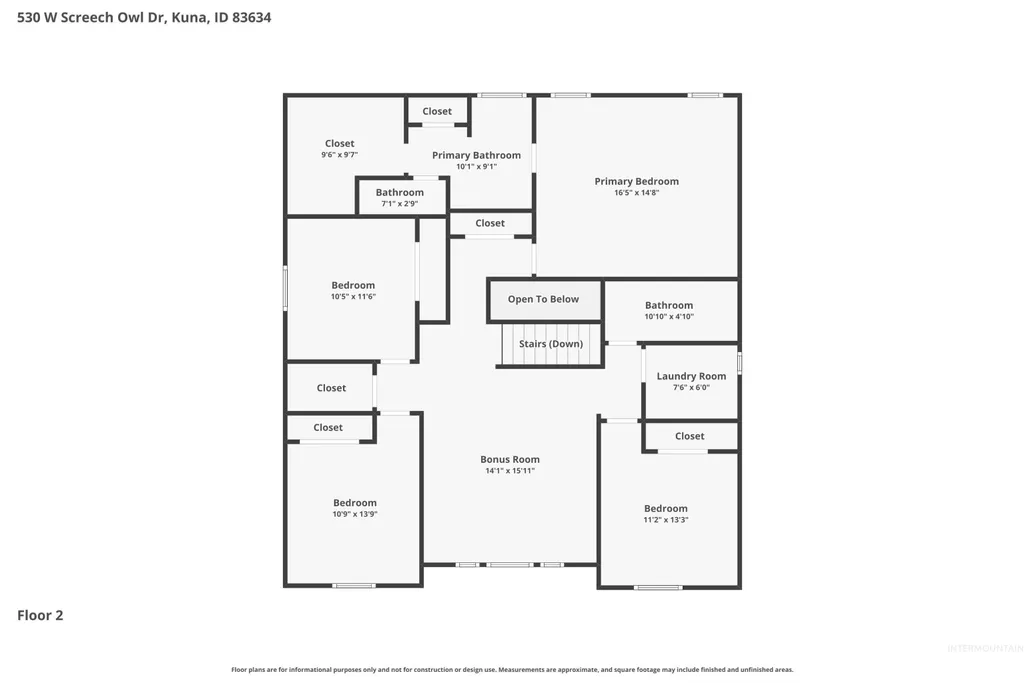
Seriously... Check This Beauty Out! Better Than New! Why wait for new construction when this home already has all the upgrades completed? This stunning home features 4 spacious bedrooms, a dedicated den, and a bonus room, offering the perfect combination of space, comfort, and flexibility for today's lifestyle. The heart of the home is an impressive open-concept living area featuring: • Gorgeous thicker quartz countertops • Beautiful full tile backsplash • Soft-close cabinetry • Stainless steel appliances • Large center island • Abundant storage • Seamless flow into the dining and great room—perfect for entertaining family and friends. A versatile main-level flex room makes the ideal home office, den, playroom, or additional living space. Upstairs, you'll find a spacious primary suite, generously sized secondary bedrooms, and a bonus room that's perfect as a media room, homework area, or second family room. Situated on a premium lot, you'll enjoy TWO RV parking areas with RV gates on both sides of the home—a rare feature offering incredible flexibility for RVs, boats, trailers, toys, extra vehicles, or gardening. Additional upgrades include: ? Blinds already installed ? Fully landscaped backyard ? Premium finishes throughout ? Move-in ready—no waiting, no extra expense!
| Elementary School | Middle School | High School |
|---|---|---|
| Reed Elementary School | Kuna Middle School | Kuna High School |
| Price History | |
|---|---|
| 6/18/2026 | Listed $529,000 |
| 6/26/2026 | Listed $529,001 |
| 6/27/2026 | Listed $529,000 |
| 7/17/2026 | 1$524,900 |
| 7/31/2026 | Listed $523,900 |
General Features
| Heating | Forced Air |
|---|---|
| Cooling | Central Air |
| Utilities | Sewer Connected |
| Roof | Composition |
| Appliances | Electric Water Heater |
| HOA Fee | 350 |
| Garage Spaces | 3 |
| Construction Materials | Frame |
| Year Built | 2022 |
| Levels | Two |
| Property Subtype | Single Family Residence |
| Tax Year | 2025 |
| Current Use | Single Family |
| Ownership | Fee Simple,Fractional Ownership: No |
| Assoc Fee Paid Per | Annually |
| County | Ada |
| Property Type | Residential |
| HOA | true |
| Attached Garage | true |
| Subdivision Name | Ardell Estates |
| Garage Y/N | true |
| Status | Pending |
| Directions | Hubbard, S on Linder, W on Striped Owl, S on Doe around corner, N on Spike, W on Striped Owl, curve onto Screech Owl |
| ModificationTimestamp | 2026-08-11T07:26:18.000Z |
| High School | Kuna |
| City | Kuna |
| High School District | Kuna School District #3 |
| Zoning Description | R-6 |
| Lot Size Units | Acres |
| Lot Size Square Feet | 7405.2 |
| Carport Y/N | false |
| Listing Terms | Cash |
| Elementary School | Reed |
| Land Lease Y/N | false |
| Middle/Junior High School | Kuna |
| Building Area Units | Square Feet |
| Primary Bedroom Level | Upper |
| Living Area Units | Square Feet |
| Standard Status | Pending |
| Middle/Junior School District | Kuna School District #3 |
| Elementary School District | Kuna School District #3 |
| Legal Description | Lot 4 Block 10 Ardell Estates Phase 4 |
| LeasableAreaUnits | Square Feet |
| Freehold | IDX |
Interior Features
| Interior Amenities | Bath-Master |
|---|---|
| Flooring | Carpet |
| Kitchen Level | Main |
| Air Conditioning Y/N | true |
| Heating Y/N | true |
| Fireplace Y/N | false |
| Above Grade Finished Area | 2636 |
| Total Bedrooms | 4 |
| Living Room Level | Main |
| Below Grade Finished Area Unit Type | Square Feet |
| LivingAreaSource | Public Records,Agent Measured |
| Below Grade Finished Area Source | Public Records,Agent Measured |
| Above Grade Finished Area Source | Public Records,Agent Measured |
| Above Grade Finished Area Unit Type | Square Feet |
| Total Baths | 3 |
| Kitchen Area | 126 |
| Kitchen Length | 9 |
| Kitchen Width | 14 |
| Primary on Main | 110 |
| Second Bedroom Length | 11 |
| Second Bedroom Width | 10 |
| Bedroom 3 Area | 121 |
| Bedroom 3 Length | 11 |
| Bedroom 3 Width | 11 |
| Bedroom 4 Area | 110 |
| Bedroom 4 Length | 11 |
| Bedroom 4 Width | 10 |
| Living Room Area | 288 |
| Living Room Length | 16 |
| Living Room Width | 18 |
| Primary Bedroom Area | 224 |
| Primary Bedroom Length | 16 |
| Primary Bedroom Width | 14 |
| Bedroom 4 Level | Upper |
| Bedroom 3 Level | Upper |
| Second Bedroom Level | Upper |
Exterior Features
| Fencing | Full |
|---|---|
| Parking Features | Attached |
| Lot Features | Standard Lot 6000-9999 SF |
| Water Source | City Service |
| Total Parking | 3 |
| Lot Size Area | 0.17 |
| Foundation Details | Crawl Space |
| Building Area Total | 2636 |
| Lot Dimensions | 100.51x75.50 |
| Lot Size Acres | 0.17 |
| Road Surface Type | Paved |
| Covered Spaces | 3 |
| Road Frontage Type | Public Road |
Amenities
- Foreclosure
- Views
- Short Sale
- New Construction
- Adult 55+
- Lease To Own
- No HOA Fees
- Furnished
- Primary On Main
- Air Conditioning
- Seller Finance
- Green
- Fixer Upper
- Horse
- Golf
- Fireplace
- Deck
- Garage
- Basement
- Pool
Property vs Single Family Average in 83634
Price
Year Built

