
Price Reduction - Waterfront - Primary on Main
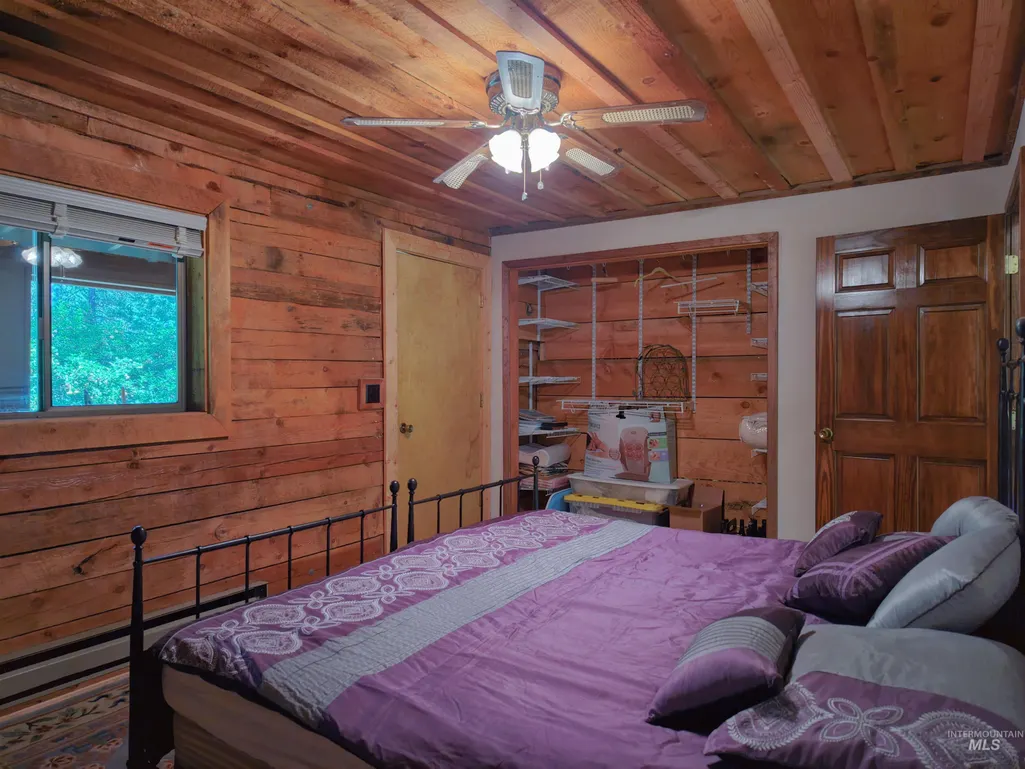
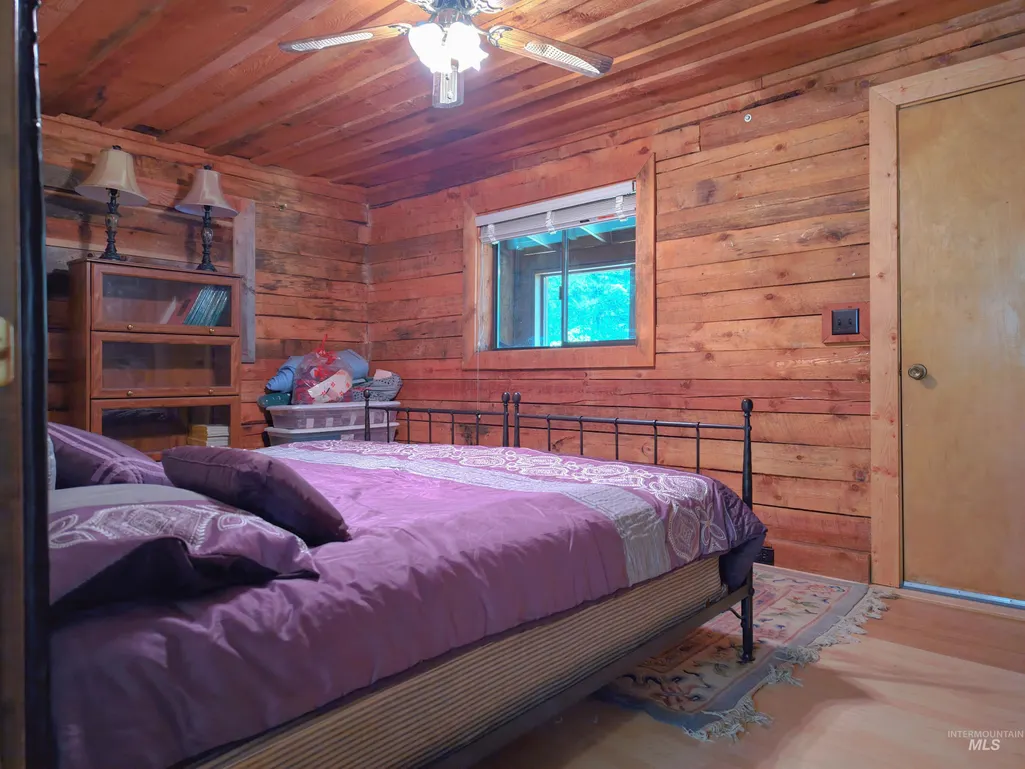
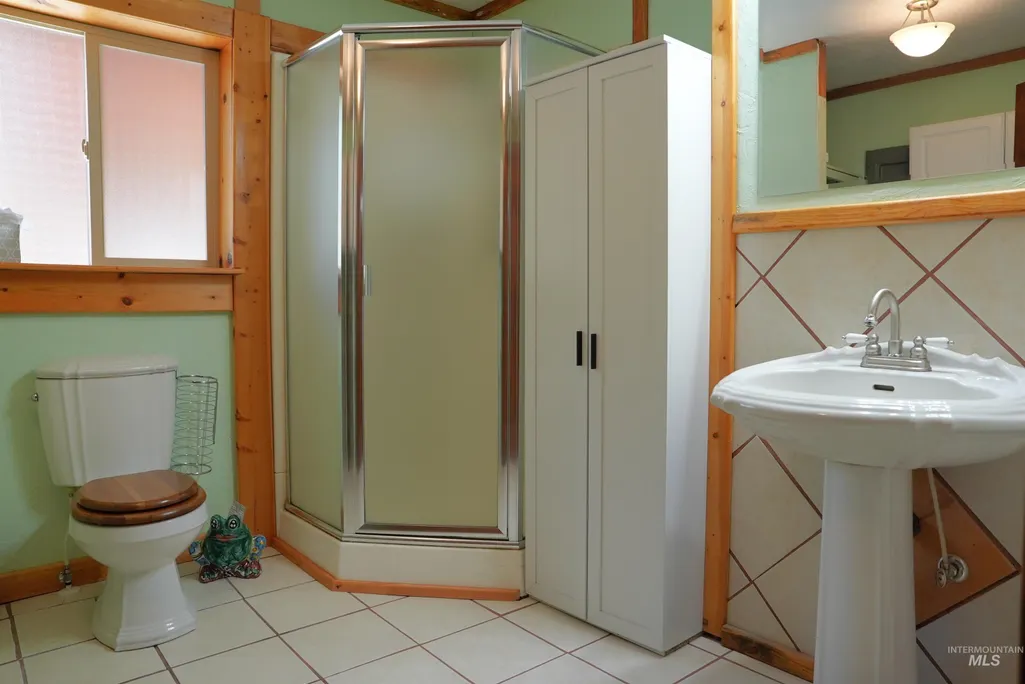
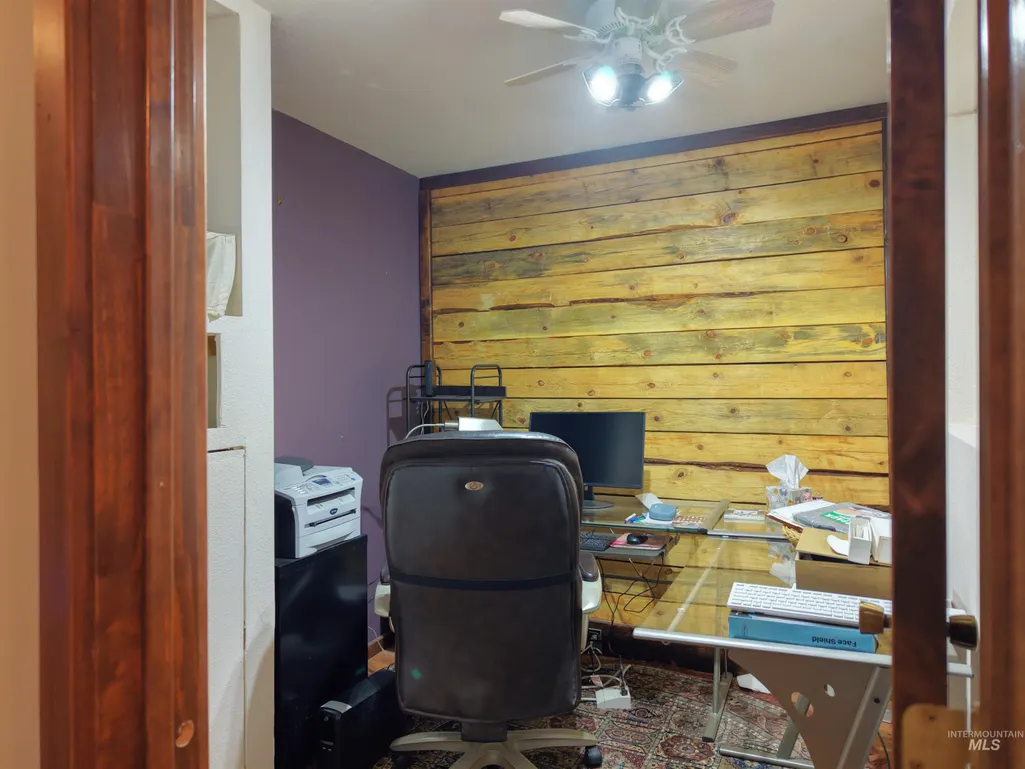
Address
47 Shilo Dr., Garden Valley, ID
Price
$ 540,000
Property Attributes
- MLS#98990729
- TypeSingle Family
- Listing Status Active
- CountyBoise
- CityGarden Valley
- NeighborhoodShilo Ranch Est
- Zip83622
- Style
- Year Built1979
- Taxes$ 1558
- Price$ 540,000
- Bedrooms2
- Full Bathrooms2
- Half Bathrooms0
- Sqr Footage1466
- Lot Size0.92 Acres
Data Source:
Intermountain MLS (IMLS)
Property Description
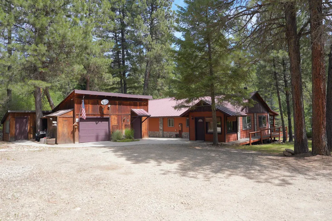
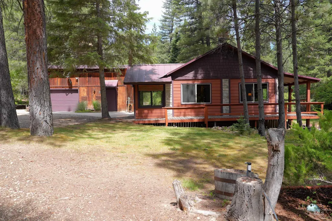
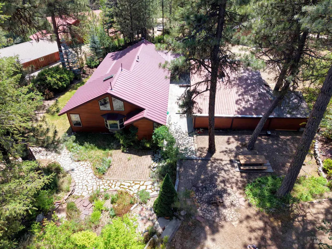
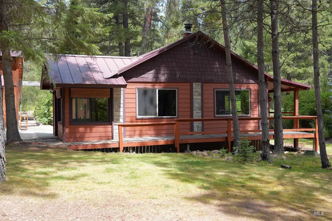
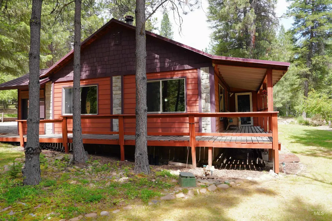
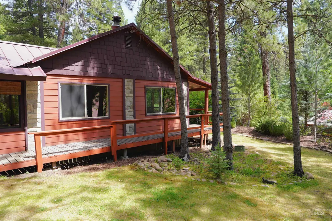
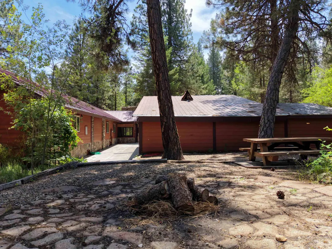
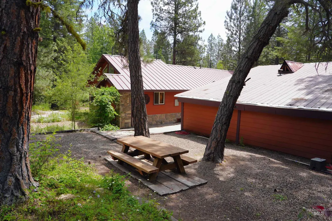
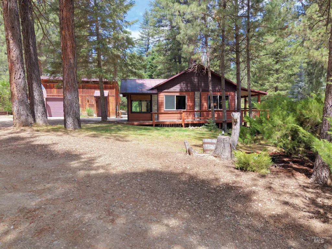
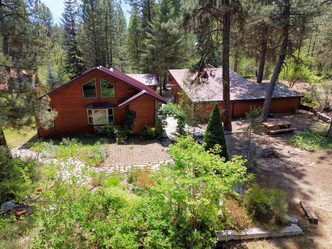
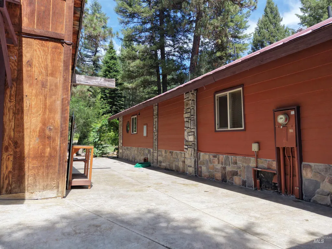
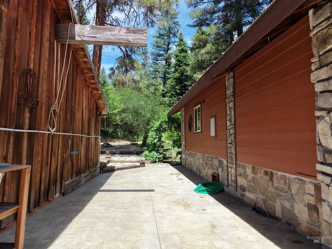
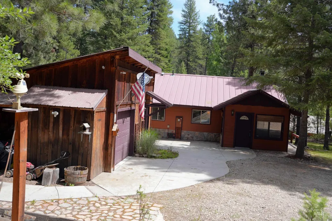
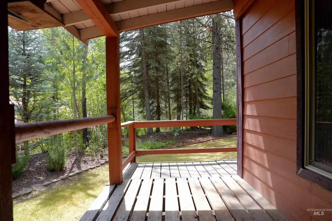
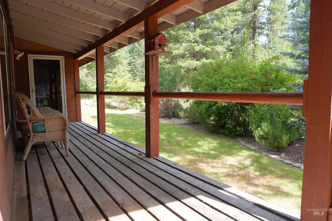
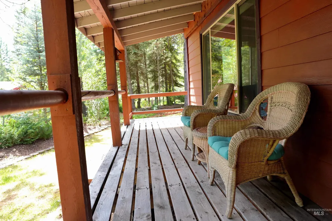
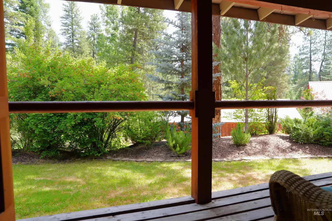
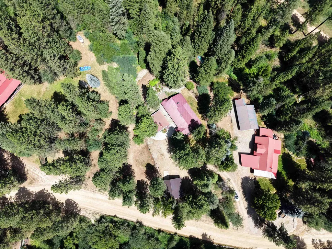
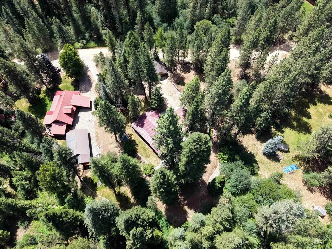
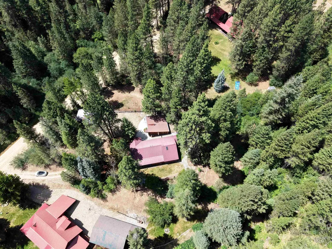
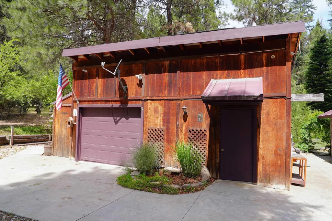
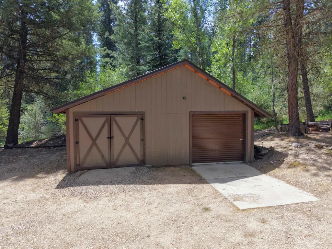
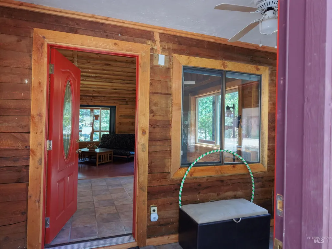
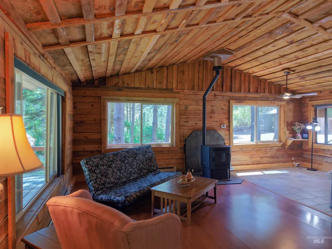
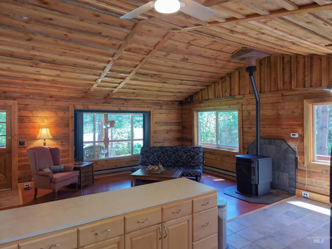
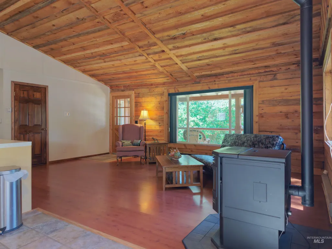
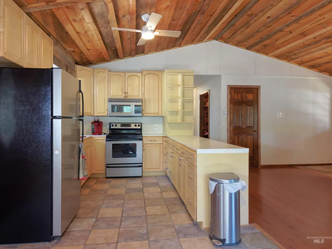
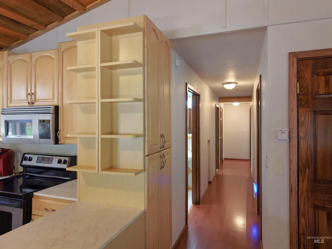
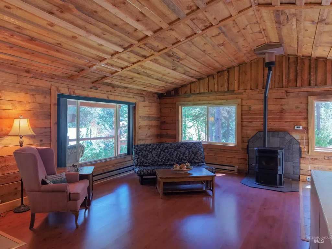
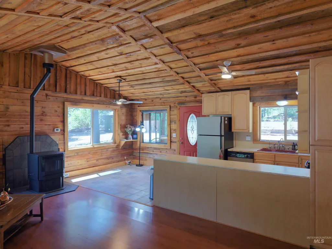
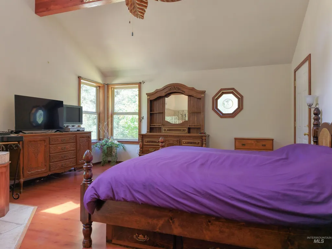
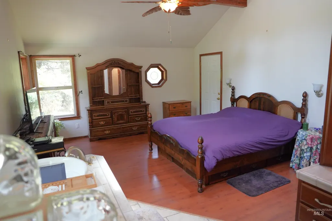
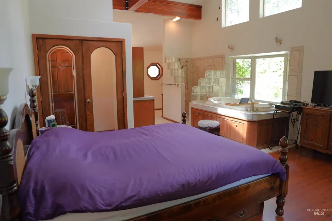
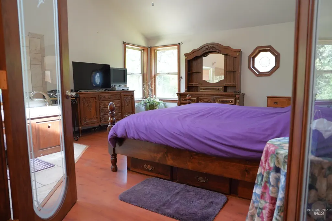
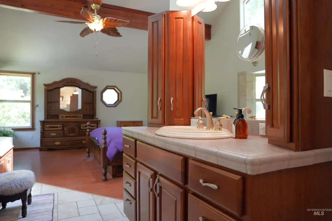
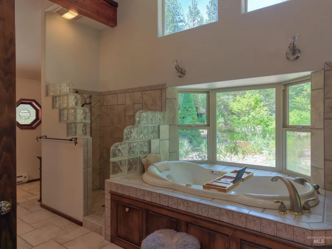
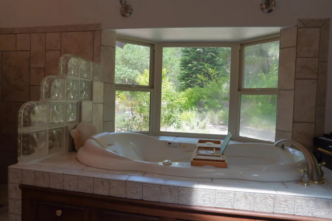
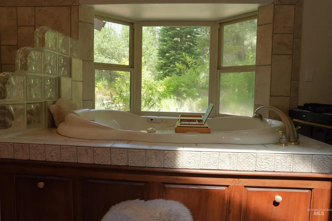
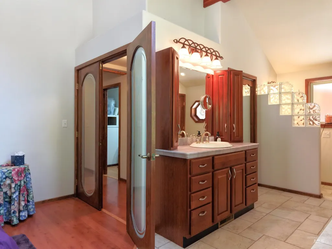
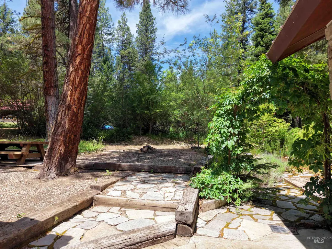
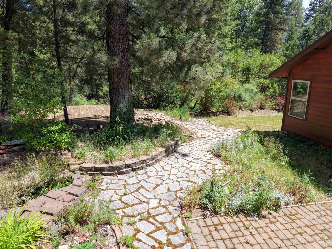
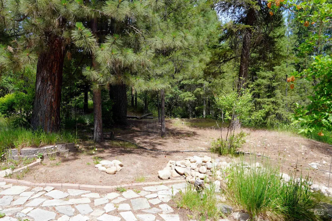
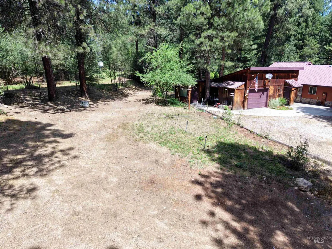
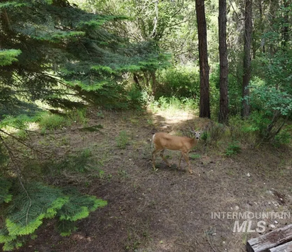
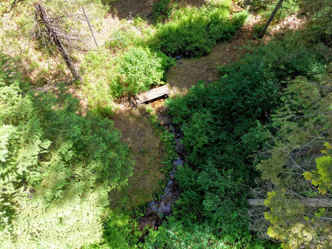
Single-level log cabin ready to call your own! New flooring in the living room adds fresh appeal, while the newer pellet stove creates a warm, cozy atmosphere. A thoughtfully designed addition transforms the primary suite into a spa-like sanctuary featuring a large soaking tub where you can relax while bringing the outdoors in. Sauna included but needs heating element. 2 bedrooms plus office space provide flexibility for remote work, hobbies, or guests. Put your own finishing touches on the kitchen by completing the countertops & backsplash to match your style. Detached shop/garage offers workspace with adjacent storage, plus an additional detached 2-car garage for vehicles, toys, or extra equipment. Step outside to enjoy the peaceful backyard where you can listen to the soothing sounds of McBride Creek, which runs partially through a corner of the property. Lush flower & foliage gardens, fruit trees, grapes, mature pines & a serene setting create the perfect mountain retreat. Enjoy the charm of cabin living with space to personalize & make it truly your own. Being sold AS-IS.
| Elementary School | Middle School | High School |
|---|---|---|
| Garden Vly Elementary School | Garden Valley Middle School | Garden Valley High School |
| Price History | |
|---|---|
| 6/18/2026 | Listed $550,000 |
| 7/24/2026 | 2$540,000 |
General Features
| Sewer | Septic Tank |
|---|---|
| Heating | Heated |
| Utilities | Electricity Connected |
| Roof | Metal |
| Appliances | Electric Water Heater |
| HOA Fee | 1200 |
| Garage Spaces | 3 |
| Patio/Porch Features | Covered Patio/Deck |
| Construction Materials | Frame |
| Year Built | 1979 |
| Levels | One |
| Property Subtype | Single Family Residence |
| Tax Year | 2025 |
| Current Use | Single Family |
| Ownership | Fee Simple |
| Waterfront Features | Waterfront |
| Assoc Fee Paid Per | Annually |
| County | Boise |
| Property Type | Residential |
| HOA | true |
| Attached Garage | false |
| Subdivision Name | Shilo Ranch Est |
| Garage Y/N | true |
| Other Structures | Shop |
| Status | Active |
| Directions | Middlefork Rd. to McBride Creek, veer left on Shilo. House on right. |
| ModificationTimestamp | 2026-07-27T06:01:58.700Z |
| High School | Garden Valley |
| City | Garden Valley |
| High School District | Garden Valley School District #71 |
| Lot Size Units | Acres |
| Lot Size Square Feet | 40075.2 |
| Carport Y/N | false |
| Listing Terms | Cash |
| Spa Features | Bath |
| Elementary School | Garden Vly |
| Land Lease Y/N | false |
| Tax Annual Amount | 1558 |
| Middle/Junior High School | Garden Valley |
| Virtual Tour | https://youtu.be/FTQLcSXGOok |
| Building Area Units | Square Feet |
| Primary Bedroom Level | Main |
| Living Area Units | Square Feet |
| Standard Status | Active |
| Middle/Junior School District | Garden Valley School District #71 |
| Elementary School District | Garden Valley School District #71 |
| Legal Description | See Docs |
| LeasableAreaUnits | Square Feet |
| Freehold | IDX |
Interior Features
| Interior Amenities | Workbench |
|---|---|
| Flooring | Tile |
| Total Fireplaces | 2 |
| Fireplace Features | Two |
| Kitchen Level | Main |
| Air Conditioning Y/N | false |
| Heating Y/N | true |
| Fireplace Y/N | true |
| Above Grade Finished Area | 1466 |
| Total Bedrooms | 2 |
| Living Room Level | Main |
| Main Level Bedrooms | 2 |
| Main Level Bathrooms | 2 |
| Below Grade Finished Area Unit Type | Square Feet |
| LivingAreaSource | Appraiser |
| Below Grade Finished Area Source | Appraiser |
| Above Grade Finished Area Source | Appraiser |
| Above Grade Finished Area Unit Type | Square Feet |
| Total Baths | 2 |
| Kitchen Area | 110 |
| Kitchen Length | 10 |
| Kitchen Width | 11 |
| Primary on Main | 165 |
| Second Bedroom Length | 11 |
| Second Bedroom Width | 15 |
| Living Room Area | 260 |
| Living Room Length | 13 |
| Living Room Width | 20 |
| Primary Bedroom Area | 240 |
| Primary Bedroom Length | 15 |
| Primary Bedroom Width | 16 |
| Second Bedroom Level | Main |
Exterior Features
| Parking Features | Detached |
|---|---|
| Lot Features | 1/2 - .99 AC |
| Water Source | Community Service |
| Total Parking | 3 |
| Lot Size Area | 0.92 |
| Spa | true |
| Building Area Total | 1466 |
| Lot Size Acres | 0.92 |
| Other Parking | Garage: 24x24 |
| Waterfront Y/N | true |
| Covered Spaces | 3 |
| Road Frontage Type | Private Road |
| Road Responsibility | Road Maintenance Agreement |
Amenities
- Foreclosure
- Views
- Short Sale
- New Construction
- Adult 55+
- Lease To Own
- No HOA Fees
- Furnished
- Primary On Main
- Air Conditioning
- Seller Finance
- Green
- Fixer Upper
- Horse
- Golf
- Fireplace
- Deck
- Garage
- Basement
- Pool
Property vs Single Family Average in 83622
Price
Taxes
Year Built

