
Open House Sun, Aug 23rd 11:00 AM - 02:00 PM - Primary on Main
Address
2315 W Jefferson Street, Boise, ID
Price
$ 595,000
Property Attributes
- MLS#98990690
- TypeSingle Family
- Listing Status Active
- CountyAda
- CityBoise
- NeighborhoodFairview Add
- Zip83702
- Style
- Year Built1936
- Taxes$ 4661
- Price$ 595,000
- Bedrooms2
- Full Bathrooms2
- Half Bathrooms0
- Sqr Footage1136
- Lot Size0.14 Acres
Data Source:
Intermountain MLS (IMLS)
Property Description
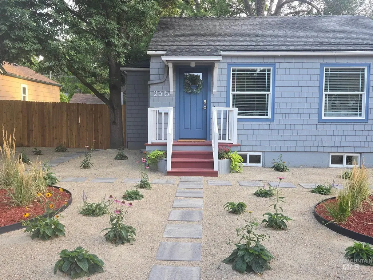
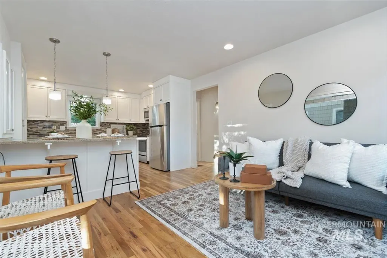
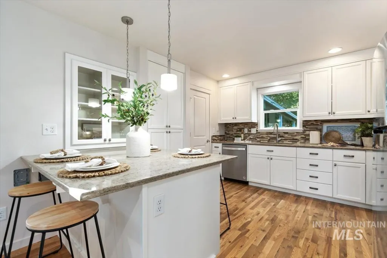
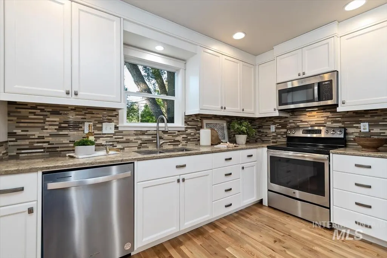
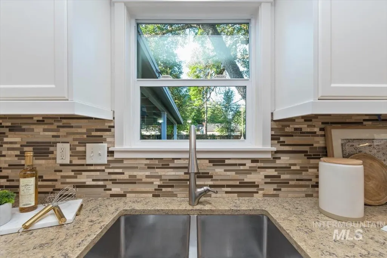
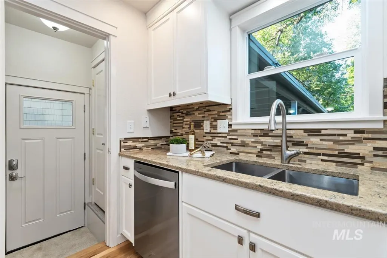
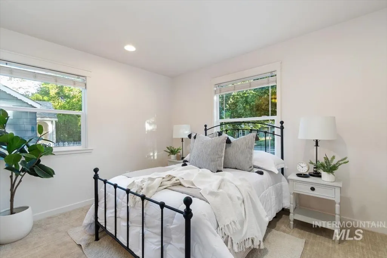
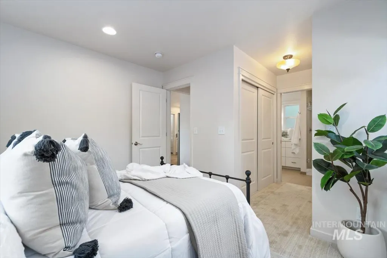
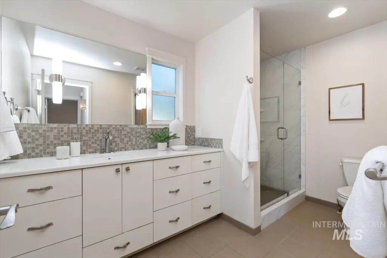
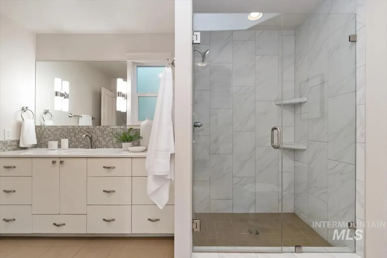
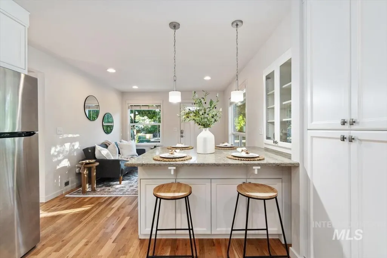
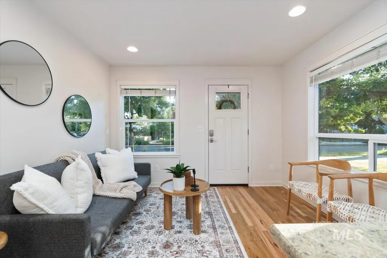
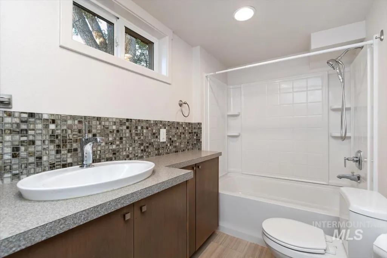
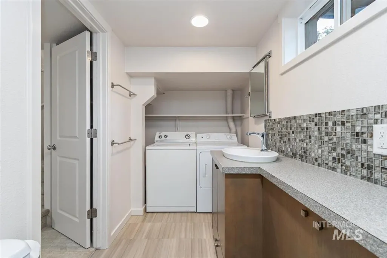
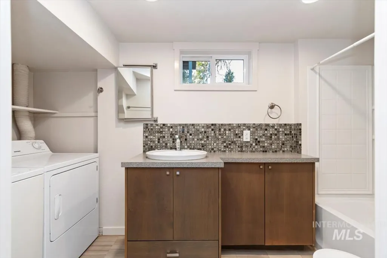
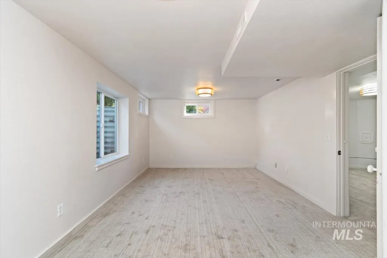
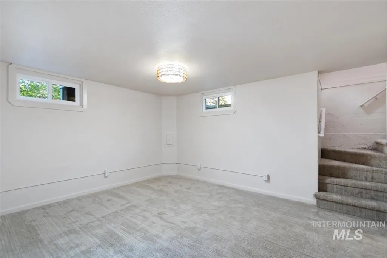
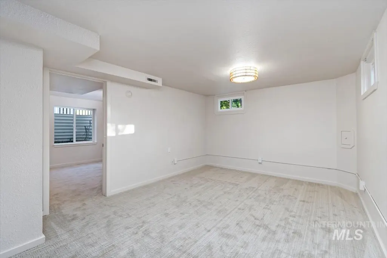
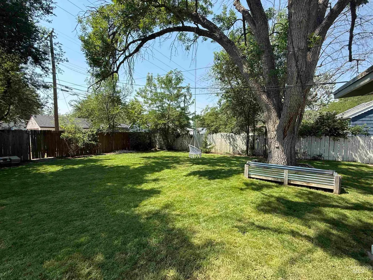
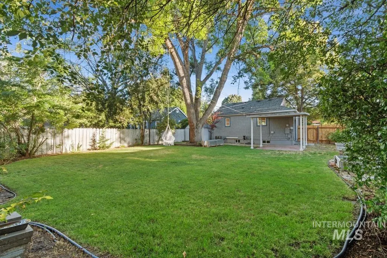
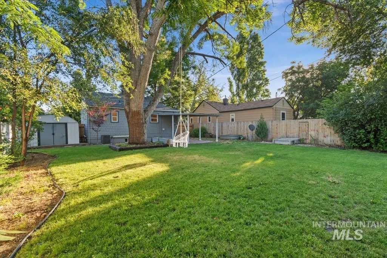
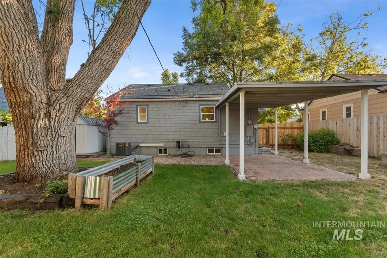
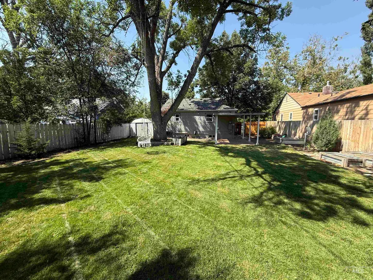
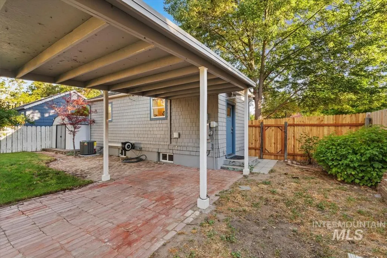
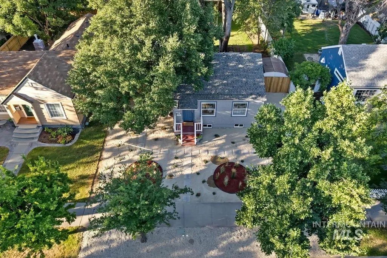
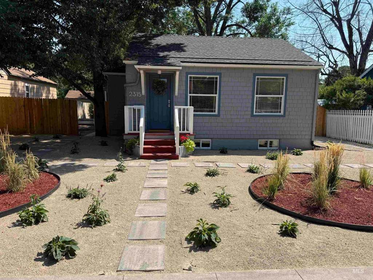
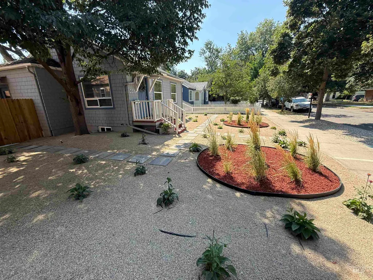
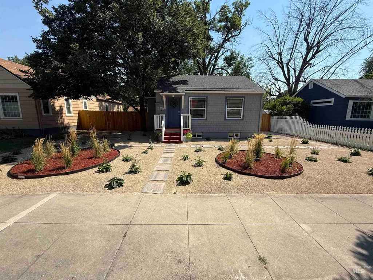
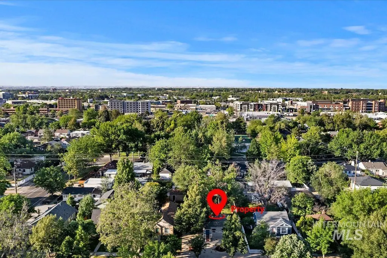
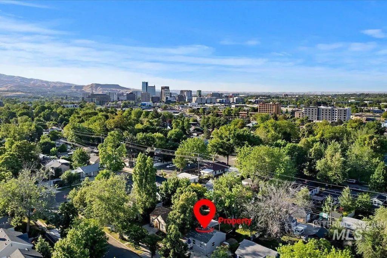
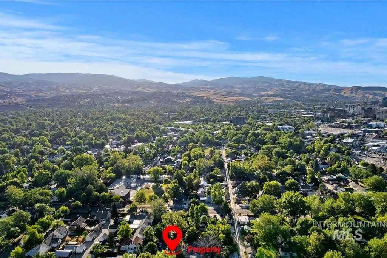
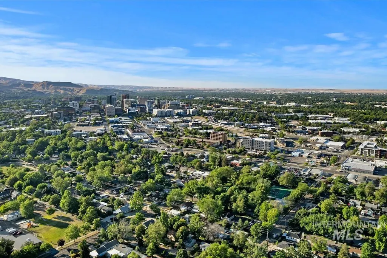
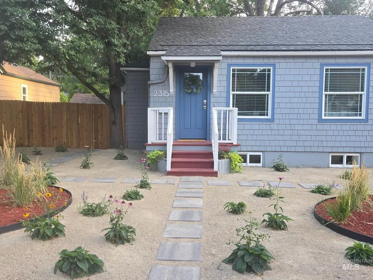
Modern Finishes with Historic Charm in Boise's Desirable West End. Thoughtfully renovated down to the studs in 2019, this beautifully updated West End cottage blends timeless character with modern comfort. Major improvements included new electrical, plumbing, flooring, and extensive interior upgrades, creating a home that lives like new while maintaining its original charm. The functional floor plan offers 2 bedrooms, 2 bathrooms, and a versatile second living area that can serve as a family room, home office, or media room. Hardwood floors, new interior paint, and brand-new carpet provide a clean, move-in-ready feel throughout. Recent upgrades include a new furnace and AC condenser, offering peace of mind for years to come. Outside, the home continues to impress: newer exterior paint, architectural roof, alley access, and a manicured fully fenced backyard. The oversized yard and covered patio create an ideal setting for entertaining, gardening, pets, & four-season lifestyle. Location is everything & this home delivers. Situated just 1 block from Fairview Park and an elementary school, you'll enjoy easy access to popular attractions. Downtown Boise, Esther Simplot Park, Whitewater Park, the Boise River Greenbelt, Green Acres Food Truck Park, Bluebird Social, and River District. A rare opportunity to own a thoughtfully renovated home in one of Boise's most popular neighborhoods.
| Elementary School | Middle School | High School |
|---|---|---|
| Whittier Elementary School | North Jr Middle School | Capital High School |
| Price History | |
|---|---|
| 6/18/2026 | Listed $595,000 |
General Features
| Heating | Forced Air |
|---|---|
| Cooling | Central Air |
| Utilities | Sewer Connected |
| Roof | Composition |
| Appliances | Electric Water Heater |
| Patio/Porch Features | Covered Patio/Deck |
| Construction Materials | Frame |
| Year Built | 1936 |
| Levels | Single with Below Grade |
| Property Subtype | Single Family Residence |
| Tax Year | 2025 |
| Current Use | Single Family |
| Ownership | Fee Simple |
| County | Ada |
| Property Type | Residential |
| Subdivision Name | Fairview Add |
| Garage Y/N | false |
| Other Structures | Storage Shed |
| Status | Active |
| Directions | From State Street go to 23rd Street, then head west on Jefferson Street. House is on the left. |
| ModificationTimestamp | 2026-08-20T18:39:51.800Z |
| High School | Capital |
| City | Boise |
| High School District | Boise School District #1 |
| Zoning Description | R-2 |
| Lot Size Units | Acres |
| Lot Size Square Feet | 6098.4 |
| Listing Terms | Cash |
| Elementary School | Whittier |
| Land Lease Y/N | false |
| Tax Annual Amount | 4661.8 |
| Middle/Junior High School | North Jr |
| Property Condition | Updated/Remodeled |
| Building Area Units | Square Feet |
| Primary Bedroom Level | Main |
| Living Area Units | Square Feet |
| Standard Status | Active |
| Middle/Junior School District | Boise School District #1 |
| Elementary School District | Boise School District #1 |
| Legal Description | LOT 4 BLK 18 FAIRVIEW ADD #9332883 |
| LeasableAreaUnits | Square Feet |
| Freehold | IDX |
Interior Features
| Interior Amenities | Bath-Master |
|---|---|
| Flooring | Hardwood |
| Kitchen Level | Main |
| Air Conditioning Y/N | true |
| Heating Y/N | true |
| Fireplace Y/N | false |
| Above Grade Finished Area | 632 |
| Total Bedrooms | 2 |
| Below Grade Finished Area | 504 |
| Main Level Bedrooms | 1 |
| Main Level Bathrooms | 1 |
| Below Grade Finished Area Unit Type | Square Feet |
| LivingAreaSource | Public Records |
| Below Grade Finished Area Source | Public Records |
| Above Grade Finished Area Source | Public Records |
| Above Grade Finished Area Unit Type | Square Feet |
| Total Baths | 2 |
| Kitchen Area | 90 |
| Kitchen Length | 9 |
| Kitchen Width | 10 |
| Primary on Main | 209 |
| Second Bedroom Length | 11 |
| Second Bedroom Width | 19 |
| Family Room Area | 176 |
| Family Room Length | 11 |
| Primary Bedroom Area | 228 |
| Primary Bedroom Length | 12 |
| Primary Bedroom Width | 19 |
| Family Room Width | 16 |
| Family Room Level | Lower |
| Second Bedroom Level | Lower |
Exterior Features
| Fencing | Wood |
|---|---|
| Parking Features | Alley Access |
| Lot Features | Standard Lot 6000-9999 SF |
| Water Source | City Service |
| Lot Size Area | 0.14 |
| Building Area Total | 1136 |
| Lot Dimensions | 121x50 |
| Lot Size Acres | 0.14 |
Amenities
- Foreclosure
- Views
- Short Sale
- New Construction
- Adult 55+
- Lease To Own
- No HOA Fees
- Furnished
- Primary On Main
- Air Conditioning
- Seller Finance
- Green
- Fixer Upper
- Horse
- Golf
- Fireplace
- Deck
- Garage
- Basement
- Pool
Property vs Single Family Average in 83702
Price
Taxes
Year Built

