
Primary on Main
Address
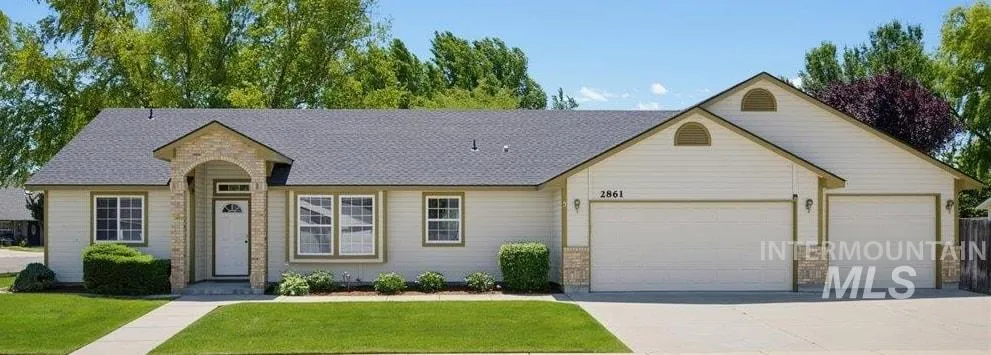
2861 W Forecast Street, Meridian, ID
Price
$ 439,000
Property Attributes
- MLS#98990650
- TypeSingle Family
- Listing Status Pending
- CountyAda
- CityMeridian
- NeighborhoodHaven Cove
- Zip83642
- Style
- Year Built1999
- Taxes$ 1367
- Price$ 439,000
- Bedrooms3
- Full Bathrooms2
- Half Bathrooms0
- Sqr Footage1660
- Lot Size0.223 Acres
Data Source:
Intermountain MLS (IMLS)
Property Description
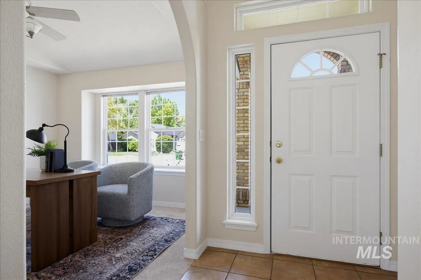
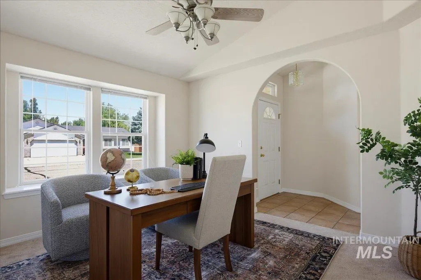
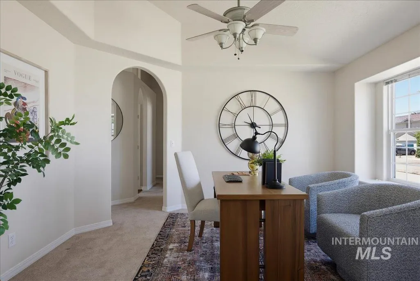
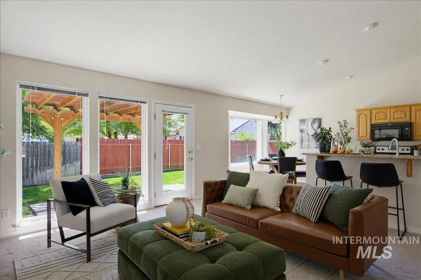
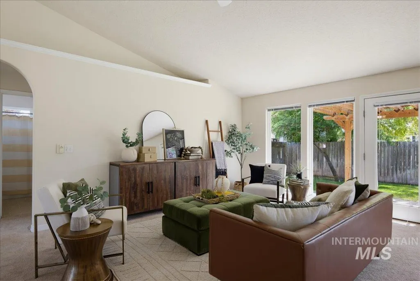
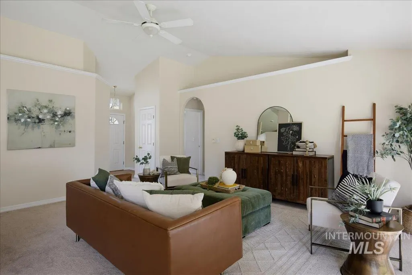
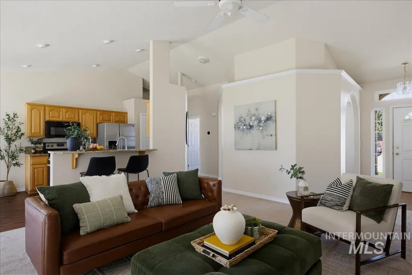
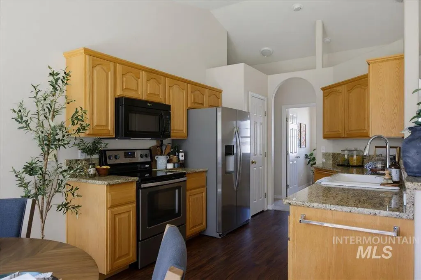
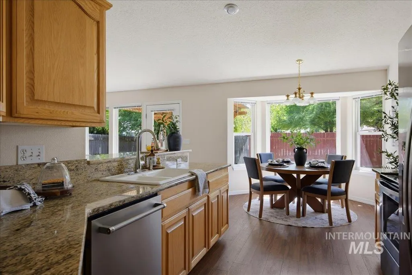
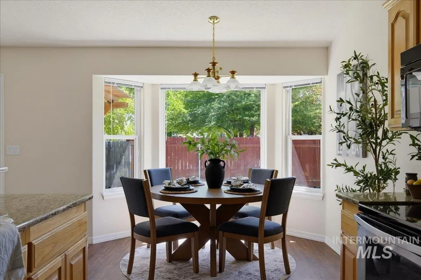
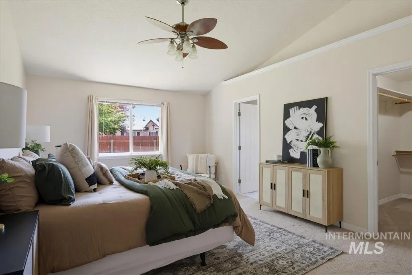
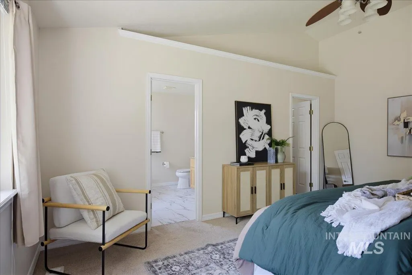
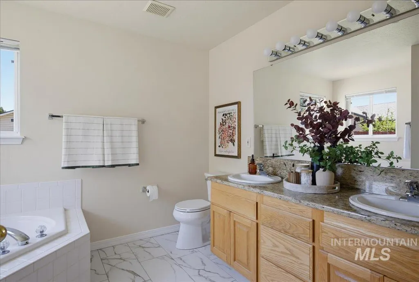
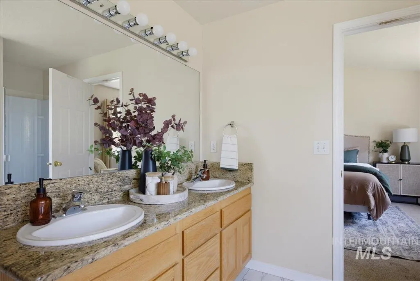
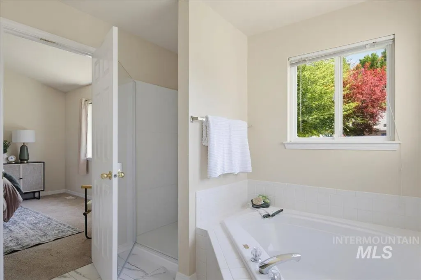
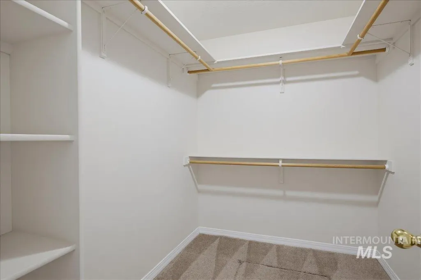
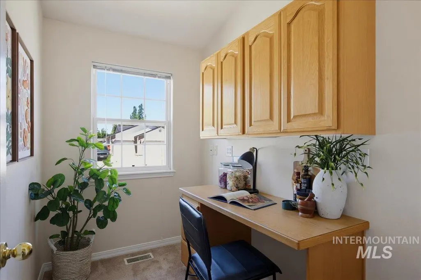
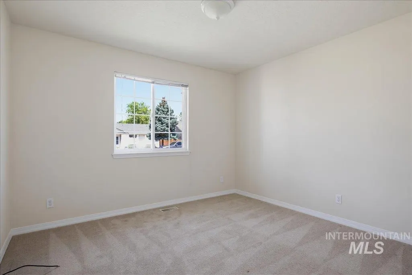
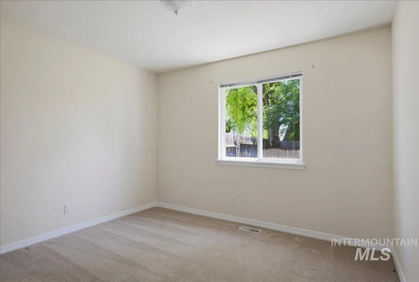
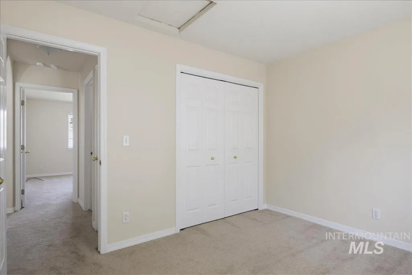
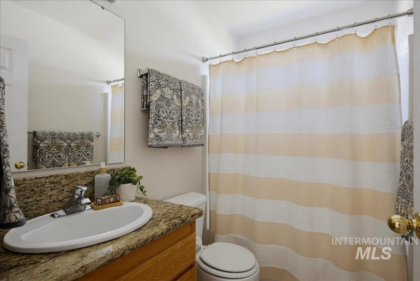
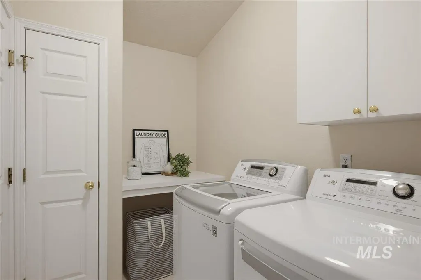
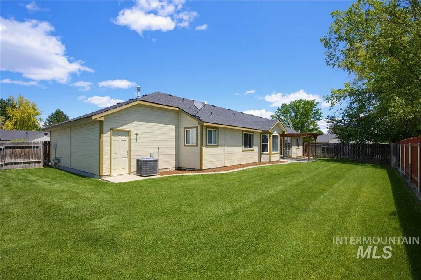
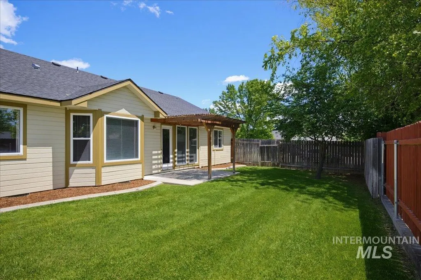
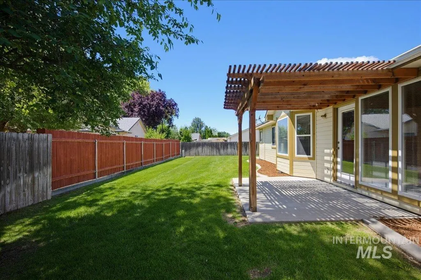
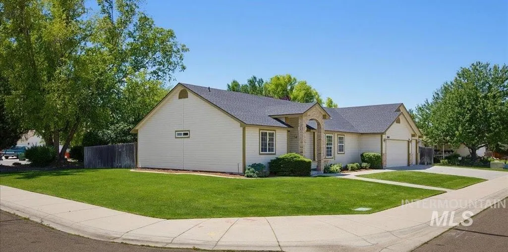
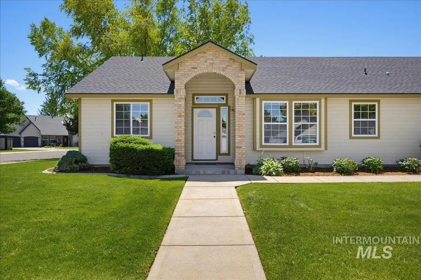
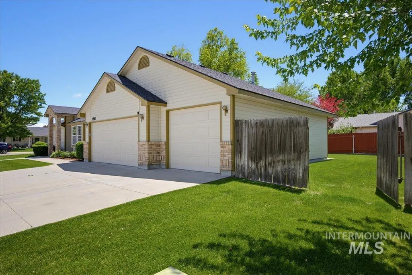
Impeccably maintained single-level home poised on a spacious corner lot in Haven Cove with a desirable split-bedroom floor plan. This quality-built custom home was crafted for the builder himself, and features 3 bedrooms plus an office, a separate “homework nook” (or secondary office), 2 full bathrooms, and thoughtful updates throughout. Big-ticket items replaced within the last 3 years include the roof (2023), HVAC (2024) and water heater (2026). The light-filled interior boasts soaring vaulted ceilings with wrap-around plant shelving and crown moulding, an abundance of windows, curved archways and creamy white walls. The well-appointed kitchen offers solid granite countertops, stainless steel appliances, beautifully preserved honey-oak cabinetry, pantry & breakfast bar, complete with floor-length bay windows and dining area. The primary suite hosts a tranquil spa-like bath featuring dual vanity sinks, corner soaking tub, newly updated shower & flooring (both 2025) and large walk-in closet. A private backyard provides a canvas of opportunity with its low maintenance grounds, offering a covered patio with custom pergola, large lawn and plenty of room for play. The 3-car garage affords ample space for storage and recreation, while a double gate provides an opportunity for RV parking. This home is located moments to great local parks, highly-rated Meridian schools and nearby shopping.
| Elementary School | Middle School | High School |
|---|---|---|
| Chaparral Elementary School | Meridian Middle Middle School | Meridian High School |
| Price History | |
|---|---|
| 6/18/2026 | Listed $439,000 |
General Features
| Heating | Forced Air |
|---|---|
| Cooling | Central Air |
| Utilities | Sewer Connected |
| Roof | Composition |
| Appliances | Gas Water Heater |
| HOA Fee | 150 |
| Garage Spaces | 3 |
| Patio/Porch Features | Covered Patio/Deck |
| Construction Materials | Frame |
| Year Built | 1999 |
| Levels | One |
| Property Subtype | Single Family Residence |
| Tax Year | 2025 |
| Ownership | Fee Simple |
| Assoc Fee Paid Per | Annually |
| County | Ada |
| Property Type | Residential |
| HOA | true |
| Attached Garage | true |
| Subdivision Name | Haven Cove |
| Garage Y/N | true |
| Status | Pending |
| Directions | From I-84 freeway, N on Ten Mile, E on Forecast |
| ModificationTimestamp | 2026-07-15T16:38:52.500Z |
| High School | Meridian |
| City | Meridian |
| High School District | West Ada School District |
| Lot Size Units | Acres |
| Lot Size Square Feet | 9713.88 |
| Carport Y/N | false |
| Listing Terms | Cash |
| Elementary School | Chaparral |
| Land Lease Y/N | false |
| Tax Annual Amount | 1367.8 |
| Middle/Junior High School | Meridian Middle |
| Building Area Units | Square Feet |
| Primary Bedroom Level | Main |
| Living Area Units | Square Feet |
| Standard Status | Pending |
| Middle/Junior School District | West Ada School District |
| Elementary School District | West Ada School District |
| Legal Description | Lot 01 Block 17 Haven Cove #7 |
| LeasableAreaUnits | Square Feet |
| Freehold | IDX |
Interior Features
| Interior Amenities | Bath-Master |
|---|---|
| Flooring | Carpet |
| Kitchen Level | Main |
| Air Conditioning Y/N | true |
| Heating Y/N | true |
| Fireplace Y/N | false |
| Above Grade Finished Area | 1660 |
| Total Bedrooms | 3 |
| Main Level Bedrooms | 3 |
| Main Level Bathrooms | 2 |
| Below Grade Finished Area Unit Type | Square Feet |
| LivingAreaSource | Public Records |
| Below Grade Finished Area Source | Public Records |
| Above Grade Finished Area Source | Public Records |
| Above Grade Finished Area Unit Type | Square Feet |
| Total Baths | 2 |
| Kitchen Area | 130 |
| Kitchen Length | 13 |
| Kitchen Width | 10 |
| Primary on Main | 143 |
| Second Bedroom Length | 13 |
| Second Bedroom Width | 11 |
| Bedroom 3 Area | 110 |
| Bedroom 3 Length | 11 |
| Bedroom 3 Width | 10 |
| Dining Room Area | 13 |
| Dining Room Width | 11 |
| Family Room Area | 336 |
| Family Room Length | 21 |
| Primary Bedroom Area | 204 |
| Primary Bedroom Length | 17 |
| Primary Bedroom Width | 12 |
| Family Room Width | 16 |
| Family Room Level | Main |
| Dining Room Level | Main |
| Dining Room Area | 143 |
| Bedroom 3 Level | Main |
| Second Bedroom Level | Main |
Exterior Features
| Fencing | Full |
|---|---|
| Parking Features | Attached |
| Lot Features | Standard Lot 6000-9999 SF |
| Water Source | City Service |
| Total Parking | 3 |
| Lot Size Area | 0.223 |
| Building Area Total | 1660 |
| Lot Dimensions | 85x115 |
| Lot Size Acres | 0.223 |
| Covered Spaces | 3 |
Amenities
- Foreclosure
- Views
- Short Sale
- New Construction
- Adult 55+
- Lease To Own
- No HOA Fees
- Furnished
- Primary On Main
- Air Conditioning
- Seller Finance
- Green
- Fixer Upper
- Horse
- Golf
- Fireplace
- Deck
- Garage
- Basement
- Pool
Property vs Single Family Average in 83642
Price
Taxes
Year Built

