
Price Reduction - Primary on Main
Address
10370 Cherry Ln, Nampa, ID
Price
$ 565,000
Property Attributes
- MLS#98990632
- TypeSingle Family
- Listing Status Pending
- CountyCanyon
- CityNampa
- NeighborhoodDriftwood
- Zip83687
- Style
- Year Built1975
- Taxes$ 1833
- Price$ 565,000
- Bedrooms5
- Full Bathrooms3
- Half Bathrooms0
- Sqr Footage2352
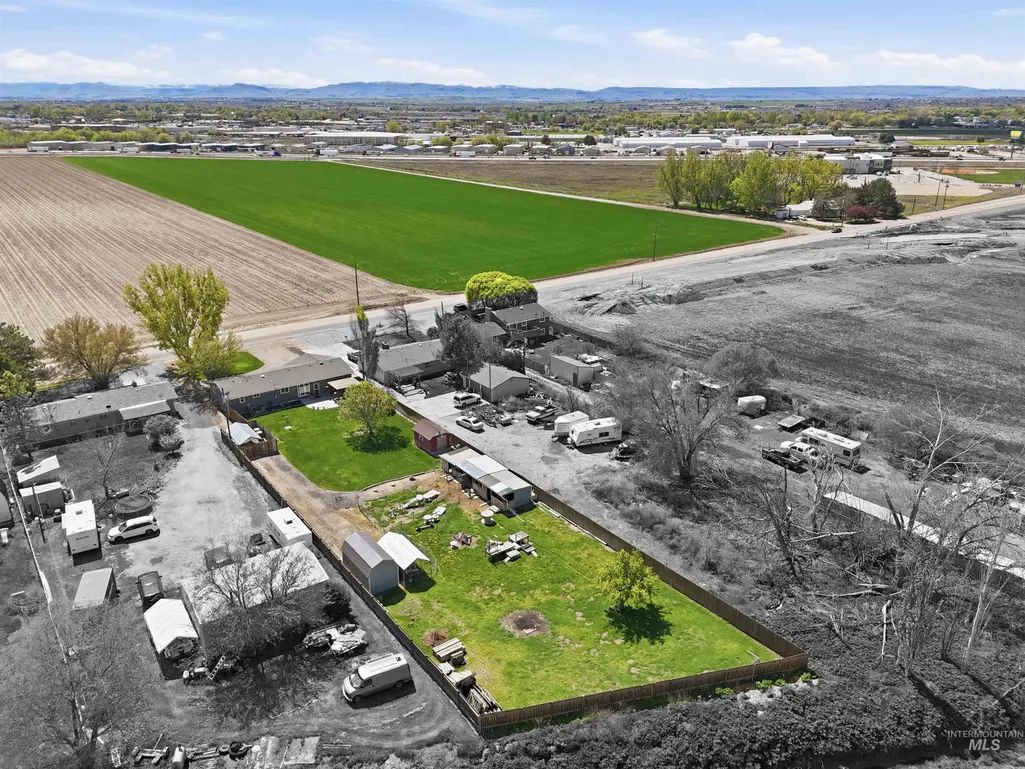
- Lot Size0.66 Acres
Data Source:
Intermountain MLS (IMLS)
Property Description
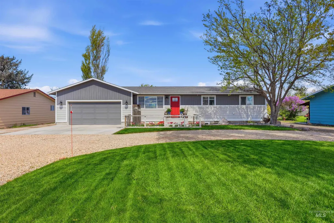
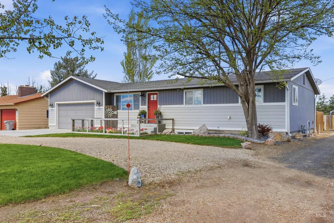
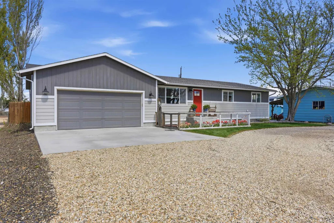
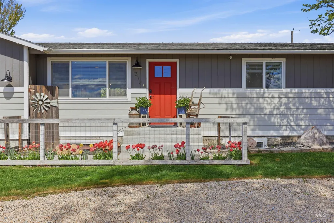
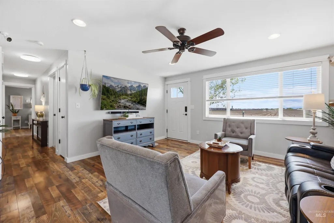
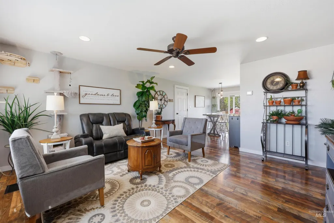
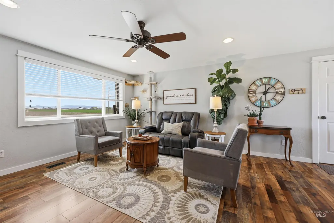
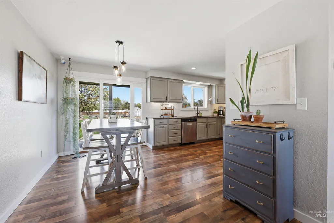
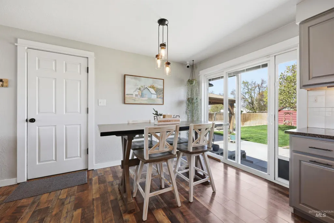
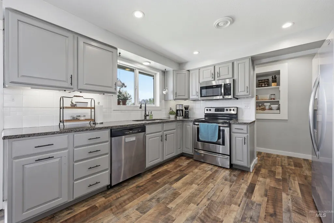
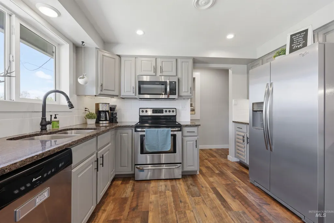
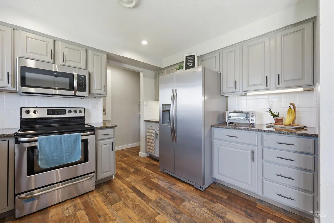
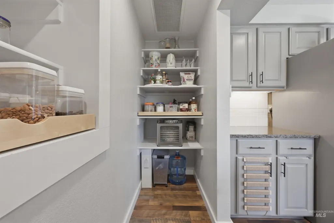
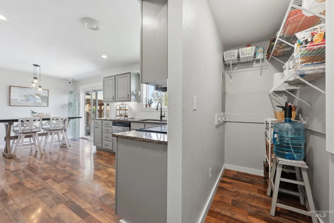
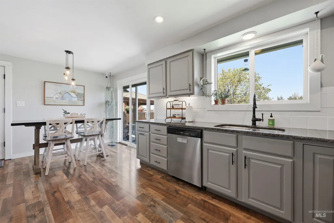
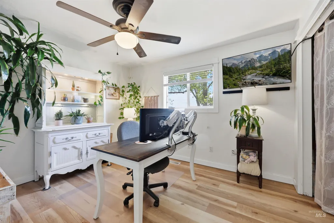
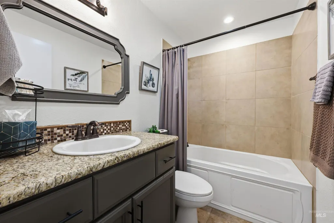
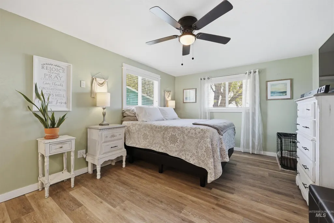
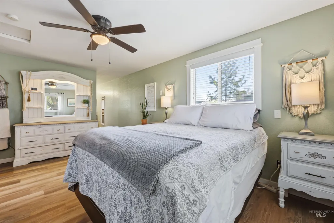

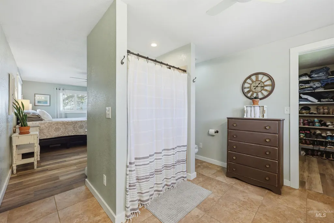
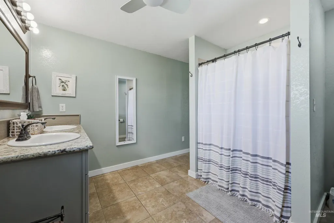
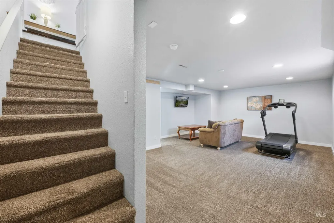
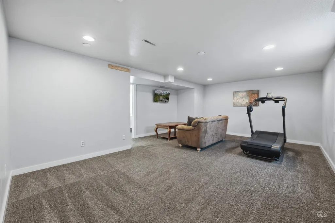
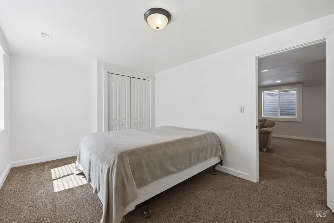
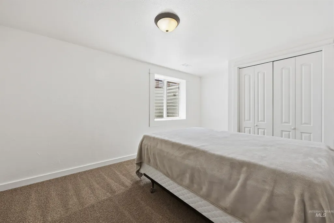
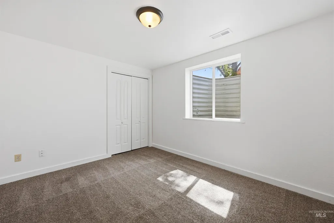
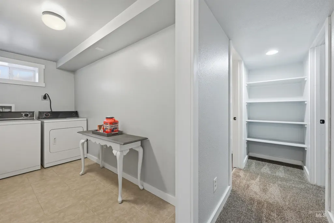
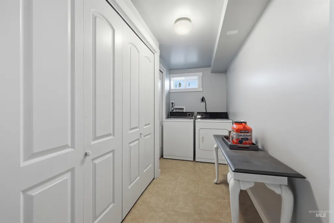
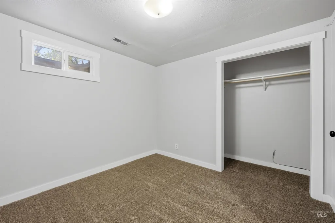
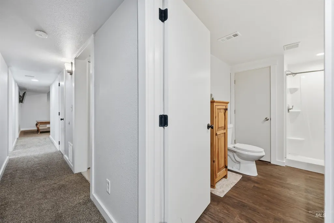
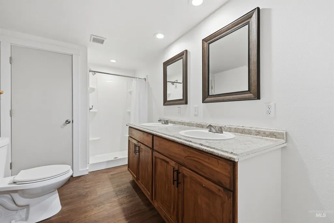
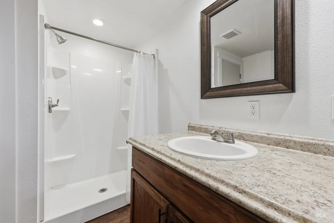
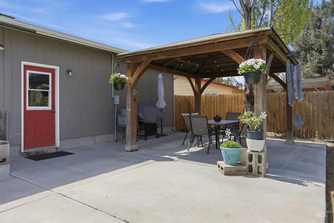
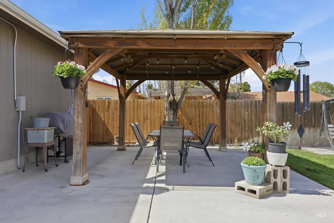
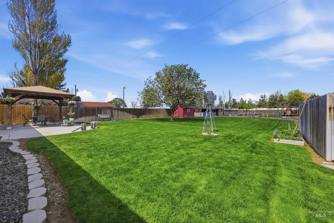
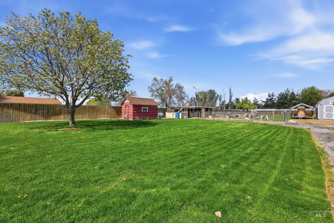
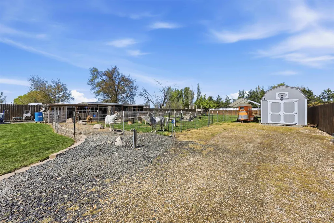
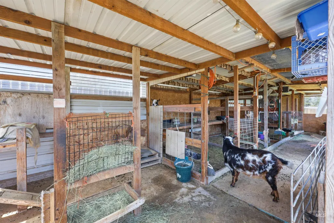
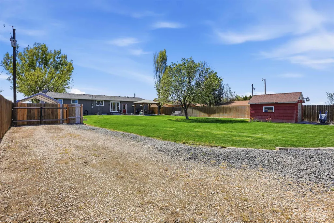
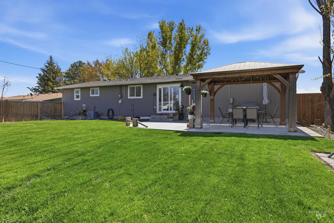
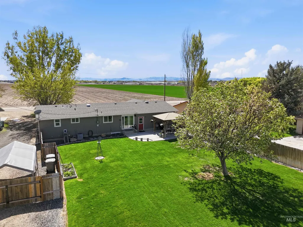
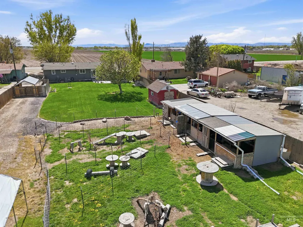
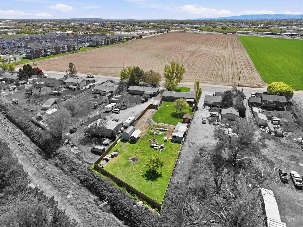
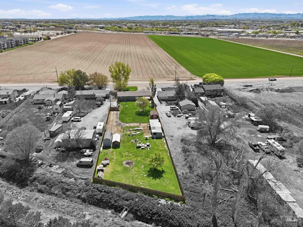
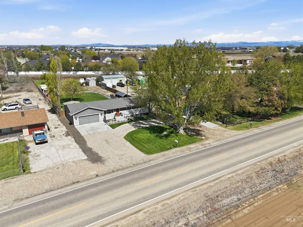
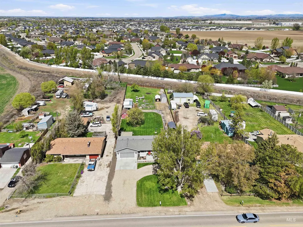
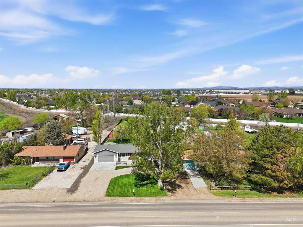
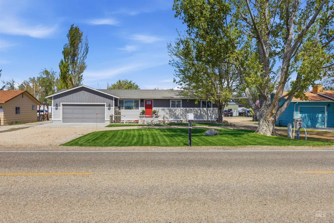
Rare opportunity to enjoy close-in acreage with room for animals, hobbies, and future possibilities, all with no CC&Rs! Ideally located just minutes from The Marketplace, Costco, Target, St. Luke's, restaurants, shopping, and everyday conveniences, this .66-acre property offers the perfect balance of country freedom and city access. Meticulously maintained and updated throughout, the home features a bright, open floor plan with durable LVP flooring, granite countertops, stainless steel appliances, and abundant natural light. With 5 bedrooms, 3 bathrooms, a spacious living room, and a large lower-level rec room, there is ample space for entertaining, working from home, play areas, or multi-generational living. Outside, the property is designed for both enjoyment and functionality. Underground timed sprinklers cover the front and rear lawns, while the remaining acreage provides room for pasture, animals, gardening, equipment storage, or a future arena. Two storage sheds and a nearly enclosed lean-to offer additional versatility for livestock, projects, or outdoor gear. Plus ample RV parking. If you've been searching for usable acreage without sacrificing convenience, this property delivers the best of both worlds. Parking and hay canopies and animal pens and panels as seen in photos not included.
| Elementary School | Middle School | High School |
|---|---|---|
| Desert Springs Elementary School | Sage Valley Middle School | Ridgevue High School |
| Price History | |
|---|---|
| 6/22/2026 | Listed $585,000 |
| 7/14/2026 | 2$575,000 |
| 8/13/2026 | 2$565,000 |
General Features
| Sewer | Septic Tank |
|---|---|
| Heating | Forced Air |
| Cooling | Central Air |
| Utilities | Cable Connected |
| Roof | Composition |
| Appliances | Gas Water Heater |
| Garage Spaces | 2 |
| Patio/Porch Features | Covered Patio/Deck |
| Construction Materials | Frame |
| Year Built | 1975 |
| Levels | Single with Below Grade |
| Property Subtype | Single Family Residence |
| Tax Year | 2025 |
| Current Use | Single Family |
| Ownership | Fee Simple,Fractional Ownership: No |
| County | Canyon |
| Property Type | Residential |
| Attached Garage | true |
| Subdivision Name | Driftwood |
| Garage Y/N | true |
| Other Structures | Storage Shed |
| Status | Pending |
| Directions | From I-84 / N on Midland / W on Cherry Ln |
| ModificationTimestamp | 2026-08-19T02:24:59.100Z |
| High School | Ridgevue |
| City | Nampa |
| High School District | Vallivue School District #139 |
| Lot Size Units | Acres |
| Lot Size Square Feet | 28749.6 |
| Carport Y/N | false |
| Listing Terms | Cash |
| Elementary School | Desert Springs |
| Land Lease Y/N | false |
| Tax Annual Amount | 1833.84 |
| Middle/Junior High School | Sage Valley |
| Building Area Units | Square Feet |
| Primary Bedroom Level | Main |
| Living Area Units | Square Feet |
| Standard Status | Pending |
| Middle/Junior School District | Vallivue School District #139 |
| Elementary School District | Vallivue School District #139 |
| Legal Description | 05-3N-2W SE DRIFTWOOD SUB LOT 3 BLK 1 |
| LeasableAreaUnits | Square Feet |
| Freehold | IDX |
Interior Features
| Interior Amenities | Bath-Master |
|---|---|
| Flooring | Tile |
| Kitchen Level | Main |
| Air Conditioning Y/N | true |
| Heating Y/N | true |
| Fireplace Y/N | false |
| Above Grade Finished Area | 1176 |
| Total Bedrooms | 5 |
| Below Grade Finished Area | 1176 |
| Living Room Level | Main |
| Main Level Bedrooms | 2 |
| Main Level Bathrooms | 2 |
| Below Grade Finished Area Unit Type | Square Feet |
| LivingAreaSource | Public Records |
| Below Grade Finished Area Source | Public Records |
| Above Grade Finished Area Source | Public Records |
| Above Grade Finished Area Unit Type | Square Feet |
| Total Baths | 3 |
| Bedroom 5 Level | Lower |
| Bedroom 4 Level | Lower |
| Bedroom 3 Level | Lower |
| Second Bedroom Level | Main |
Exterior Features
| Fencing | Full |
|---|---|
| Parking Features | Attached |
| Lot Features | 1/2 - .99 AC |
| Water Source | Well |
| Total Parking | 2 |
| Lot Size Area | 0.66 |
| Building Area Total | 2352 |
| Lot Size Acres | 0.66 |
| Road Surface Type | Paved |
| Covered Spaces | 2 |
| Road Frontage Type | Public Road |
| Horse Y/N | true |
Amenities
- Foreclosure
- Views
- Short Sale
- New Construction
- Adult 55+
- Lease To Own
- No HOA Fees
- Furnished
- Primary On Main
- Air Conditioning
- Seller Finance
- Green
- Fixer Upper
- Horse
- Golf
- Fireplace
- Deck
- Garage
- Basement
- Pool
Property vs Single Family Average in 83687
Price
Taxes
Year Built

