
Price Reduction
Address
3016 S Heritage Ave, Boise, ID
Price
$ 738,000
Property Attributes
- MLS#98990399
- TypeSingle Family
- Listing Status Active
- CountyAda
- CityBoise
- NeighborhoodStubblefield
- Zip83709
- Style
- Year Built1979
- Taxes$ 1559
- Price$ 738,000
- Bedrooms4
- Full Bathrooms3
- Half Bathrooms0
- Sqr Footage1961
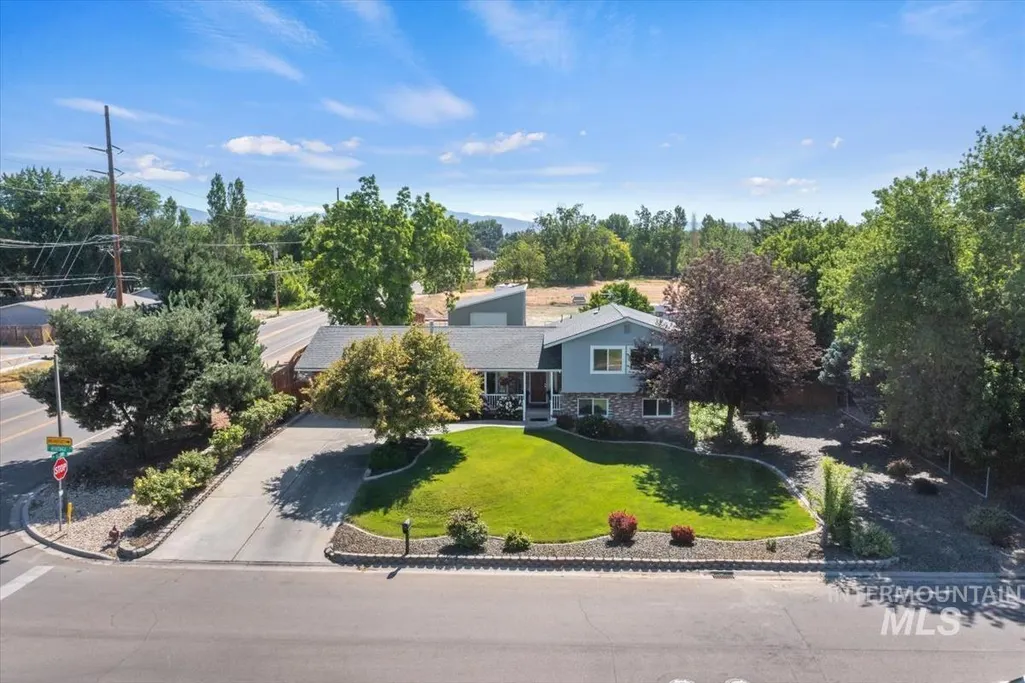
- Lot Size0.9 Acres
Data Source:
Intermountain MLS (IMLS)
Property Description
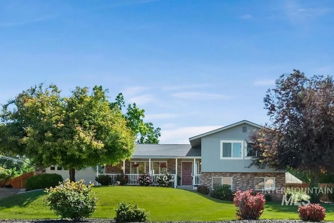
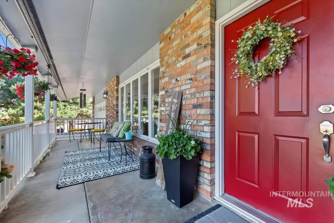
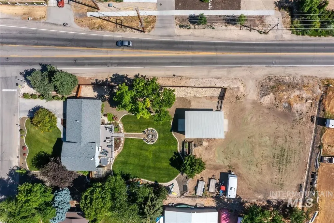
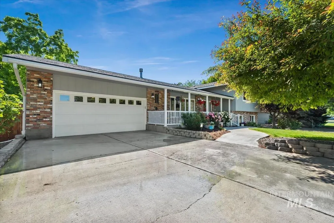
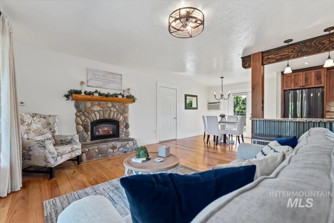
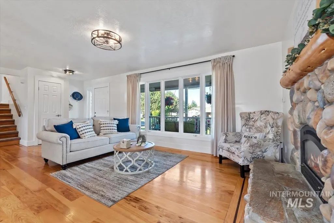
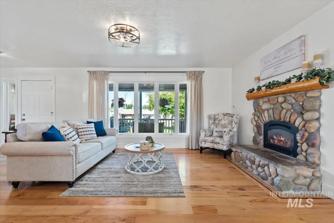
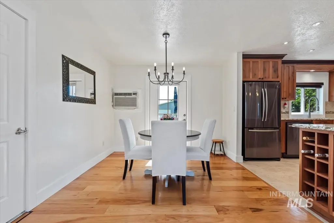
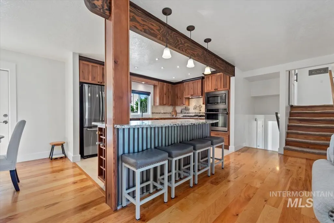
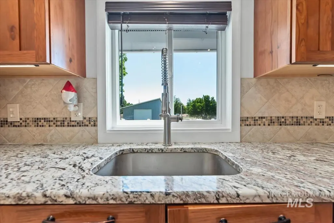
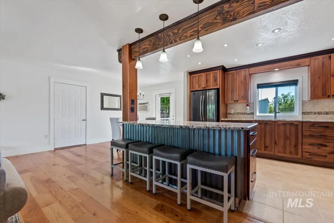
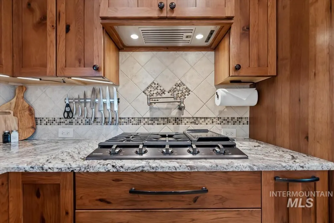
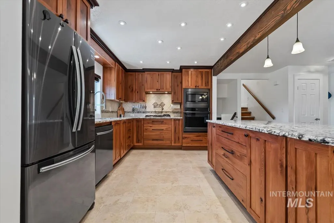
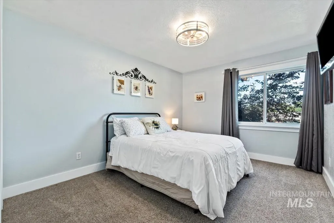
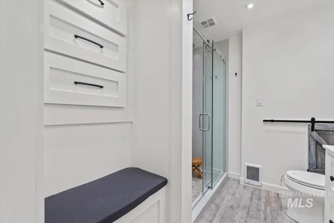
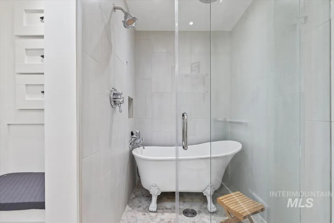
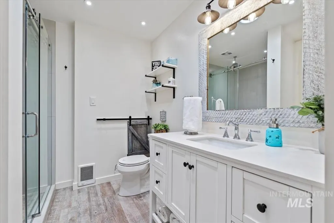
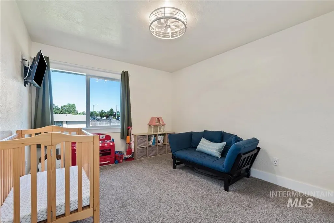
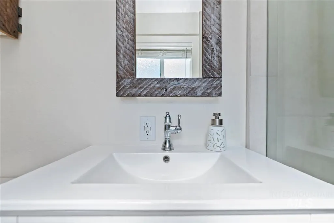
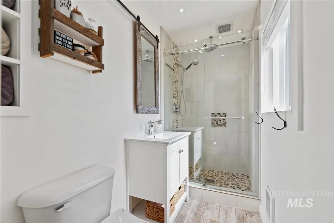
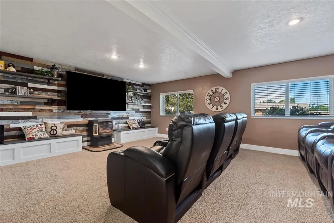
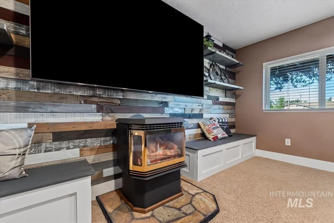
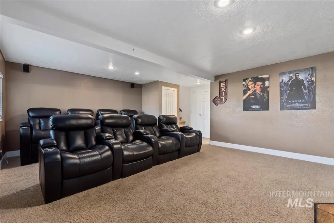
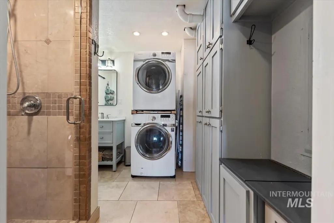
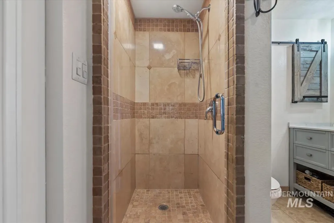
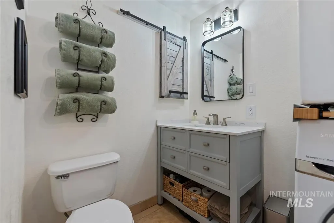
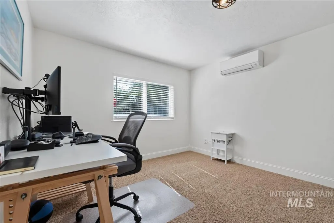
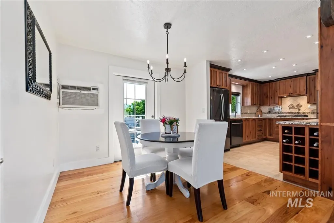
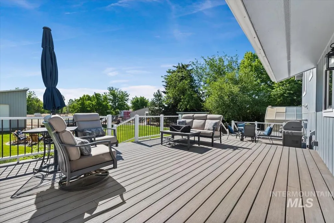
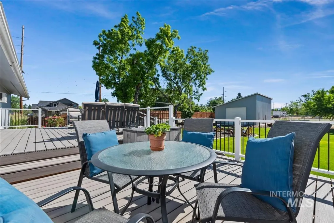
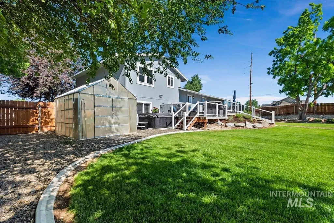
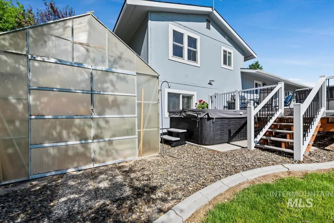
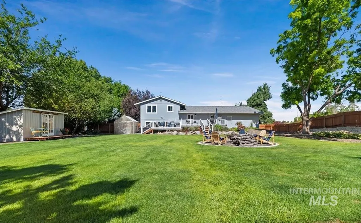
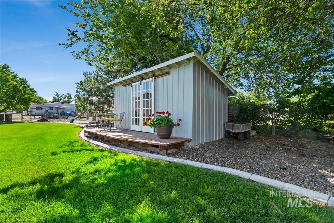
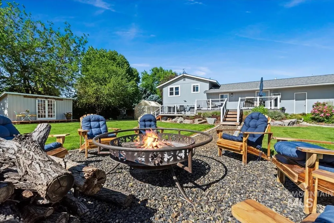
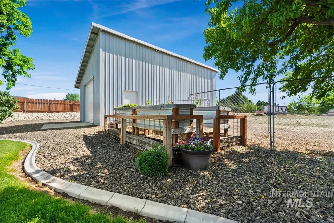
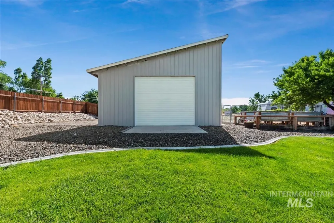
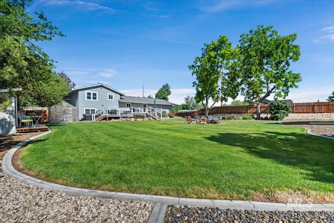
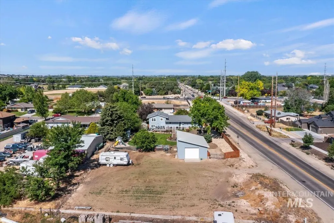
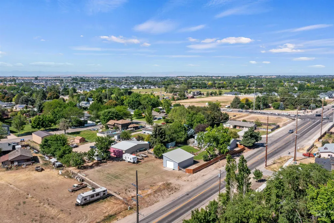
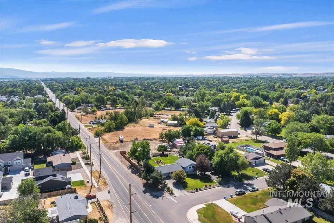
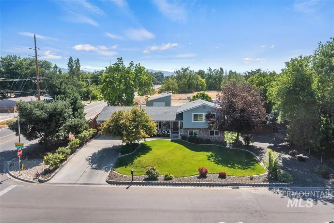
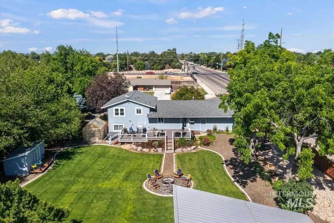
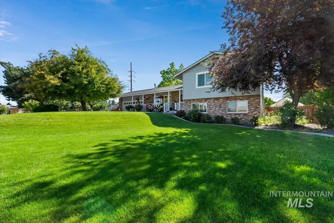
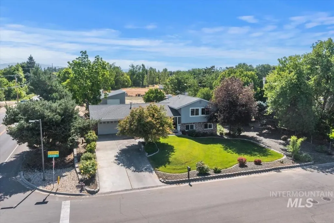
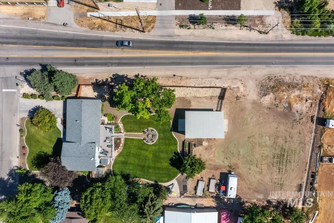
Enjoy the perfect blend of comfort and versatility in this 4-bedroom, 3-bathroom home situated on a sprawling, nearly 1-acre lot with NO HOA. This property offers the space and freedom you have been looking for, complemented by thoughtful upgrades and mature landscaping throughout. Remodeled Kitchen featuring granite countertops, gas range with pasta faucet and a modern aesthetic. Open Concept Living Area anchored by a cozy gas fireplace. 3 updated full bathrooms, including a lower level bathroom with luxurious heated flooring. Enjoy the downstairs home theater or convert it to fit your needs. The property includes a spacious shop with pass through doors and room to expand, a greenhouse, and a quaint storage shed. Relax on the backyard trex-type deck surrounded by mature landscaping and a fenced yard with garden boxes. Plenty of room for RV parking and outdoor equipment on the backyard lot with entrance via Victory Rd. Newer roof installed in 2011 for peace of mind. Conveniently located close to all local amenities. This is rural living while enjoying the conveniences of the city with an area for outdoor seating and fire pit among several raspberry bushes and a peach tree. ADU possibilities!
| Elementary School | Middle School | High School |
|---|---|---|
| Pepper Ridge Elementary School | Lewis and Clark Middle School | Mountain View High School |
| Price History | |
|---|---|
| 6/16/2026 | Listed $745,000 |
| 8/3/2026 | 1$738,000 |
General Features
| Sewer | Abandoned Septic |
|---|---|
| Heating | Electric |
| Cooling | Wall/Window Unit(s) |
| Utilities | Sewer Connected |
| Roof | Composition |
| Appliances | Gas Water Heater |
| Garage Spaces | 2 |
| Construction Materials | Brick |
| Year Built | 1979 |
| Levels | Tri-Level |
| Property Subtype | Single Family Residence |
| Tax Year | 2025 |
| Current Use | Single Family |
| Ownership | Fee Simple |
| County | Ada |
| Property Type | Residential |
| Attached Garage | true |
| Subdivision Name | Stubblefield |
| Garage Y/N | true |
| Other Structures | Shop |
| Status | Active |
| Directions | From Eagle/Victory, E on Victory past Cloverdale, S on Heritage; or From 5Mile/Victory, W on Victory, S on Heritage. NOTE: Cloverdale Rd is closed between Overland-to-Victory until July 27 2026, for road maintenance. |
| ModificationTimestamp | 2026-08-19T02:10:48.700Z |
| High School | Mountain View |
| City | Boise |
| High School District | West Ada School District |
| Lot Size Units | Acres |
| Lot Size Square Feet | 39204 |
| Carport Y/N | false |
| Listing Terms | Cash |
| Elementary School | Pepper Ridge |
| Land Lease Y/N | false |
| Tax Annual Amount | 1559 |
| Middle/Junior High School | Lewis and Clark |
| Virtual Tour | https://unbranded.youriguide.com/3016_s_heritage_ave_boise_id/ |
| Building Area Units | Square Feet |
| Primary Bedroom Level | Upper |
| Living Area Units | Square Feet |
| Standard Status | Active |
| Middle/Junior School District | West Ada School District |
| Elementary School District | West Ada School District |
| Legal Description | Lot 1 Blk 3 Stubblefield Sub #95021846 |
| LeasableAreaUnits | Square Feet |
| Freehold | IDX |
Interior Features
| Interior Amenities | Bath-Master |
|---|---|
| Flooring | Concrete |
| Total Fireplaces | 2 |
| Fireplace Features | Two |
| Kitchen Level | Main |
| Air Conditioning Y/N | true |
| Heating Y/N | true |
| Window Features | Skylight(s) |
| Fireplace Y/N | true |
| Above Grade Finished Area | 1328 |
| Total Bedrooms | 4 |
| Below Grade Finished Area | 633 |
| Living Room Level | Main |
| Below Grade Finished Area Unit Type | Square Feet |
| LivingAreaSource | Public Records,Other |
| Below Grade Finished Area Source | Public Records,Other |
| Above Grade Finished Area Source | Public Records,Other |
| Above Grade Finished Area Unit Type | Square Feet |
| Total Baths | 3 |
| Kitchen Area | 154 |
| Kitchen Length | 11 |
| Kitchen Width | 14 |
| Primary on Main | 130 |
| Second Bedroom Length | 10 |
| Second Bedroom Width | 13 |
| Bedroom 3 Area | 110 |
| Bedroom 3 Length | 11 |
| Bedroom 3 Width | 10 |
| Bedroom 4 Area | 110 |
| Bedroom 4 Length | 11 |
| Bedroom 4 Width | 10 |
| Living Room Area | 204 |
| Living Room Length | 12 |
| Living Room Width | 17 |
| Primary Bedroom Area | 143 |
| Primary Bedroom Length | 13 |
| Primary Bedroom Width | 11 |
| Bedroom 4 Level | Lower |
| Bedroom 3 Level | Upper |
| Second Bedroom Level | Upper |
Exterior Features
| Fencing | Partial |
|---|---|
| Parking Features | RV/Boat |
| Lot Features | 1/2 - .99 AC |
| Water Source | Well |
| Total Parking | 2 |
| Lot Size Area | 0.9 |
| Foundation Details | Crawl Space |
| Building Area Total | 1961 |
| Lot Dimensions | 300x116 |
| Lot Size Acres | 0.9 |
| Other Parking | Garage: 23x22 |
| Covered Spaces | 2 |
| Door Features | Drivethrough Door(s) |
| Road Frontage Type | Public Road |
| Horse Y/N | true |
Amenities
- Foreclosure
- Views
- Short Sale
- New Construction
- Adult 55+
- Lease To Own
- No HOA Fees
- Furnished
- Primary On Main
- Air Conditioning
- Seller Finance
- Green
- Fixer Upper
- Horse
- Golf
- Fireplace
- Deck
- Garage
- Basement
- Pool
Property vs Single Family Average in 83709
Price
Taxes
Year Built

