
Primary on Main
Address
5300 N Warrington Dr., Boise, ID
Price
$ 585,000
Property Attributes
- MLS#98990332
- TypeSingle Family
- Listing Status Pending
- CountyAda
- CityBoise
- NeighborhoodSherwood Park West
- Zip83704
- Style
- Year Built1973
- Taxes$ 2232
- Price$ 585,000
- Bedrooms3
- Full Bathrooms3
- Half Bathrooms0
- Sqr Footage2652
- Lot Size0.22 Acres
Data Source:
Intermountain MLS (IMLS)
Property Description
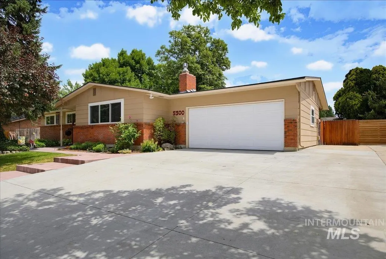
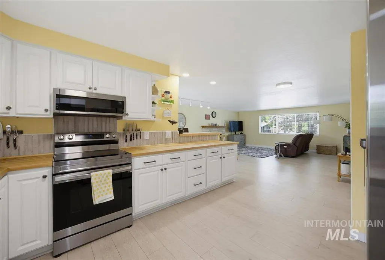
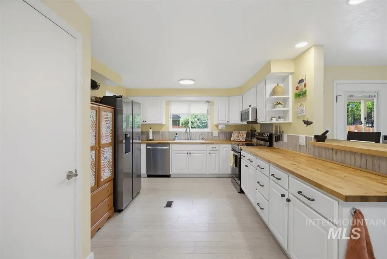
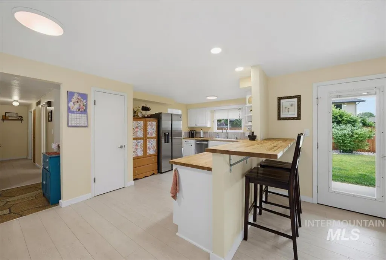
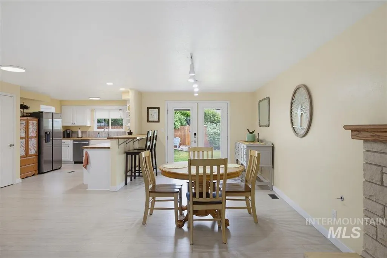
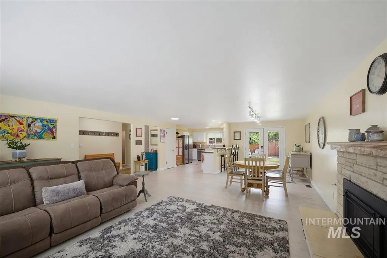
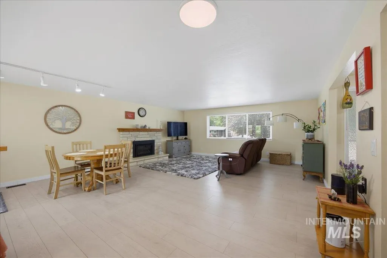
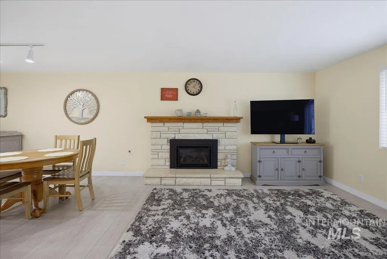
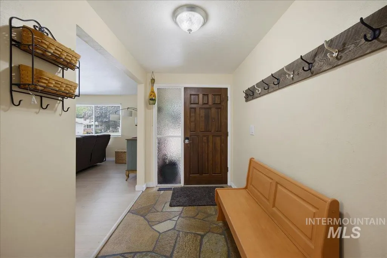
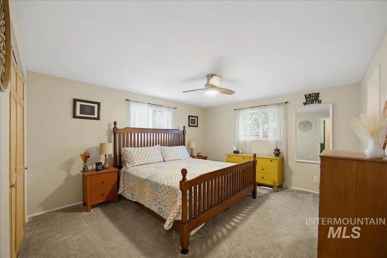
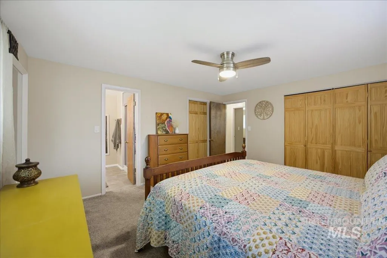
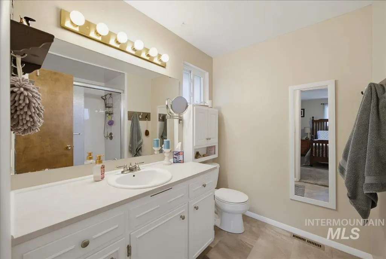
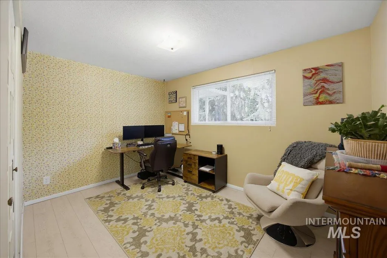
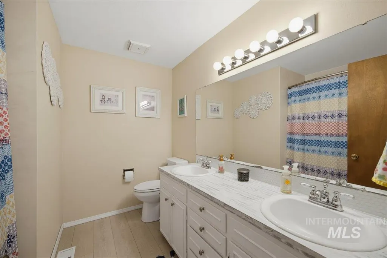
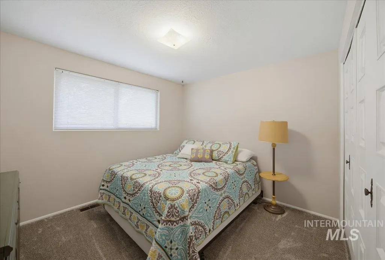
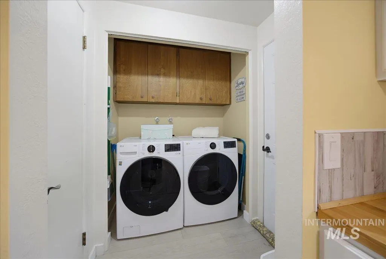
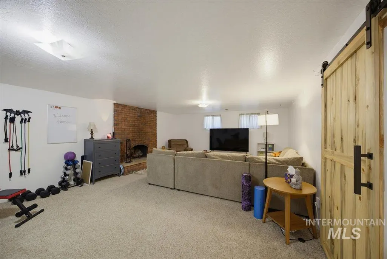
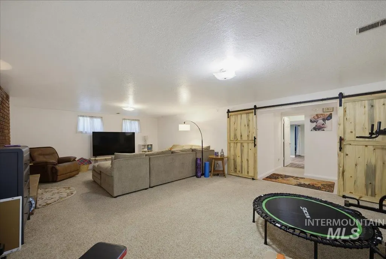
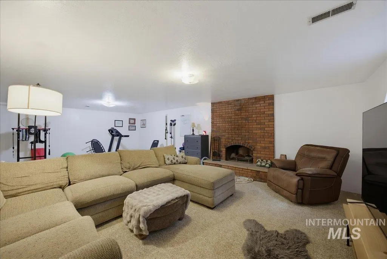
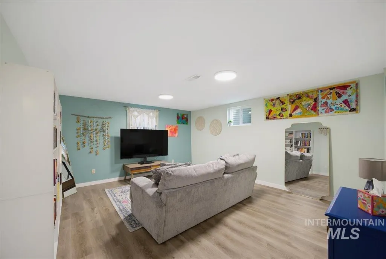
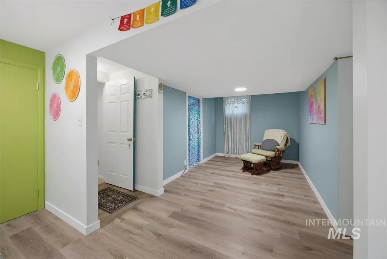
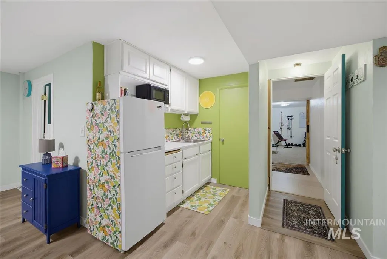
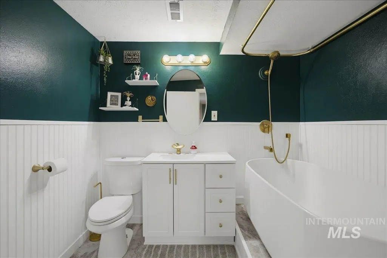
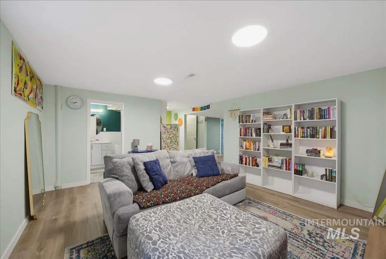
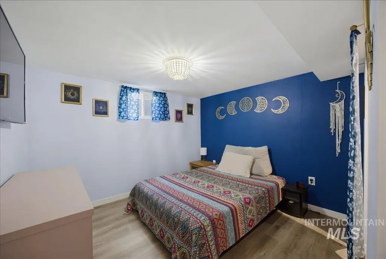
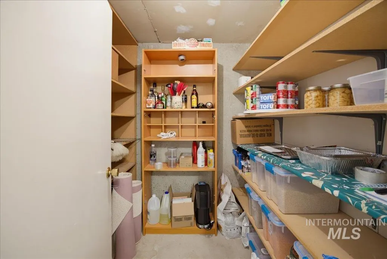
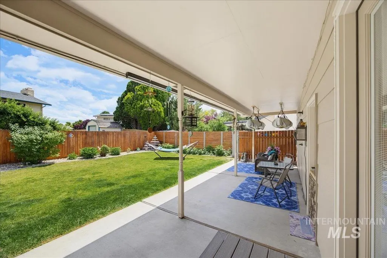
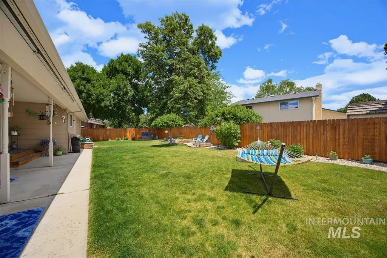
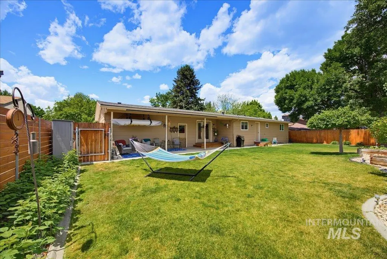
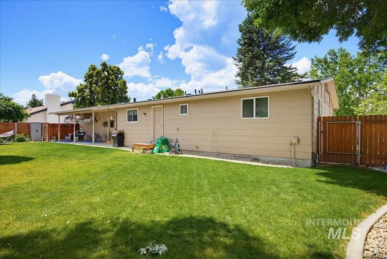
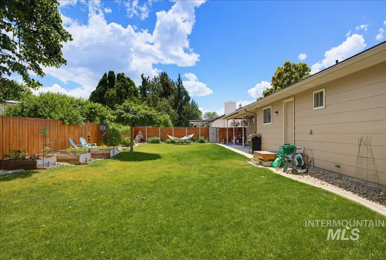
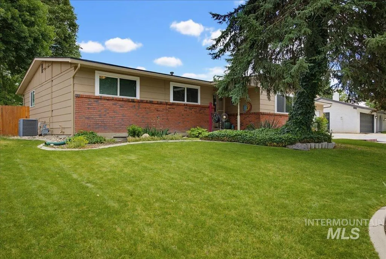
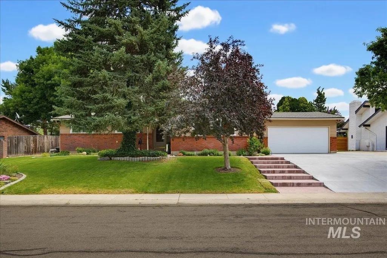
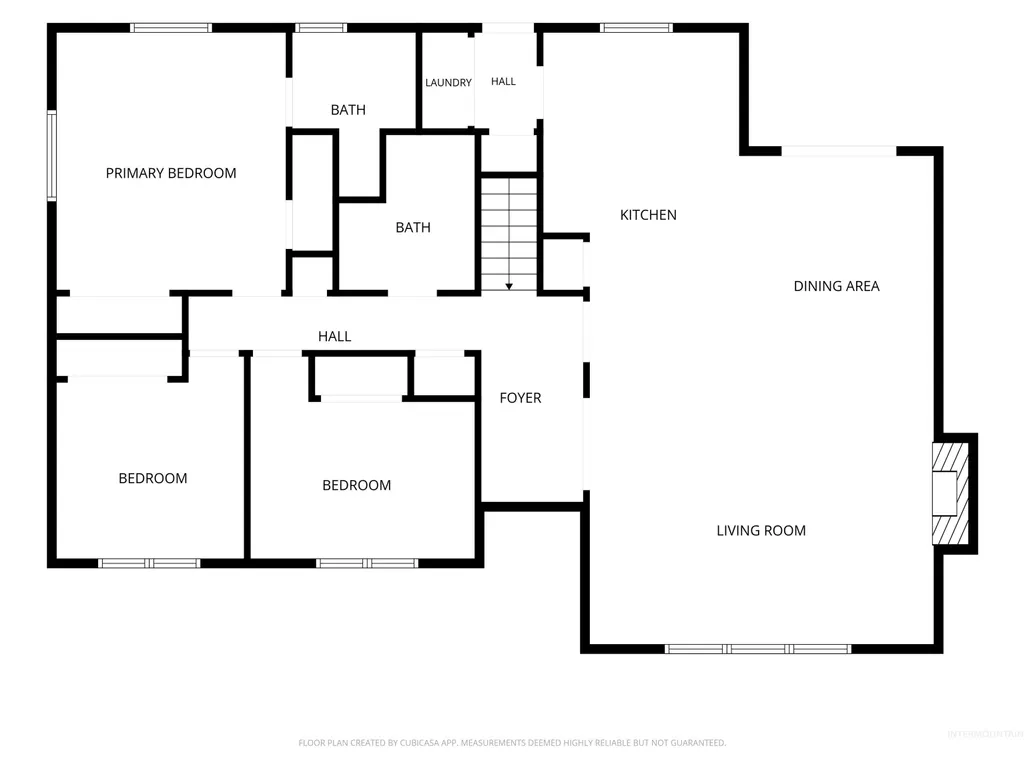
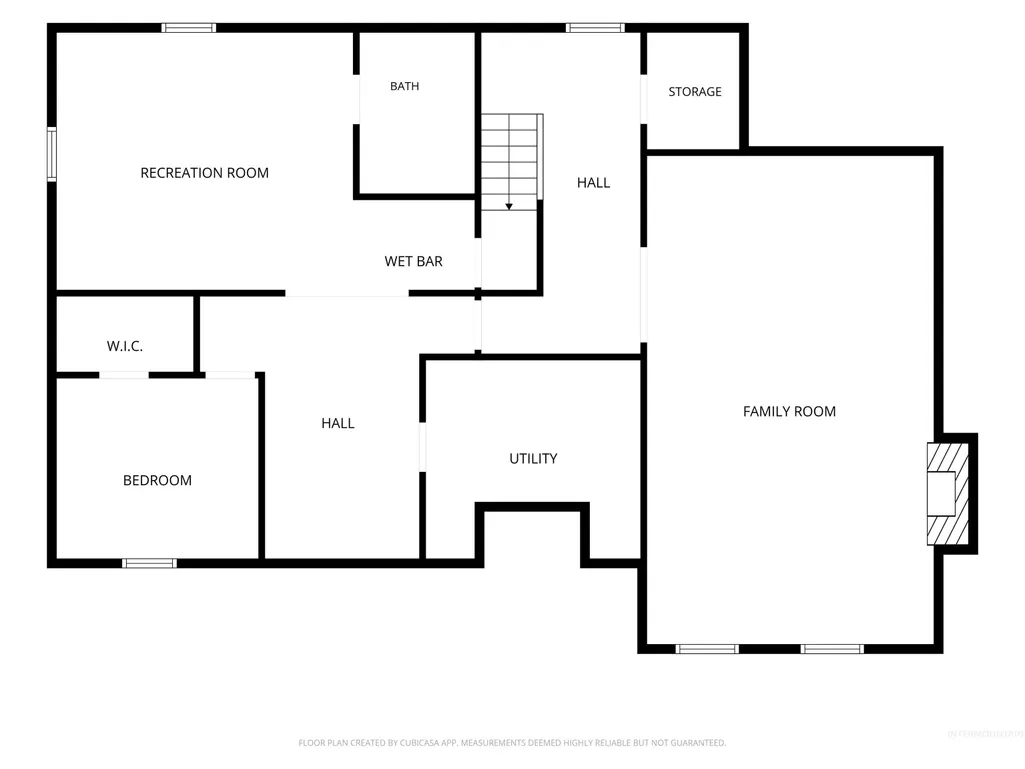
Welcome to this beautifully updated 3 bed, 3 bath on large lot with no HOA in West Boise home offering the perfect blend of comfort, style, and functionality. The inviting open-concept main level features a spacious living room with a cozy gas fireplace, flowing seamlessly into the dining area and remodeled kitchen. Enjoy new cabinets, updated appliances, butcher block countertops, new flooring, and fresh carpet throughout the main floor. All bathrooms have been tastefully renovated, while the primary suite offers a spacious retreat complete with a walk-in shower. The finished basement expands your living space with a huge game room, charming wood-burning fireplace, and multiple flex areas ideal for an office, gym, hobbies, or guests. Outside, the large private backyard is surrounded by mature landscaping and includes a covered patio and garden area, creating the perfect setting for relaxation or entertaining. Located in a quiet neighborhood near Hyatt Hidden Lakes Reserve and just minutes from Garden City's restaurants, wineries, and entertainment. Major updates include a new roof in 2023, new (2024) driveway and stunning concrete stairs, new garage door, and fresh interior and exterior paint completed within the last few years. Move-in ready and packed with value!
| Elementary School | Middle School | High School |
|---|---|---|
| McMillan Elementary School | Lowell Scott Middle Middle School | Centennial High School |
| Price History | |
|---|---|
| 6/15/2026 | Listed $592,000 |
| 6/25/2026 | 1$585,000 |
General Features
| Heating | Forced Air |
|---|---|
| Cooling | Central Air |
| Utilities | Sewer Connected |
| Roof | Composition |
| Appliances | Gas Water Heater |
| Garage Spaces | 2 |
| Construction Materials | Brick |
| Year Built | 1973 |
| Levels | Single with Below Grade |
| Property Subtype | Single Family Residence |
| Tax Year | 2025 |
| Current Use | Single Family |
| Ownership | Fee Simple,Fractional Ownership: No |
| County | Ada |
| Property Type | Residential |
| Attached Garage | true |
| Subdivision Name | Sherwood Park West |
| Garage Y/N | true |
| Status | Pending |
| Directions | McMillan from Maple grove, N on Mitchell, E on Yorkshire, end at house |
| ModificationTimestamp | 2026-08-14T18:29:45.200Z |
| High School | Centennial |
| City | Boise |
| High School District | West Ada School District |
| Lot Size Units | Acres |
| Lot Size Square Feet | 9583.2 |
| Carport Y/N | false |
| Listing Terms | Cash |
| Elementary School | McMillan |
| Land Lease Y/N | false |
| Tax Annual Amount | 2232.72 |
| Middle/Junior High School | Lowell Scott Middle |
| Virtual Tour | https://order.blufishphoto.com/5300-Warrington-Dr/idx |
| Building Area Units | Square Feet |
| Primary Bedroom Level | Main |
| Living Area Units | Square Feet |
| Standard Status | Pending |
| Middle/Junior School District | West Ada School District |
| Elementary School District | West Ada School District |
| Legal Description | Exhibit A |
| LeasableAreaUnits | Square Feet |
| Freehold | IDX |
Interior Features
| Interior Amenities | Bath-Master |
|---|---|
| Flooring | Carpet |
| Total Fireplaces | 2 |
| Fireplace Features | Two |
| Kitchen Level | Main |
| Air Conditioning Y/N | true |
| Heating Y/N | true |
| Fireplace Y/N | true |
| Above Grade Finished Area | 1531 |
| Total Bedrooms | 3 |
| Below Grade Finished Area | 1121 |
| Main Level Bedrooms | 3 |
| Main Level Bathrooms | 2 |
| Below Grade Finished Area Unit Type | Square Feet |
| LivingAreaSource | Public Records |
| Below Grade Finished Area Source | Public Records |
| Above Grade Finished Area Source | Public Records |
| Above Grade Finished Area Unit Type | Square Feet |
| Total Baths | 3 |
| Primary on Main | 108 |
| Second Bedroom Length | 12 |
| Second Bedroom Width | 9 |
| Bedroom 3 Area | 90 |
| Bedroom 3 Length | 10 |
| Bedroom 3 Width | 9 |
| Primary Bedroom Area | 168 |
| Primary Bedroom Length | 14 |
| Primary Bedroom Width | 12 |
| Bedroom 3 Level | Main |
| Second Bedroom Level | Main |
Exterior Features
| Fencing | Full |
|---|---|
| Parking Features | Attached |
| Lot Features | Standard Lot 6000-9999 SF |
| Water Source | City Service |
| Total Parking | 2 |
| Lot Size Area | 0.22 |
| Building Area Total | 3062 |
| Lot Size Acres | 0.22 |
| Road Surface Type | Paved |
| Covered Spaces | 2 |
Amenities
- Foreclosure
- Views
- Short Sale
- New Construction
- Adult 55+
- Lease To Own
- No HOA Fees
- Furnished
- Primary On Main
- Air Conditioning
- Seller Finance
- Green
- Fixer Upper
- Horse
- Golf
- Fireplace
- Deck
- Garage
- Basement
- Pool
Property vs Single Family Average in 83704
Price
Taxes
Year Built

