
New Construction



Address
21690 Appaloosa Ave, Star, ID
Price
$ 1,110,677
Property Attributes
- MLS#98990319
- TypeSingle Family
- Listing Status Pending
- CountyCanyon
- CityStar
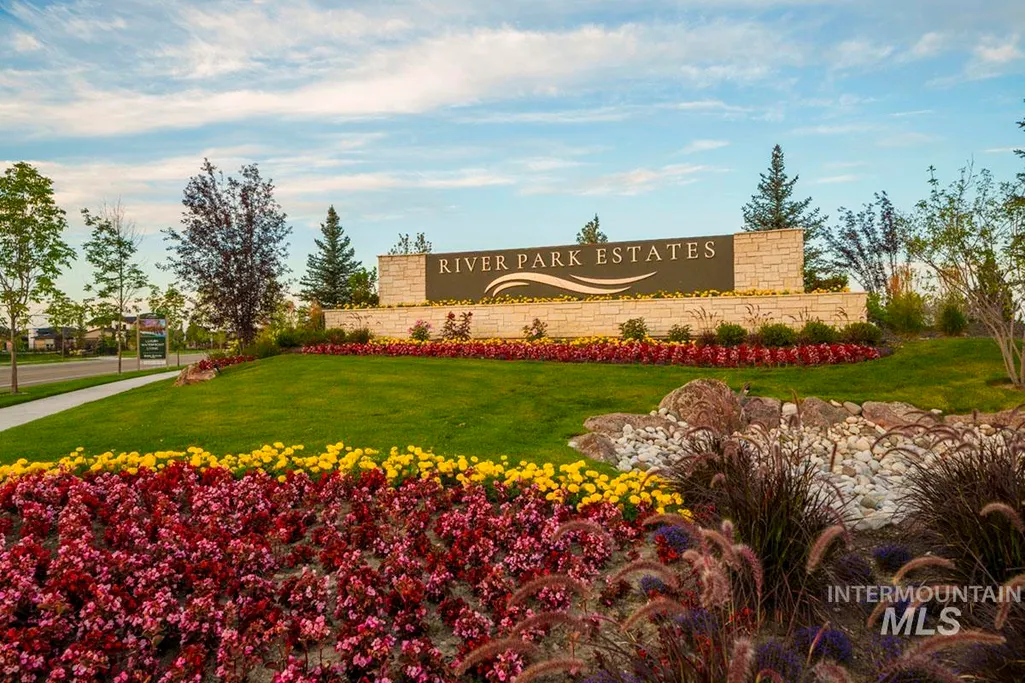
- NeighborhoodRiver Park Estates
- Zip83669
- Style
- Year Built2026
- Price$ 1,110,677
- Bedrooms4
- Full Bathrooms5
- Half Bathrooms0
- Sqr Footage3590
- Lot Size0.23 Acres
Data Source:
Intermountain MLS (IMLS)
Property Description
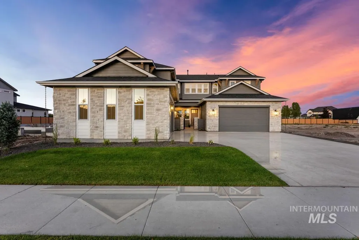
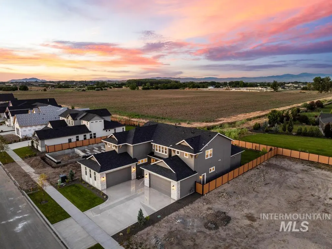
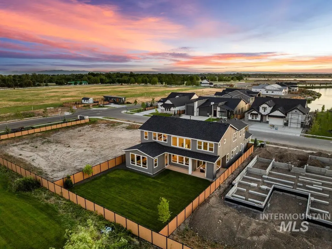
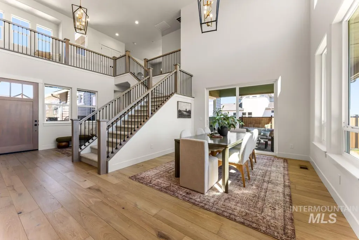
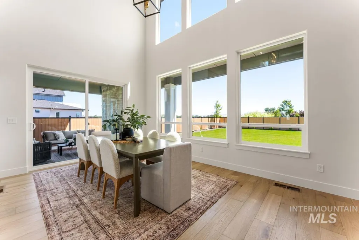
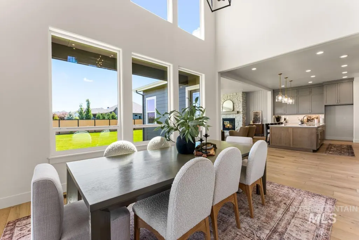
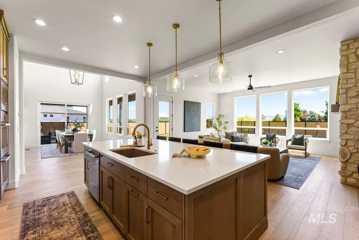
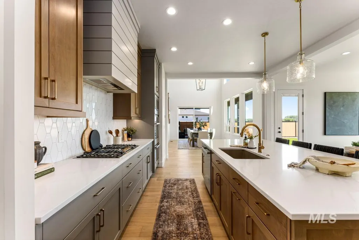
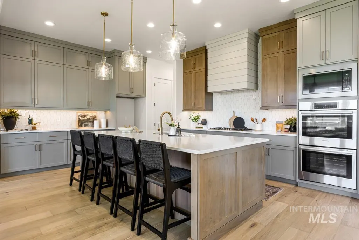
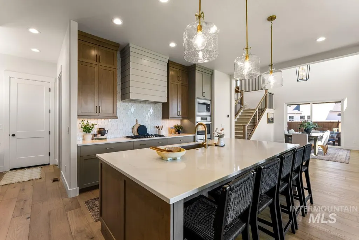
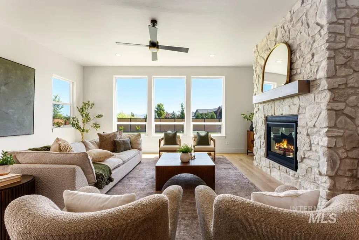
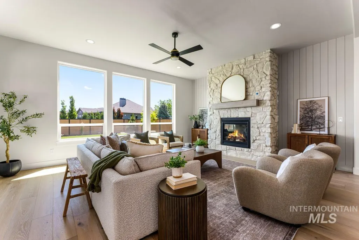
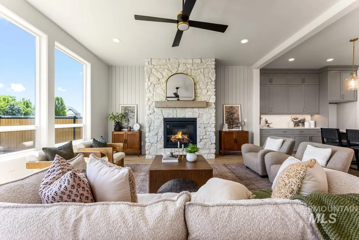
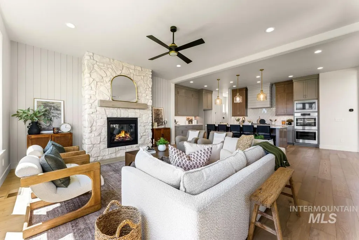
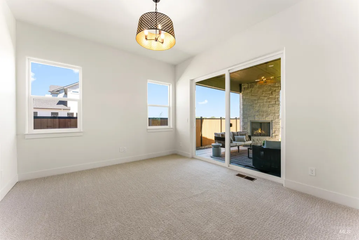
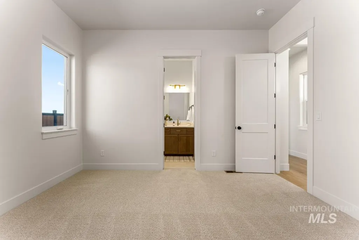
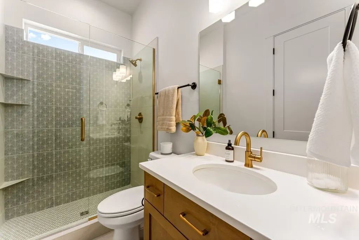

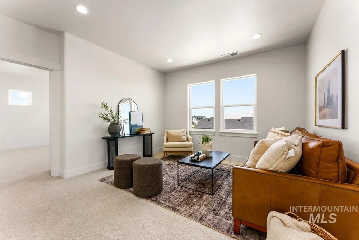
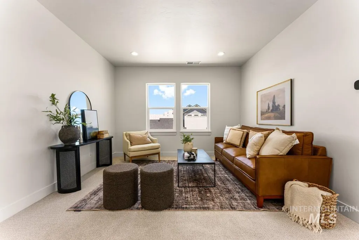
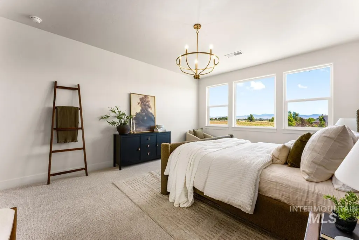
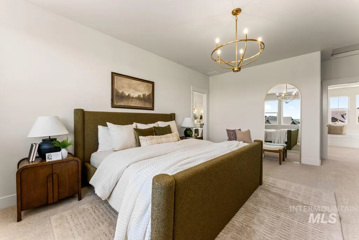
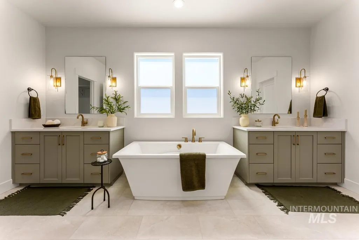
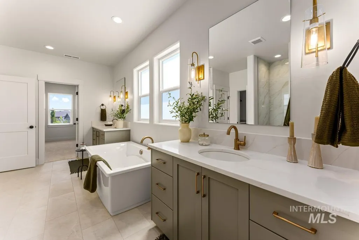
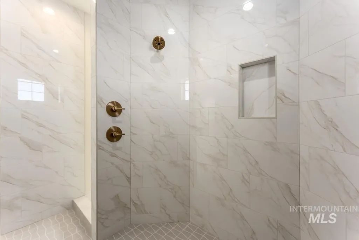
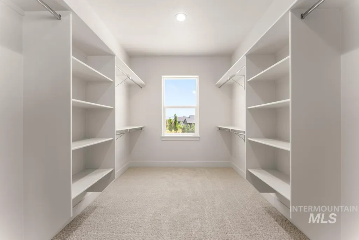
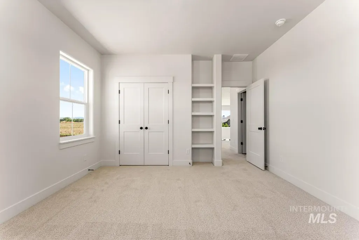
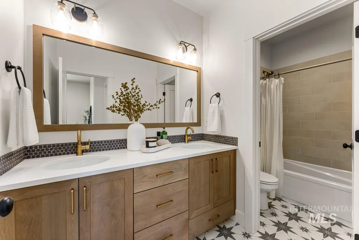
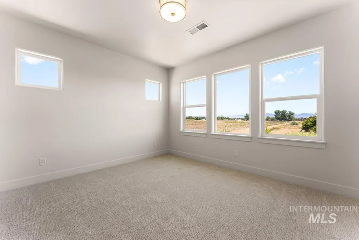
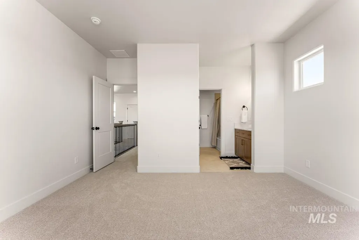
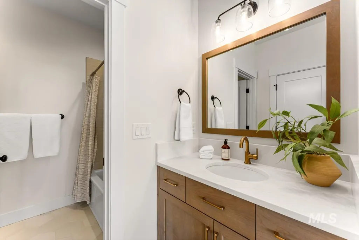
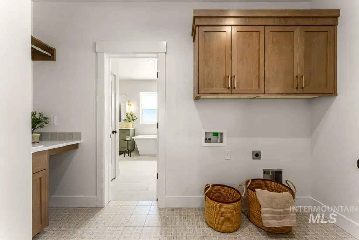
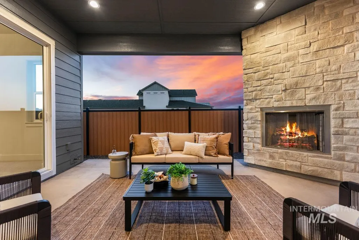
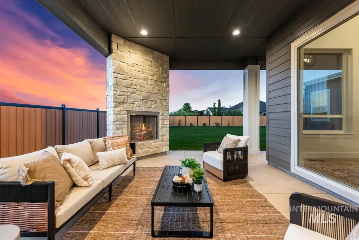
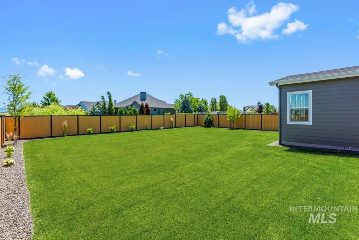
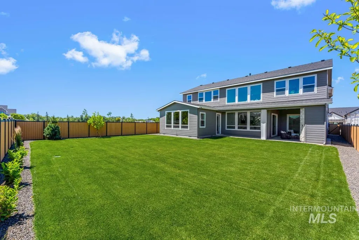
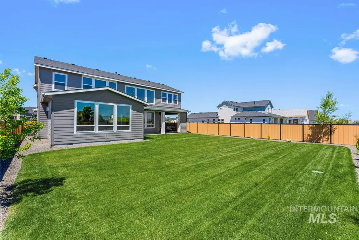
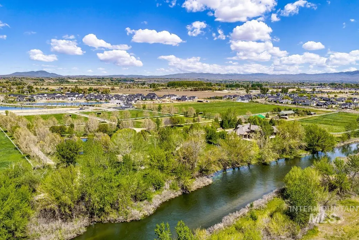
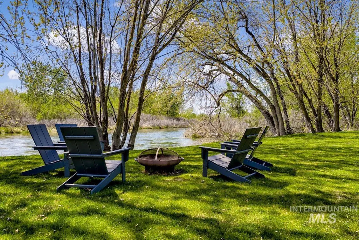
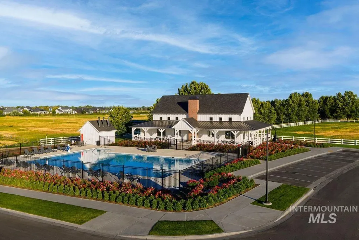
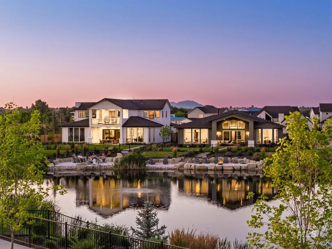

For a limited time, get up to $27,000 in savings during our Summer Savings Event. Located in River Park Estates, a community with coveted Boise River access, this Highland home with an expansive backyard and 4-car garage offers both functional design and bold architectural features at every turn. The chef’s kitchen enjoys an oversized island that flows seamlessly into the spacious great room—an ideal setting for entertaining. A wraparound covered patio with an outdoor fireplace comfortably extends the living space outside. At the heart of the home, a dramatic staircase framed by massive windows connects both levels and anchors the open-concept layout. Upstairs, a loft and bridge-style hallway overlook the great room below, adding depth and dimension. The generous primary suite with a luxurious spa inspired bathroom captures mountain views, while a main-level guest ensuite with walk-in closet offers comfort and privacy for visitors or multigenerational living. Located steps away from the community beach. The River Park Estates Clubhouse offers endless opportunities for activity and relaxation. Enjoy pickleball, swimming, lounge areas, and more, all presented in a beautiful modern aesthetic. Taxes to be determined by Canyon County.
| Elementary School | Middle School | High School |
|---|---|---|
| Mill Creek Elementary School | Middleton Jr Middle School | Middleton High School |
| Price History | |
|---|---|
| 6/15/2026 | Listed $1,110,677 |
General Features
| Heating | Forced Air |
|---|---|
| Cooling | Central Air |
| Utilities | Sewer Connected |
| Roof | Composition |
| Appliances | Gas Water Heater |
| HOA Fee | 2640 |
| Garage Spaces | 4 |
| Patio/Porch Features | Covered Patio/Deck |
| Pool Features | Community |
| Construction Materials | Frame |
| Year Built | 2026 |
| Levels | Two |
| Property Subtype | Single Family Residence |
| Tax Year | 2026 |
| Current Use | Single Family |
| Ownership | Fee Simple |
| Assoc Fee Paid Per | Annually |
| County | Canyon |
| New Construction | true |
| Property Type | Residential |
| HOA | true |
| Attached Garage | true |
| Subdivision Name | River Park Estates |
| Garage Y/N | true |
| Status | Pending |
| Directions | West from Star Rd on HWY 44/Blessinger South/ left on Saddle Bred Way / Right on Appaloosa |
| ModificationTimestamp | 2026-08-18T14:14:40.200Z |
| High School | Middleton |
| City | Star |
| High School District | Middleton School District #134 |
| Lot Size Units | Acres |
| Lot Size Square Feet | 10018.8 |
| Carport Y/N | false |
| Listing Terms | Cash |
| Elementary School | Mill Creek |
| Land Lease Y/N | false |
| Middle/Junior High School | Middleton Jr |
| Virtual Tour | https://tour.giraffe360.com/3d4657221247420b82686b6ddecf00d4/ |
| Building Area Units | Square Feet |
| Primary Bedroom Level | Upper |
| Living Area Units | Square Feet |
| Builder Name | Boise Hunter Homes |
| Standard Status | Pending |
| Middle/Junior School District | Middleton School District #134 |
| Elementary School District | Middleton School District #134 |
| Legal Description | 13-4N-2W NW RIVER PARK EST1 LT 81 BLK 2 |
| LeasableAreaUnits | Square Feet |
| Freehold | IDX |
Interior Features
| Interior Amenities | Bath-Master |
|---|---|
| Flooring | Tile |
| Fireplace Features | Gas |
| Kitchen Level | Main |
| Air Conditioning Y/N | true |
| Heating Y/N | true |
| Fireplace Y/N | true |
| Above Grade Finished Area | 3590 |
| Total Bedrooms | 4 |
| Main Level Bedrooms | 1 |
| Main Level Bathrooms | 1 |
| Below Grade Finished Area Unit Type | Square Feet |
| LivingAreaSource | Plans |
| Below Grade Finished Area Source | Plans |
| Above Grade Finished Area Source | Plans |
| Above Grade Finished Area Unit Type | Square Feet |
| Total Baths | 5 |
| Bedroom 4 Level | Main |
| Bedroom 3 Level | Upper |
| Second Bedroom Level | Upper |
Exterior Features
| Fencing | Full |
|---|---|
| Parking Features | Attached |
| Lot Features | 10000 SF - .49 AC |
| Water Source | City Service |
| Total Parking | 4 |
| Lot Size Area | 0.23 |
| Foundation Details | Crawl Space |
| Building Area Total | 3590 |
| Lot Size Acres | 0.23 |
| Road Surface Type | Paved |
| Covered Spaces | 4 |
| Road Frontage Type | Private Road |
Amenities
- Foreclosure
- Views
- Short Sale
- New Construction
- Adult 55+
- Lease To Own
- No HOA Fees
- Furnished
- Primary On Main
- Air Conditioning
- Seller Finance
- Green
- Fixer Upper
- Horse
- Golf
- Fireplace
- Deck
- Garage
- Basement
- Pool
Property vs Single Family Average in 83669
Price
Year Built

