
Price Reduction - Golf Course
Address
898 N Nicklaus Lane, Eagle, ID
Price
$ 675,000
Property Attributes
- MLS#98990232
- TypeSingle Family
- Listing Status Price Change
- CountyAda
- CityEagle
- NeighborhoodEagle Hills Eas
- Zip83616
- Style
- Year Built1989
- Taxes$ 3035
- Price$ 675,000
- Bedrooms4
- Full Bathrooms4
- Half Bathrooms0
- Sqr Footage3263
- Lot Size0.22 Acres
Data Source:
Intermountain MLS (IMLS)
Property Description
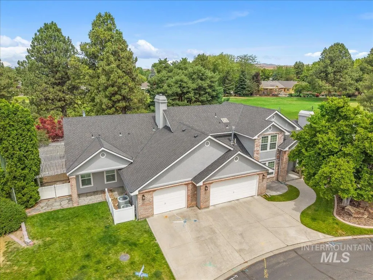

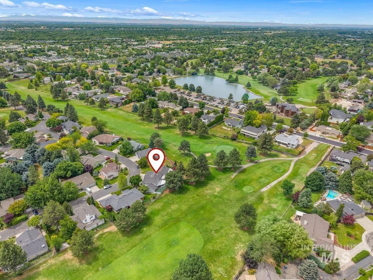
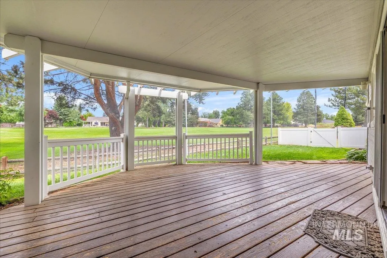
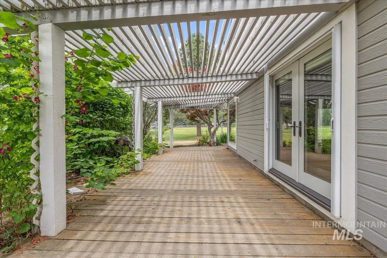
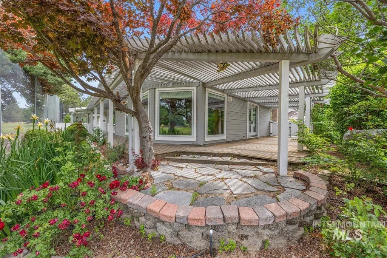
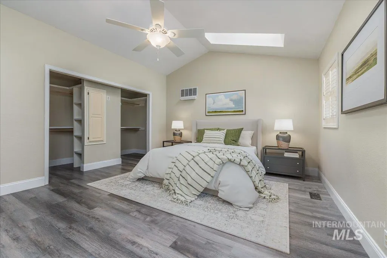
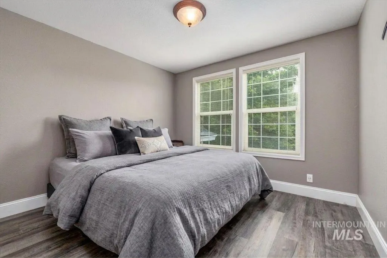
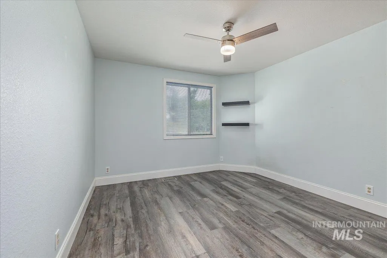
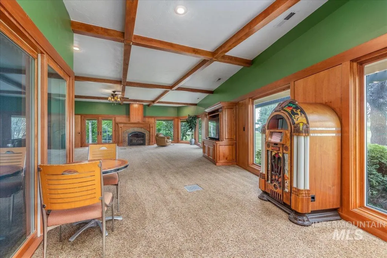
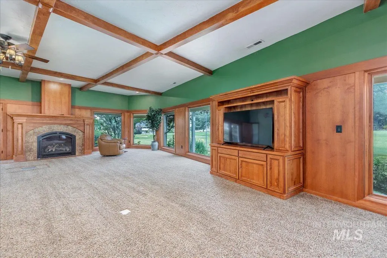
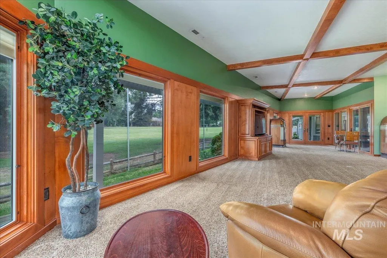
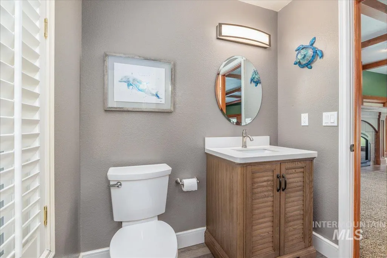
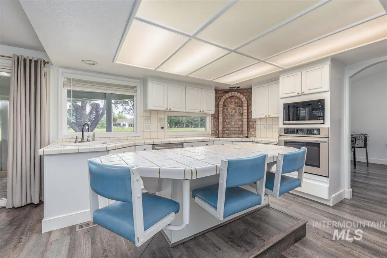
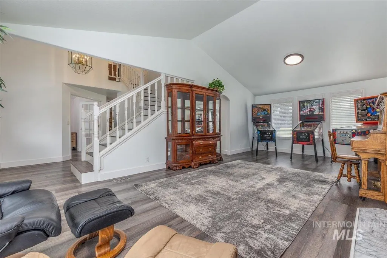
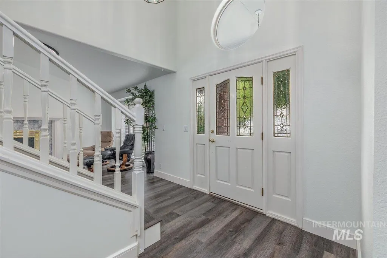
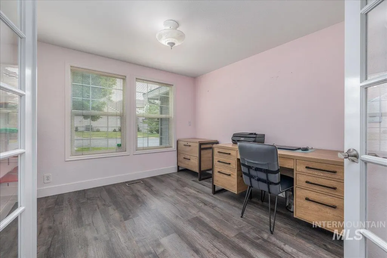
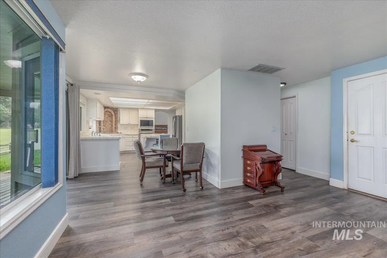
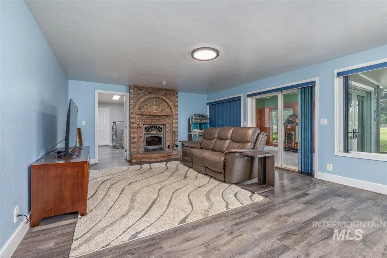
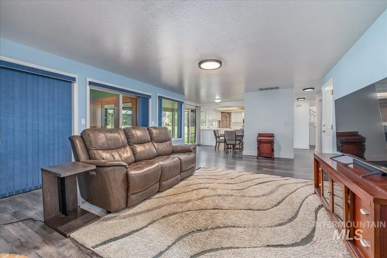
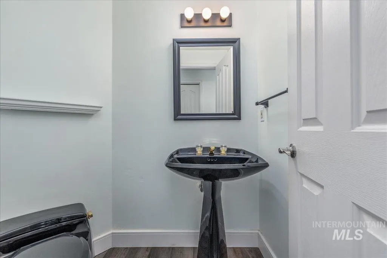
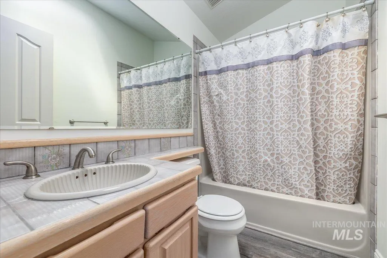
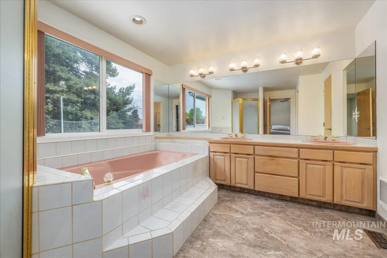
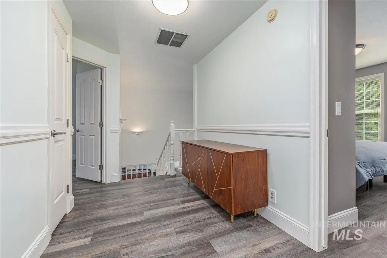
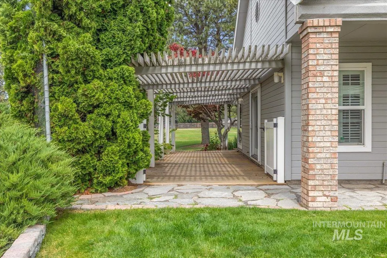
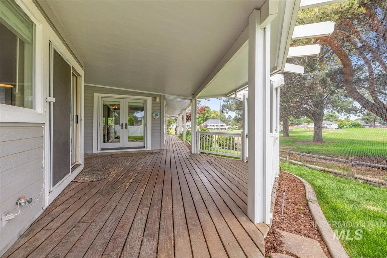
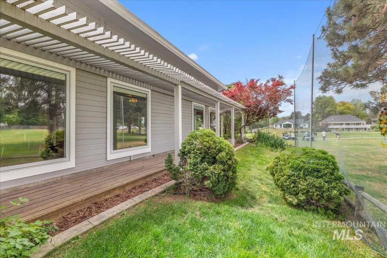
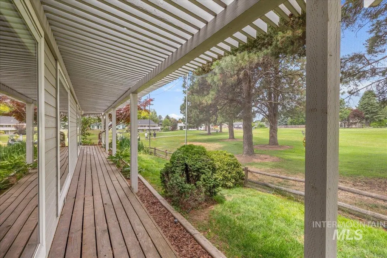
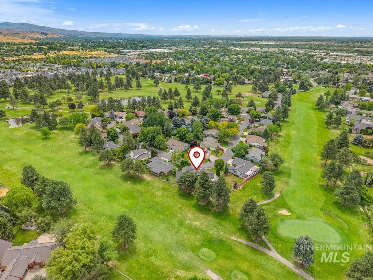
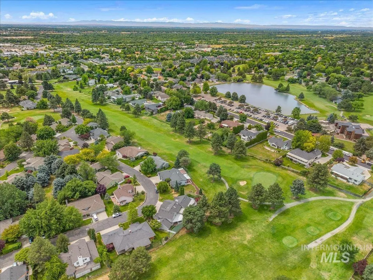
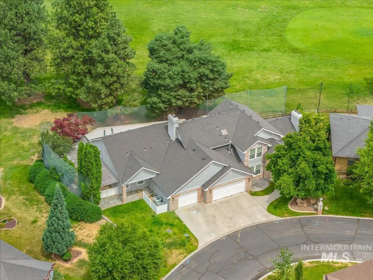
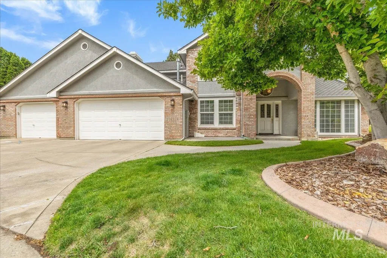
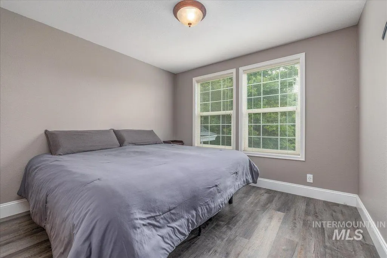
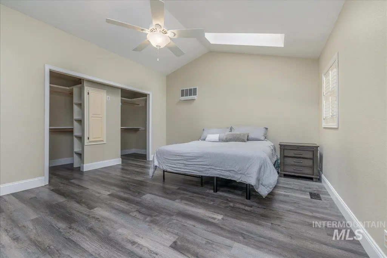
Nestled in the highly sought-after Eagle Hills East community, this exceptional 3263 square foot home offers a rare opportunity to enjoy golf course living with views of the 18th hole and the 10th fairway at an amazing value. Enjoy the backyard views with mature landscaping from the covered wraparound porch with 2 separate patios as you watch the golfers go by. Designed for both comfort and entertaining, this spacious residence features 3 bedrooms upstairs, an office/4th bedroom on the main, 3.5 bathrooms and an enormous bonus room with built-in entertainment center and gorgeous gas fireplace, perfect for entertaining. The kitchen has a timeless charm with tiled countertops with mounted bar stools and a spacious pantry. This home features a large 3 car garage with storage room and is tucked away in an established neighborhood and has magnificent curb appeal. It's centrally located near downtown Eagle, Guerber Park, Foothill trails, restaurants, shopping, schools, and Eagle Hills Golf Course. This home is a must see!
| Elementary School | Middle School | High School |
|---|---|---|
| Eagle Elementary School | Eagle Middle Middle School | Eagle High School |
| Price History | |
|---|---|
| 6/13/2026 | Listed $725,000 |
| 7/3/2026 | 4$699,000 |
| 8/15/2026 | Listed $700,000 |
| 8/19/2026 | 4$675,000 |
General Features
| Heating | Forced Air |
|---|---|
| Cooling | Central Air |
| Utilities | Sewer Connected |
| Roof | Composition |
| Appliances | Gas Water Heater |
| HOA Fee | 400 |
| Garage Spaces | 3 |
| Construction Materials | HardiPlank Type |
| Year Built | 1989 |
| Levels | Two |
| Property Subtype | Single Family Residence |
| Tax Year | 2025 |
| Current Use | Single Family |
| Ownership | Fee Simple,Fractional Ownership: No |
| Assoc Fee Paid Per | Annually |
| County | Ada |
| Property Type | Residential |
| HOA | true |
| Attached Garage | true |
| Subdivision Name | Eagle Hills Eas |
| Garage Y/N | true |
| Status | Price Change |
| Directions | Highway 55, North Edgewood, W Hill Rd, N Harvey, Left on Nicklaus |
| ModificationTimestamp | 2026-08-19T17:42:34.400Z |
| High School | Eagle |
| City | Eagle |
| High School District | West Ada School District |
| Lot Size Units | Acres |
| Lot Size Square Feet | 9583.2 |
| Carport Y/N | false |
| Listing Terms | Cash |
| Elementary School | Eagle |
| Land Lease Y/N | false |
| Tax Annual Amount | 3035.54 |
| Middle/Junior High School | Eagle Middle |
| Virtual Tour | https://www.zillow.com/view-imx/5976a4f8-d3ad-421d-b6d1-9fdd316b0cab?setAttribution=mls&wl=true&initialViewType=pano&utm_source=dashboard |
| Building Area Units | Square Feet |
| Primary Bedroom Level | Upper |
| Living Area Units | Square Feet |
| Standard Status | Active |
| Middle/Junior School District | West Ada School District |
| Elementary School District | West Ada School District |
| Legal Description | *See Exhibit "A" Legal Description |
| LeasableAreaUnits | Square Feet |
| Freehold | IDX |
Interior Features
| Interior Amenities | Bath-Master |
|---|---|
| Fireplace Features | Three or More |
| Kitchen Level | Main |
| Air Conditioning Y/N | true |
| Heating Y/N | true |
| Fireplace Y/N | true |
| Above Grade Finished Area | 3263 |
| Total Bedrooms | 4 |
| Living Room Level | Main |
| Main Level Bedrooms | 1 |
| Main Level Bathrooms | 1 |
| Below Grade Finished Area Unit Type | Square Feet |
| LivingAreaSource | Public Records |
| Below Grade Finished Area Source | Public Records |
| Above Grade Finished Area Source | Public Records |
| Above Grade Finished Area Unit Type | Square Feet |
| Total Baths | 4 |
| Kitchen Area | 196 |
| Kitchen Length | 14 |
| Kitchen Width | 14 |
| Primary on Main | 154 |
| Second Bedroom Length | 14 |
| Second Bedroom Width | 11 |
| Bedroom 3 Area | 132 |
| Bedroom 3 Length | 12 |
| Bedroom 3 Width | 11 |
| Bedroom 4 Area | 143 |
| Bedroom 4 Length | 13 |
| Bedroom 4 Width | 11 |
| Family Room Area | 352 |
| Family Room Length | 22 |
| Living Room Area | 338 |
| Living Room Length | 26 |
| Living Room Width | 13 |
| Primary Bedroom Area | 308 |
| Primary Bedroom Length | 22 |
| Primary Bedroom Width | 14 |
| Family Room Width | 16 |
| Family Room Level | Main |
| Bedroom 4 Level | Main |
| Bedroom 3 Level | Upper |
| Second Bedroom Level | Upper |
Exterior Features
| Fencing | Partial |
|---|---|
| Parking Features | Attached |
| Lot Features | Standard Lot 6000-9999 SF |
| Water Source | City Service |
| Total Parking | 3 |
| Lot Size Area | 0.22 |
| Foundation Details | Crawl Space |
| Building Area Total | 3263 |
| Lot Size Acres | 0.22 |
| Covered Spaces | 3 |
Amenities
- Foreclosure
- Views
- Short Sale
- New Construction
- Adult 55+
- Lease To Own
- No HOA Fees
- Furnished
- Primary On Main
- Air Conditioning
- Seller Finance
- Green
- Fixer Upper
- Horse
- Golf
- Fireplace
- Deck
- Garage
- Basement
- Pool
Property vs Single Family Average in 83616
Price
Taxes
Year Built

