
Primary on Main
Address
6351 W Tobi Ln, Boise, ID
Price
$ 779,900
Property Attributes
- MLS#98990185
- TypeSingle Family
- Listing Status Active
- CountyAda
- CityBoise
- NeighborhoodPierce Park Heights
- Zip83714
- Style
- Year Built2022
- Taxes$ 7299
- Price$ 779,900
- Bedrooms3
- Full Bathrooms3
- Half Bathrooms0
- Sqr Footage2633
- Lot Size0.121 Acres
Data Source:
Intermountain MLS (IMLS)
Property Description
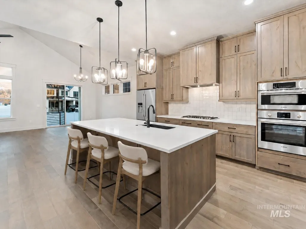
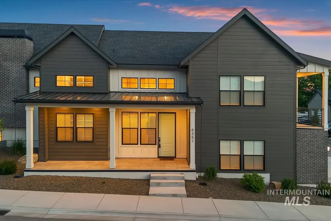
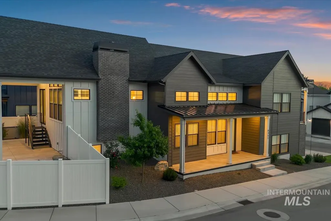
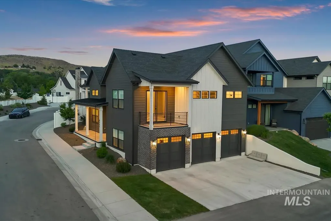
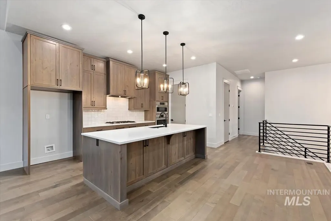
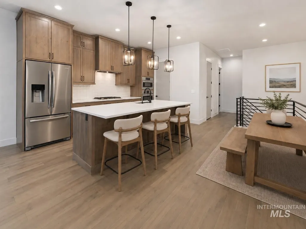
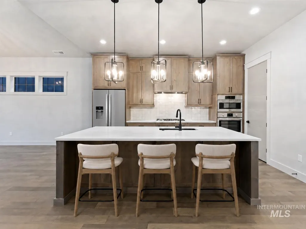
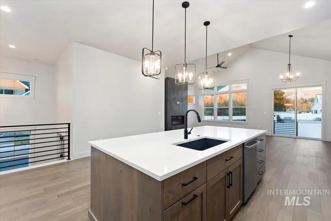
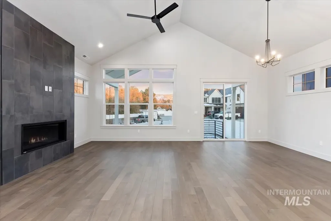
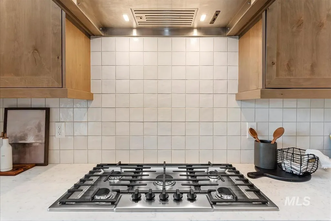
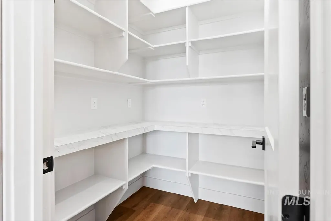
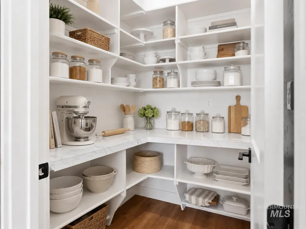
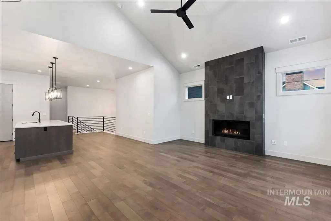

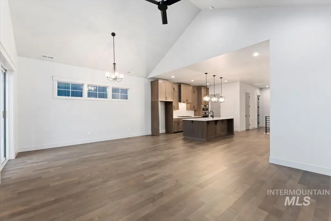
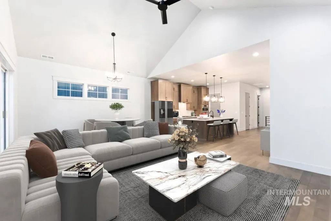
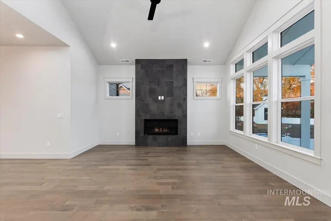
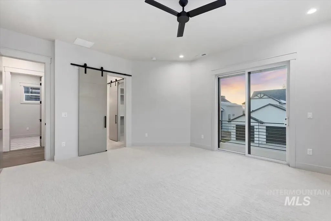
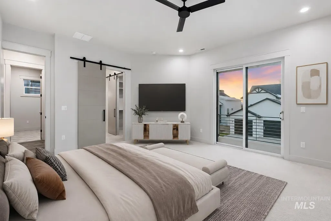
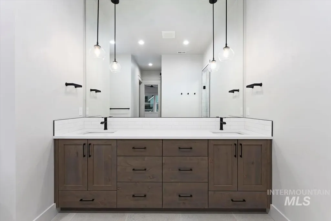
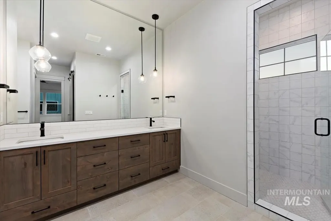
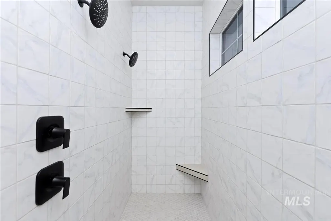
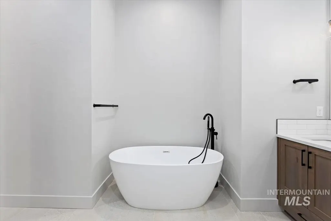
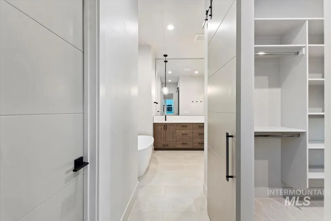
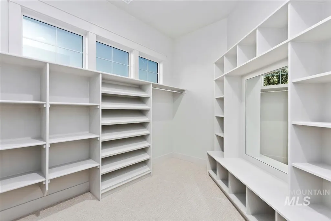
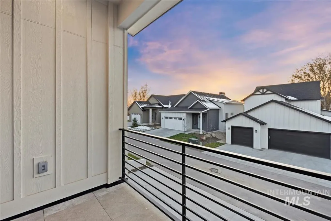
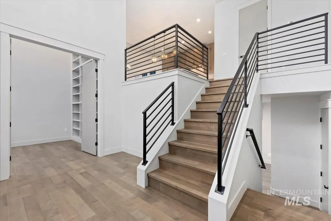
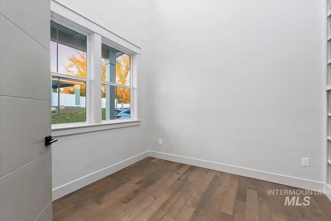
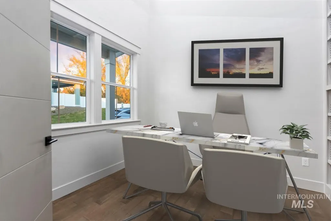
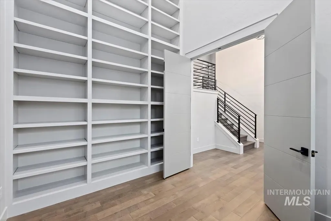
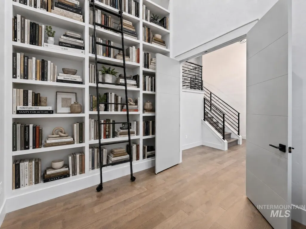
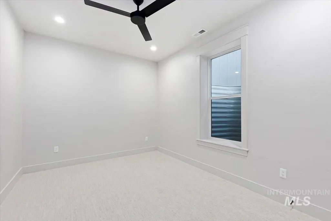
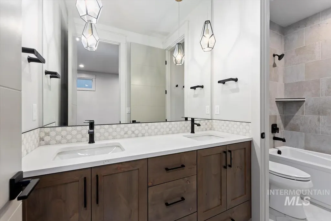
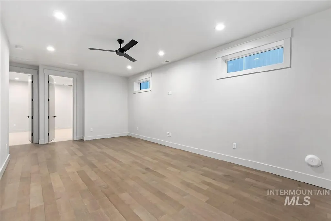
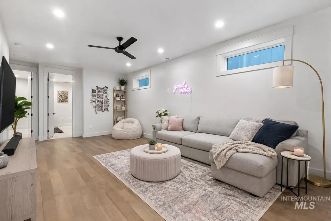
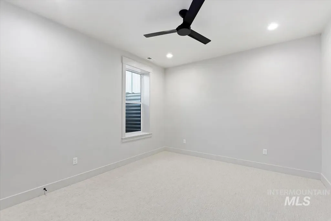
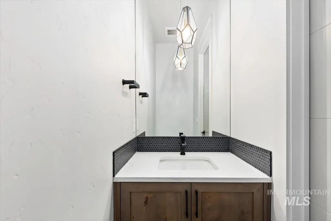
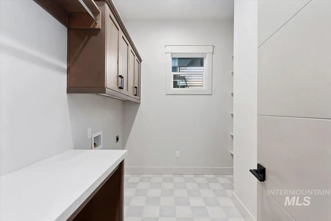
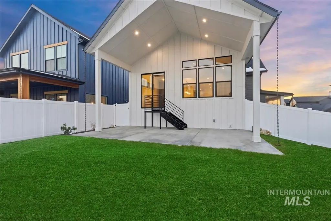
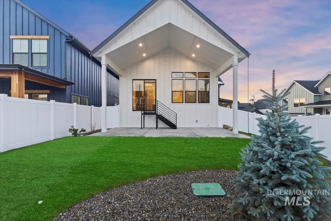
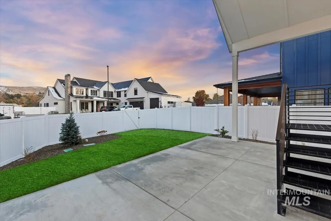
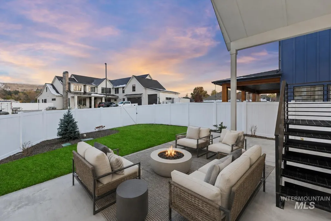
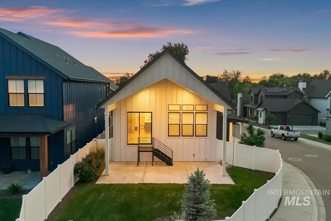
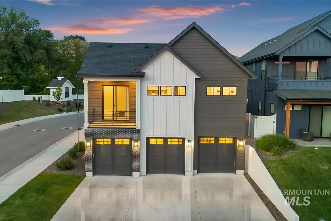
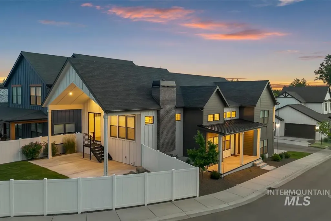
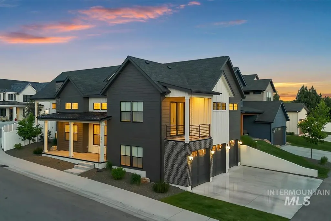
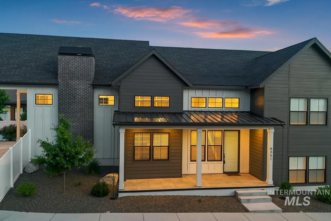
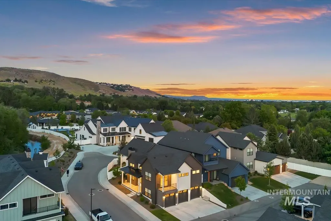
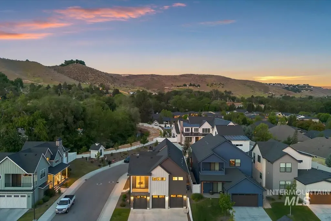
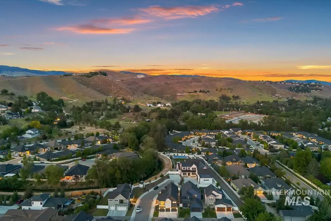
Experience elevated Northwest Boise living in this stunning custom-built modern 3 bedroom home with an office. Thoughtfully designed with premium finishes and custom details throughout, this move-in-ready home offers a bright open layout with vaulted ceilings, oversized windows, and a dramatic floor-to-ceiling fireplace that anchors the main living space. The chef-inspired kitchen features an expansive island, a Bosch appliance suite and a butler’s pantry. A dedicated main-level home office includes impressive custom floor-to-ceiling built-ins, creating your ideal library and workspace. The primary suite provides a peaceful retreat with a spa-like bathroom and custom tiled shower. Downstairs offers 2 bedrooms, a split double vanity bathroom and a bonus room. Additional highlights include an attached 3-car garage and an EV charging station. Located near the Ridge to Rivers trail system, this home puts hiking and biking at your doorstep with quick access to Bogus Basin, Boise River White Water Park, Hyde Park, and Downtown Boise. A rare opportunity to enjoy modern comfort, outdoor adventure, and Northwest Boise convenience in one exceptional 2022 custom-built home!
| Elementary School | Middle School | High School |
|---|---|---|
| Pierce Park Elementary School | River Glen Jr Middle School | Capital High School |
| Price History | |
|---|---|
| 6/12/2026 | Listed $779,900 |
General Features
| Heating | Forced Air |
|---|---|
| Cooling | Central Air |
| Utilities | Sewer Connected |
| Roof | Architectural Style |
| Appliances | Gas Water Heater |
| HOA Fee | 200 |
| Garage Spaces | 3 |
| Patio/Porch Features | Covered Patio/Deck |
| Construction Materials | Frame |
| Year Built | 2022 |
| Levels | Tri-Level w/ Below Grade |
| Property Subtype | Single Family Residence |
| Tax Year | 2025 |
| Current Use | Single Family |
| Ownership | Fee Simple |
| Assoc Fee Paid Per | Quarterly |
| County | Ada |
| Property Type | Residential |
| HOA | true |
| Attached Garage | true |
| Subdivision Name | Pierce Park Heights |
| Garage Y/N | true |
| Status | Active |
| Directions | From State Street, North on Pierce Park, East on Tobi Ln |
| ModificationTimestamp | 2026-08-01T06:01:31.900Z |
| High School | Capital |
| City | Boise |
| High School District | Boise School District #1 |
| Lot Size Units | Acres |
| Lot Size Square Feet | 5270.76 |
| Carport Y/N | false |
| Listing Terms | Cash |
| Elementary School | Pierce Park |
| Land Lease Y/N | false |
| Tax Annual Amount | 7299 |
| Middle/Junior High School | River Glen Jr |
| Building Area Units | Square Feet |
| Primary Bedroom Level | Upper |
| Living Area Units | Square Feet |
| Builder Name | Cook Brothers Constr |
| Standard Status | Active |
| Middle/Junior School District | Boise School District #1 |
| Elementary School District | Boise School District #1 |
| Legal Description | Lot 06 Blk 01 Culver Sub |
| LeasableAreaUnits | Square Feet |
| Freehold | IDX |
Interior Features
| Interior Amenities | Bath-Master |
|---|---|
| Basement | Daylight |
| Flooring | Carpet |
| Fireplace Features | Gas |
| Air Conditioning Y/N | true |
| Heating Y/N | true |
| Fireplace Y/N | true |
| Above Grade Finished Area | 1633 |
| Total Bedrooms | 3 |
| Below Grade Finished Area | 1000 |
| Below Grade Finished Area Unit Type | Square Feet |
| LivingAreaSource | Public Records |
| Below Grade Finished Area Source | Public Records |
| Above Grade Finished Area Source | Public Records |
| Above Grade Finished Area Unit Type | Square Feet |
| Total Baths | 3 |
| Primary on Main | 156 |
| Second Bedroom Length | 12 |
| Second Bedroom Width | 13 |
| Bedroom 3 Area | 130 |
| Bedroom 3 Length | 10 |
| Bedroom 3 Width | 13 |
| Primary Bedroom Area | 255 |
| Primary Bedroom Length | 15 |
| Primary Bedroom Width | 17 |
| Bedroom 3 Level | Lower |
| Second Bedroom Level | Lower |
Exterior Features
| Fencing | Partial |
|---|---|
| Parking Features | Attached |
| Lot Features | Sm Lot 5999 SF |
| Water Source | City Service |
| Total Parking | 3 |
| Lot Size Area | 0.121 |
| Foundation Details | Slab |
| Building Area Total | 2633 |
| Lot Dimensions | 120x46 |
| Lot Size Acres | 0.121 |
| Road Surface Type | Paved |
| Other Parking | Garage: 20x33 |
| Covered Spaces | 3 |
| Road Frontage Type | Private Road |
Amenities
- Foreclosure
- Views
- Short Sale
- New Construction
- Adult 55+
- Lease To Own
- No HOA Fees
- Furnished
- Primary On Main
- Air Conditioning
- Seller Finance
- Green
- Fixer Upper
- Horse
- Golf
- Fireplace
- Deck
- Garage
- Basement
- Pool
Property vs Single Family Average in 83714
Price
Taxes
Year Built

