
Price Reduction
Address
11693 N Rabbitbrush Way, Boise, ID
Price
$ 719,900
Property Attributes
- MLS#98990176
- TypeSingle Family
- Listing Status Active
- CountyAda
- CityBoise
- NeighborhoodNeville Highlands
- Zip83714
- Style
- Year Built2025
- Taxes$ 516
- Price$ 719,900
- Bedrooms3
- Full Bathrooms3
- Half Bathrooms0
- Sqr Footage2200
- Lot Size0.09 Acres
Data Source:
Intermountain MLS (IMLS)
Property Description
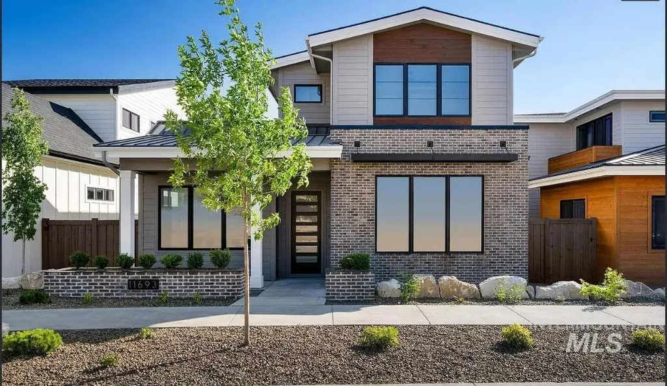
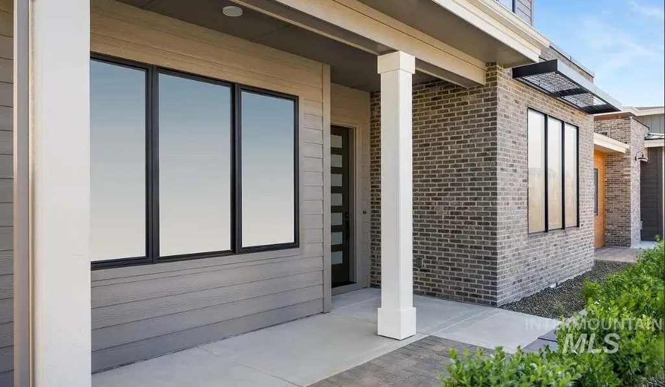
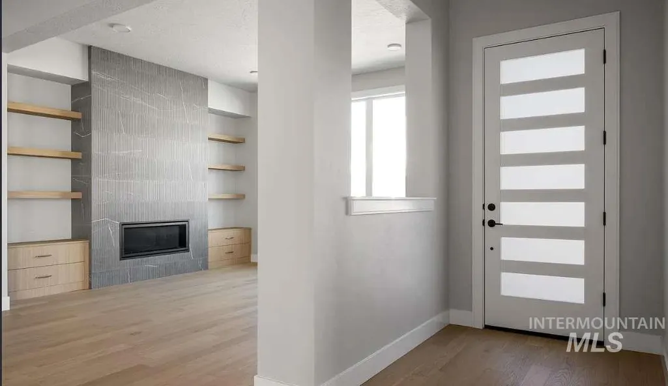
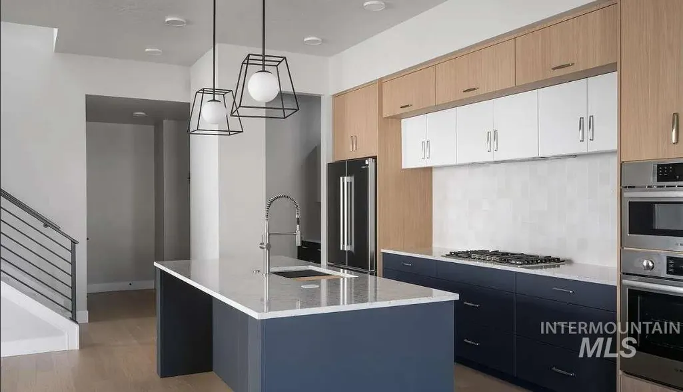
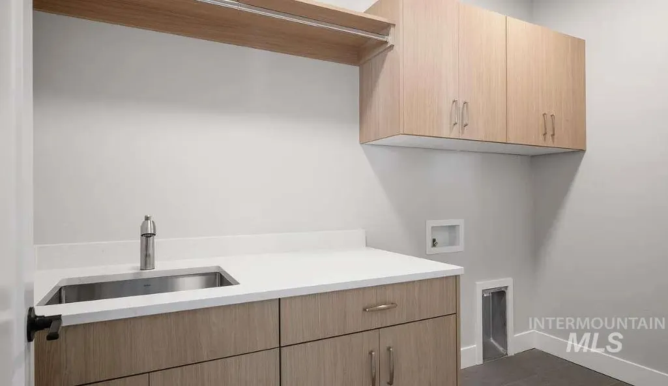
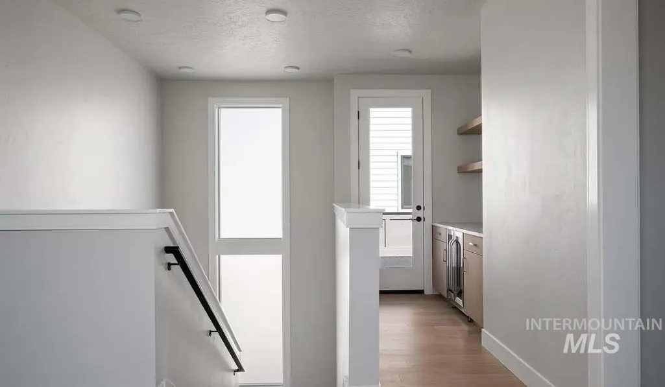
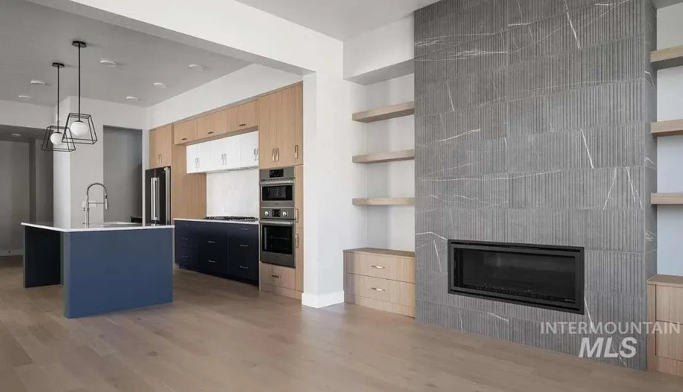
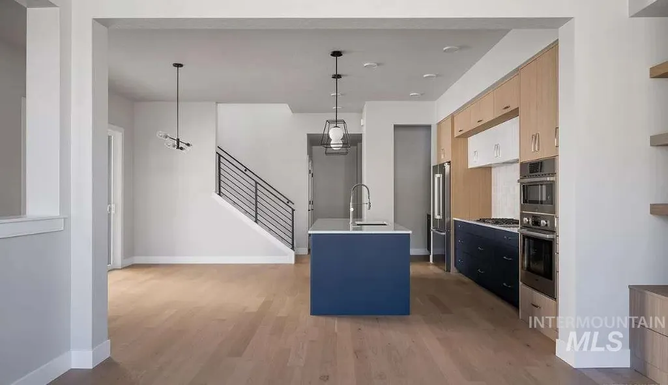
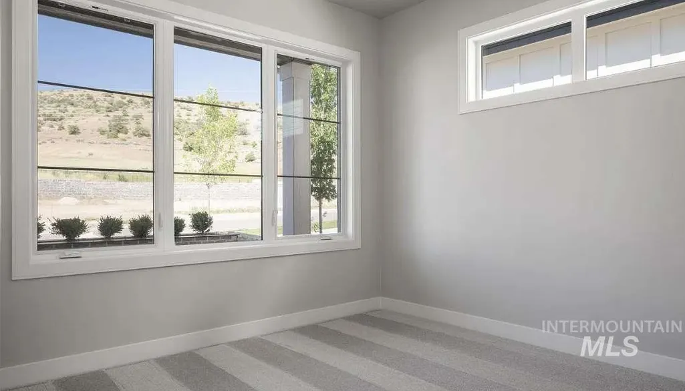
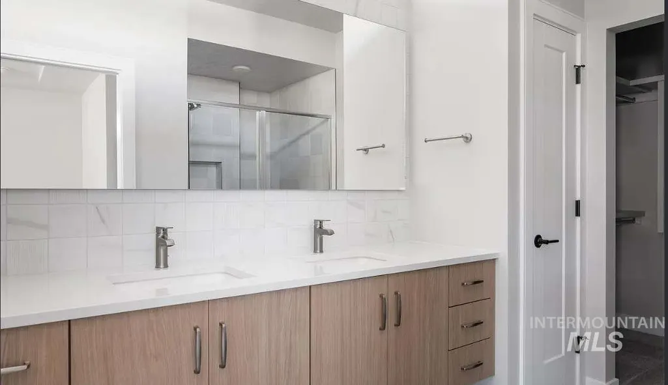
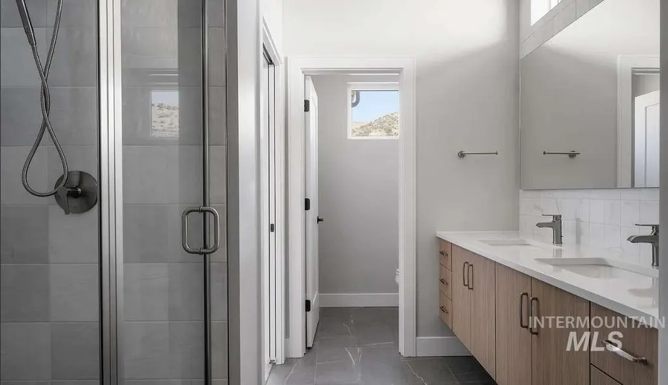
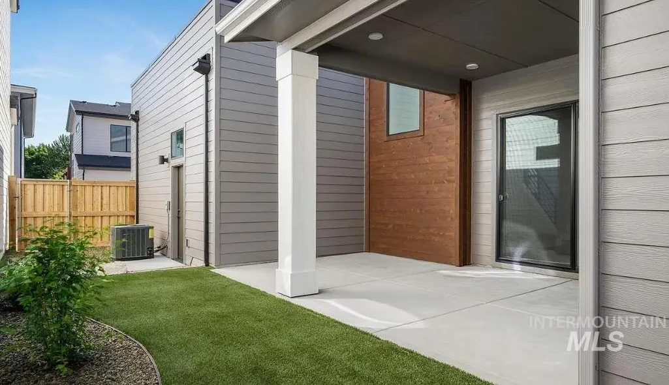
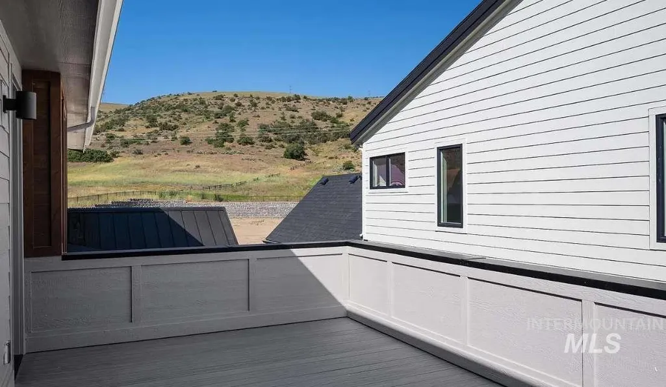
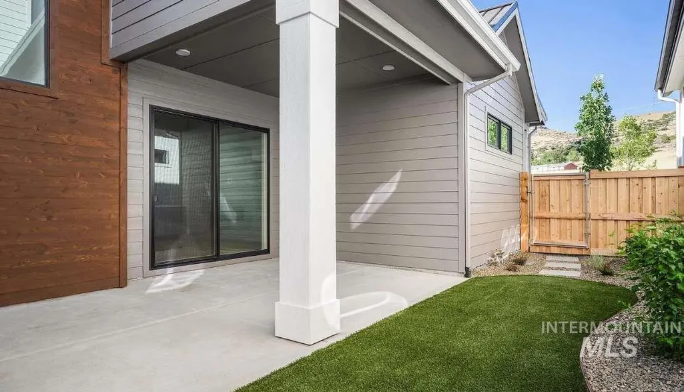
Motivated Seller! This home is better than new! Built in 2025 and just six months old, this stunning home in the Boise Foothills offers modern design, incredible views, and low-maintenance living. Top-down blinds provide privacy without sacrificing scenery. The open-concept main level is filled with natural light and features a floor-to-ceiling tiled fireplace, custom built-ins, and seamless indoor-outdoor living. Upstairs, a loft opens to a private terrace with a built-in mini bar—perfect for relaxing or entertaining. The spacious primary suite includes a spa-inspired bath and large walk-in closet. Located in sought-after Cartwright Ranch, residents enjoy parks, a pool, clubhouse, fitness center, walking paths, open space, and direct access to hiking and biking trails. Just 10 minutes from downtown Boise, shopping, and dining. Upgrades include under cabinet lighting in the primary bathroom, pop-up outlet on kitchen island, and top-down bottom up blinds!
| Elementary School | Middle School | High School |
|---|---|---|
| Hidden Springs Elementary School | Hillside Middle School | Boise High School |
| Price History | |
|---|---|
| 6/12/2026 | Listed $737,000 |
| 7/13/2026 | 1$729,990 |
| 8/15/2026 | 1$719,900 |
General Features
| Heating | Forced Air |
|---|---|
| Cooling | Central Air |
| HOA Fee | 280 |
| Garage Spaces | 3 |
| Construction Materials | Brick |
| Year Built | 2025 |
| Levels | Two |
| Property Subtype | Single Family Residence |
| Tax Year | 2025 |
| Ownership | Fee Simple |
| Assoc Fee Paid Per | Quarterly |
| County | Ada |
| Property Type | Residential |
| HOA | true |
| Attached Garage | true |
| Subdivision Name | Neville Highlands |
| Garage Y/N | true |
| Status | Active |
| Directions | Bogus Basin Rd. West on Cartwright Road. Turn Right on Neville Ranch Dr. Left on Rabbitbrush Wy. |
| ModificationTimestamp | 2026-08-15T15:00:12.200Z |
| High School | Boise |
| City | Boise |
| High School District | Boise School District #1 |
| Lot Size Units | Acres |
| Lot Size Square Feet | 3920.4 |
| Carport Y/N | false |
| Listing Terms | Cash |
| Elementary School | Hidden Springs |
| Land Lease Y/N | false |
| Tax Annual Amount | 516 |
| Middle/Junior High School | Hillside |
| Building Area Units | Square Feet |
| Primary Bedroom Level | Upper |
| Living Area Units | Square Feet |
| Builder Name | Brighton |
| Standard Status | Active |
| Middle/Junior School District | Boise School District #1 |
| Elementary School District | Boise School District #1 |
| Legal Description | R6042311080, 11693 N RABBITBRUSH WAY, BOISE, ID 83714-0000, ID |
| LeasableAreaUnits | Square Feet |
| Freehold | IDX |
Interior Features
| Interior Amenities | Quartz Counters |
|---|---|
| Flooring | Hardwood |
| Fireplace Features | Gas |
| Kitchen Level | Main |
| Air Conditioning Y/N | true |
| Heating Y/N | true |
| Fireplace Y/N | true |
| Above Grade Finished Area | 2200 |
| Total Bedrooms | 3 |
| Main Level Bathrooms | 1 |
| Below Grade Finished Area Unit Type | Square Feet |
| LivingAreaSource | Public Records |
| Below Grade Finished Area Source | Public Records |
| Above Grade Finished Area Source | Public Records |
| Above Grade Finished Area Unit Type | Square Feet |
| Total Baths | 3 |
| Kitchen Area | 336 |
| Kitchen Length | 21 |
| Kitchen Width | 16 |
| Primary on Main | 120 |
| Second Bedroom Length | 10 |
| Second Bedroom Width | 12 |
| Bedroom 3 Area | 120 |
| Bedroom 3 Length | 10 |
| Bedroom 3 Width | 12 |
| Family Room Area | 195 |
| Family Room Length | 15 |
| Primary Bedroom Area | 225 |
| Primary Bedroom Length | 15 |
| Primary Bedroom Width | 15 |
| Family Room Width | 13 |
| Family Room Level | Main |
| Bedroom 3 Level | Upper |
| Second Bedroom Level | Upper |
Exterior Features
| Fencing | Wood |
|---|---|
| Parking Features | Attached |
| Lot Features | Sm Lot 5999 SF |
| Total Parking | 3 |
| Lot Size Area | 0.09 |
| Building Area Total | 2200 |
| Lot Dimensions | 75x40 |
| Lot Size Acres | 0.09 |
| Road Surface Type | Paved |
| Covered Spaces | 3 |
Amenities
- Foreclosure
- Views
- Short Sale
- New Construction
- Adult 55+
- Lease To Own
- No HOA Fees
- Furnished
- Primary On Main
- Air Conditioning
- Seller Finance
- Green
- Fixer Upper
- Horse
- Golf
- Fireplace
- Deck
- Garage
- Basement
- Pool
Property vs Single Family Average in 83714
Price
Taxes
Year Built

