
New Construction - Golf Course - Primary on Main
Address
7866 N Hawks Beard Lane, Eagle, ID
Price
$ 4,995,000
Property Attributes
- MLS#98990170
- TypeSingle Family
- Listing Status Pending
- CountyAda
- CityEagle
- NeighborhoodSpurwing Acres
- Zip83616
- Style
- Year Built2026
- Taxes$ 3322
- Price$ 4,995,000
- Bedrooms4
- Full Bathrooms5
- Half Bathrooms0
- Sqr Footage5456
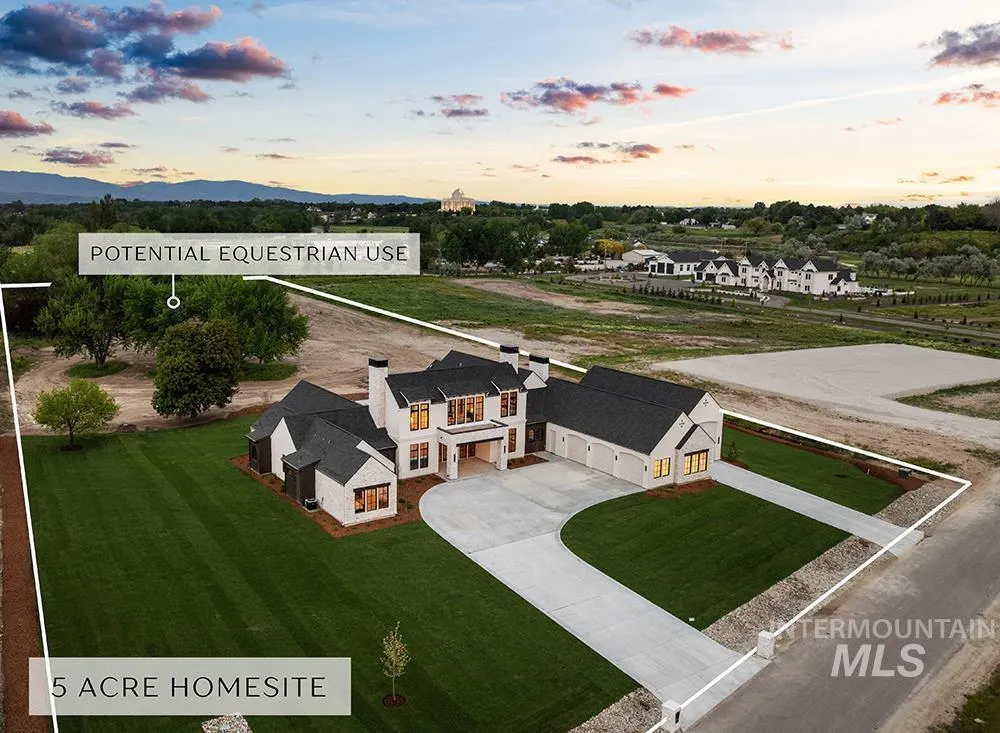
- Lot Size5.008 Acres
Data Source:
Intermountain MLS (IMLS)
Property Description
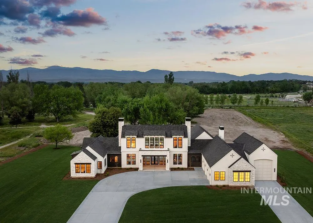
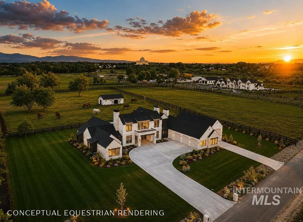
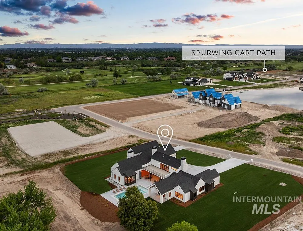
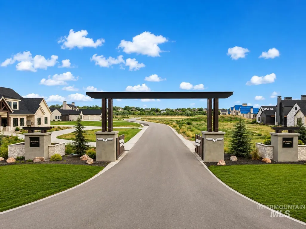
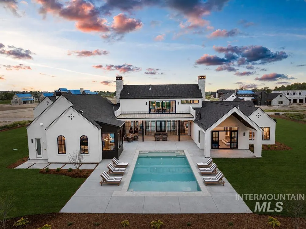
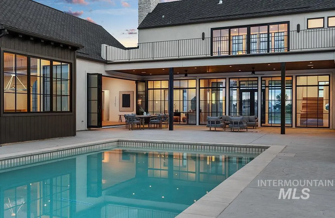
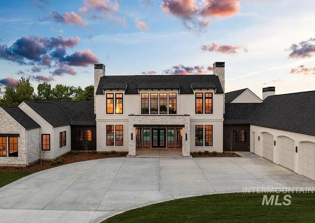
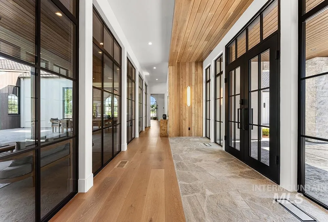
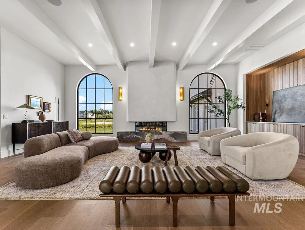
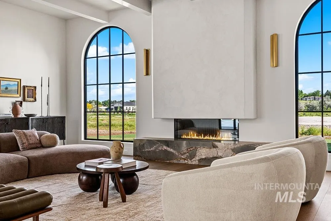
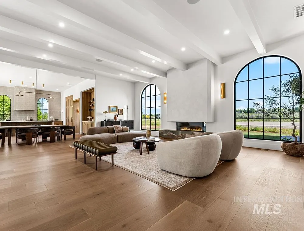
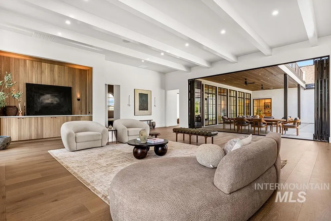
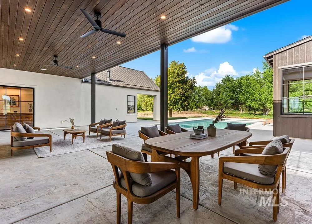
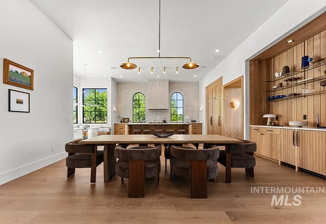
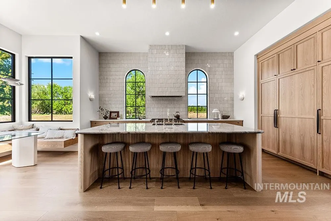
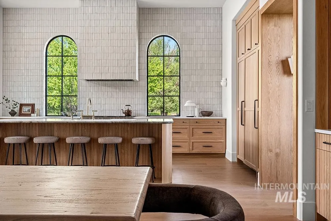
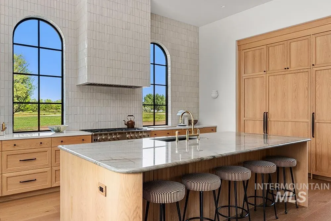
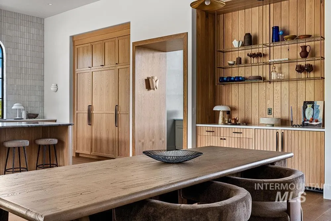
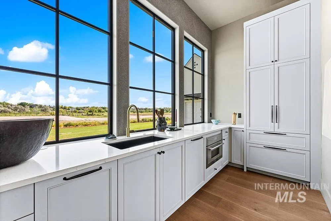
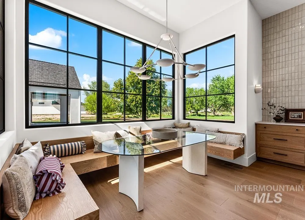
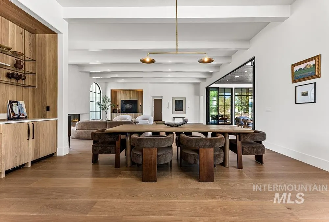
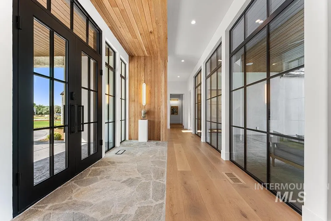
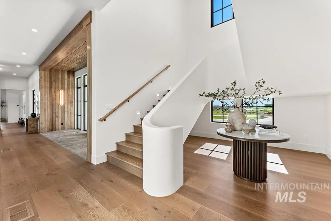
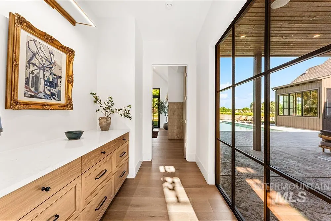
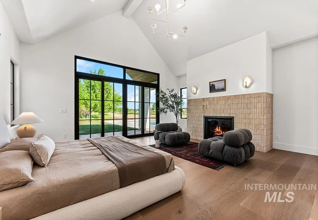
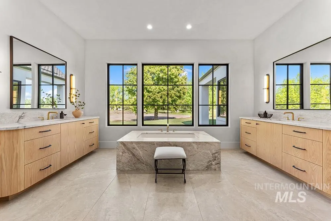
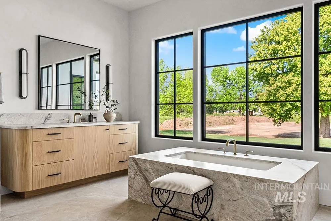
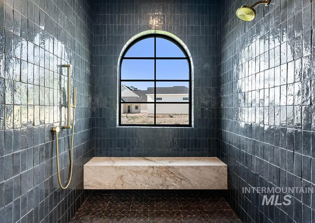
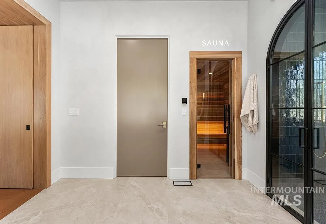
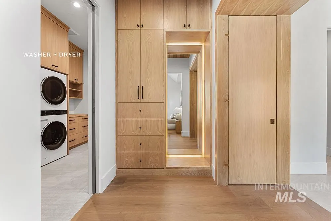
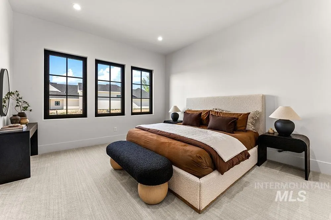
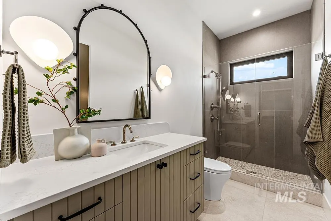
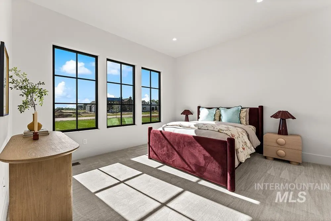
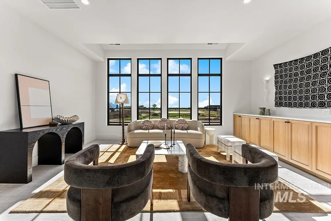
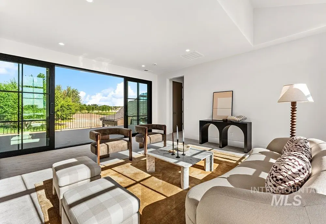
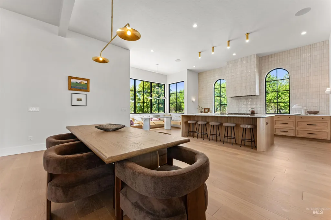
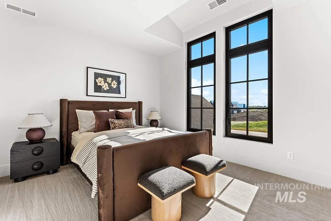
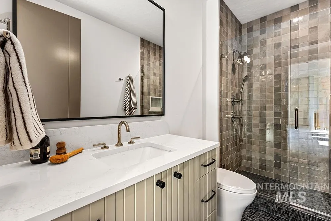
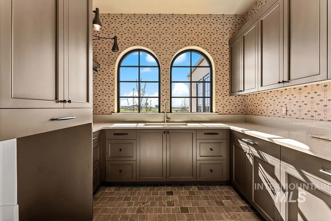
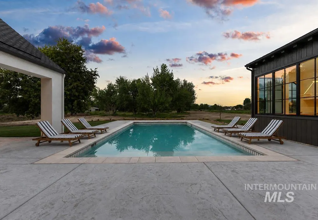
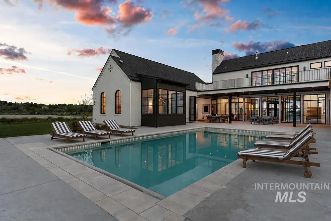
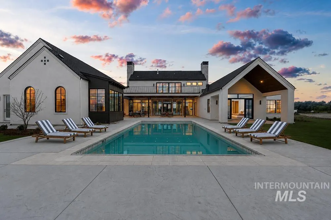
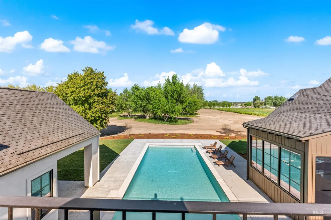
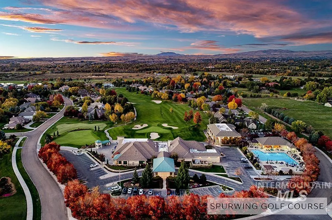
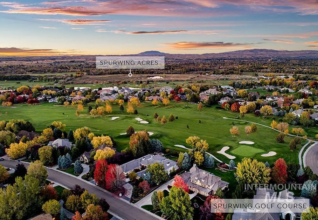
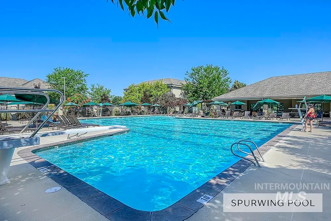
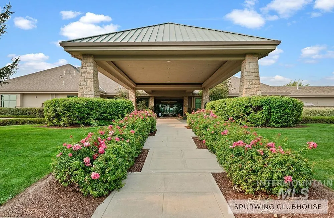
A commanding modern European estate on 5 usable acres in one of Eagle’s most exclusive new luxury communities. Located in the gates of Spurwing Acres, a private enclave of 15 acreage homesites between Spurwing Country Club and the Boise River. This exceptional property offers equestrian grounds, a resort-style pool, 2300+ sf of garage space w/ RV garage (51'x17'). A striking glass foyer opens to pool views as the home wraps seamlessly around the grounds, maximizing indoor-outdoor living. The great room features a floor-to-ceiling plaster fireplace w/ a solid stone hearth framed by dramatic arched windows. A wall of sliding glass doors create seamless entertaining. The designer kitchen showcases warm wood cabinetry, arched glass cabinetry, and premium appliances including Thermador double ovens, double dishwashers & 2 sets of Thermador refrigerator/freezers. A fully equipped butler’s pantry serves as a second kitchen. The main-level primary suite offers cathedral ceilings, a fireplace, spa-inspired bath with sauna, soaking tub, arched walk-in shower, expansive dressing room & private laundry. Outdoor living built for entertaining with wrap-around patios and resort-style amenities. A cart path leads to Spurwing Golf course where the HOA memberships includes social membership for the clubhouse, restaurant, pool, workout facility, sports courts & driving range.
| Elementary School | Middle School | High School |
|---|---|---|
| Willow Creek Elementary School | Sawtooth Middle Middle School | Rocky Mountain High School |
| Price History | |
|---|---|
| 6/12/2026 | Listed $4,995,000 |
General Features
| Sewer | Septic Tank |
|---|---|
| Heating | Forced Air |
| Cooling | Central Air |
| Roof | Architectural Style |
| Appliances | Tankless Water Heater |
| HOA Fee | 2200 |
| Garage Spaces | 7 |
| Patio/Porch Features | Covered Patio/Deck |
| Pool Features | In Ground |
| Construction Materials | Frame |
| Year Built | 2026 |
| Levels | Single w/ Upstairs Bonus Room |
| Property Subtype | Single Family w/ Acreage |
| Tax Year | 2025 |
| Current Use | Single Family |
| Ownership | Fee Simple |
| Assoc Fee Paid Per | Quarterly |
| County | Ada |
| New Construction | true |
| Property Type | Residential |
| HOA | true |
| Attached Garage | true |
| Subdivision Name | Spurwing Acres |
| Garage Y/N | true |
| Status | Pending |
| Directions | W State St, S Linder Rd, W Duck Alley Rd, S onto N Hawks Beard Ln |
| ModificationTimestamp | 2026-08-16T17:27:18.300Z |
| High School | Rocky Mountain |
| City | Eagle |
| High School District | West Ada School District |
| Zoning Description | RUT |
| Lot Size Units | Acres |
| Lot Size Square Feet | 218148.48 |
| Carport Y/N | false |
| Listing Terms | Cash |
| Elementary School | Willow Creek |
| Land Lease Y/N | false |
| Tax Annual Amount | 3322.3 |
| Middle/Junior High School | Sawtooth Middle |
| Building Area Units | Square Feet |
| Primary Bedroom Level | Main |
| Living Area Units | Square Feet |
| Builder Name | Sage & Co. |
| Standard Status | Pending |
| Middle/Junior School District | West Ada School District |
| Elementary School District | West Ada School District |
| Legal Description | Lot 02 Blk 01 Spurwing Acres Sub |
| LeasableAreaUnits | Square Feet |
| Freehold | IDX |
Interior Features
| Interior Amenities | Bath-Master |
|---|---|
| Flooring | Hardwood |
| Total Fireplaces | 2 |
| Fireplace Features | Two |
| Kitchen Level | Main |
| Air Conditioning Y/N | true |
| Heating Y/N | true |
| Fireplace Y/N | true |
| Above Grade Finished Area | 5456 |
| Total Bedrooms | 4 |
| Main Level Bedrooms | 3 |
| Main Level Bathrooms | 4 |
| Below Grade Finished Area Unit Type | Square Feet |
| LivingAreaSource | Public Records |
| Below Grade Finished Area Source | Public Records |
| Above Grade Finished Area Source | Public Records |
| Above Grade Finished Area Unit Type | Square Feet |
| Total Baths | 5 |
| Kitchen Area | 624 |
| Kitchen Length | 26 |
| Kitchen Width | 24 |
| Primary on Main | 180 |
| Second Bedroom Length | 15 |
| Second Bedroom Width | 12 |
| Bedroom 3 Area | 180 |
| Bedroom 3 Length | 15 |
| Bedroom 3 Width | 12 |
| Bedroom 4 Area | 168 |
| Bedroom 4 Length | 14 |
| Bedroom 4 Width | 12 |
| Primary Bedroom Area | 340 |
| Primary Bedroom Length | 20 |
| Primary Bedroom Width | 17 |
| Bedroom 4 Level | Upper |
| Bedroom 3 Level | Main |
| Second Bedroom Level | Main |
Exterior Features
| Parking Features | Attached |
|---|---|
| Lot Features | 5 - 9.9 Acres |
| Water Source | Well |
| Total Parking | 7 |
| Lot Size Area | 5.008 |
| Building Area Total | 5456 |
| Lot Dimensions | 851x265 |
| Lot Size Acres | 5.008 |
| Road Surface Type | Paved |
| Other Parking | Garage: 20x50,Garage Door: 10x9 |
| Covered Spaces | 7 |
| Road Frontage Type | Public Road |
Amenities
- Foreclosure
- Views
- Short Sale
- New Construction
- Adult 55+
- Lease To Own
- No HOA Fees
- Furnished
- Primary On Main
- Air Conditioning
- Seller Finance
- Green
- Fixer Upper
- Horse
- Golf
- Fireplace
- Deck
- Garage
- Basement
- Pool
Property vs Single Family Average in 83616
Price
Taxes
Year Built

