
Price Reduction - Primary on Main
Address
1046 S Red Sand Ave, Kuna, ID
Price
$ 388,000
Property Attributes
- MLS#98990083
- TypeSingle Family
- Listing Status Pending
- CountyAda
- CityKuna
- NeighborhoodDeserthawk
- Zip83634
- Style
- Year Built2017
- Taxes$ 952
- Price$ 388,000
- Bedrooms3
- Full Bathrooms2
- Half Bathrooms0
- Sqr Footage1243
- Lot Size0.13 Acres
Data Source:
Intermountain MLS (IMLS)
Property Description
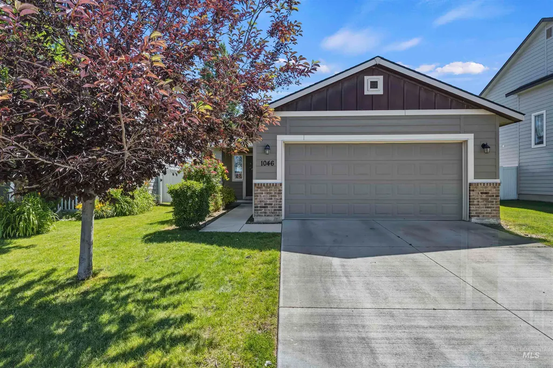
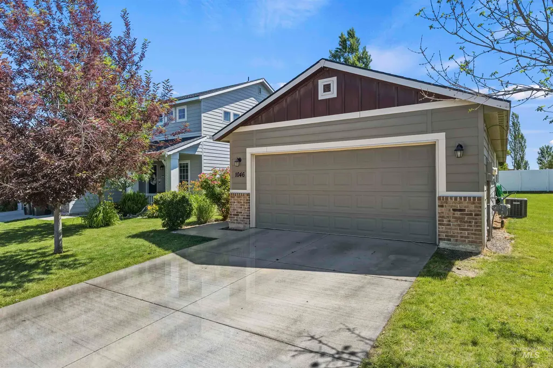
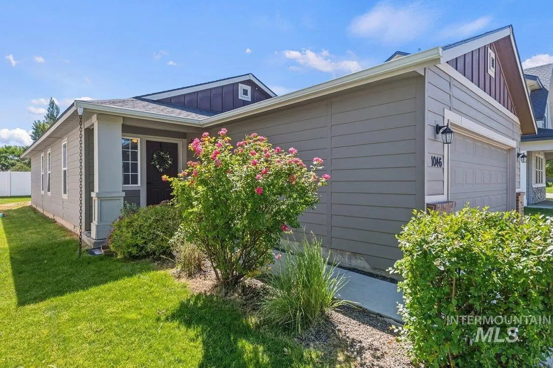
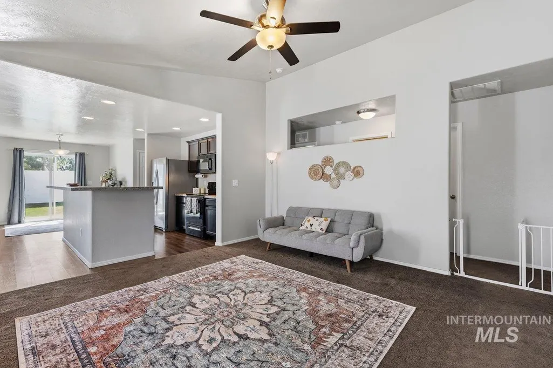
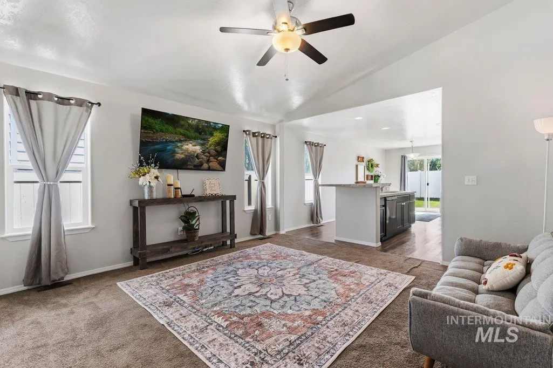
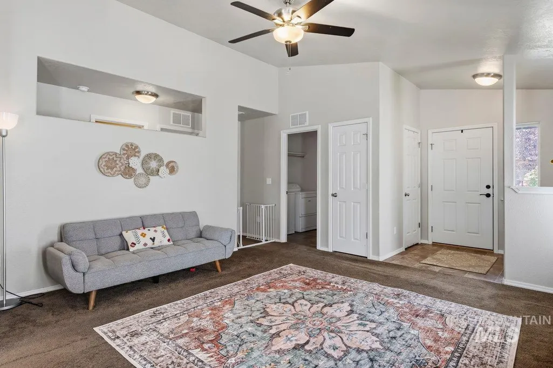
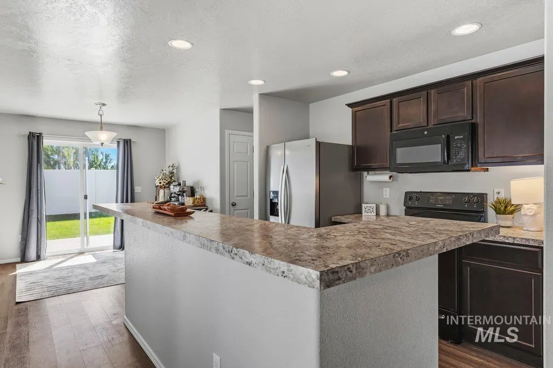
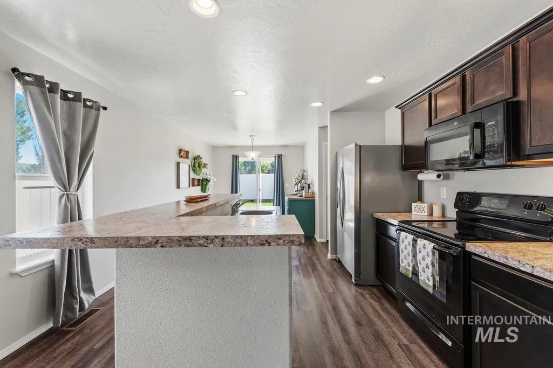
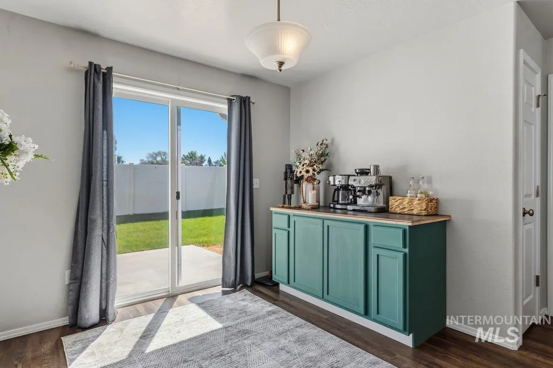
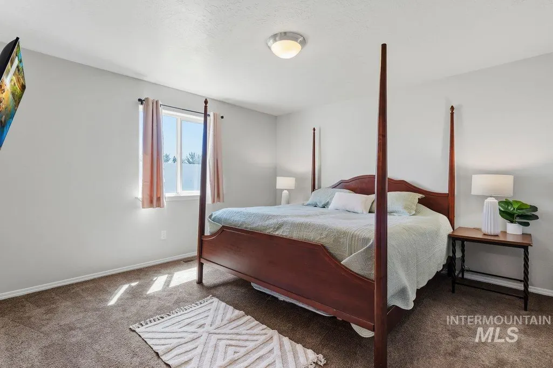
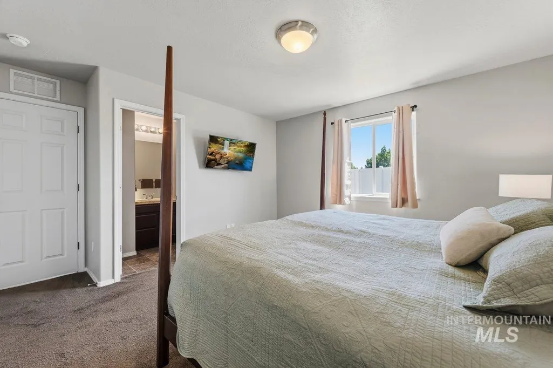
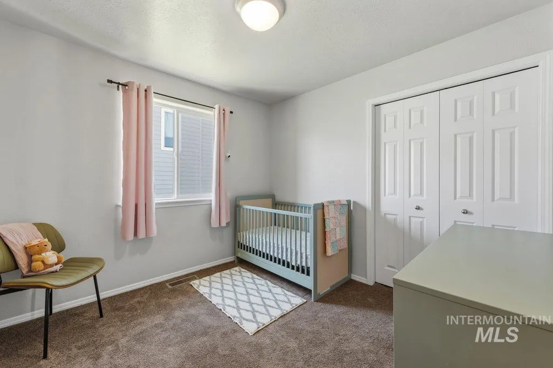
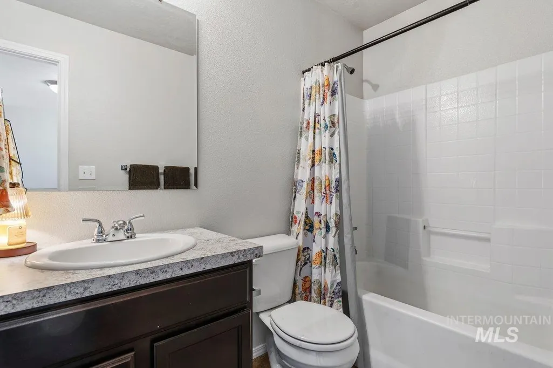
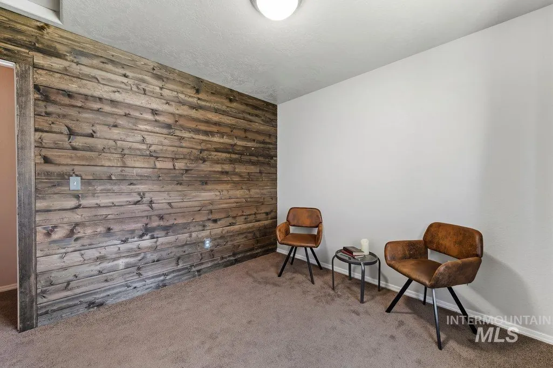
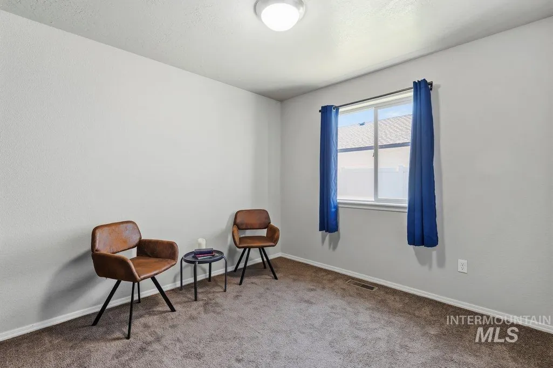
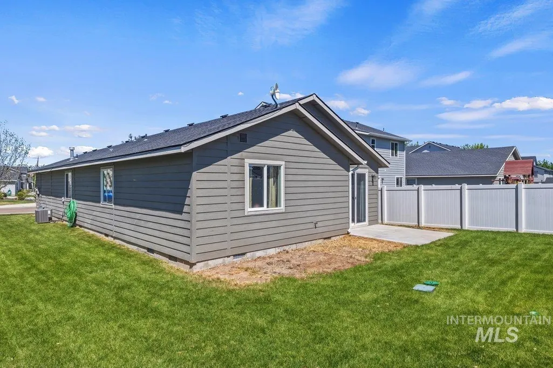
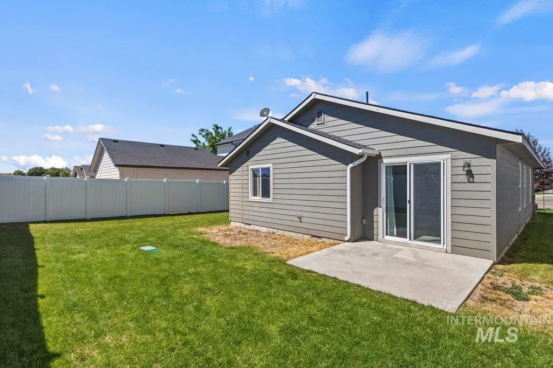
Welcome to one of Kuna's wonderful country communities! This home is referred to as "The Blitz 1234," by the original builder. It's known for its simplistic perfection, offering 3 bedrooms and 2 bathrooms! With the split bedroom floorplan it gives you more privacy in the Primary Suite. The living room, kitchen, and dining room are all adjoining and make it perfect for entertaining! The Vaulted ceilings, along with the abundant windows in the main living space, make the house feel open and spacious. The kitchen has a pantry closet, microwave, dishwasher, oven, fridge, and disposal. The central heating and cooling make for a comfortable home anytime of the year. Enjoy bbq's in the evening in your shaded east facing back yard! With no rear neighbors you get lot's of privacy. This beautiful home has brick on the front of the house with siding and a covered front porch entrance. Just 1 mile from the community park with play equipment and ponds! Come and enjoy the country living in at it's best!
| Elementary School | Middle School | High School |
|---|---|---|
| Indian Creek Elementary School | Kuna Middle School | Kuna High School |
| Price History | |
|---|---|
| 6/12/2026 | Listed $389,900 |
| 6/12/2026 | 1$395,000 |
| 7/8/2026 | Listed $394,500 |
| 7/14/2026 | 1$389,400 |
| 7/22/2026 | Listed $388,000 |
General Features
| Heating | Forced Air |
|---|---|
| Cooling | Central Air |
| Utilities | Sewer Connected |
| Roof | Composition |
| Appliances | Gas Water Heater |
| HOA Fee | 475 |
| Garage Spaces | 2 |
| Construction Materials | Brick |
| Year Built | 2017 |
| Levels | One |
| Property Subtype | Single Family Residence |
| Tax Year | 2025 |
| Current Use | Single Family |
| Ownership | Fee Simple |
| Assoc Fee Paid Per | Annually |
| County | Ada |
| Property Type | Residential |
| HOA | true |
| Attached Garage | true |
| Subdivision Name | Deserthawk |
| Garage Y/N | true |
| Status | Pending |
| Directions | From Ten Mile Rd go South to Kuna, turn right onto S Kalahari Ave/W Sahara Dr, turn left onto S Red Sand Ave. 1046 S Red Sand Ave is on the left near the end of the road. |
| ModificationTimestamp | 2026-07-29T03:38:52.100Z |
| High School | Kuna |
| City | Kuna |
| High School District | Kuna School District #3 |
| Zoning Description | City of Kuna-R-6 |
| Lot Size Units | Acres |
| Lot Size Square Feet | 5662.8 |
| Carport Y/N | false |
| Listing Terms | Cash |
| Elementary School | Indian Creek |
| Land Lease Y/N | false |
| Tax Annual Amount | 952.28 |
| Middle/Junior High School | Kuna |
| Building Area Units | Square Feet |
| Primary Bedroom Level | Main |
| Living Area Units | Square Feet |
| Standard Status | Pending |
| Middle/Junior School District | Kuna School District #3 |
| Elementary School District | Kuna School District #3 |
| Legal Description | Lot 08 Blk 05 Deserthawk 02 |
| LeasableAreaUnits | Square Feet |
| Freehold | IDX |
Interior Features
| Interior Amenities | Bath-Master |
|---|---|
| Flooring | Carpet |
| Kitchen Level | Main |
| Air Conditioning Y/N | true |
| Heating Y/N | true |
| Fireplace Y/N | false |
| Above Grade Finished Area | 1243 |
| Total Bedrooms | 3 |
| Main Level Bedrooms | 3 |
| Main Level Bathrooms | 2 |
| Below Grade Finished Area Unit Type | Square Feet |
| LivingAreaSource | Public Records |
| Below Grade Finished Area Source | Public Records |
| Above Grade Finished Area Source | Public Records |
| Above Grade Finished Area Unit Type | Square Feet |
| Total Baths | 2 |
| Kitchen Area | 108 |
| Kitchen Length | 12 |
| Kitchen Width | 9 |
| Primary on Main | 90 |
| Second Bedroom Length | 10 |
| Second Bedroom Width | 9 |
| Bedroom 3 Area | 90 |
| Bedroom 3 Length | 10 |
| Bedroom 3 Width | 9 |
| Family Room Area | 196 |
| Family Room Length | 14 |
| Primary Bedroom Area | 156 |
| Primary Bedroom Length | 12 |
| Primary Bedroom Width | 13 |
| Family Room Width | 14 |
| Family Room Level | Main |
| Bedroom 3 Level | Main |
| Second Bedroom Level | Main |
Exterior Features
| Fencing | Vinyl |
|---|---|
| Parking Features | Attached |
| Lot Features | Sm Lot 5999 SF |
| Water Source | City Service |
| Total Parking | 2 |
| Lot Size Area | 0.13 |
| Foundation Details | Slab |
| Building Area Total | 1243 |
| Lot Dimensions | 50x110 |
| Lot Size Acres | 0.13 |
| Road Surface Type | Paved |
| Other Parking | Garage: 21x23.5 |
| Covered Spaces | 2 |
| Road Frontage Type | Public Road |
Amenities
- Foreclosure
- Views
- Short Sale
- New Construction
- Adult 55+
- Lease To Own
- No HOA Fees
- Furnished
- Primary On Main
- Air Conditioning
- Seller Finance
- Green
- Fixer Upper
- Horse
- Golf
- Fireplace
- Deck
- Garage
- Basement
- Pool
Property vs Single Family Average in 83634
Price
Taxes
Year Built

