
Open House Fri, Aug 21st 04:00 PM - 07:00 PM - Price Reduction - Primary on Main
Address
836 W Ashby Dr, Meridian, ID
Price
$ 492,500
Property Attributes
- MLS#98989984
- TypeSingle Family
- Listing Status Active
- CountyAda
- CityMeridian
- NeighborhoodSienna Creek
- Zip83646
- Style
- Year Built2007
- Taxes$ 1408
- Price$ 492,500
- Bedrooms4
- Full Bathrooms3
- Half Bathrooms0
- Sqr Footage1881
- Lot Size0.14 Acres
Data Source:
Intermountain MLS (IMLS)
Property Description
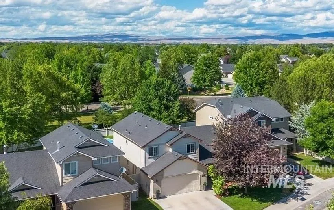
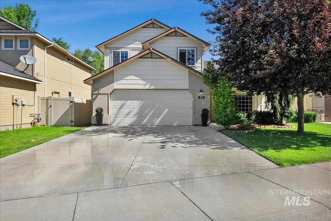
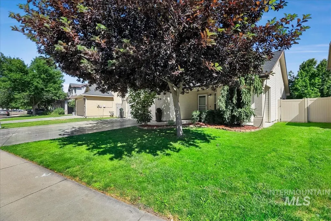
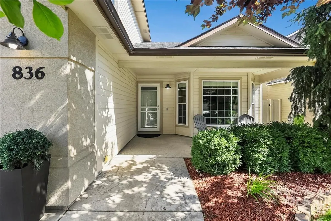
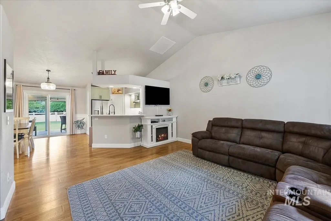
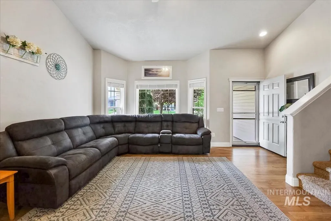
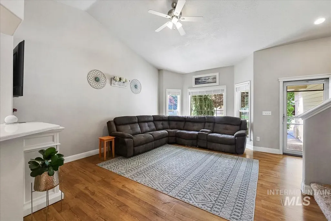
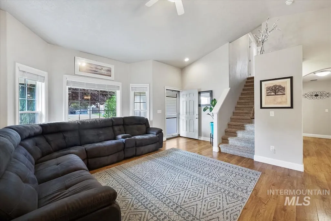
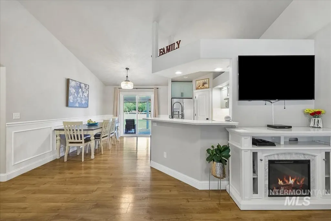
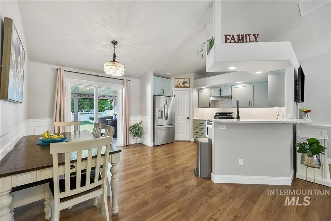
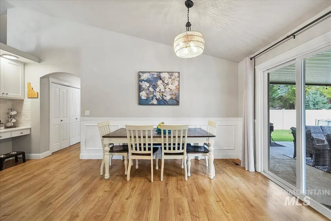
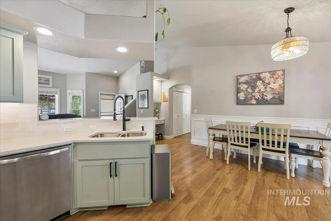
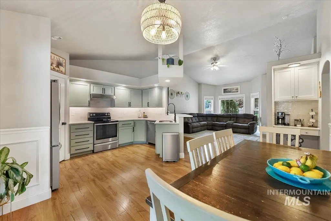
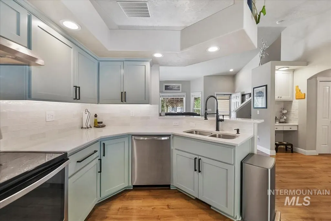
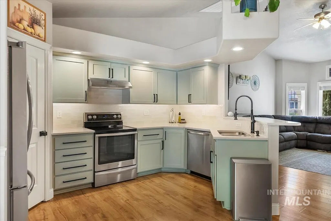
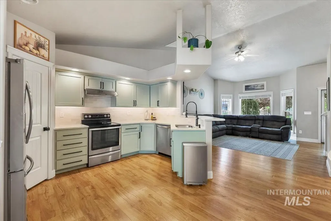
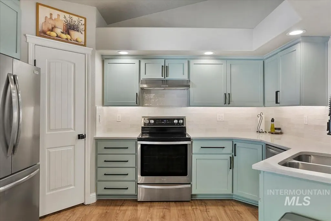
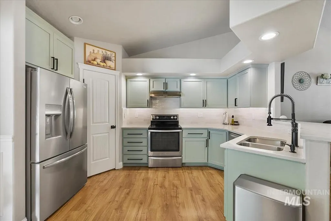
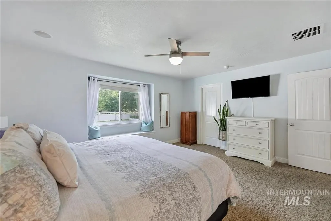
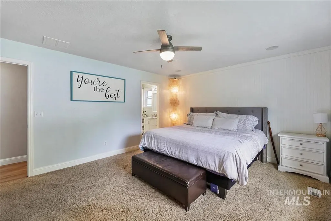
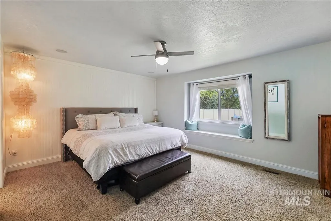
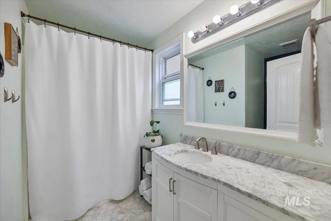
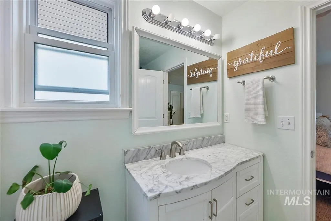
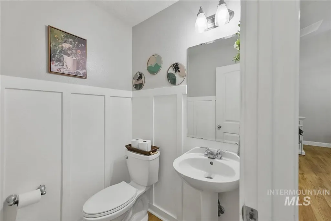
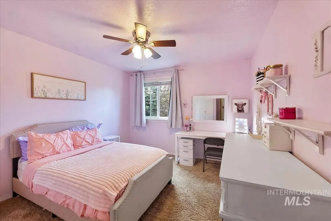
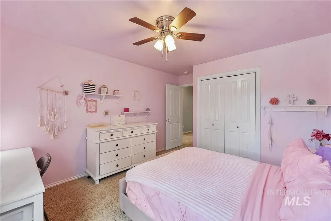
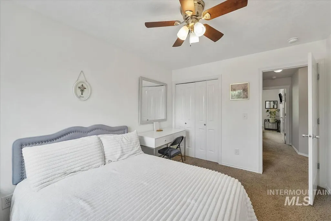
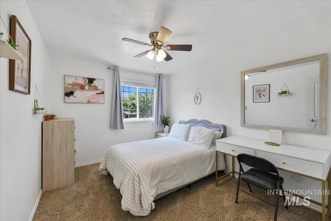
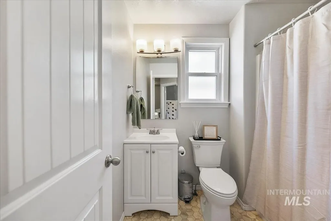
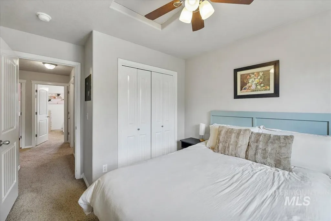
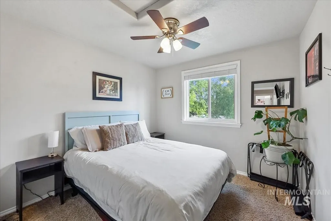
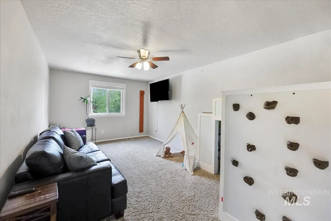
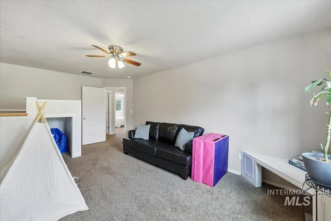
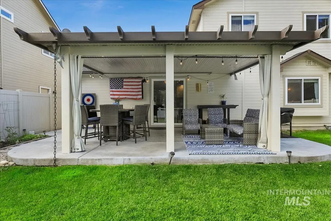
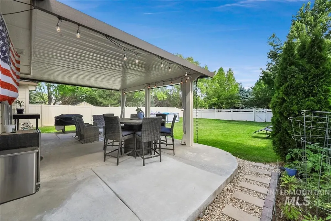
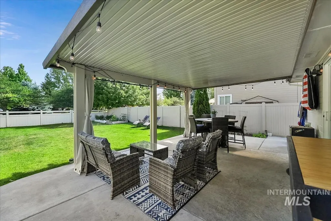
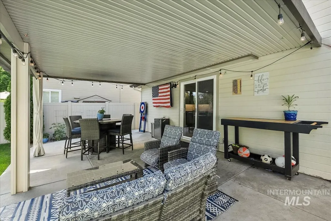
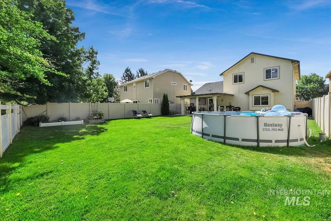
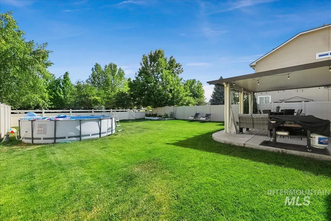
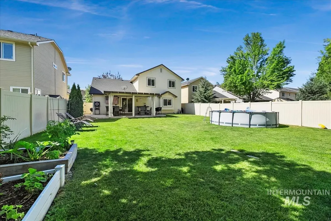
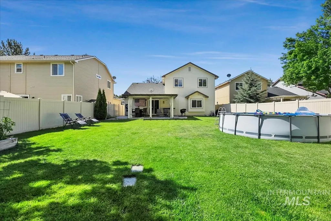
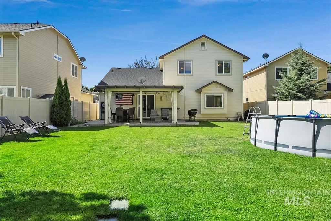
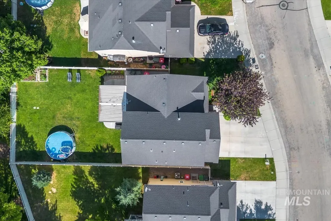
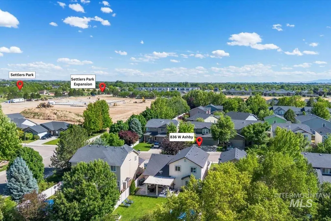
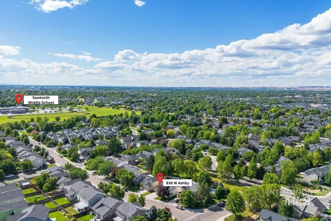
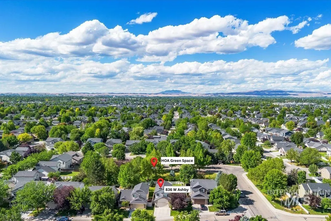
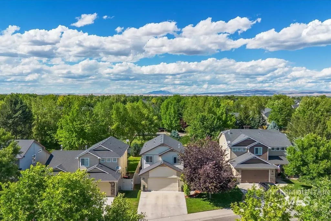
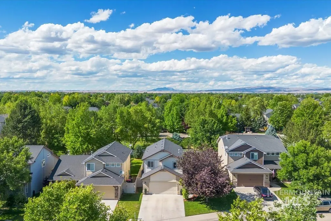
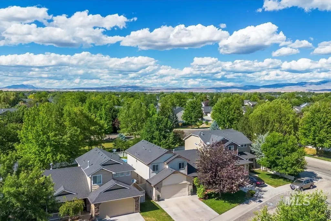
$10,000 BUYER INCENTIVE AT CLOSING • 4 BED + BONUS • MAIN-LEVEL PRIMARY • REMODELED KITCHEN • NO REAR NEIGHBORS Welcome to 836 W Ashby Dr in desirable Sienna Creek! Step inside and you’ll find 1,881 sq. ft. with 4 bedrooms, 2.5 baths, and a thoughtful floor plan featuring a main-level primary suite with walk-in closet and a remodeled kitchen. Upstairs, you’ll find three additional bedrooms plus a versatile bonus room—perfect for an office, media room, playroom, workout space, or guest space. No doubt one of your favorite features will be the expansive backyard: no rear neighbors, a fence that opens to peaceful common green space, and an extended covered patio—all working together to create an open, airy setting that’s increasingly hard to find! Numerous improvements include updated windows throughout—including the slider—with a transferable warranty, new window coverings, new bathroom fans, new garage door springs, a new water heater, and a storm door. Located near Meridian parks, schools, shopping, dining, and everyday amenities, this home offers the combination we think matters most: an updated kitchen, flexible 4-bedroom floor plan, main-level primary, covered outdoor living, and a backyard setting you simply can’t recreate. Come see what makes 836 W Ashby Dr special—and ask about the $10,000 buyer incentive and included home warranty!
| Elementary School | Middle School | High School |
|---|---|---|
| Hunter Elementary School | Sawtooth Middle Middle School | Rocky Mountain High School |
| Price History | |
|---|---|
| 6/11/2026 | Listed $498,000 |
| 7/1/2026 | Listed $496,800 |
| 7/16/2026 | Listed $495,000 |
| 8/17/2026 | 1$492,500 |
General Features
| Heating | Natural Gas |
|---|---|
| Cooling | Central Air |
| Utilities | Sewer Connected |
| Roof | Composition |
| Appliances | Gas Water Heater |
| HOA Fee | 275 |
| Garage Spaces | 2 |
| Patio/Porch Features | Covered Patio/Deck |
| Construction Materials | Wood Siding |
| Year Built | 2007 |
| Levels | Two |
| Property Subtype | Single Family Residence |
| Tax Year | 2025 |
| Current Use | Single Family |
| Ownership | Fee Simple,Fractional Ownership: No |
| Assoc Fee Paid Per | Annually |
| County | Ada |
| Property Type | Residential |
| HOA | true |
| Attached Garage | true |
| Subdivision Name | Sienna Creek |
| Garage Y/N | true |
| Status | Active |
| Directions | from Linder, E Ustick, N Venable, E Ashby |
| ModificationTimestamp | 2026-08-19T01:04:05.500Z |
| High School | Rocky Mountain |
| City | Meridian |
| High School District | West Ada School District |
| Lot Size Units | Acres |
| Lot Size Square Feet | 6098.4 |
| Carport Y/N | false |
| Listing Terms | Cash |
| Elementary School | Hunter |
| Land Lease Y/N | false |
| Tax Annual Amount | 1408.88 |
| Middle/Junior High School | Sawtooth Middle |
| Virtual Tour | https://sunnyskies.media/836-W-Ashby-Dr |
| Building Area Units | Square Feet |
| Primary Bedroom Level | Main |
| Living Area Units | Square Feet |
| Standard Status | Active |
| Middle/Junior School District | West Ada School District |
| Elementary School District | West Ada School District |
| Legal Description | Lot 10 in Block 2 of Sienna Creek Subdivision No. 1, according to the official plat thereof, filed in Book 92 of Plats at Page(s) 10905 through 10907, records of Ada County, Idaho. |
| LeasableAreaUnits | Square Feet |
| Freehold | IDX |
Interior Features
| Interior Amenities | Bath-Master |
|---|---|
| Flooring | Carpet |
| Air Conditioning Y/N | true |
| Heating Y/N | true |
| Fireplace Y/N | false |
| Above Grade Finished Area | 1881 |
| Total Bedrooms | 4 |
| Main Level Bedrooms | 1 |
| Main Level Bathrooms | 1 |
| Below Grade Finished Area Unit Type | Square Feet |
| LivingAreaSource | Public Records |
| Below Grade Finished Area Source | Public Records |
| Above Grade Finished Area Source | Public Records |
| Above Grade Finished Area Unit Type | Square Feet |
| Total Baths | 3 |
| Bedroom 4 Level | Upper |
| Bedroom 3 Level | Upper |
| Second Bedroom Level | Upper |
Exterior Features
| Fencing | Vinyl |
|---|---|
| Parking Features | Attached |
| Lot Features | Standard Lot 6000-9999 SF |
| Water Source | City Service |
| Total Parking | 2 |
| Lot Size Area | 0.14 |
| Foundation Details | Crawl Space |
| Building Area Total | 1881 |
| Lot Size Acres | 0.14 |
| Covered Spaces | 2 |
Amenities
- Foreclosure
- Views
- Short Sale
- New Construction
- Adult 55+
- Lease To Own
- No HOA Fees
- Furnished
- Primary On Main
- Air Conditioning
- Seller Finance
- Green
- Fixer Upper
- Horse
- Golf
- Fireplace
- Deck
- Garage
- Basement
- Pool
Property vs Single Family Average in 83646
Price
Taxes
Year Built

