
Address
359 N Rene Place, Eagle, ID
Price
$ 650,000
Property Attributes
- MLS#98989950
- TypeSingle Family
- Listing Status Pending
- CountyAda
- CityEagle
- NeighborhoodEvans Sub
- Zip83616
- Style
- Year Built1975
- Taxes$ 1779
- Price$ 650,000
- Bedrooms4
- Full Bathrooms2
- Half Bathrooms0
- Sqr Footage2450
- Lot Size0.5 Acres
Data Source:
Intermountain MLS (IMLS)
Property Description
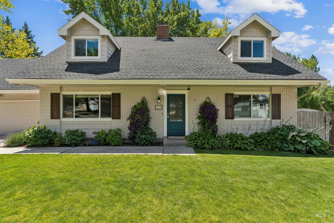
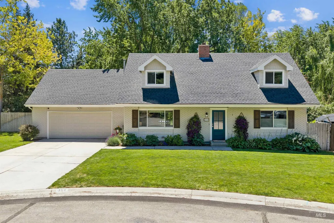
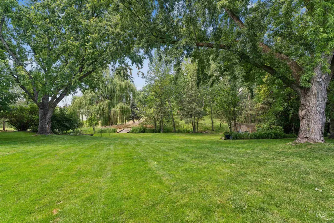
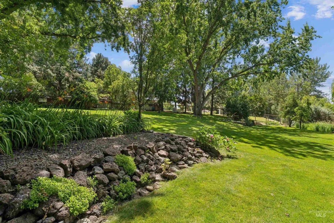
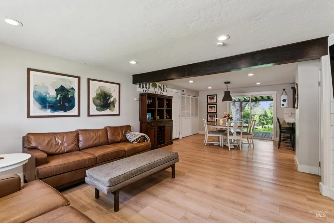
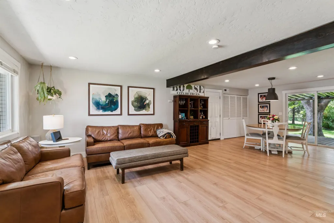
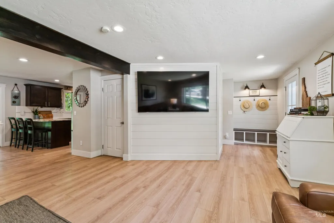
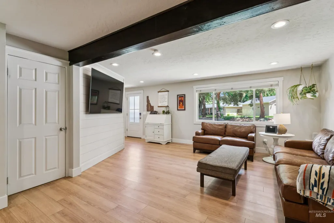
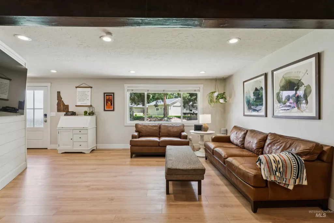
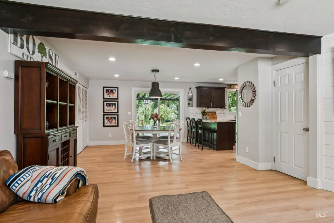
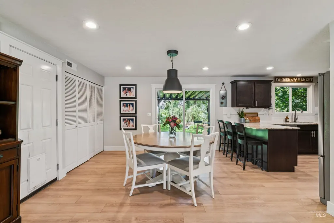
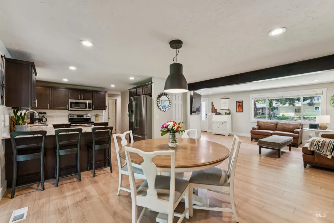
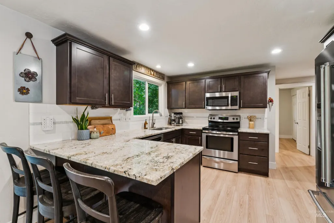
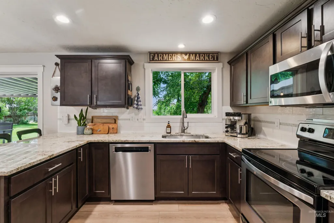
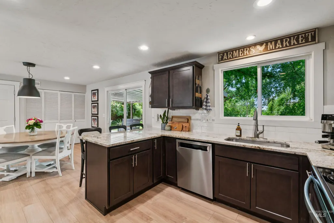
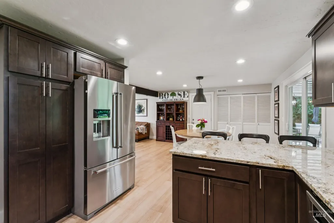
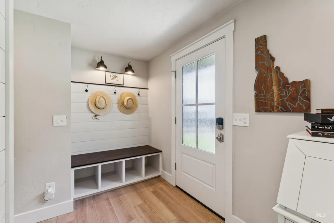
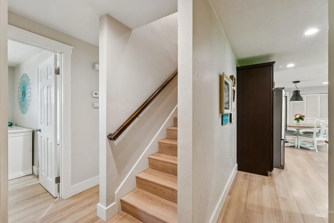
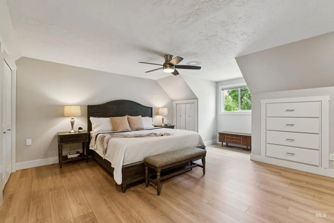
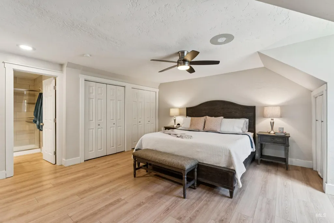
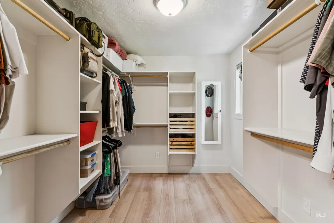
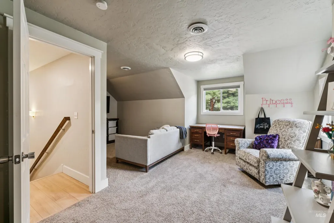
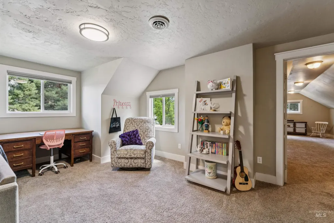
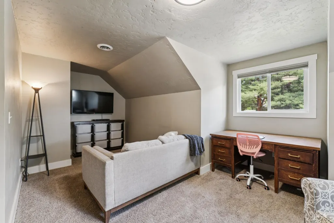
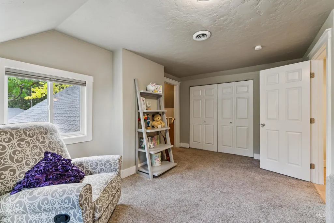
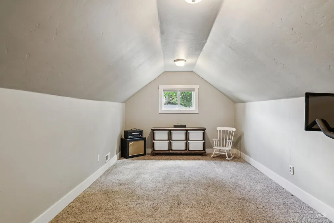
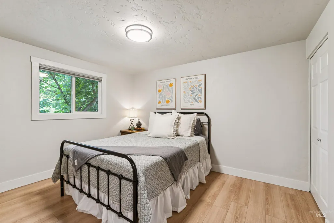
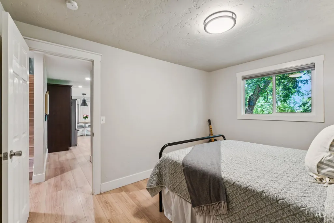
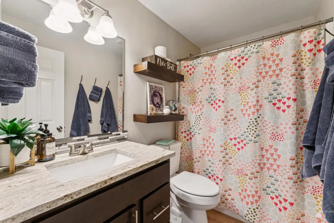
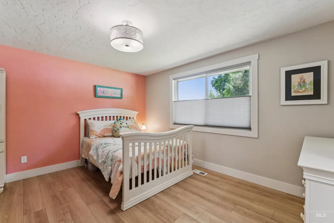
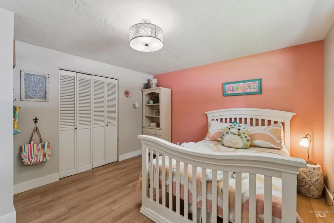
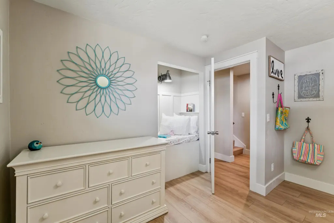
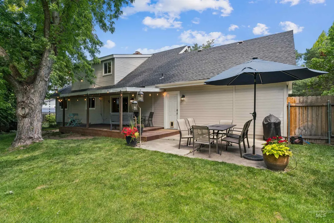
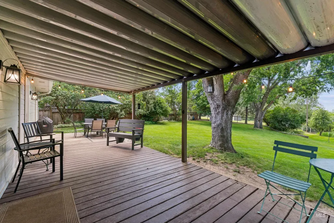
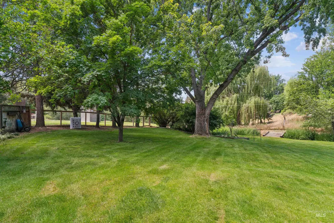
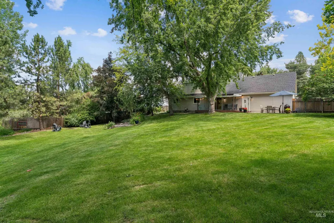
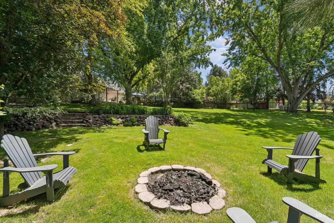
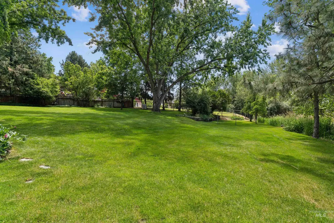
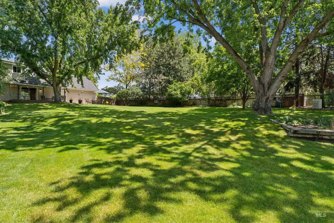
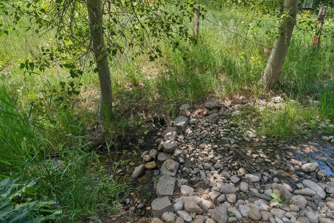
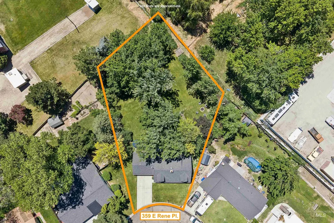
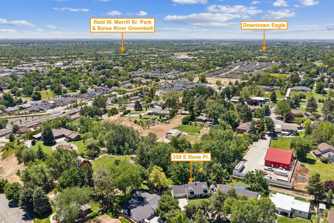
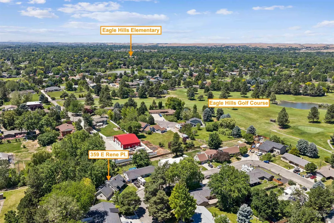
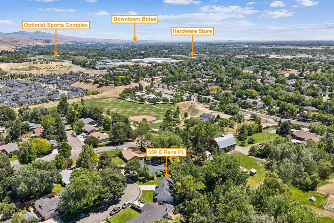
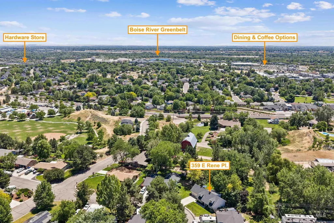
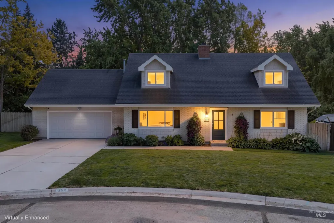
A place that feels pulled from the pages of a storybook, tucked beneath a canopy of mature trees on a magical ½ acre, this updated retreat offers a lifestyle that's increasingly hard to find. A gentle creek trickles through the yard, filling the air w/the soothing sounds of running water. Spend your evenings gathered around the fire pit along the stream bank, watching the sunset filter through the trees as hawks soar overhead, owls call from the distance, & wildlife moves through the landscape. For birders, nature lovers, & critter hunters alike, this property is a daily adventure! Across the bridge, Jasper, the friendly horse next door, often wanders over for scratches & a visit. Flowering plants, towering shade trees, & picturesque views create a setting that feels more like a private park than a backyard. Inside features thoughtful updates like an open-concept floorplan, LVP flooring, newer cabinets, granite counters, lighting, interior & exterior paint, newer siding & vinyl windows and there's space for everyone! Don’t miss the cozy reading nook, the perfect hideaway to curl up w/a favorite book. Located on a quiet street perched above Grueber Park, you'll enjoy the rare combination of privacy, beauty, & convenience. The well keeps the entire yard lush & green for only $125/month. More than a home, this is a place where memories are made & every season brings a little magic.
| Elementary School | Middle School | High School |
|---|---|---|
| Seven Oaks Elementary School | Eagle Middle Middle School | Eagle High School |
| Price History | |
|---|---|
| 6/11/2026 | Listed $650,000 |
General Features
| Sewer | Septic Tank |
|---|---|
| Heating | Forced Air |
| Cooling | Central Air |
| Utilities | Cable Connected |
| Roof | Composition |
| Appliances | Gas Water Heater |
| Garage Spaces | 2 |
| Patio/Porch Features | Covered Patio/Deck |
| Construction Materials | Brick |
| Year Built | 1975 |
| Levels | Two |
| Property Subtype | Single Family Residence |
| Tax Year | 2025 |
| Current Use | Single Family |
| Ownership | Fee Simple |
| Waterfront Features | Creek/Stream |
| Assoc Fee Paid Per | Monthly |
| County | Ada |
| Property Type | Residential |
| Attached Garage | true |
| Subdivision Name | Evans Sub |
| Garage Y/N | true |
| Status | Pending |
| Directions | Hwy 55, W Hill, N Dicky, W Rene |
| ModificationTimestamp | 2026-08-12T16:43:41.800Z |
| High School | Eagle |
| City | Eagle |
| High School District | West Ada School District |
| Lot Size Units | Acres |
| Lot Size Square Feet | 21780 |
| Carport Y/N | false |
| Listing Terms | Cash |
| Elementary School | Seven Oaks |
| Land Lease Y/N | false |
| Tax Annual Amount | 1779.1 |
| Middle/Junior High School | Eagle Middle |
| Property Condition | Updated/Remodeled |
| Virtual Tour | https://www.hommati.com/3DTour-AerialVideo/unbranded/359-E-Rene-Pl-Eagle-Id-83616--HPI73374401 |
| Building Area Units | Square Feet |
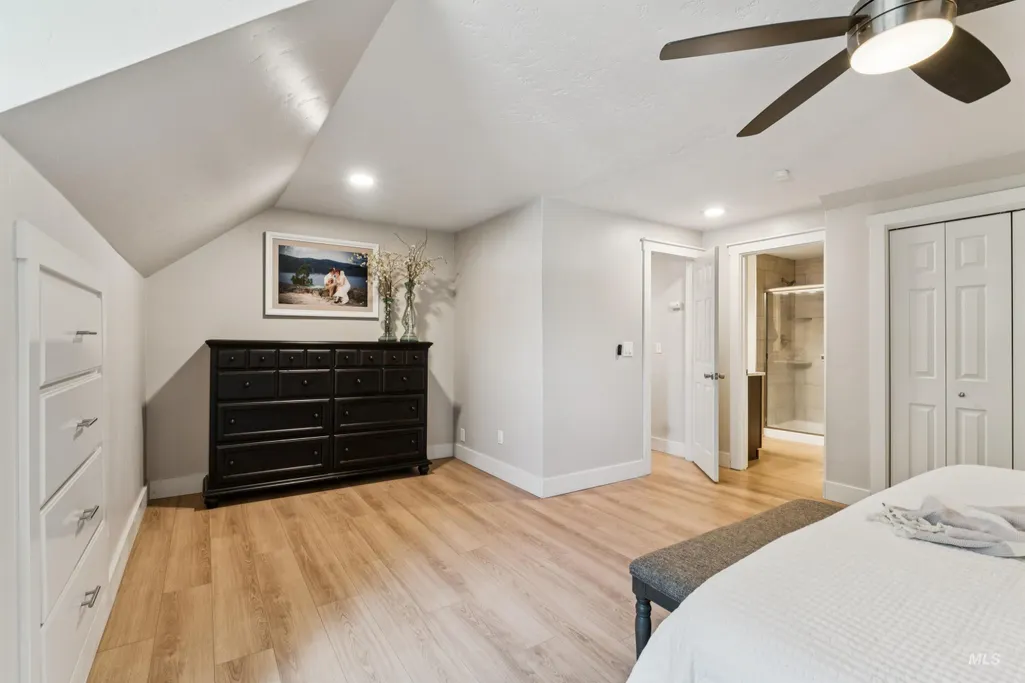
| Primary Bedroom Level | Upper |
| Living Area Units | Square Feet |
| Standard Status | Pending |
| Middle/Junior School District | West Ada School District |
| Elementary School District | West Ada School District |
| Legal Description | LOT 4 BLK 2 EVANS SUB #2 #8030686 |
| LeasableAreaUnits | Square Feet |
| Freehold | IDX |
Interior Features
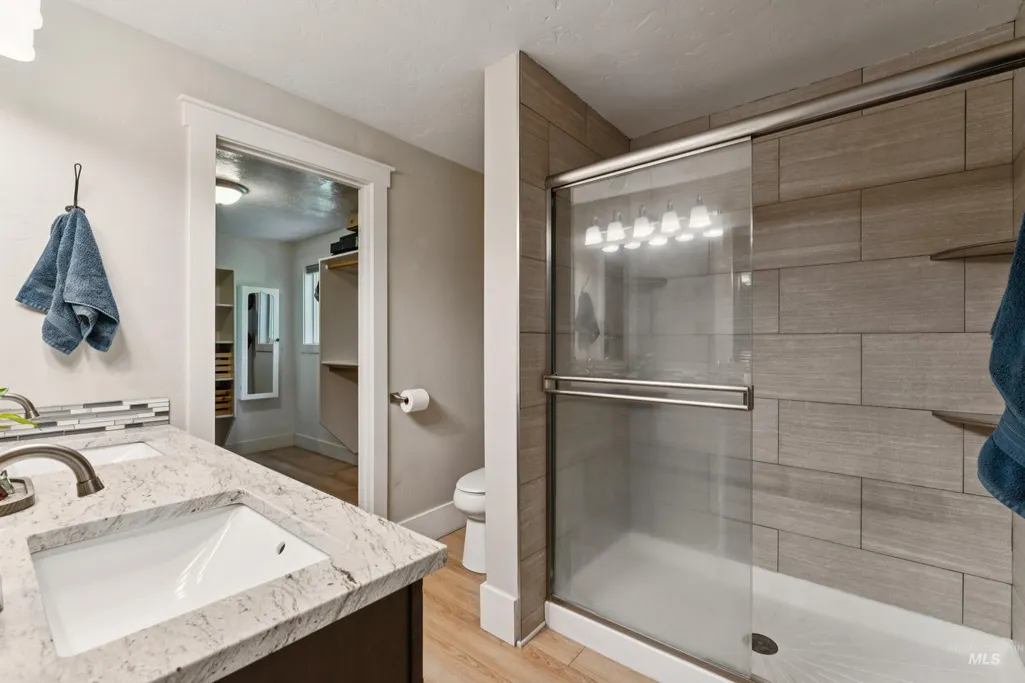
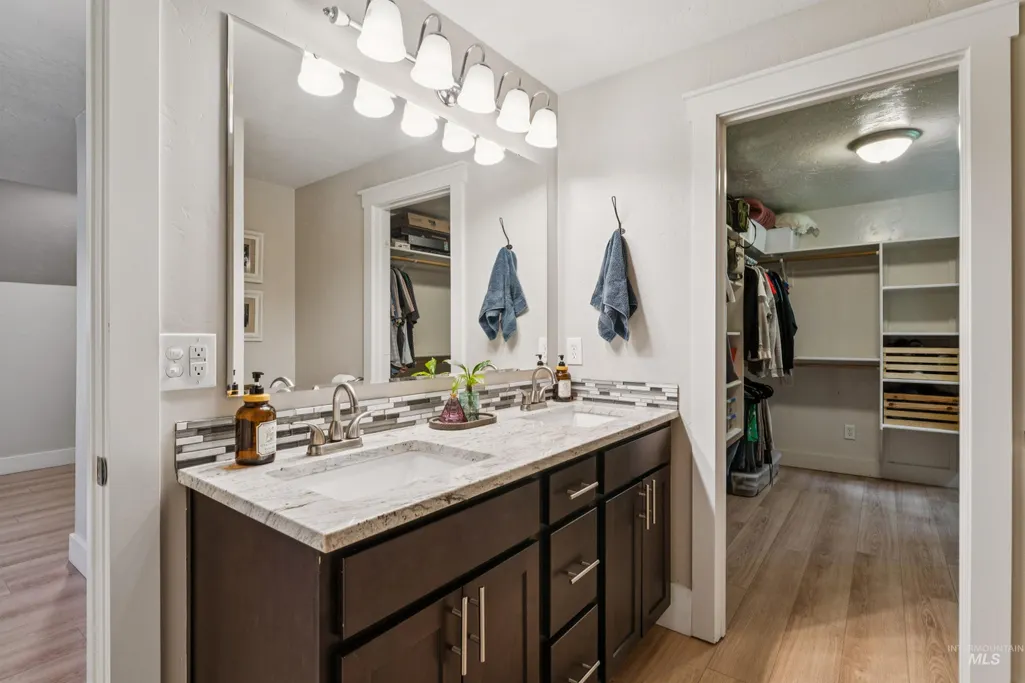
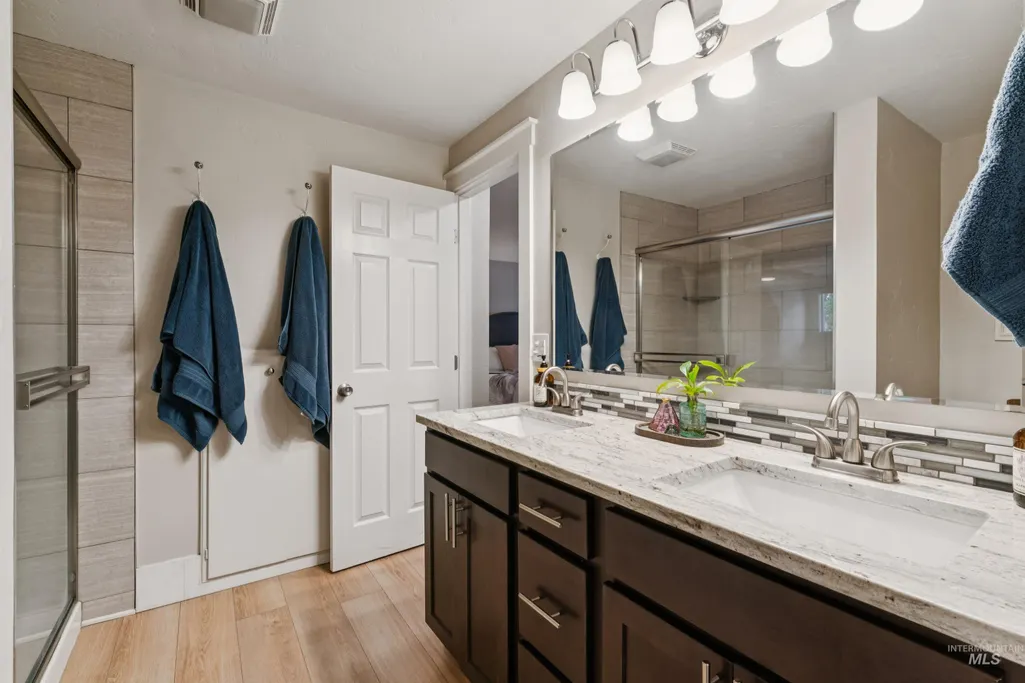
| Interior Amenities | Bath-Master |
|---|---|
| Flooring | Carpet |
| Kitchen Level | Main |
| Air Conditioning Y/N | true |
| Heating Y/N | true |
| Fireplace Y/N | false |
| Above Grade Finished Area | 2450 |
| Total Bedrooms | 4 |
| Living Room Level | Main |
| Main Level Bedrooms | 2 |
| Main Level Bathrooms | 1 |
| Below Grade Finished Area Unit Type | Square Feet |
| LivingAreaSource | Public Records |
| Below Grade Finished Area Source | Public Records |
| Above Grade Finished Area Source | Public Records |
| Above Grade Finished Area Unit Type | Square Feet |
| Total Baths | 2 |
| Kitchen Area | 121 |
| Kitchen Length | 11 |
| Kitchen Width | 11 |
| Primary on Main | 168 |
| Second Bedroom Length | 14 |
| Second Bedroom Width | 12 |
| Bedroom 3 Area | 130 |
| Bedroom 3 Length | 13 |
| Bedroom 3 Width | 10 |
| Bedroom 4 Area | 342 |
| Bedroom 4 Length | 19 |
| Bedroom 4 Width | 18 |
| Living Room Area | 204 |
| Living Room Length | 17 |
| Living Room Width | 12 |
| Primary Bedroom Area | 360 |
| Primary Bedroom Length | 20 |
| Primary Bedroom Width | 18 |
| Bedroom 4 Level | Upper |
| Bedroom 3 Level | Lower |
| Second Bedroom Level | Lower |
Exterior Features
| Fencing | Full |
|---|---|
| Parking Features | Attached |
| Lot Features | 1/2 - .99 AC |
| Water Source | Community Service |
| Total Parking | 2 |
| Lot Size Area | 0.5 |
| Foundation Details | Crawl Space |
| Building Area Total | 2450 |
| Lot Size Acres | 0.5 |
| Road Surface Type | Paved |
| Other Parking | Garage: 23x22 |
| Covered Spaces | 2 |
| Road Frontage Type | Public Road |
Amenities
- Foreclosure
- Views
- Short Sale
- New Construction
- Adult 55+
- Lease To Own
- No HOA Fees
- Furnished
- Primary On Main
- Air Conditioning
- Seller Finance
- Green
- Fixer Upper
- Horse
- Golf
- Fireplace
- Deck
- Garage
- Basement
- Pool
Property vs Single Family Average in 83616
Price
Taxes
Year Built

