
Primary on Main
Address
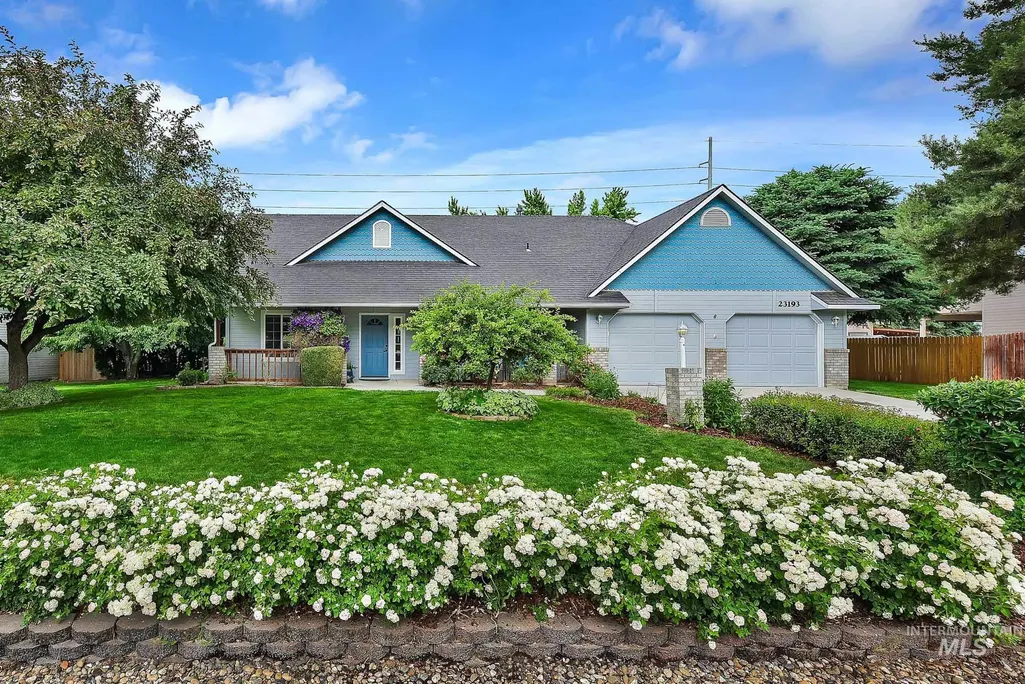
23193 Forest Hills Loop, Caldwell, ID
Price
$ 475,000
Property Attributes
- MLS#98989844
- TypeSingle Family
- Listing Status Pending
- CountyCanyon
- CityCaldwell
- NeighborhoodForest Hills Es
- Zip83607
- Style
- Year Built1999
- Taxes$ 1288
- Price$ 475,000
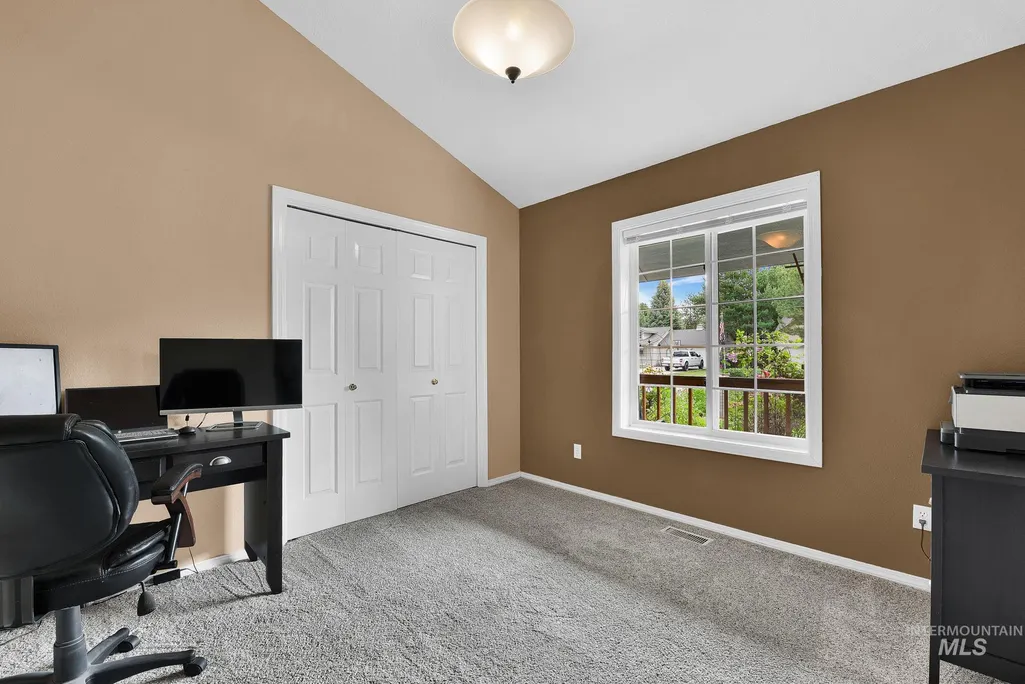
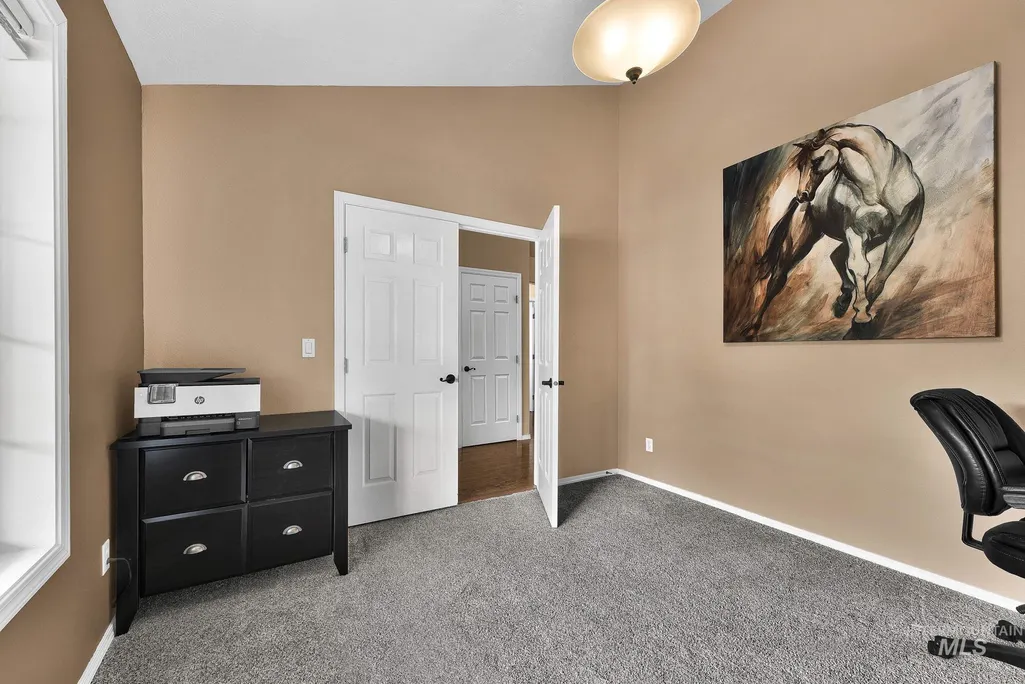
- Bedrooms4
- Full Bathrooms2
- Half Bathrooms0
- Sqr Footage1519
- Lot Size0.43 Acres
Data Source:
Intermountain MLS (IMLS)
Property Description
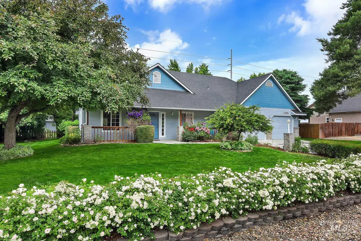
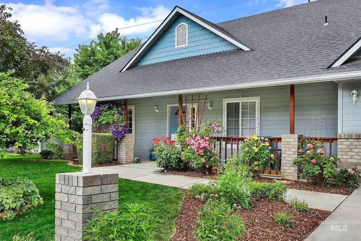
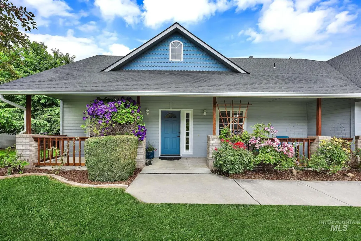
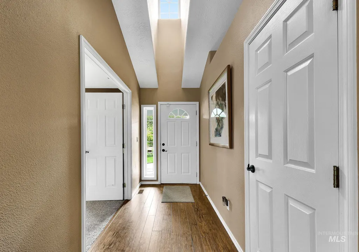
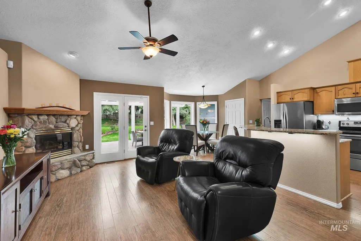
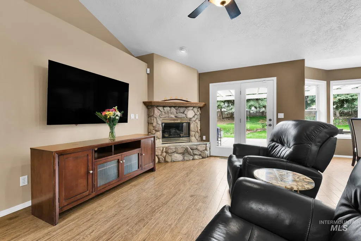
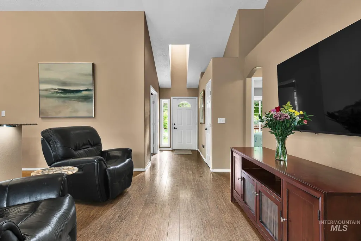
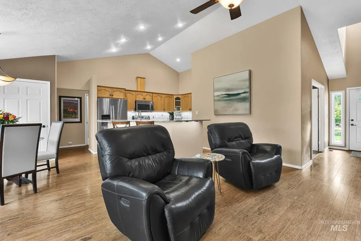
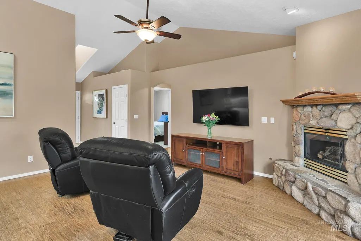
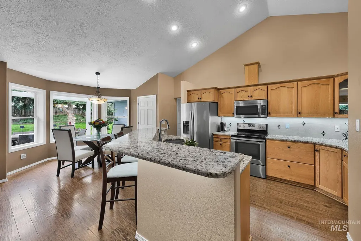
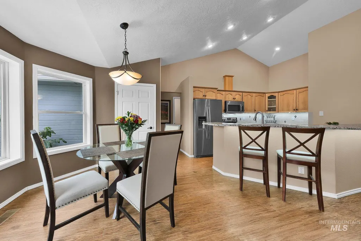
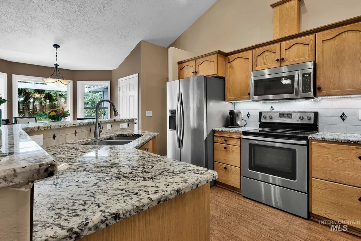
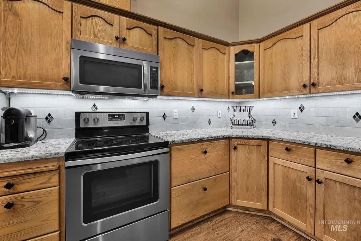
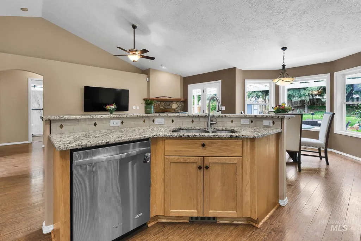
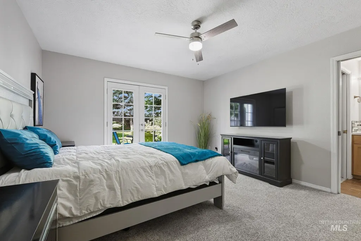
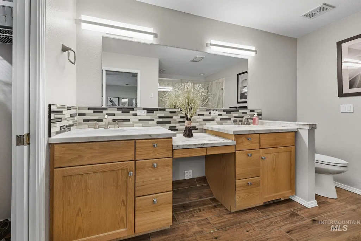
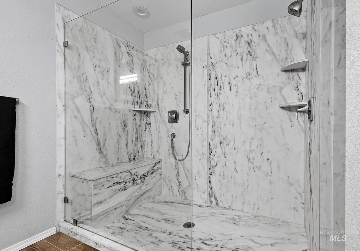
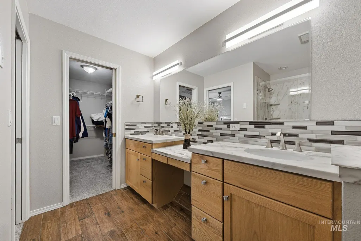
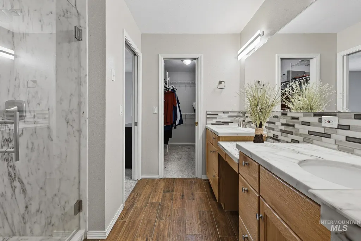
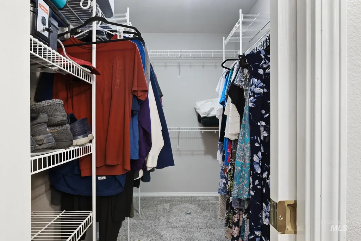
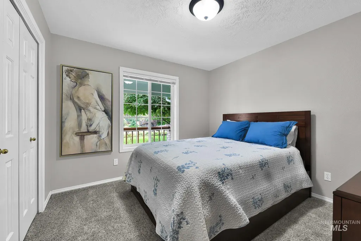
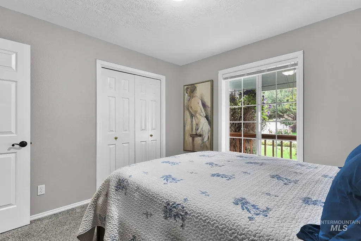
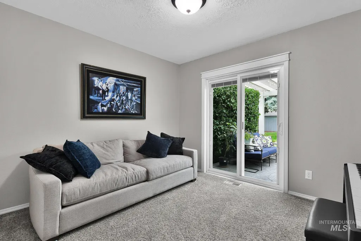
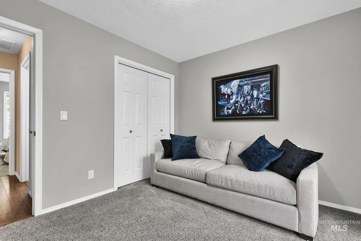
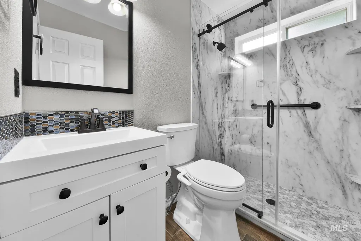
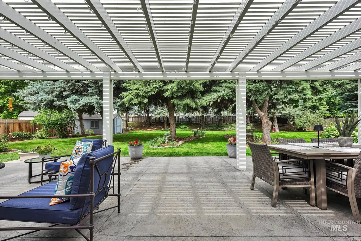
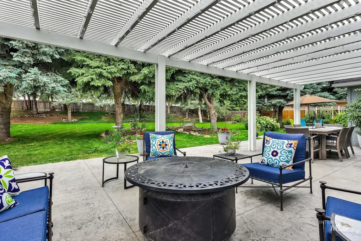
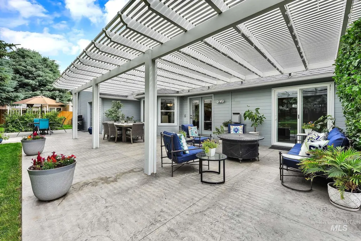
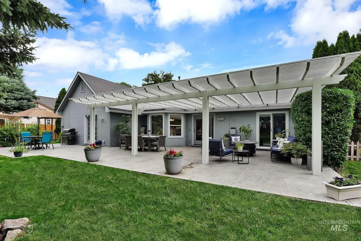
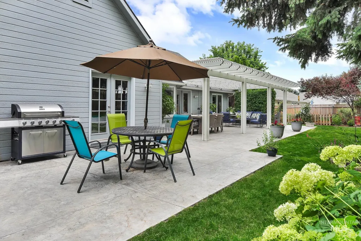
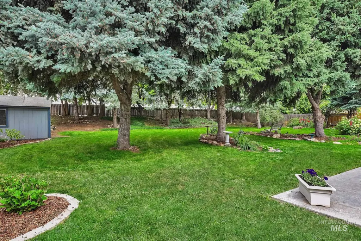
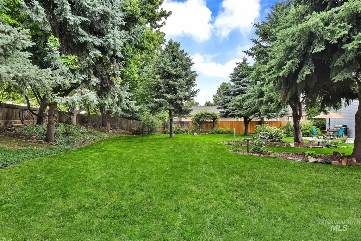
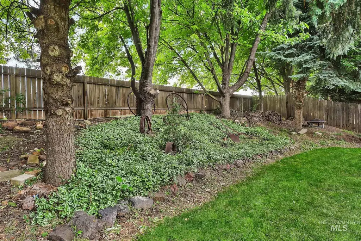
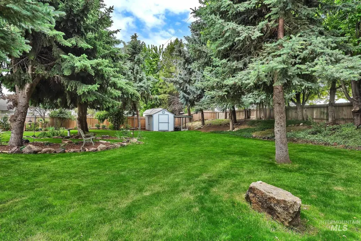
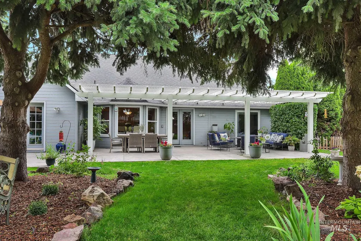
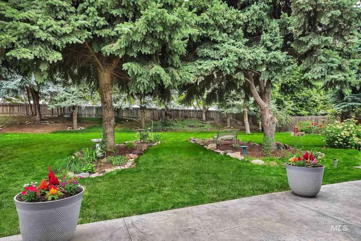
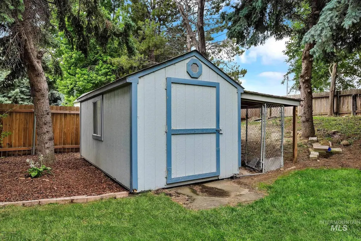
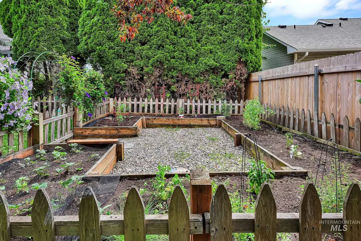
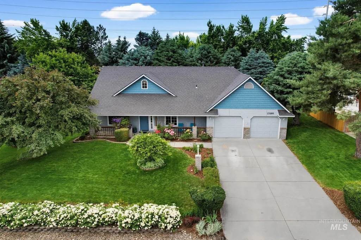
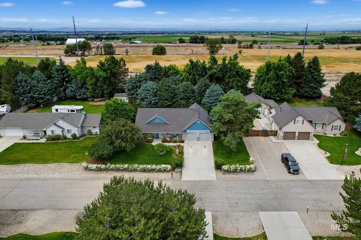
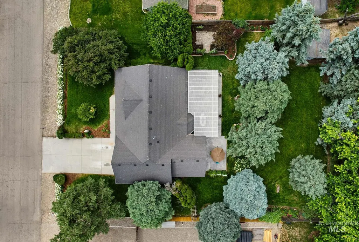
Welcome to a rare opportunity in one of Caldwell's desirable small neighborhoods. Situated on nearly half an acre, this beautifully updated home offers the space, upgrades, and flexibility that today's buyers are looking for. Nearly every major component has been improved within the last few years, including a new furnace, air conditioner, and water heater in 2024, a newer roof (June of 2022), and a fully remodeled hall bathroom completed in 2025. Inside, you'll find granite countertops, elegant marble walk in showers, and a warm gas fireplace that creates an inviting atmosphere. Step outside to an expansive extended concrete patio with a gas line already in place, making it the perfect setting for outdoor entertaining. The oversized backyard offers endless possibilities and includes established garden space with cherry, peach, and apple trees, grapes, currants, blackberries, and multiple raspberry varieties. Recreational vehicle owners will appreciate the HOA allowance for camper and motorhome parking behind a six foot fence. With easy freeway access, generous outdoor space, and extensive recent updates, this property delivers the ideal blend of comfort, convenience, and lifestyle.
| Elementary School | Middle School | High School |
|---|---|---|
| Middleton Heights Elementary School | Middleton Jr Middle School | Middleton High School |
| Price History | |
|---|---|
| 6/11/2026 | Listed $475,000 |
General Features
| Sewer | Septic Tank |
|---|---|
| Heating | Forced Air |
| Cooling | Central Air |
| Utilities | Broadband Internet |
| Roof | Tar/Gravel |
| Appliances | Gas Water Heater |
| HOA Fee | 300 |
| Garage Spaces | 2 |
| Patio/Porch Features | Covered Patio/Deck |
| Security Features | Alarm |
| Construction Materials | Brick |
| Year Built | 1999 |
| Levels | One |
| Property Subtype | Single Family Residence |
| Tax Year | 2025 |
| Current Use | Single Family |
| Ownership | Fee Simple |
| Accessibility | Bathroom Bars |
| Assoc Fee Paid Per | Semi-Annually |
| County | Canyon |
| Property Type | Residential |
| HOA | true |
| Attached Garage | true |
| Subdivision Name | Forest Hills Es |
| Garage Y/N | true |
| Other Structures | Storage Shed |
| Status | Pending |
| Directions | I-84 to Middleton exit, E HWY 44, N Old HWY 30, E on Foret Hills Loop |
| ModificationTimestamp | 2026-08-14T20:16:39.800Z |
| High School | Middleton |
| City | Caldwell |
| High School District | Middleton School District #134 |
| Lot Size Units | Acres |
| Lot Size Square Feet | 18730.8 |
| Carport Y/N | false |
| Listing Terms | Cash |
| Elementary School | Middleton Heights |
| Land Lease Y/N | false |
| Tax Annual Amount | 1288.96 |
| Middle/Junior High School | Middleton Jr |
| Virtual Tour | https://www.zillow.com/view-imx/bb3ebdb2-75b9-4d26-8dcc-def94e62ca3a?wl=true&setAttribution=mls&initialViewType=pano |
| Building Area Units | Square Feet |
| Primary Bedroom Level | Main |
| Living Area Units | Square Feet |
| Standard Status | Pending |
| Middle/Junior School District | Middleton School District #134 |
| Elementary School District | Middleton School District #134 |
| Legal Description | 04-4N-3WC SE FOREST HILLS EST 2 LT 2 BLK 1 |
| LeasableAreaUnits | Square Feet |
| Freehold | IDX |
Interior Features
| Interior Amenities | Bath-Master |
|---|---|
| Flooring | Tile |
| Total Fireplaces | 1 |
| Fireplace Features | One |
| Kitchen Level | Main |
| Air Conditioning Y/N | true |
| Heating Y/N | true |
| Fireplace Y/N | true |
| Above Grade Finished Area | 1519 |
| Total Bedrooms | 4 |
| Main Level Bedrooms | 4 |
| Main Level Bathrooms | 2 |
| Below Grade Finished Area Unit Type | Square Feet |
| LivingAreaSource | Public Records |
| Below Grade Finished Area Source | Public Records |
| Above Grade Finished Area Source | Public Records |
| Above Grade Finished Area Unit Type | Square Feet |
| Total Baths | 2 |
| Kitchen Area | 100 |
| Kitchen Length | 10 |
| Kitchen Width | 10 |
| Primary on Main | 121 |
| Second Bedroom Length | 11 |
| Second Bedroom Width | 11 |
| Bedroom 3 Area | 121 |
| Bedroom 3 Length | 11 |
| Bedroom 3 Width | 11 |
| Bedroom 4 Area | 110 |
| Bedroom 4 Length | 10 |
| Bedroom 4 Width | 11 |
| Primary Bedroom Area | 182 |
| Primary Bedroom Length | 14 |
| Primary Bedroom Width | 13 |
| Bedroom 4 Level | Main |
| Bedroom 3 Level | Main |
| Second Bedroom Level | Main |
Exterior Features
| Fencing | Full |
|---|---|
| Parking Features | Attached |
| Lot Features | 10000 SF - .49 AC |
| Water Source | Shared Well |
| Total Parking | 2 |
| Lot Size Area | 0.43 |
| Foundation Details | Crawl Space |
| Building Area Total | 1519 |
| Lot Size Acres | 0.43 |
| Covered Spaces | 2 |
| Road Frontage Type | Public Road |
Amenities
- Foreclosure
- Views
- Short Sale
- New Construction
- Adult 55+
- Lease To Own
- No HOA Fees
- Furnished
- Primary On Main
- Air Conditioning
- Seller Finance
- Green
- Fixer Upper
- Horse
- Golf
- Fireplace
- Deck
- Garage
- Basement
- Pool
Property vs Single Family Average in 83607
Price
Taxes
Year Built

