
Primary on Main
Address
2011 Decker Drive, Payette, ID
Price
$ 549,611
Property Attributes
- MLS#98989830
- TypeSingle Family
- Listing Status Active
- CountyPayette
- CityPayette
- NeighborhoodDeckers
- Zip83661
- Style
- Year Built1957
- Taxes$ 2053
- Price$ 549,611
- Bedrooms4
- Full Bathrooms3
- Half Bathrooms0
- Sqr Footage3144
- Lot Size0.65 Acres
Data Source:
Intermountain MLS (IMLS)
Property Description
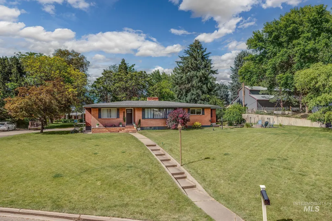
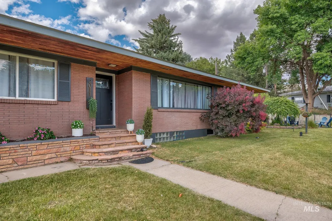
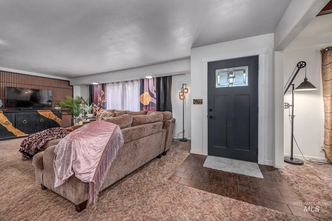
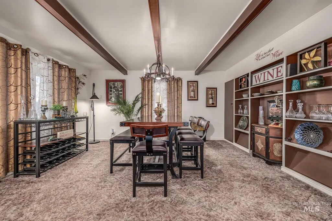
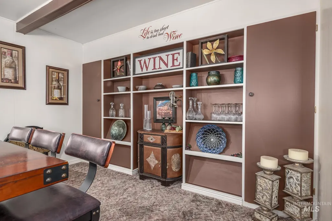
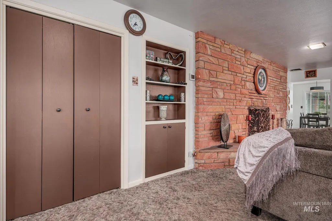
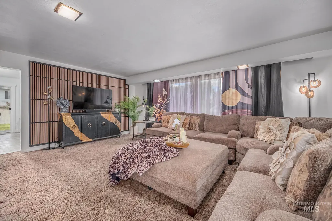
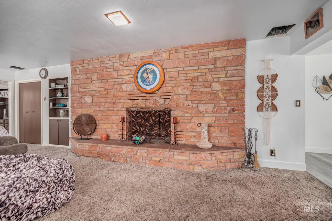
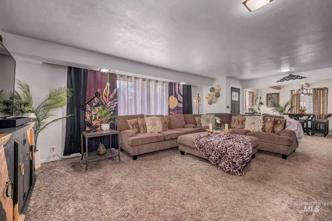
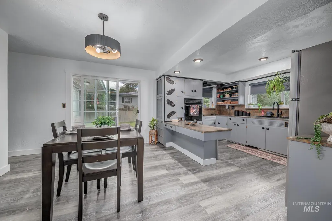
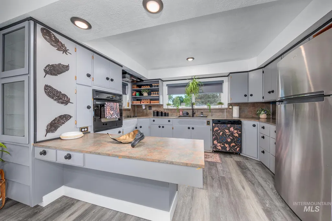
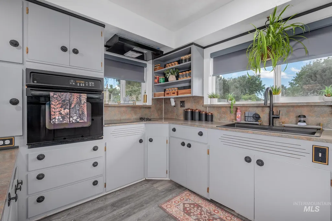
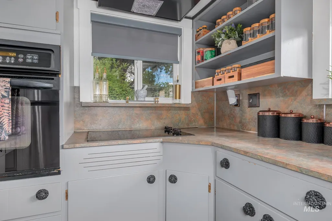
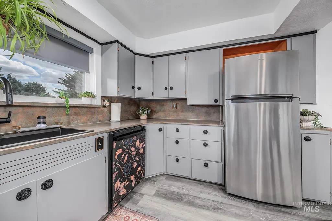
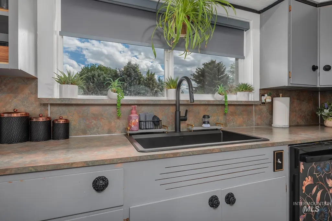
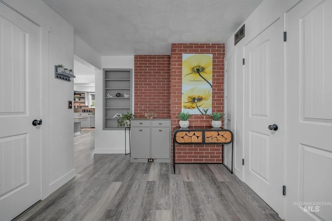
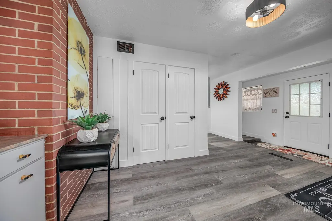

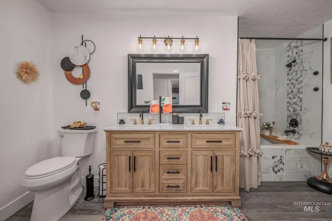
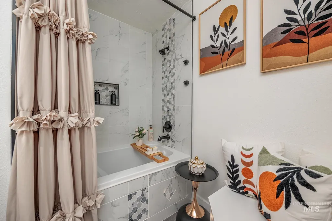
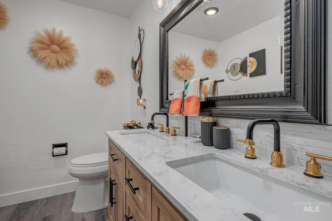
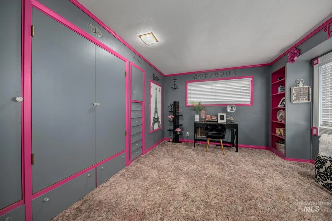
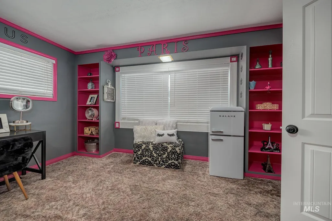
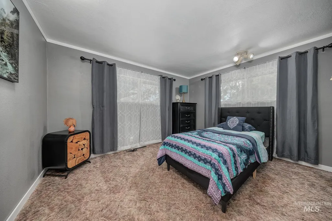
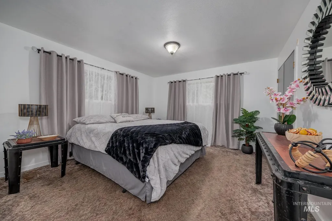
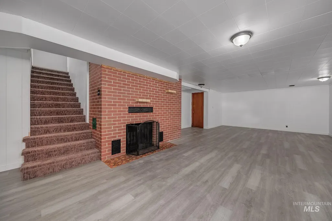
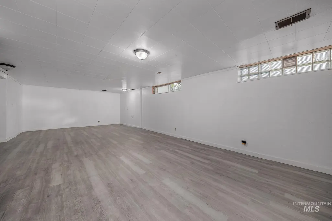
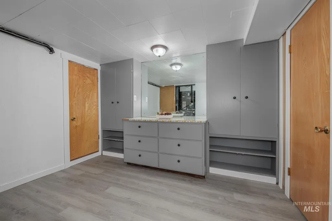
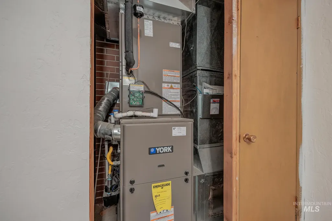
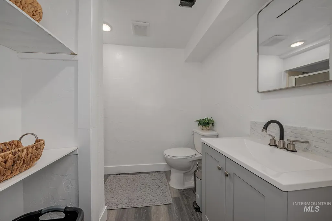
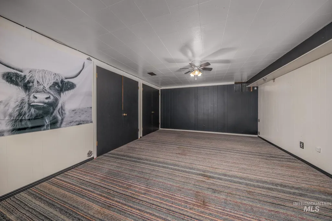
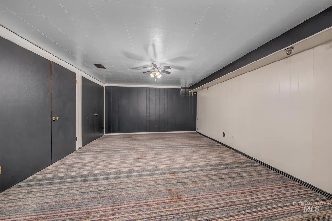
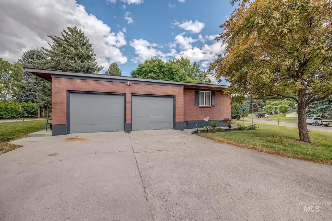
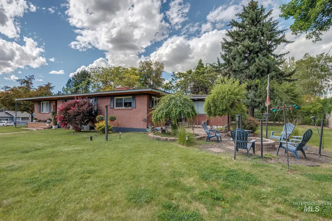
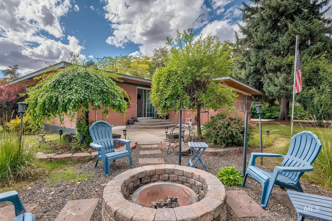
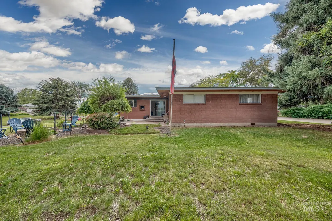
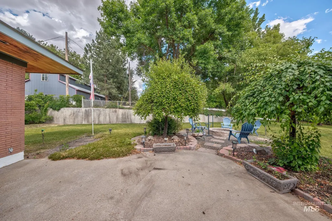
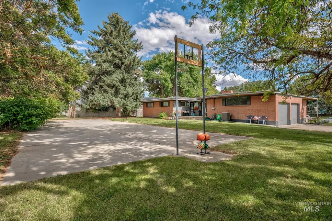
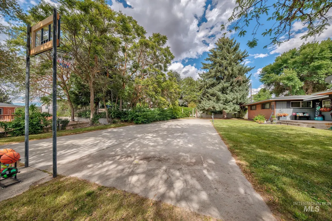
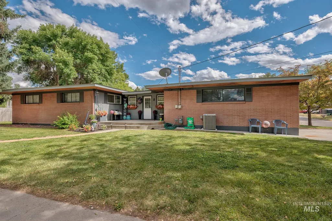
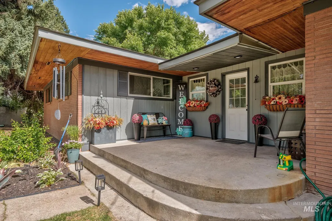
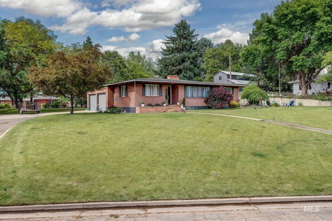
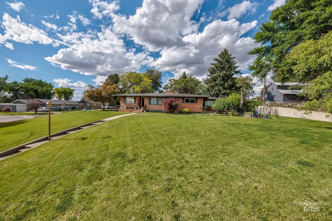
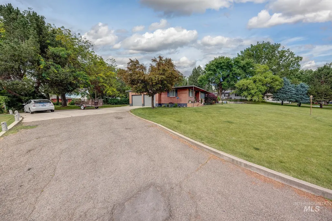
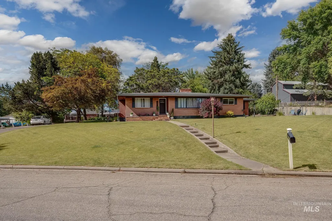
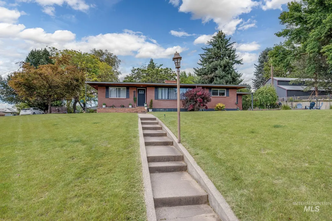
Classic mid-century home offering 4 bedrooms, 2.5 bathrooms, and .65 acres within city limits. This spacious property combines timeless character with major recent updates, including a new roof in 2017, new furnace and central air conditioning with a transferable 10-year warranty, and a new water heater, cooktop, and range hood all in 2026. The home features two generous living rooms, each with its own fireplace, creating inviting spaces for gathering and entertaining. A large laundry room provides ample storage and functionality. The basement is already equipped with hot and cold water lines and 220-volt service, offering excellent potential for a future kitchenette or separate living space. (Basement bedroom does not meet ingress/egress requirements.) Enjoy the benefits of domestic and irrigation water through the Decker Domestic & Irrigation water system. Outside, you'll find a beautiful covered back porch overlooking the backyard, a cozy firepit and patio seating area, and a tennis court currently used as a basketball court that could easily be converted to a pickleball court. With mature landscaping, room to spread out, and a location that offers the convenience of city living with a spacious homesite, this well-maintained mid-century property presents a unique opportunity to make it your own.
| Elementary School | Middle School | High School |
|---|---|---|
| Payette Elementary School | McCain Middle School | Payette High School |
| Price History | |
|---|---|
| 6/11/2026 | Listed $549,611 |
General Features
| Heating | Forced Air |
|---|---|
| Cooling | Central Air |
| Utilities | Sewer Connected |
| Roof | Composition |
| Appliances | Electric Water Heater |
| Garage Spaces | 2 |
| Construction Materials | Brick |
| Year Built | 1957 |
| Levels | Single with Below Grade |
| Property Subtype | Single Family Residence |
| Tax Year | 2025 |
| Current Use | Single Family |
| Ownership | Fee Simple,Fractional Ownership: No |
| County | Payette |
| Property Type | Residential |
| Attached Garage | true |
| Subdivision Name | Deckers |
| Garage Y/N | true |
| Status | Active |
| Directions | From Hwy 95, East on Center Avenue, Left on NW 20th Street. Subject property on corner of NW 20th and Decker Drive. |
| ModificationTimestamp | 2026-08-09T23:51:07.800Z |
| High School | Payette |
| City | Payette |
| High School District | Payette School District #371 |
| Lot Size Units | Acres |
| Lot Size Square Feet | 28314 |
| Carport Y/N | false |
| Listing Terms | Cash |
| Elementary School | Payette |
| Land Lease Y/N | false |
| Tax Annual Amount | 2053.75 |
| Middle/Junior High School | McCain |
| Building Area Units | Square Feet |
| Primary Bedroom Level | Main |
| Living Area Units | Square Feet |
| Standard Status | Active |
| Middle/Junior School District | Payette School District #371 |
| Elementary School District | Payette School District #371 |
| Legal Description | In recorders plat of Decker's Second Subdivision, as per plat in book 2 page 37, plat records, city and county of Payette, Idaho; In Block 3; Lots 1 and 18. |
| LeasableAreaUnits | Square Feet |
| Freehold | IDX |
Interior Features
| Interior Amenities | Bed-Master Main Level |
|---|---|
| Flooring | Carpet |
| Total Fireplaces | 2 |
| Fireplace Features | Two |
| Kitchen Level | Main |
| Air Conditioning Y/N | true |
| Heating Y/N | true |
| Fireplace Y/N | true |
| Above Grade Finished Area | 1912 |
| Total Bedrooms | 4 |
| Below Grade Finished Area | 1232 |
| Living Room Level | Main |
| Main Level Bedrooms | 3 |
| Main Level Bathrooms | 1 |
| Below Grade Finished Area Unit Type | Square Feet |
| LivingAreaSource | Public Records |
| Below Grade Finished Area Source | Public Records |
| Above Grade Finished Area Source | Public Records |
| Above Grade Finished Area Unit Type | Square Feet |
| Total Baths | 3 |
| Primary on Main | 156 |
| Second Bedroom Length | 13 |
| Second Bedroom Width | 12 |
| Bedroom 3 Area | 143 |
| Bedroom 3 Length | 13 |
| Bedroom 3 Width | 11 |
| Bedroom 4 Area | 272 |
| Bedroom 4 Length | 16 |
| Bedroom 4 Width | 17 |
| Primary Bedroom Area | 156 |
| Primary Bedroom Length | 13 |
| Primary Bedroom Width | 12 |
| Family Room Level | Lower |
| Dining Room Level | Main |
| Bedroom 4 Level | Lower |
| Bedroom 3 Level | Main |
| Second Bedroom Level | Main |
Exterior Features
| Fencing | Partial |
|---|---|
| Parking Features | Attached |
| Lot Features | 1/2 - .99 AC |
| Water Source | Community Service |
| Total Parking | 2 |
| Lot Size Area | 0.65 |
| Foundation Details | Crawl Space |
| Building Area Total | 3144 |
| Lot Size Acres | 0.65 |
| Road Surface Type | Paved |
| Covered Spaces | 2 |
| Road Frontage Type | Public Road |
Amenities
- Foreclosure
- Views
- Short Sale
- New Construction
- Adult 55+
- Lease To Own
- No HOA Fees
- Furnished
- Primary On Main
- Air Conditioning
- Seller Finance
- Green
- Fixer Upper
- Horse
- Golf
- Fireplace
- Deck
- Garage
- Basement
- Pool
Property vs Single Family Average in 83661
Price
Taxes
Year Built

