
Address
7475 W Cherrywood Dr, Boise, ID
Price
$ 825,000
Property Attributes
- MLS#98989810
- TypeSingle Family
- Listing Status Active
- CountyAda
- CityBoise
- NeighborhoodManorwood Sub
- Zip83704
- Style
- Year Built1969
- Taxes$ 3694
- Price$ 825,000
- Bedrooms5
- Full Bathrooms4
- Half Bathrooms0
- Sqr Footage3292
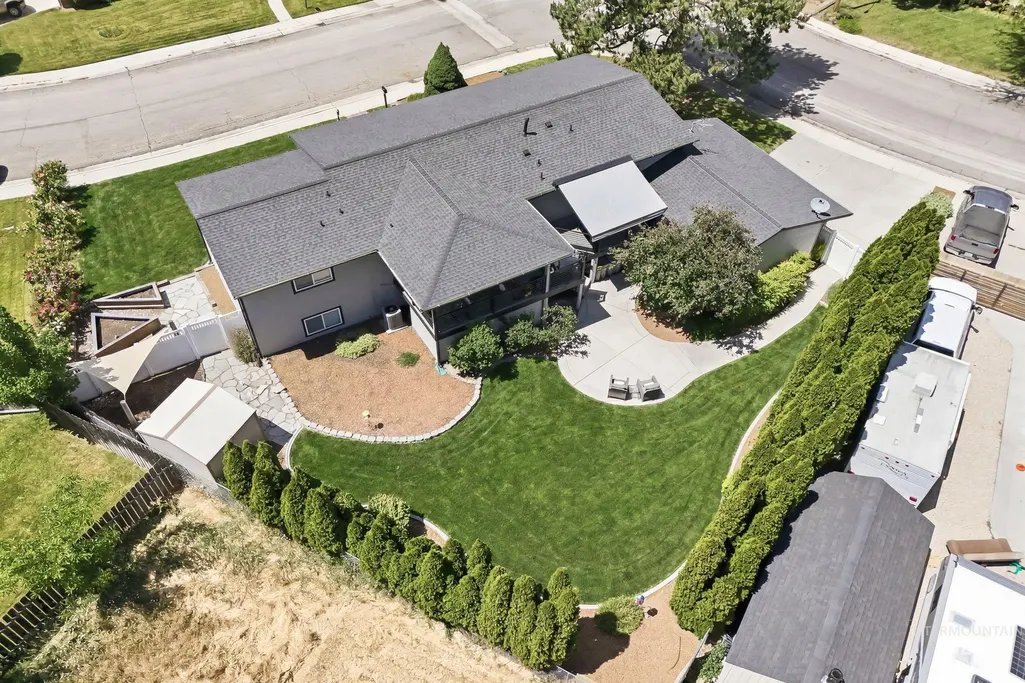
- Lot Size0.34 Acres
Data Source:
Intermountain MLS (IMLS)
Property Description
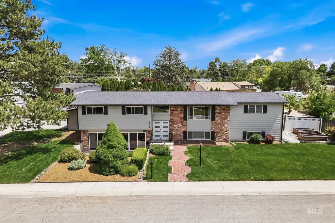
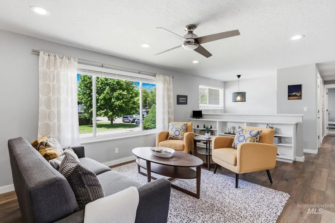
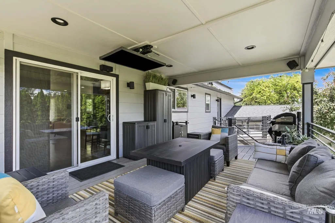
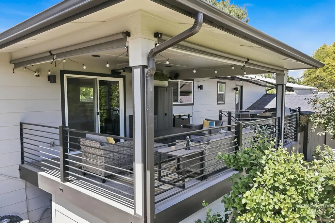
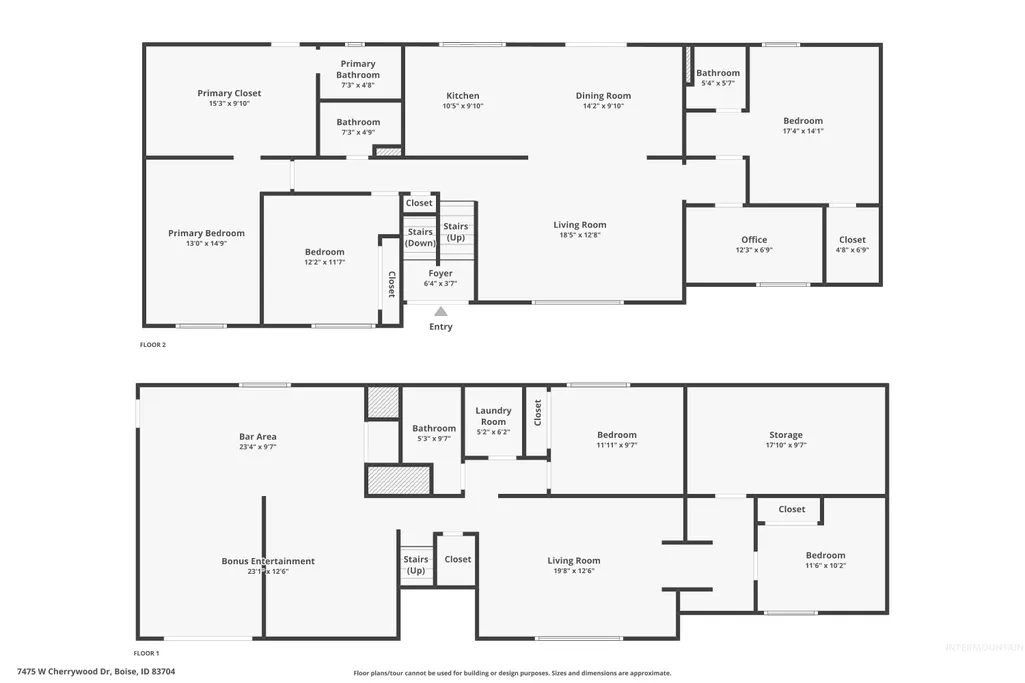
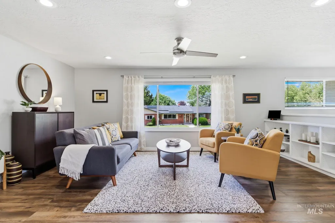
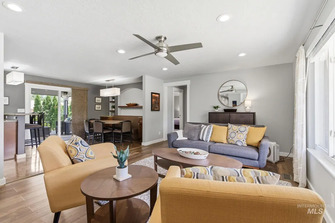
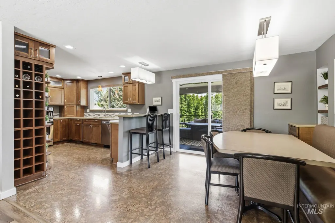
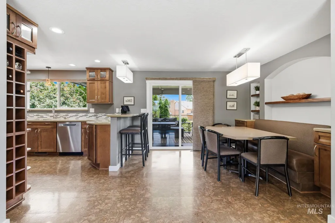
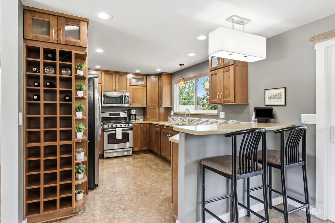
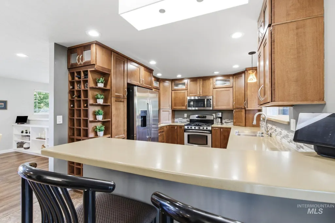
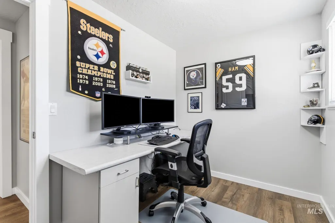
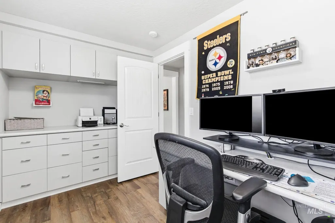
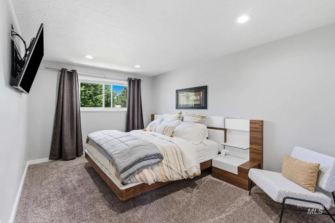
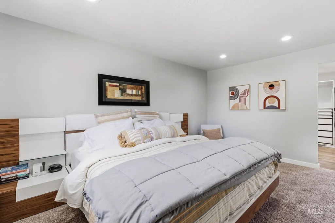
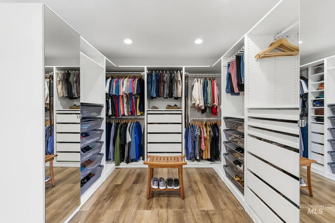
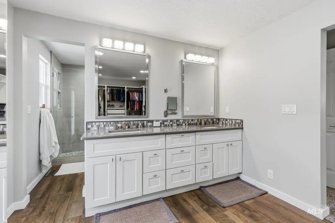
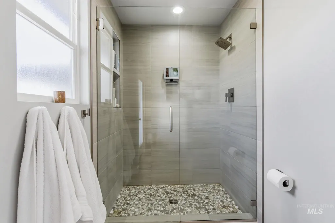
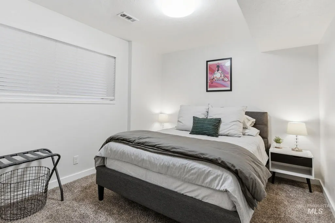
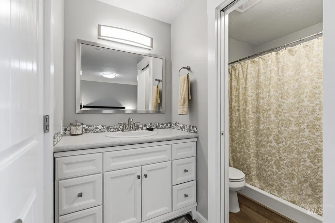
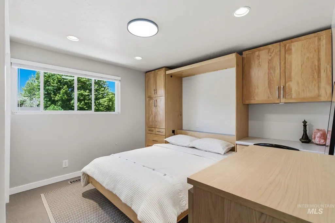
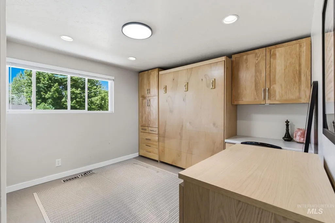
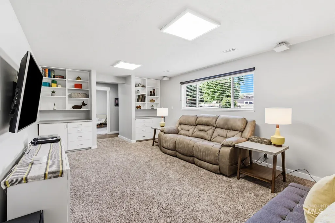
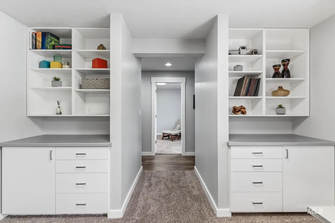
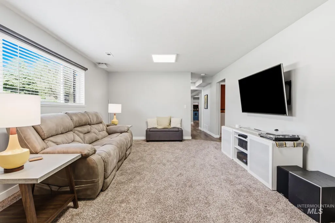
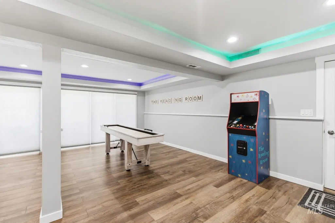
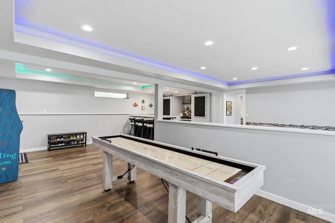
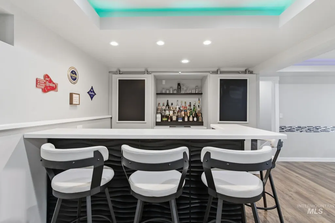
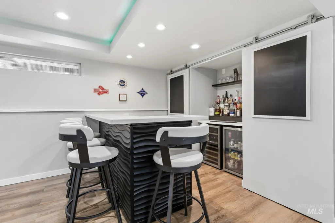
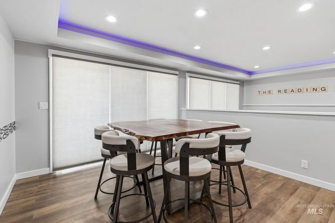
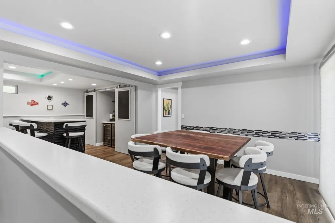
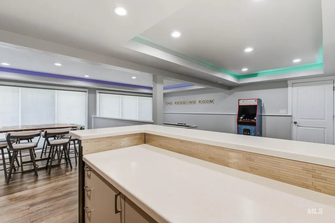
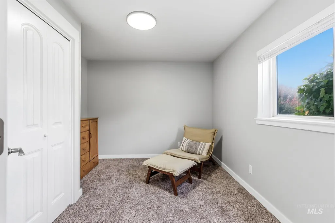
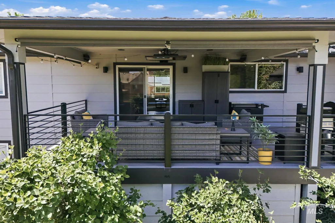
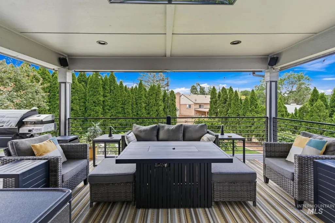
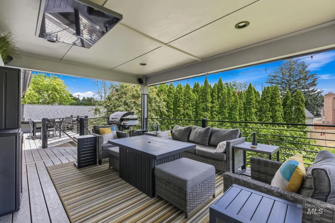
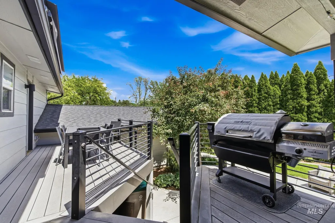
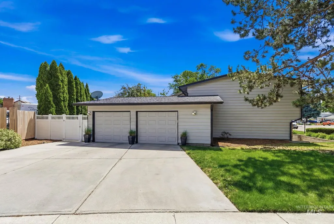
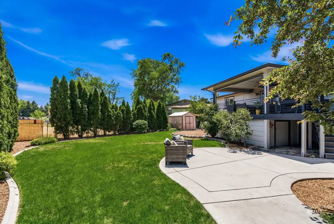
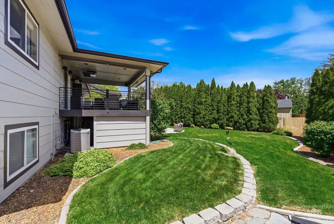
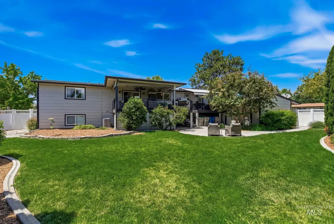
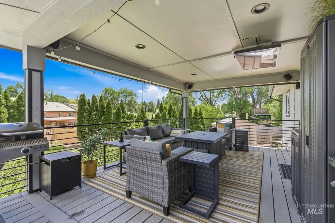
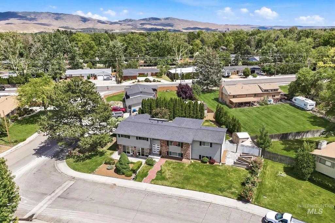
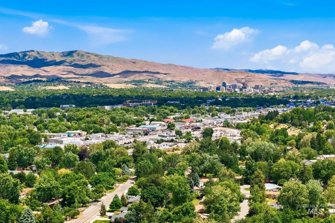
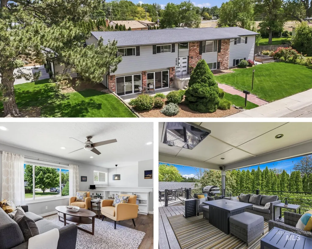
For the past 25 years, this home has been more than a place to live - it has been a place to gather, celebrate, and create lasting memories. Thoughtfully renovated from the studs out and meticulously maintained along the way, it offers a remarkable blend of modern updates, flexible living spaces, and timeless comfort seldom found in today's market. Offering 5 bedrooms and 4 bathrooms, the flexible floor plan features a desirable dual-suite layout with a spacious primary suite and private junior suite ideal for guests, multi-generational living, or extended stays. A dedicated office with built-in desk and storage provides the perfect work-from-home space. The lower level expands the home's versatility with a large great room, additional bedrooms, and the signature "Reading Room" - a spacious recreation area featuring a custom built-in bar, and flexible space for entertaining, movies, games, hobbies, and more. Step outside and discover an entertainer's dream. The expansive covered composite deck features retractable sun shades, multiple seating and dining areas, and plenty of room to relax or host family and friends. The beautifully maintained backyard offers mature landscaping, raised garden beds, and inviting outdoor spaces. Ideally located in the heart of Boise near shopping, dining, parks, schools, and Greenbelt. Enjoy the freedom and flexibility of homeownership with no HOA.
| Elementary School | Middle School | High School |
|---|---|---|
| Mountain View Elementary School | River Glen Jr Middle School | Capital High School |
| Price History | |
|---|---|
| 6/11/2026 | Listed $825,000 |
General Features
| Heating | Forced Air |
|---|---|
| Cooling | Central Air |
| Utilities | Sewer Connected |
| Roof | Architectural Style |
| Appliances | Electric Water Heater |
| Garage Spaces | 2 |
| Patio/Porch Features | Covered Patio/Deck |
| Construction Materials | Brick |
| Year Built | 1969 |
| Levels | Split Entry |
| Property Subtype | Single Family Residence |
| Tax Year | 2021 |
| Current Use | Single Family |
| Ownership | Fee Simple |
| County | Ada |
| Property Type | Residential |
| Attached Garage | true |
| Subdivision Name | Manorwood Sub |
| Garage Y/N | true |
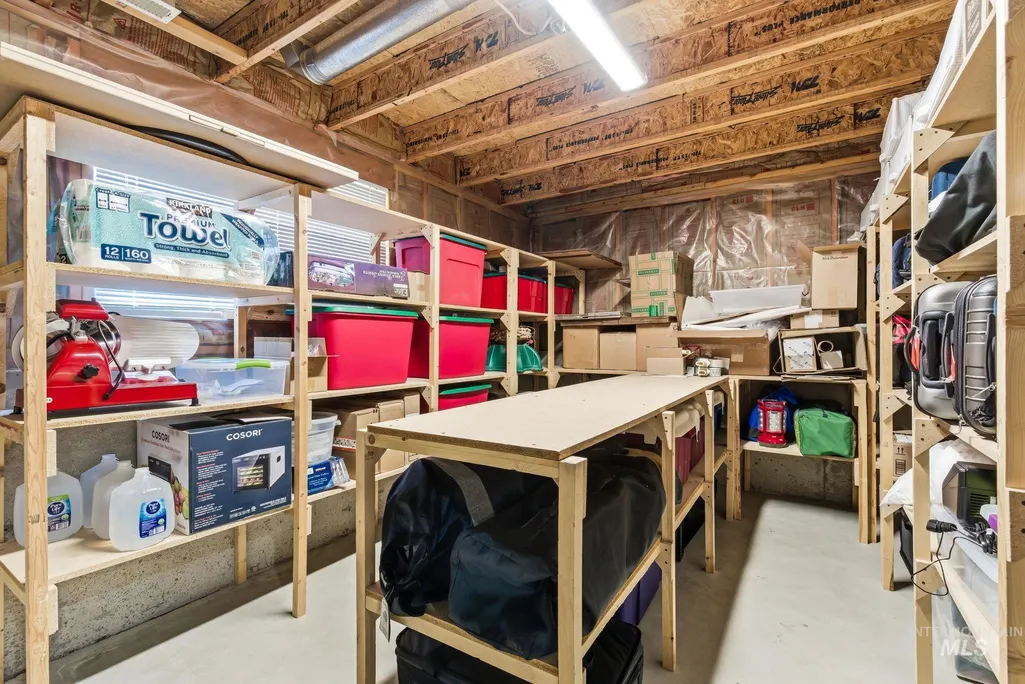
| Other Structures | Storage Shed |
| Status | Active |
| Directions | From Glenwood, E on Mountain View, S on Cole, W on Manorwood |
| ModificationTimestamp | 2026-07-20T16:40:12.300Z |
| High School | Capital |
| City | Boise |
| High School District | Boise School District #1 |
| Lot Size Units | Acres |
| Lot Size Square Feet | 14810.4 |
| Carport Y/N | false |
| Listing Terms | Cash |
| Elementary School | Mountain View |
| Land Lease Y/N | false |
| Tax Annual Amount | 3694.38 |
| Middle/Junior High School | River Glen Jr |
| Virtual Tour | https://listings.snaphouse.io/sites/raolmxxd/unbranded |
| Building Area Units | Square Feet |
| Primary Bedroom Level | Upper |
| Living Area Units | Square Feet |
| Standard Status | Active |
| Middle/Junior School District | Boise School District #1 |
| Elementary School District | Boise School District #1 |
| Legal Description | Lot 11 Blk 2 of Manorwood Subdivision No 1. |
| LeasableAreaUnits | Square Feet |
| Freehold | IDX |
Interior Features
| Interior Amenities | Bath-Master |
|---|---|
| Flooring | Tile |
| Kitchen Level | Upper |
| Air Conditioning Y/N | true |
| Heating Y/N | true |
| Fireplace Y/N | false |
| Above Grade Finished Area | 1646 |
| Total Bedrooms | 5 |
| Below Grade Finished Area | 1646 |
| Living Room Level | Upper |
| Below Grade Finished Area Unit Type | Square Feet |
| LivingAreaSource | Public Records |
| Below Grade Finished Area Source | Public Records |
| Above Grade Finished Area Source | Public Records |
| Above Grade Finished Area Unit Type | Square Feet |
| Total Baths | 4 |
| Kitchen Area | 130 |
| Kitchen Length | 13 |
| Kitchen Width | 10 |
| Primary on Main | 154 |
| Second Bedroom Length | 14 |
| Second Bedroom Width | 11 |
| Bedroom 3 Area | 110 |
| Bedroom 3 Length | 11 |
| Bedroom 3 Width | 10 |
| Bedroom 4 Area | 110 |
| Bedroom 4 Length | 11 |
| Bedroom 4 Width | 10 |
| Living Room Area | 234 |
| Living Room Length | 13 |
| Living Room Width | 18 |
| Primary Bedroom Area | 165 |
| Primary Bedroom Length | 15 |
| Primary Bedroom Width | 11 |
| Bedroom 5 Width | 9 |
| Bedroom 5 Level | Lower |
| Bedroom 5 Length | 11 |
| Bedroom 5 Area | 99 |
| Bedroom 4 Level | Lower |
| Bedroom 3 Level | Upper |
| Second Bedroom Level | Upper |
Exterior Features
| Fencing | Full |
|---|---|
| Parking Features | Attached |
| Lot Features | 10000 SF - .49 AC |
| Water Source | City Service |
| Total Parking | 2 |
| Lot Size Area | 0.34 |
| Building Area Total | 3292 |
| Lot Size Acres | 0.34 |
| Covered Spaces | 2 |
| Road Frontage Type | Public Road |
Amenities
- Foreclosure
- Views
- Short Sale
- New Construction
- Adult 55+
- Lease To Own
- No HOA Fees
- Furnished
- Primary On Main
- Air Conditioning
- Seller Finance
- Green
- Fixer Upper
- Horse
- Golf
- Fireplace
- Deck
- Garage
- Basement
- Pool
Property vs Single Family Average in 83704
Price
Taxes
Year Built

