
Waterfront - Primary on Main
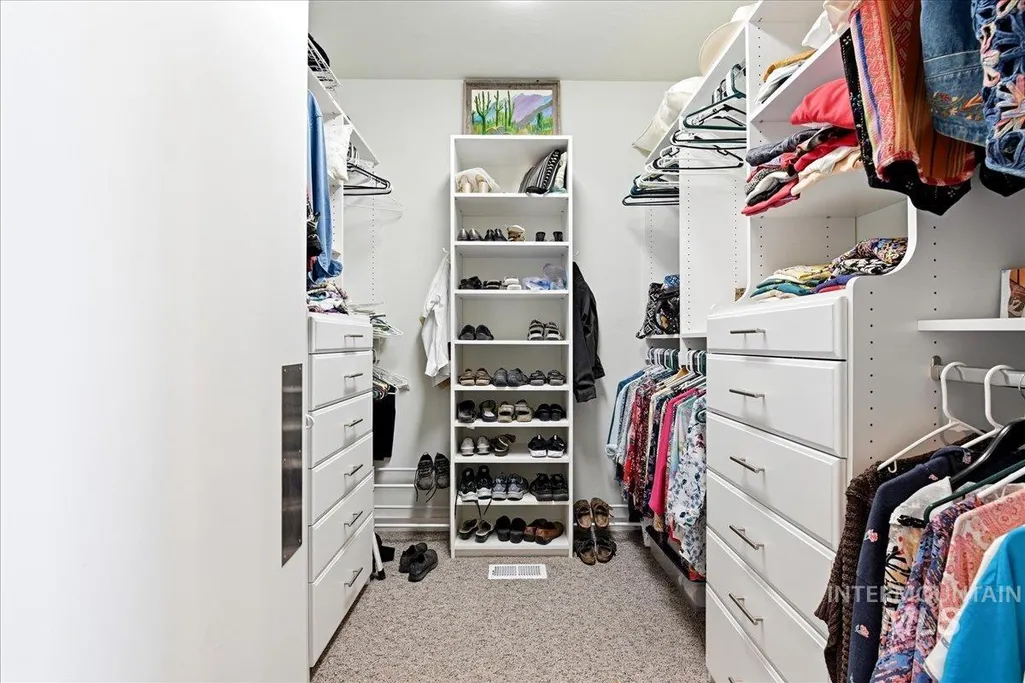
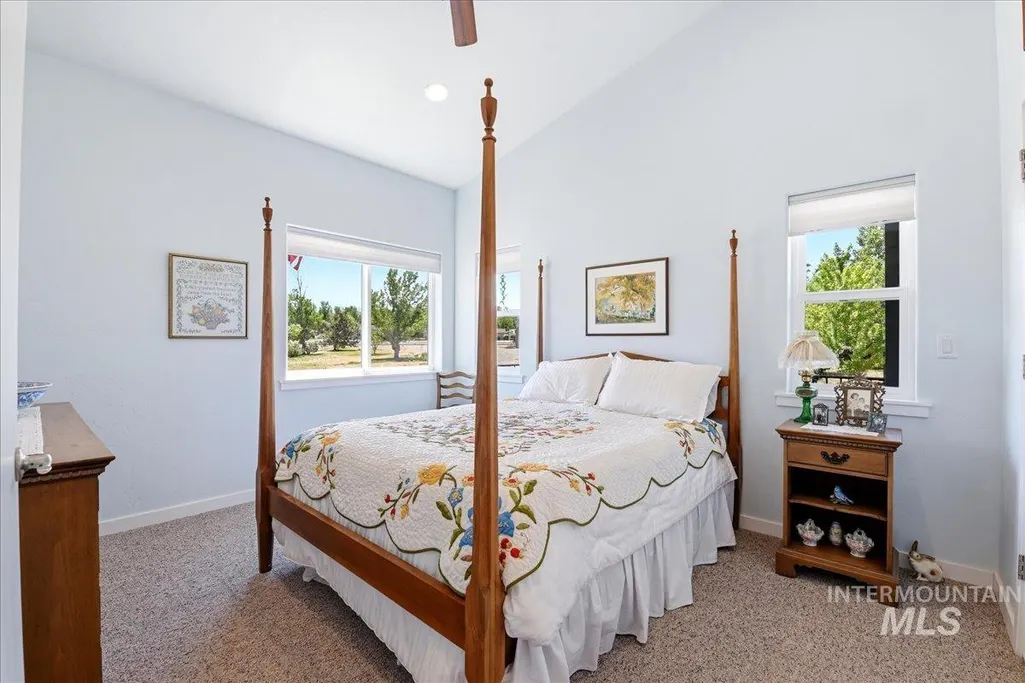
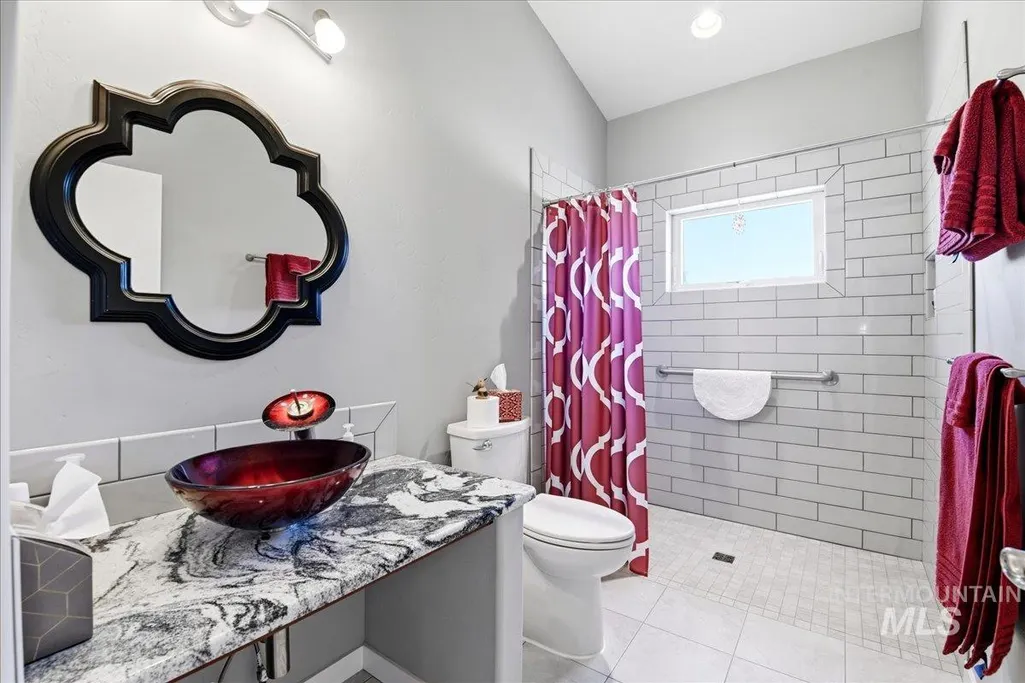
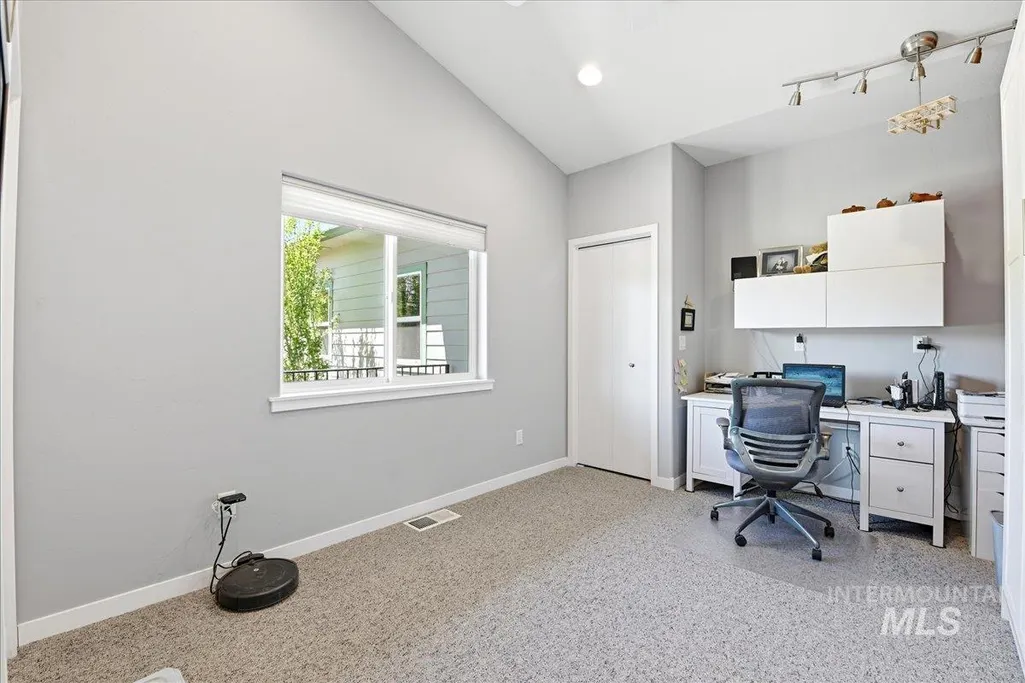
Address
10250 Airpark Loop, Melba, ID
Price
$ 1,250,000
Property Attributes
- MLS#98989794
- TypeSingle Family
- Listing Status Active
- CountyOwyhee
- CityMelba
- NeighborhoodSunrise Skypark
- Zip83641
- Style
- Year Built2015
- Taxes$ 4472
- Price$ 1,250,000
- Bedrooms3
- Full Bathrooms2
- Half Bathrooms0
- Sqr Footage1874
- Lot Size1.75 Acres
Data Source:
Intermountain MLS (IMLS)
Property Description
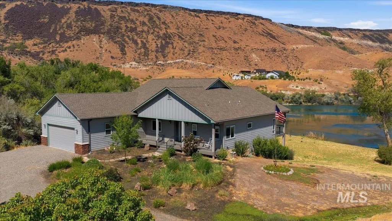
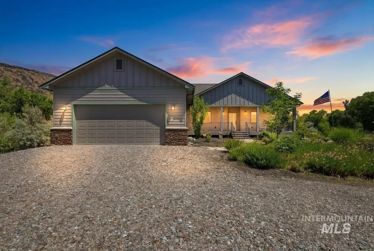
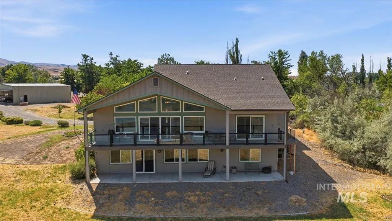
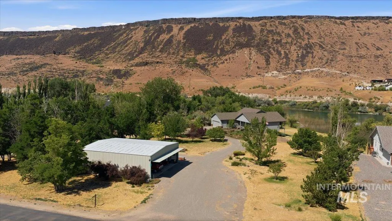
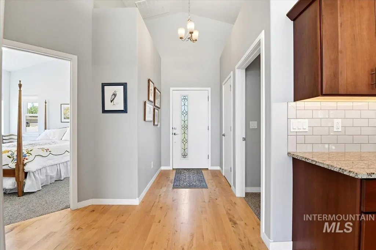
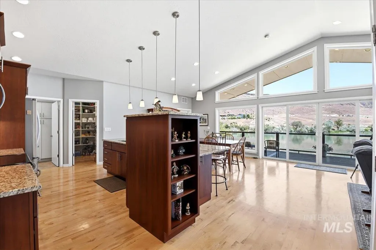
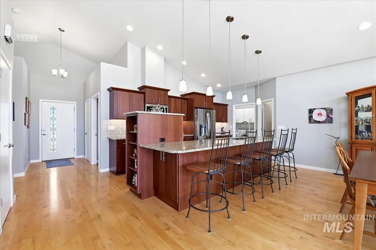
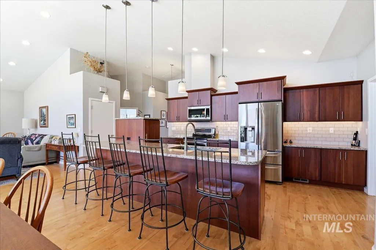
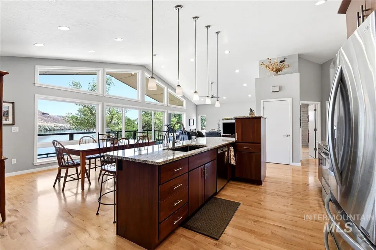
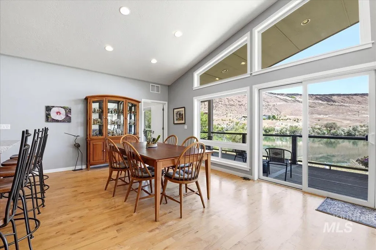
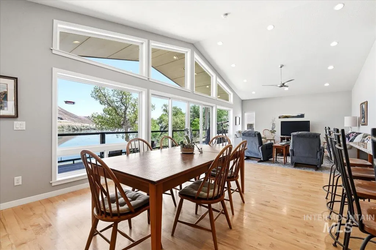
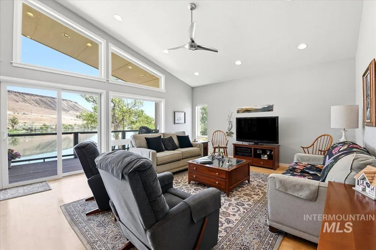
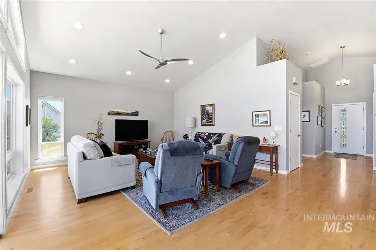
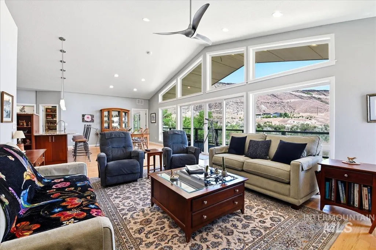
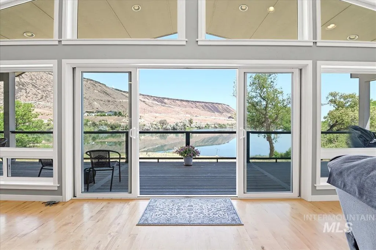
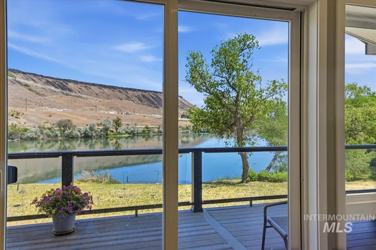
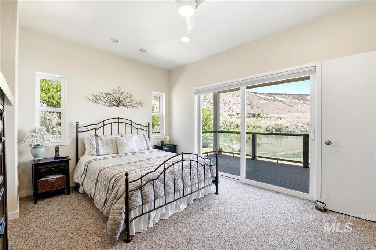
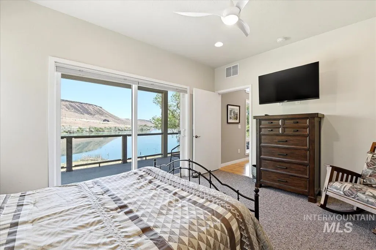
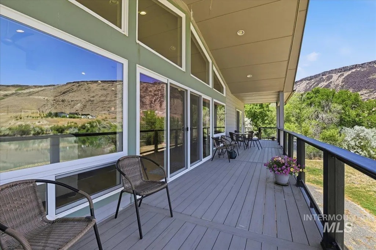
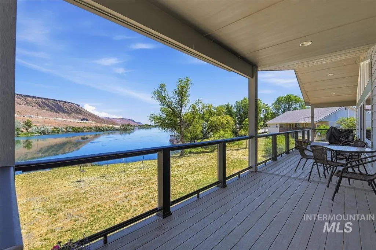
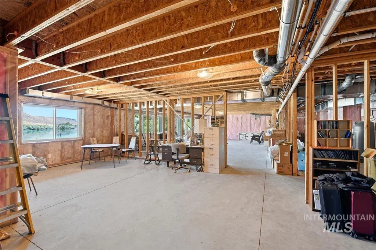
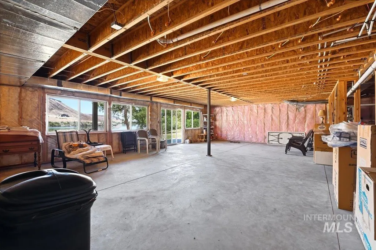
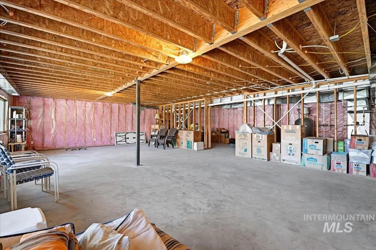
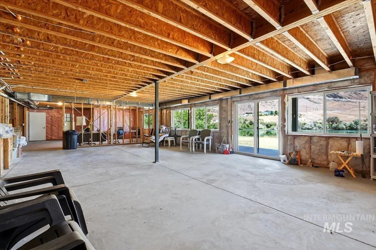
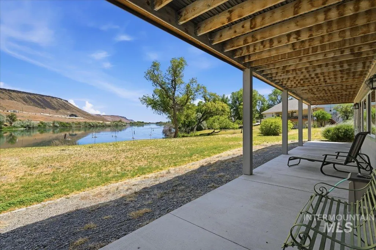
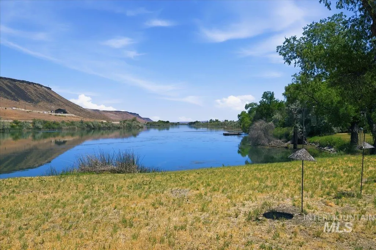
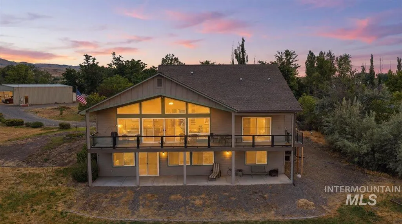
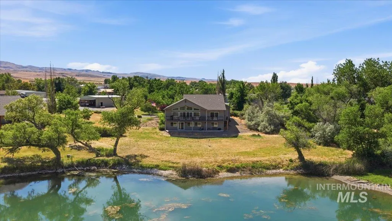
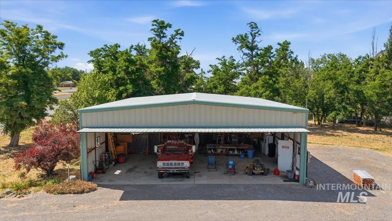
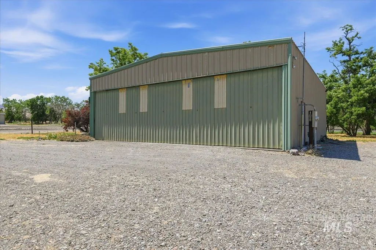
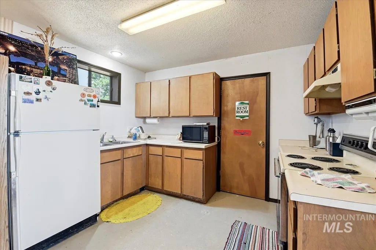
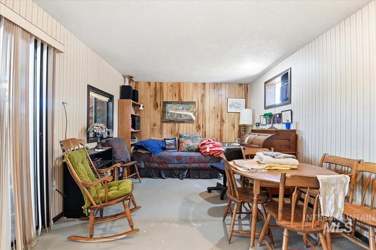
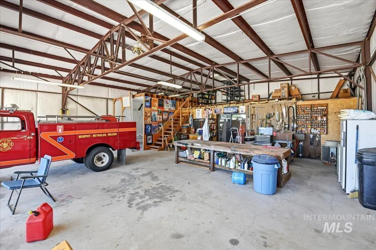
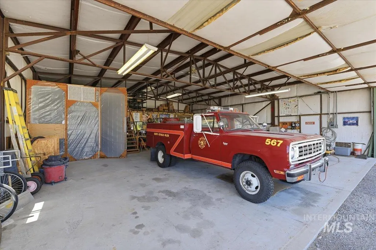
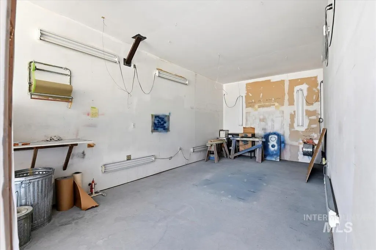
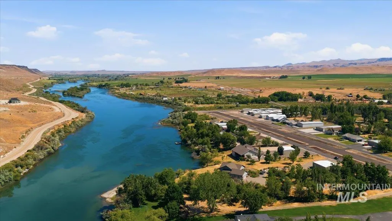
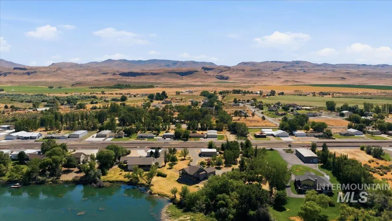
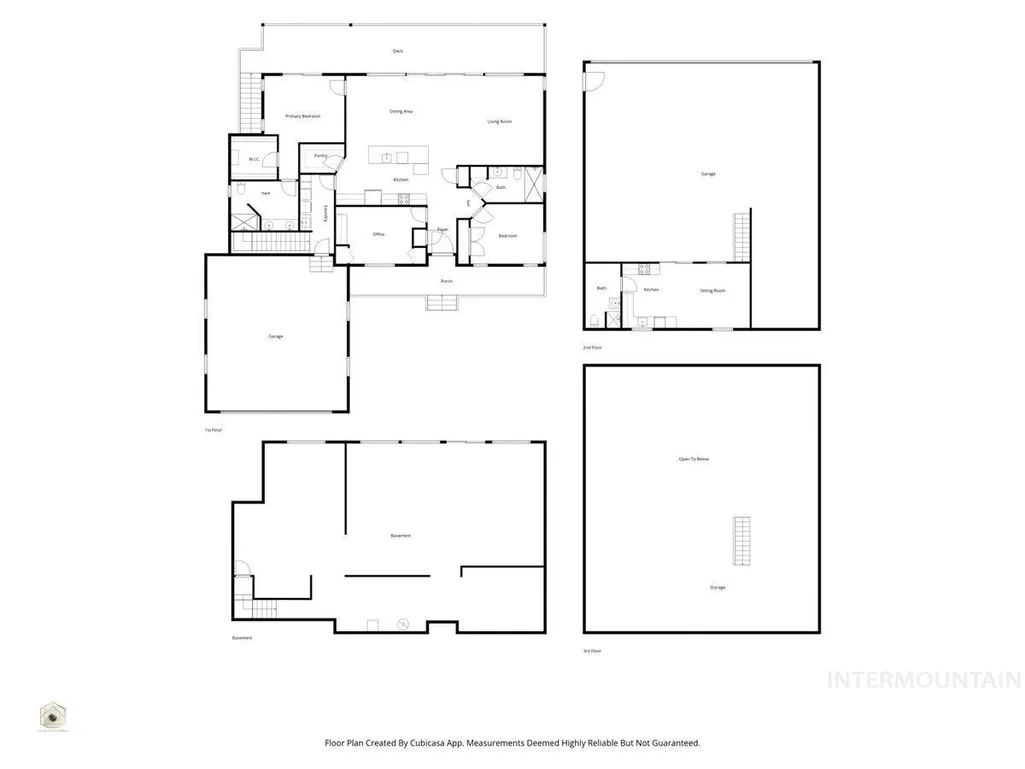
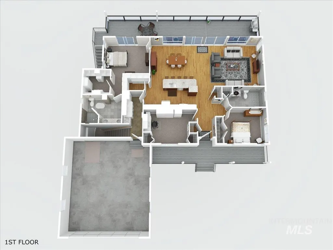
The home features 1,874 sq ft on the main level plus an additional 1,798 sq ft of unfinished space in the daylight basement, providing endless possibilities for expansion, storage, or customization. A private well and geothermal heat add efficiency and convenience. Welcome to this rare opportunity to enjoy riverfront living in a unique fly-in community. Situated on 1.75 acres backing directly to the Snake River, this property offers stunning river views from the Primary bedroom, living room and upper & lower decks, along with easy access to the river. Aviation enthusiasts will appreciate the 41' x 48' private hangar, complete with a 21' x 11' paint room and an attached 11' x 28' ADU/studio space with its own bathroom. The property also includes a two-car attached garage. Sunrise Skypark residents enjoy access to a 2,800-foot paved and lighted runway, a community dock, boat and seaplane ramp, picnic area, and common space. Whether you're flying in, boating on the river, or simply relaxing on the deck taking in the views, this property offers a lifestyle unlike any other. Combining waterfront living, aviation amenities, and room to grow, this exceptional property is a rare find in the Treasure Valley.
| Elementary School | Middle School | High School |
|---|---|---|
| Marsing Elementary School | Marsing Middle School | Marsing High School |
| Price History | |
|---|---|
| 6/11/2026 | Listed $1,250,000 |
General Features
| Sewer | Septic Tank |
|---|---|
| Heating | Forced Air |
| Cooling | Central Air |
| Utilities | Cable Connected |
| Roof | Composition |
| Appliances | Electric Water Heater |
| HOA Fee | 75.76 |
| Garage Spaces | 2 |
| Patio/Porch Features | Covered Patio/Deck |
| Construction Materials | Frame |
| Year Built | 2015 |
| Levels | Single with Below Grade |
| Property Subtype | Single Family w/ Acreage |
| Tax Year | 2025 |
| Current Use | Single Family |
| Ownership | Fee Simple |
| Waterfront Features | Waterfront |
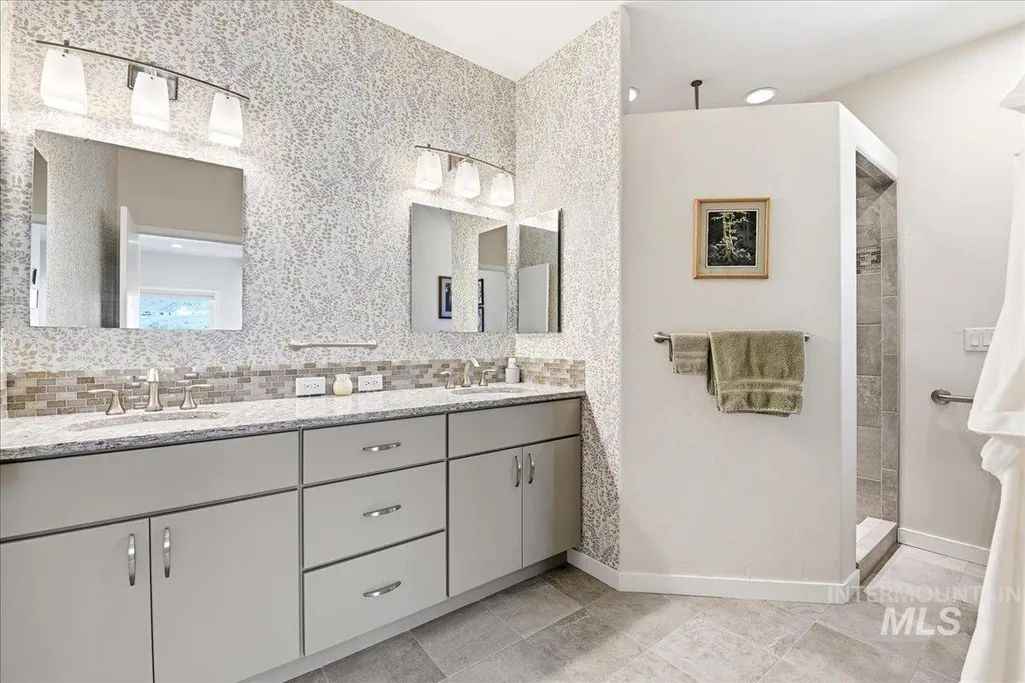
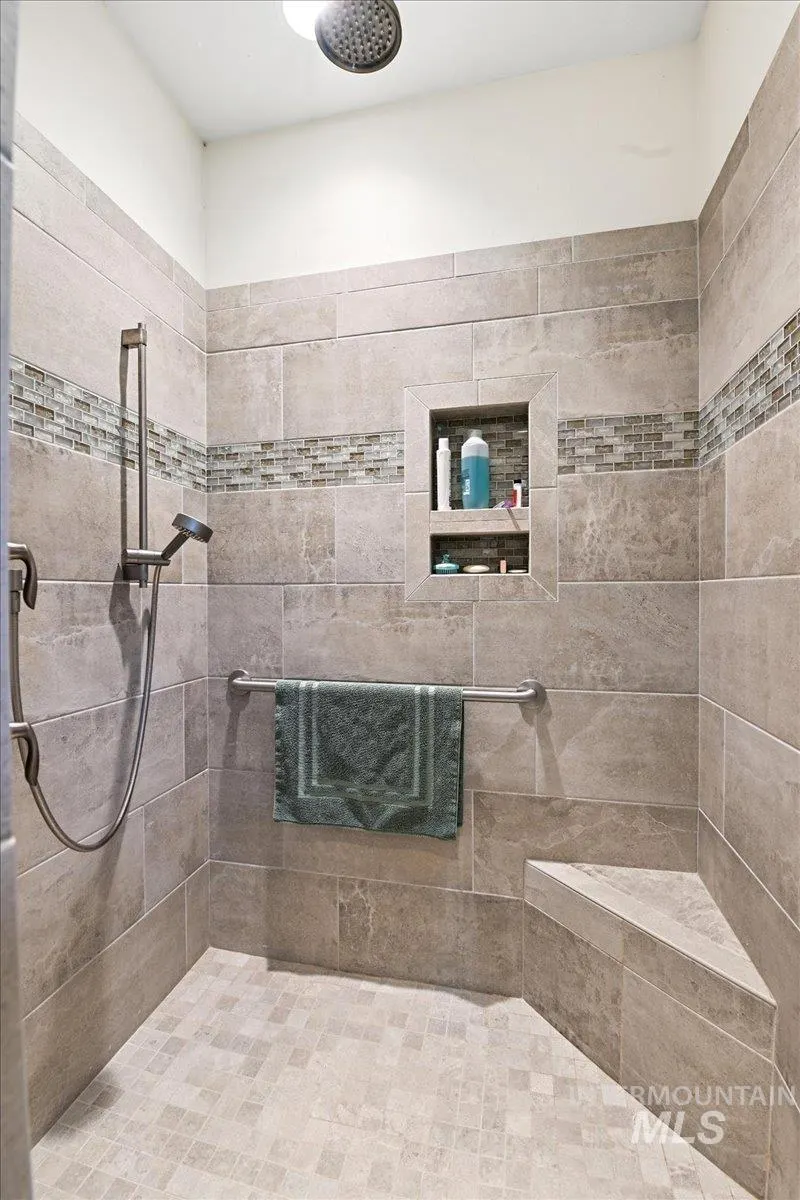
| Accessibility | Bathroom Bars |
| Assoc Fee Paid Per | Monthly |
| County | Owyhee |
| Property Type | Residential |
| HOA | true |
| Attached Garage | true |
| Subdivision Name | Sunrise Skypark |
| Garage Y/N | true |
| Other Structures | Sep. Detached Dwelling |
| Status | Active |
| Directions | from HYw 78 take main Sunrise Skypark entrance, cautiously crsoss rnway, turn left onto Airpark Loop, property will be on the left |
| ModificationTimestamp | 2026-08-09T16:59:02.900Z |
| High School | Marsing |
| City | Melba |
| High School District | Marsing School District #363 |
| Lot Size Units | Acres |
| Lot Size Square Feet | 76230 |
| Carport Y/N | false |
| Listing Terms | Cash |
| Elementary School | Marsing |
| Land Lease Y/N | false |
| Tax Annual Amount | 4472 |
| Middle/Junior High School | Marsing |
| Virtual Tour | https://luxrealestatemedia.hd.pics/10250-Airpark-Loop/idx |
| Building Area Units | Square Feet |
| Primary Bedroom Level | Main |
| Living Area Units | Square Feet |
| Standard Status | Active |
| Middle/Junior School District | Marsing School District #363 |
| Elementary School District | Marsing School District #363 |
| Legal Description | Lot 10 Blk 1 Sunrise Sky Park Sub |
| LeasableAreaUnits | Square Feet |
| Freehold | IDX |
Interior Features
| Interior Amenities | Bath-Master |
|---|---|
| Basement | Daylight |
| Flooring | Tile |
| Kitchen Level | Main |
| Air Conditioning Y/N | true |
| Heating Y/N | true |
| Fireplace Y/N | false |
| Above Grade Finished Area | 1874 |
| Total Bedrooms | 3 |
| Main Level Bedrooms | 3 |
| Main Level Bathrooms | 2 |
| Below Grade Finished Area Unit Type | Square Feet |
| LivingAreaSource | Plans,Other |
| Below Grade Finished Area Source | Plans,Other |
| Above Grade Finished Area Source | Plans,Other |
| Above Grade Finished Area Unit Type | Square Feet |
| Total Baths | 2 |
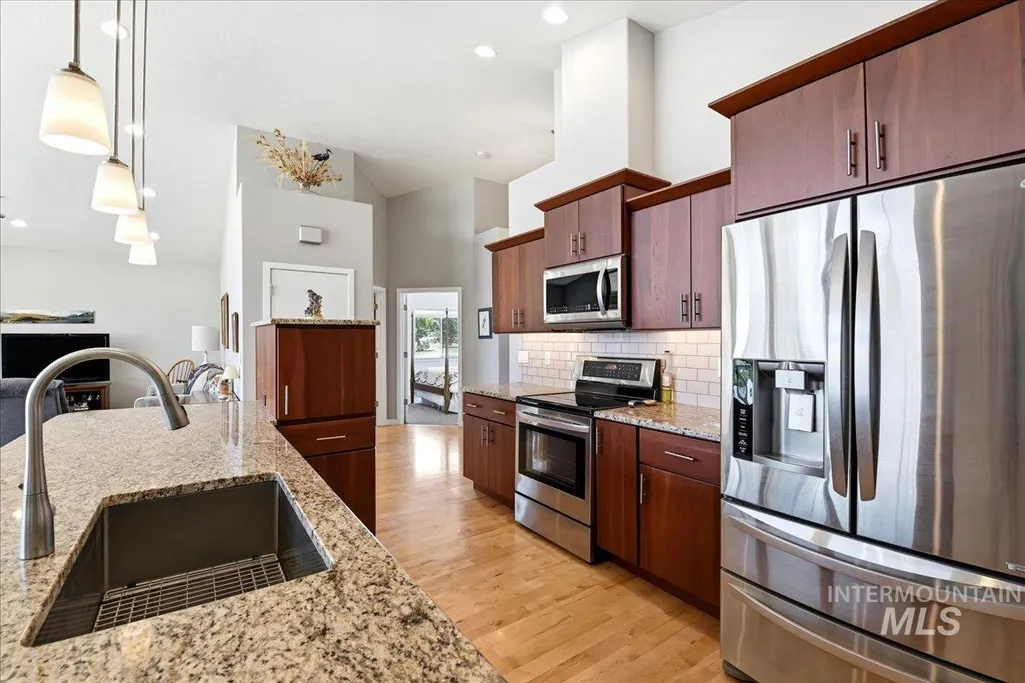
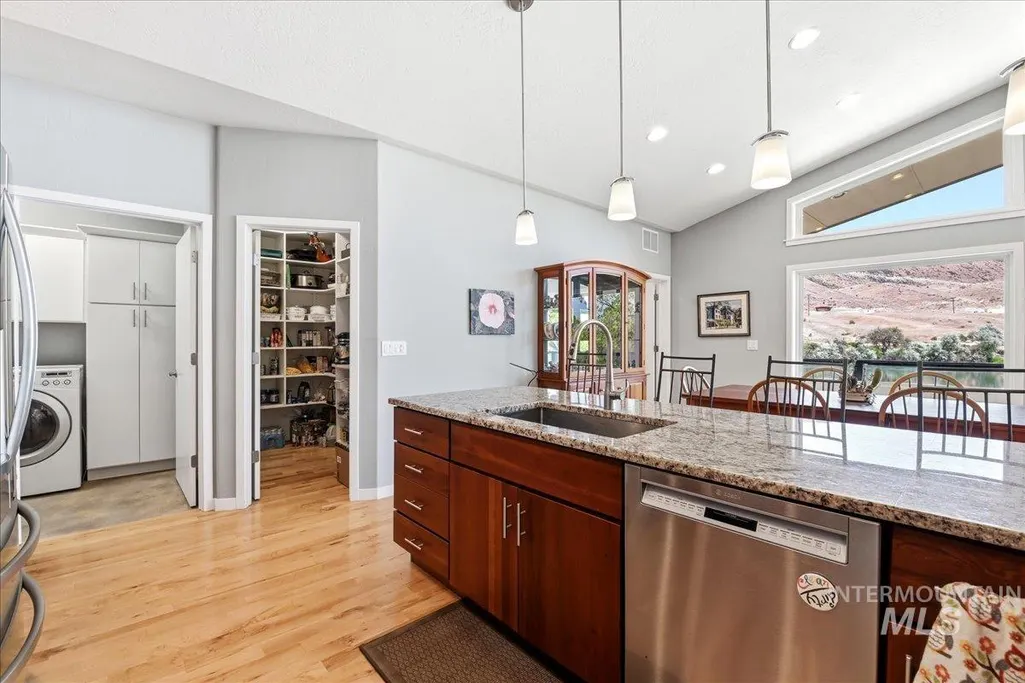
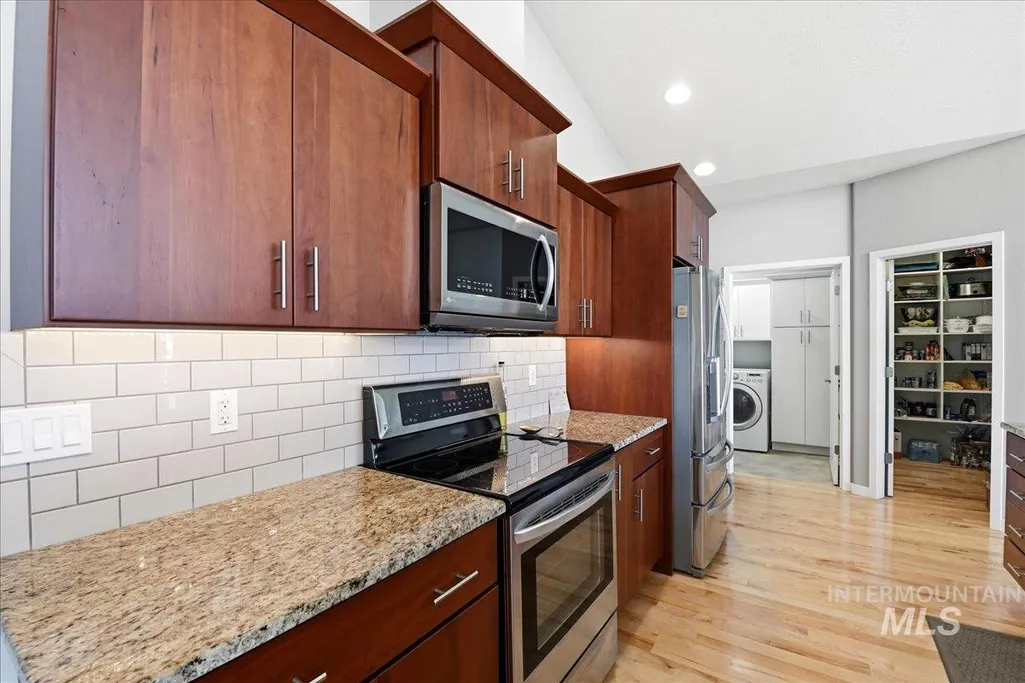
| Kitchen Area | 231 |
| Kitchen Length | 21 |
| Kitchen Width | 11 |
| Primary on Main | 140 |
| Second Bedroom Length | 14 |
| Second Bedroom Width | 10 |
| Bedroom 3 Area | 143 |
| Bedroom 3 Length | 13 |
| Bedroom 3 Width | 11 |
| Primary Bedroom Area | 168 |
| Primary Bedroom Length | 14 |
| Primary Bedroom Width | 12 |
| Bedroom 3 Level | Main |
| Second Bedroom Level | Main |
Exterior Features
| Parking Features | Attached |
|---|---|
| Lot Features | 1 - 4.99 AC |
| Water Source | Well |
| Total Parking | 2 |
| Lot Size Area | 1.75 |
| Foundation Details | Slab |
| Building Area Total | 3980 |
| Lot Size Acres | 1.75 |
| Road Surface Type | Paved |
| Other Parking | Garage: 25X27 |
| Waterfront Y/N | true |
| Covered Spaces | 2 |
| Road Frontage Type | Private Road |
Amenities
- Foreclosure
- Views
- Short Sale
- New Construction
- Adult 55+
- Lease To Own
- No HOA Fees
- Furnished
- Primary On Main
- Air Conditioning
- Seller Finance
- Green
- Fixer Upper
- Horse
- Golf
- Fireplace
- Deck
- Garage
- Basement
- Pool
Property vs Single Family Average in 83641
Price
Taxes
Year Built

