
Primary on Main
Address
555 Syringa Falls Ct, Fruitland, ID
Price
$ 499,900
Property Attributes
- MLS#98989681
- TypeSingle Family
- Listing Status Active
- CountyPayette
- CityFruitland
- NeighborhoodSyringa Springs
- Zip83619
- Style
- Year Built2020
- Taxes$ 2256
- Price$ 499,900
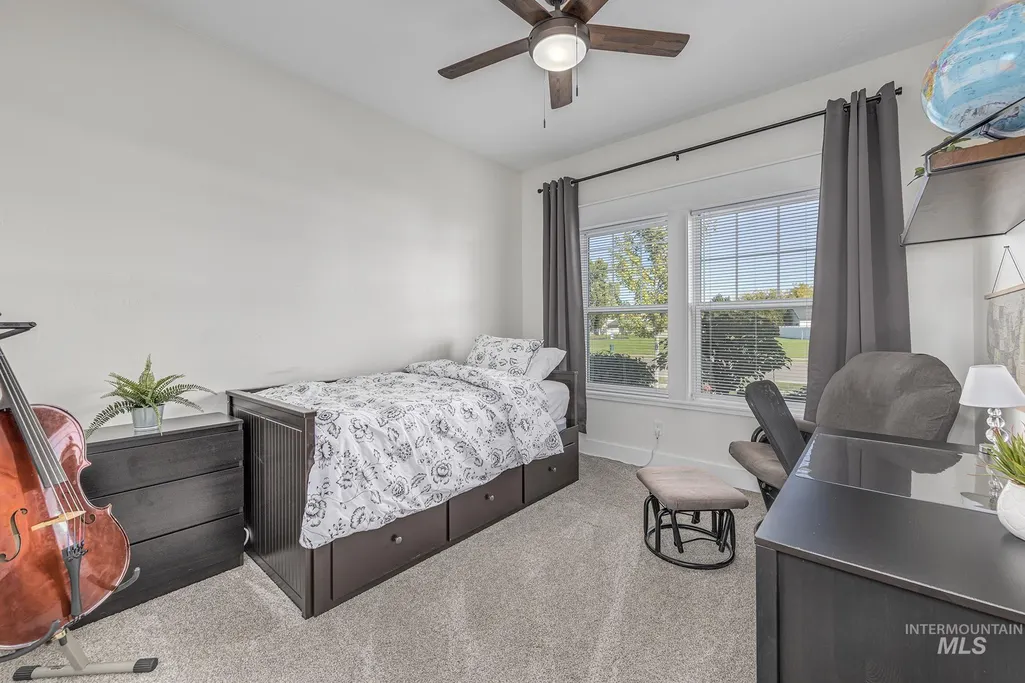
- Bedrooms4
- Full Bathrooms3
- Half Bathrooms0
- Sqr Footage2692
- Lot Size0.24 Acres
Data Source:
Intermountain MLS (IMLS)
Property Description

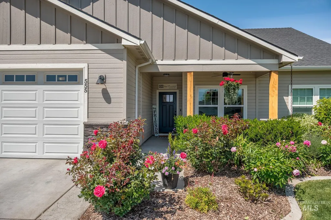
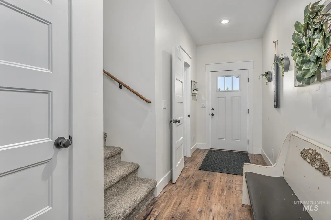
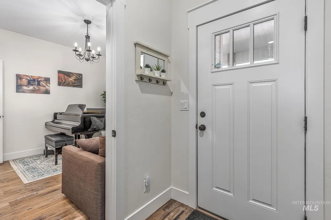
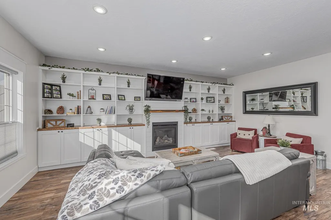
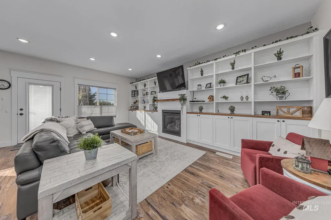
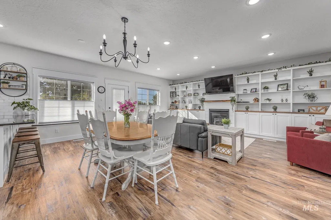
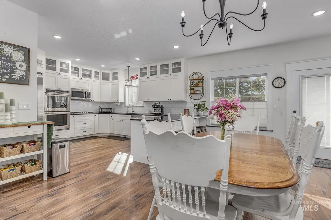
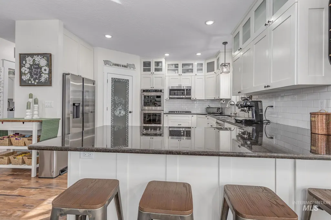
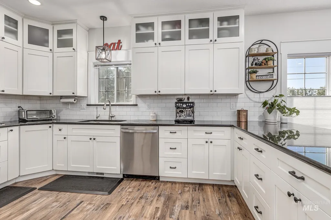
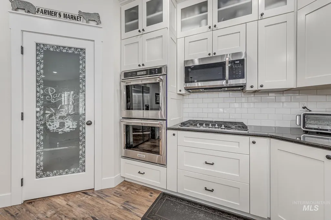
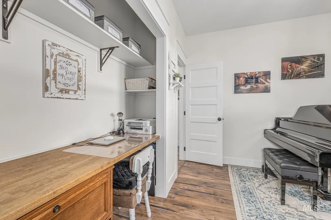
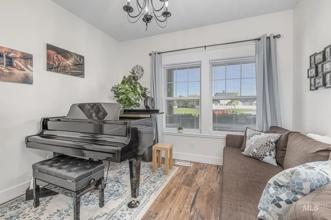
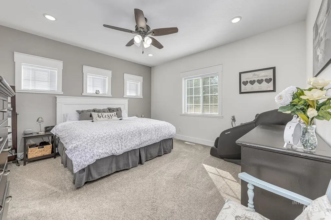
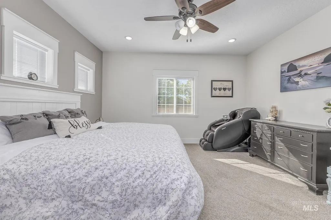
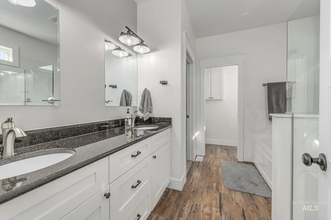
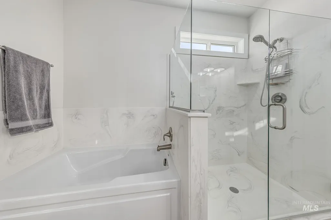
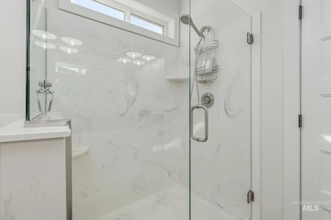
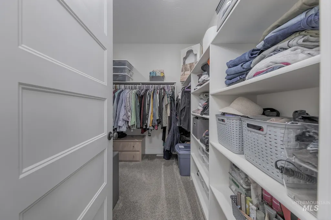
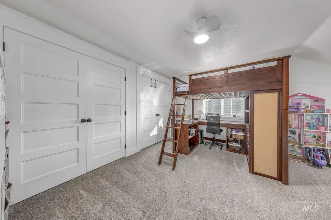
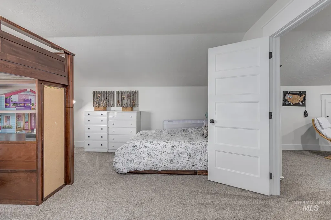
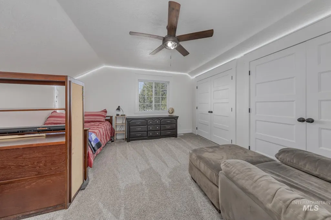
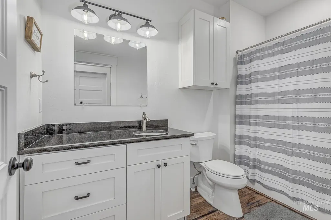
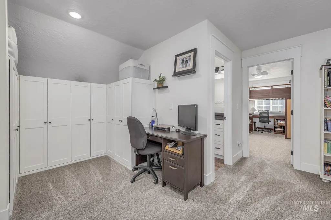
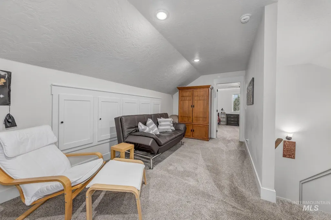
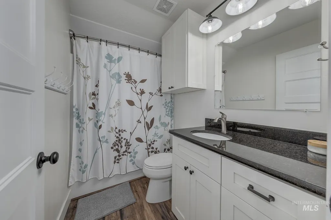
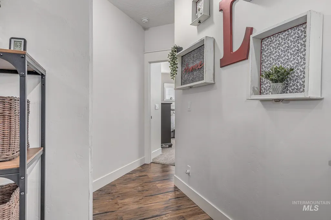
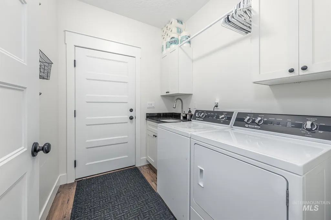
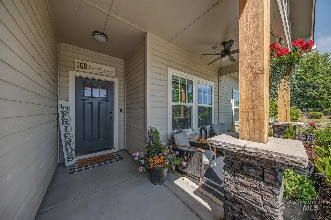
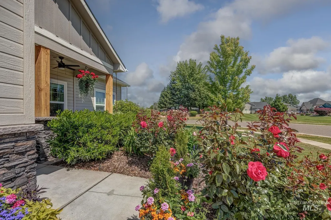
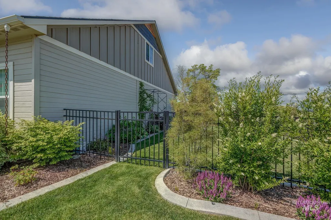
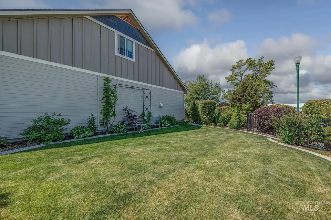
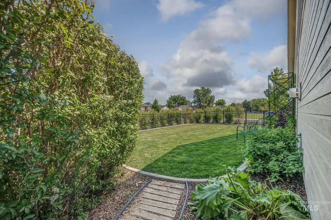
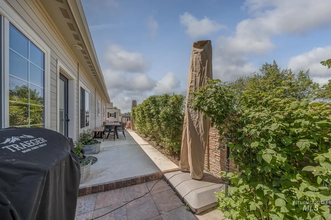
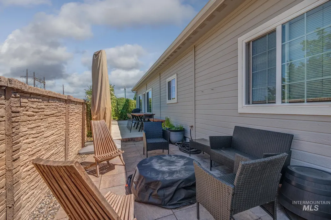
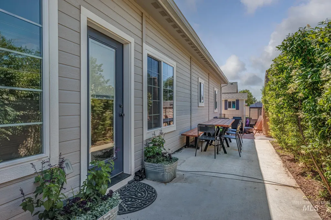
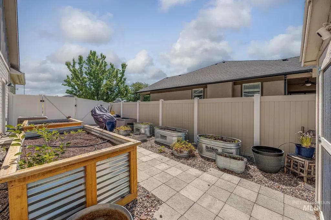
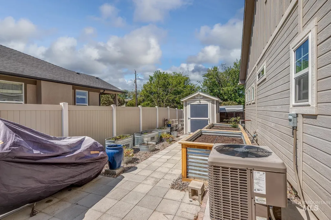
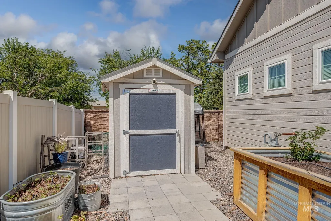
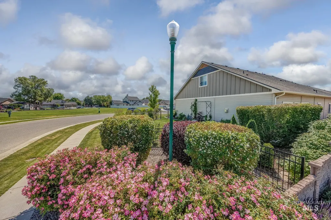
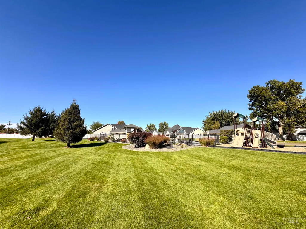
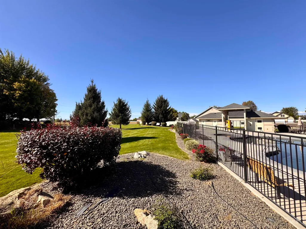
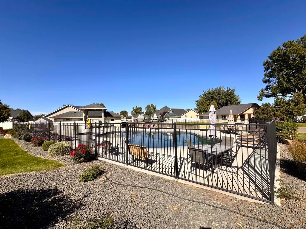
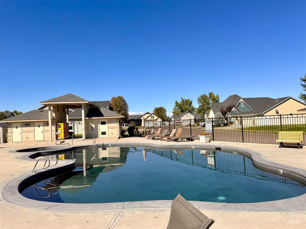
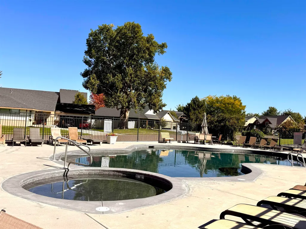
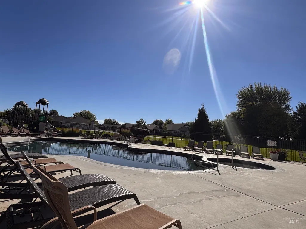
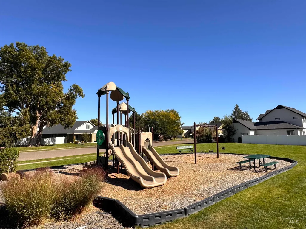
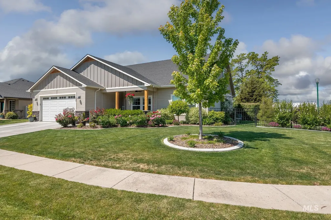
Beautiful custom home situated on a spacious corner lot in a desirable community featuring a private pool, playground, and common area directly across from the property. This thoughtfully designed home offers 4 bedrooms plus an office/optional 5th bedroom, 3 bathrooms, and a spacious great room perfect for entertaining. The gorgeous kitchen features custom cabinetry, granite countertops, and ample space for cooking, gathering, and storage. Granite surfaces continue throughout the home, complemented by a cozy gas fireplace and stunning built-in bookshelves. Ample storage can be found throughout the home, including upgraded custom cabinetry and built-ins in the loft and bonus room. Two of the three additional bedrooms feature double closets, providing exceptional storage and organization options. The luxurious primary suite includes a beautiful Sun Valley marble-lined shower. Step outside to your private patio oasis with gorgeous landscaping and a gas stub ready for your backyard BBQ setup. Plenty of room both inside and out in this exceptional property!
| Elementary School | Middle School | High School |
|---|---|---|
| Fruitland Elementary School | Fruitland Middle School | Fruitland High School |
| Price History | |
|---|---|
| 6/11/2026 | Listed $509,900 |
| 7/20/2026 | 2$499,900 |
General Features
| Heating | Forced Air |
|---|---|
| Cooling | Central Air |
| Utilities | Sewer Connected |
| Roof | Composition |
| Appliances | Gas Water Heater |
| HOA Fee | 600 |
| Garage Spaces | 2 |
| Construction Materials | Frame |
| Year Built | 2020 |
| Levels | Two |
| Property Subtype | Single Family Residence |
| Tax Year | 2025 |
| Current Use | Single Family |
| Ownership | Fee Simple,Fractional Ownership: No |
| Assoc Fee Paid Per | Annually |
| County | Payette |
| Property Type | Residential |
| HOA | true |
| Attached Garage | true |
| Subdivision Name | Syringa Springs |
| Garage Y/N | true |
| Status | Active |
| Directions | I-84 Exit 3, slight right on Pennsylvania, E on Syringa Fall Ct |
| ModificationTimestamp | 2026-08-04T18:45:17.600Z |
| High School | Fruitland |
| City | Fruitland |
| High School District | Fruitland School District #373 |
| Zoning Description | SFR-Residential |
| Lot Size Units | Acres |
| Lot Size Square Feet | 10454.4 |
| Carport Y/N | false |
| Listing Terms | Cash |
| Elementary School | Fruitland |
| Land Lease Y/N | false |
| Tax Annual Amount | 2256 |
| Middle/Junior High School | Fruitland |
| Building Area Units | Square Feet |
| Primary Bedroom Level | Main |
| Living Area Units | Square Feet |
| Standard Status | Active |
| Middle/Junior School District | Fruitland School District #373 |
| Elementary School District | Fruitland School District #373 |
| Legal Description | SYRINGA SPRINGS PH 2-REPLAT LTS 1-16, BLK 2, LT4 See docs |
| LeasableAreaUnits | Square Feet |
| Freehold | IDX |
Interior Features
| Interior Amenities | Bath-Master |
|---|---|
| Flooring | Carpet |
| Total Fireplaces | 1 |
| Fireplace Features | One |
| Kitchen Level | Main |
| Air Conditioning Y/N | true |
| Heating Y/N | true |
| Fireplace Y/N | true |
| Above Grade Finished Area | 2692 |
| Total Bedrooms | 4 |
| Main Level Bedrooms | 2 |
| Main Level Bathrooms | 2 |
| Below Grade Finished Area Unit Type | Square Feet |
| LivingAreaSource | Public Records |
| Below Grade Finished Area Source | Public Records |
| Above Grade Finished Area Source | Public Records |
| Above Grade Finished Area Unit Type | Square Feet |
| Total Baths | 3 |
| Kitchen Area | 180 |
| Kitchen Length | 12 |
| Kitchen Width | 15 |
| Primary on Main | 121 |
| Second Bedroom Length | 11 |
| Second Bedroom Width | 11 |
| Bedroom 3 Area | 210 |
| Bedroom 3 Length | 15 |
| Bedroom 3 Width | 14 |
| Bedroom 4 Area | 195 |
| Bedroom 4 Length | 15 |
| Bedroom 4 Width | 13 |
| Family Room Area | 189 |
| Family Room Length | 21 |
| Primary Bedroom Area | 210 |
| Primary Bedroom Length | 14 |
| Primary Bedroom Width | 15 |
| Family Room Width | 9 |
| Bedroom 4 Level | Upper |
| Bedroom 3 Level | Upper |
| Second Bedroom Level | Main |
Exterior Features
| Fencing | Full |
|---|---|
| Parking Features | RV/Boat |
| Lot Features | 10000 SF - .49 AC |
| Water Source | City Service |
| Total Parking | 2 |
| Lot Size Area | 0.24 |
| Foundation Details | Crawl Space |
| Building Area Total | 2692 |
| Lot Size Acres | 0.24 |
| Road Surface Type | Paved |
| Covered Spaces | 2 |
| Road Frontage Type | Public Road |
Amenities
- Foreclosure
- Views
- Short Sale
- New Construction
- Adult 55+
- Lease To Own
- No HOA Fees
- Furnished
- Primary On Main
- Air Conditioning
- Seller Finance
- Green
- Fixer Upper
- Horse
- Golf
- Fireplace
- Deck
- Garage
- Basement
- Pool
Property vs Single Family Average in 83619
Price
Taxes
Year Built

