
Address
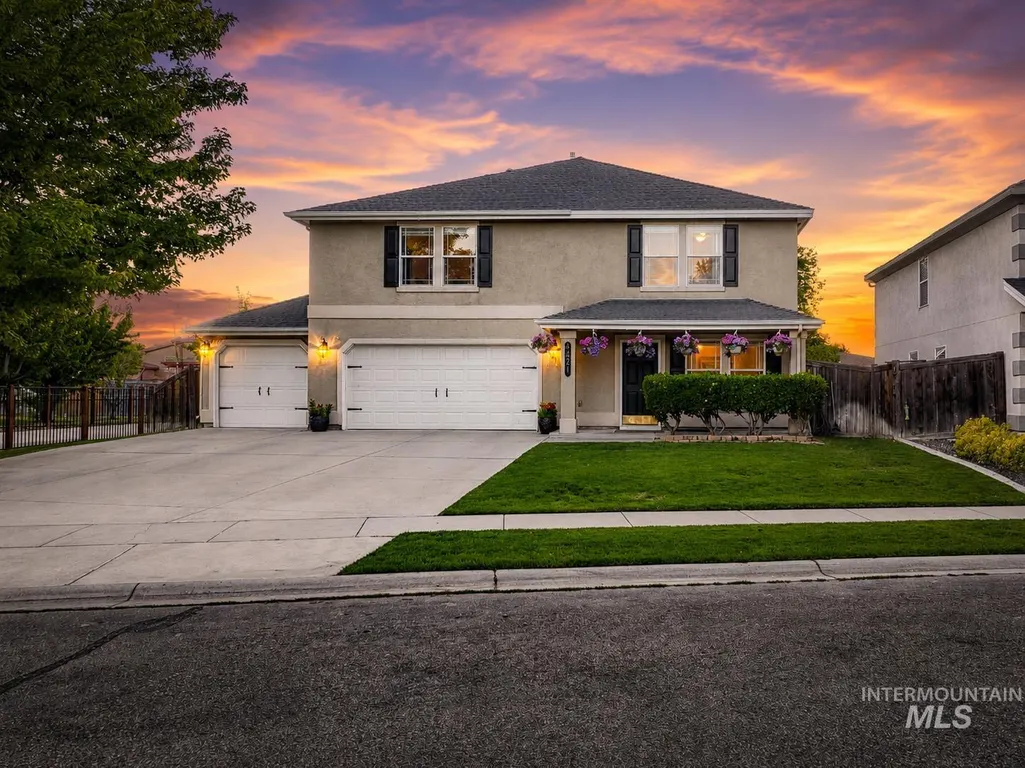
4421 N Tempest Way, Meridian, ID
Price
$ 644,900
Property Attributes
- MLS#98989585
- TypeSingle Family
- Listing Status Pending
- CountyAda
- CityMeridian
- NeighborhoodHavasu
- Zip83646
- Style
- Year Built2005
- Taxes$ 1824
- Price$ 644,900
- Bedrooms4
- Full Bathrooms3
- Half Bathrooms0
- Sqr Footage3198
- Lot Size0.2 Acres
Data Source:
Intermountain MLS (IMLS)
Property Description
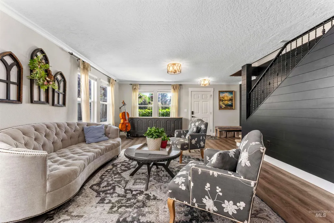
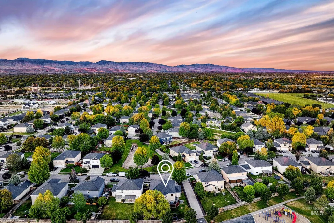
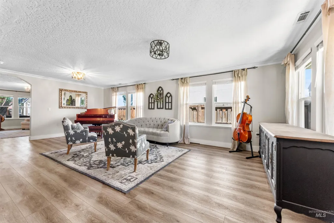
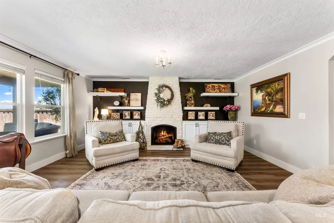
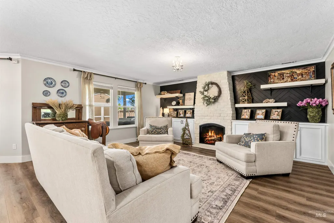
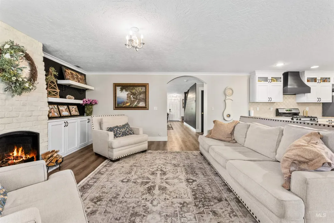
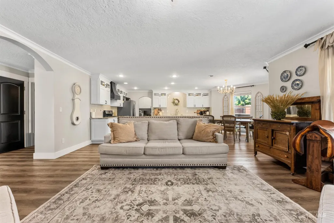
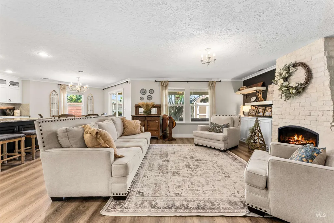
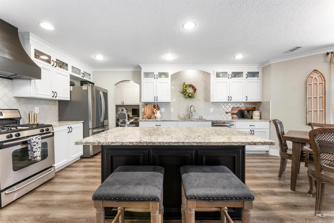
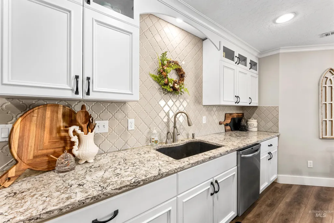
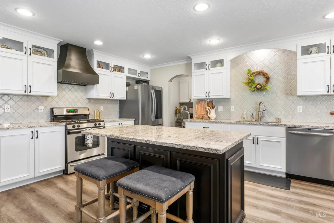
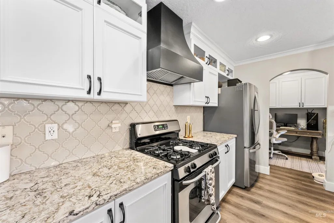
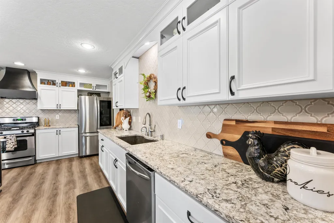
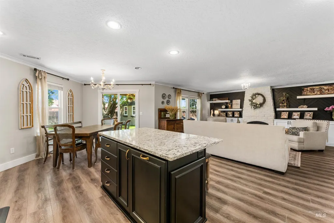
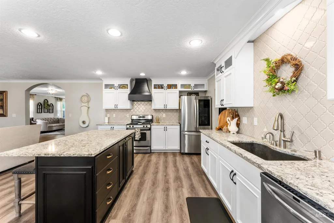
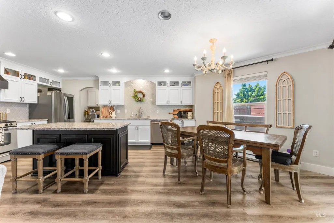
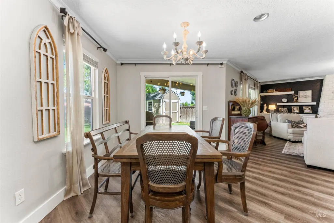
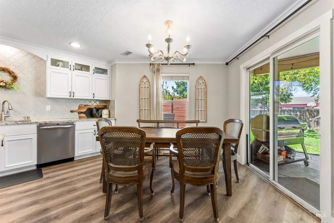
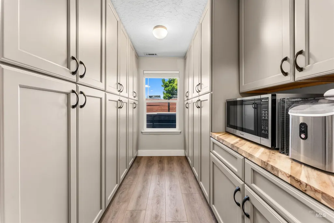
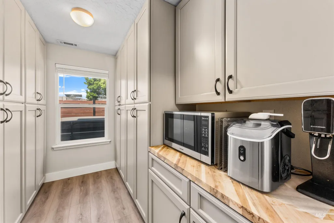
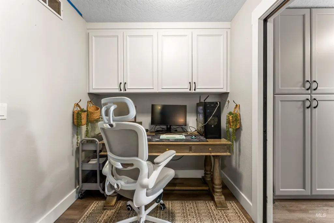
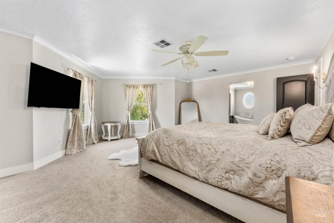
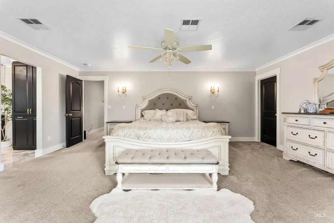
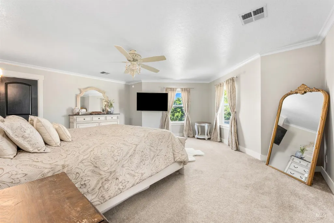
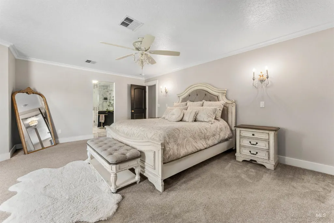
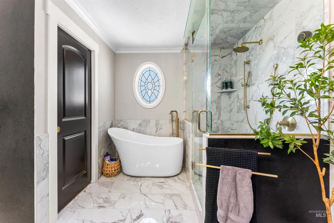
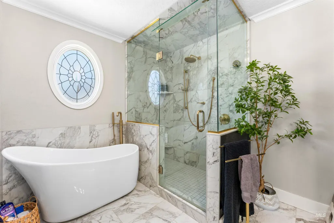
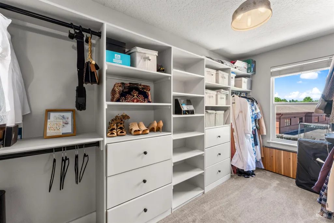
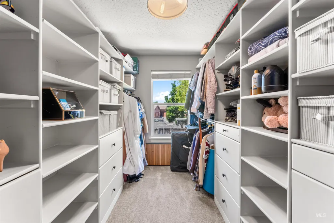
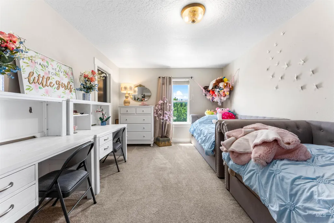
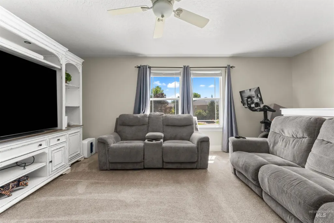
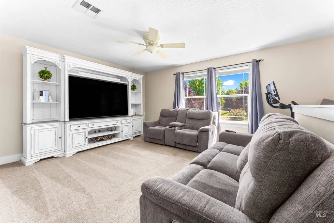
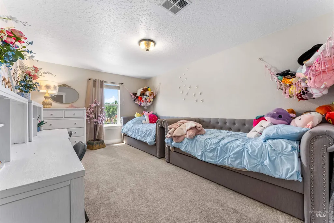
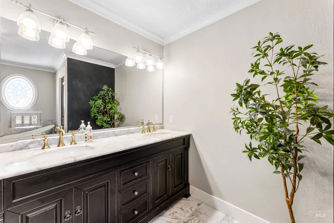
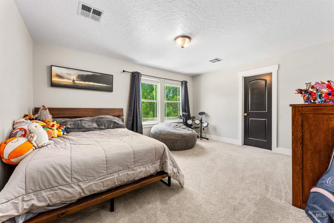
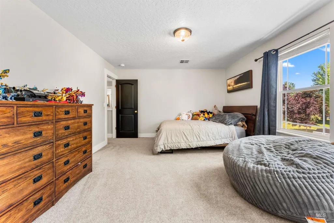
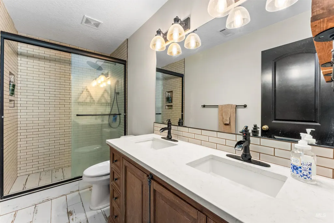
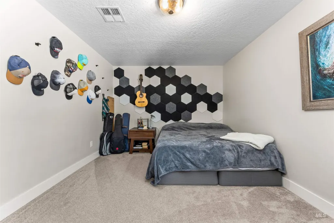
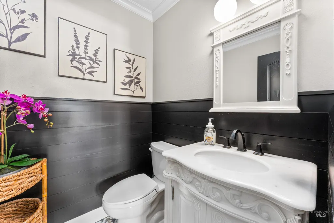
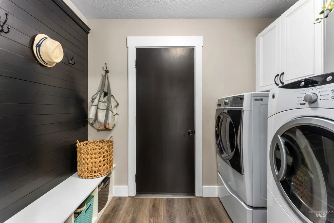
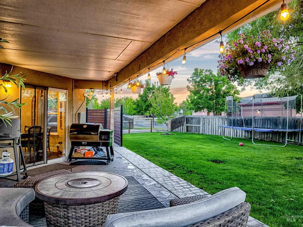
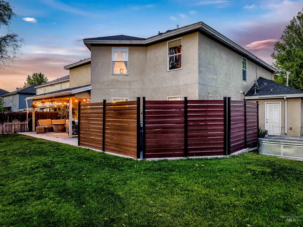
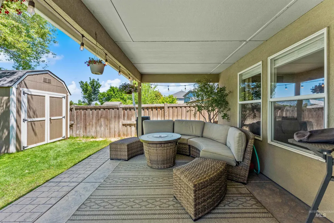
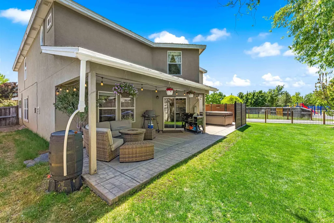
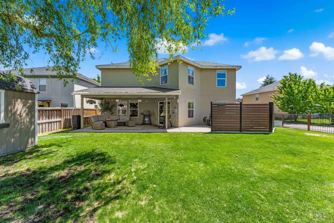
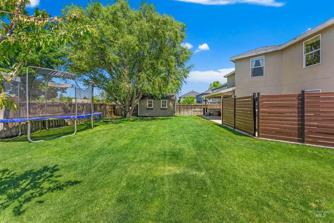
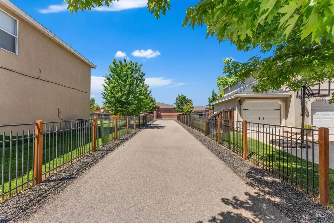
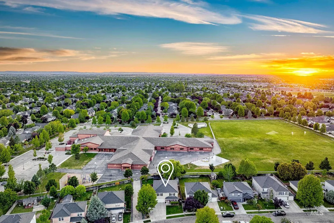
Beautifully maintained & thoughtfully designed, this N Meridian home offers the perfect blend of style, functionality, & everyday comfort. Featuring flexible living spaces throughout, the home is designed to adapt to every stage of life. The heart of the home is the stunning chef's kitchen, complete with quartz countertops, a large center island, custom range hood, gas cooktop, window-lined walk-in pantry, and dedicated desk area. Luxury vinyl plank flooring flows throughout the main living areas, while the inviting great room showcases a beautiful gas fireplace flanked by custom built-ins, creating a warm and welcoming gathering space. A versatile bonus room offers endless possibilities as a playroom, home office, media room, or den. Three bedrooms feature walk-in closets, while the spacious primary suite serves as a private retreat with dual vanities, a large glass-enclosed walk-in shower, and a freestanding soaking tub designed for relaxation. Outside, enjoy a covered patio, mature landscaping, storage shed, and plenty of room to unwind or entertain. The functional utility room includes a convenient mudroom drop zone just off the garage entrance. Ideally located in one of North Meridian's most desirable neighborhoods, you'll love the convenience of a nearby school, creating an extension of your backyard with open space and a true sense of community!
| Elementary School | Middle School | High School |
|---|---|---|
| Prospect Elementary School | Heritage Middle School Middle School | Rocky Mountain High School |
| Price History | |
|---|---|
| 6/9/2026 | Listed $644,900 |
General Features
| Heating | Forced Air |
|---|---|
| Cooling | Central Air |
| Utilities | Sewer Connected |
| Roof | Composition |
| Appliances | Tankless Water Heater |
| HOA Fee | 500 |
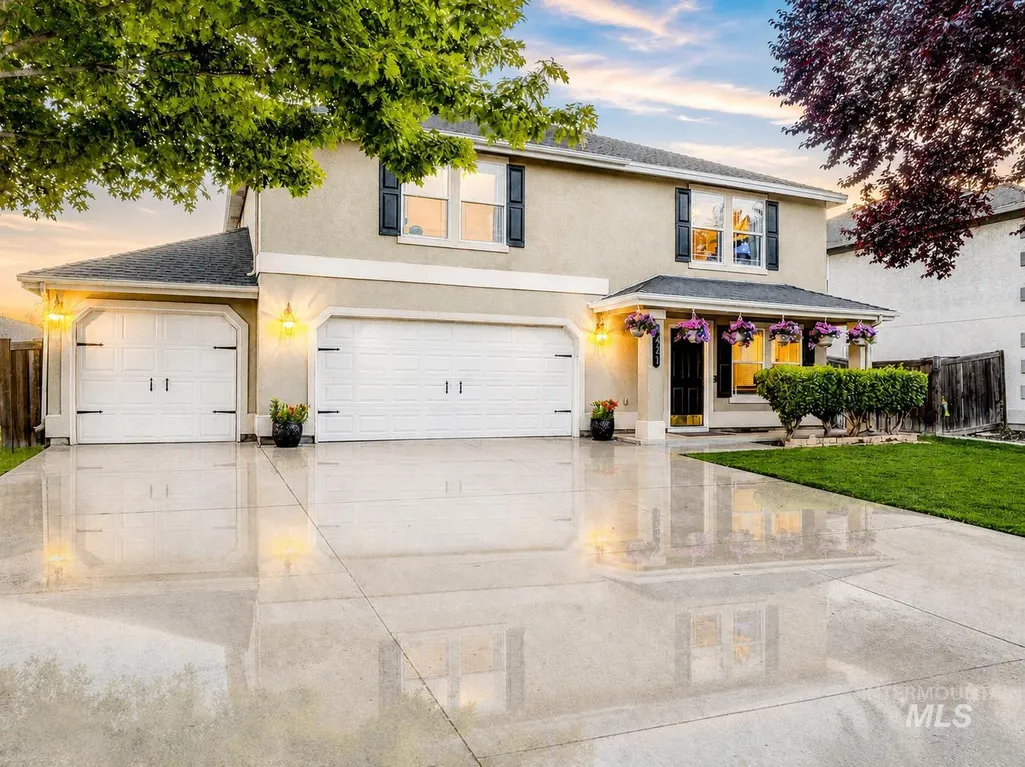
| Garage Spaces | 3 |
| Construction Materials | Frame |
| Year Built | 2005 |
| Levels | Two |
| Property Subtype | Single Family Residence |
| Tax Year | 2025 |
| Current Use | Single Family |
| Ownership | Fee Simple,Fractional Ownership: No |
| Assoc Fee Paid Per | Annually |
| County | Ada |
| Property Type | Residential |
| HOA | true |
| Attached Garage | true |
| Subdivision Name | Havasu |
| Garage Y/N | true |
| Other Structures | Storage Shed |
| Status | Pending |
| Directions | N Locust Grove, W on McMillan, S on Saguara Hills, E on Territory, S on Mooney Falls, W on Tempest |
| ModificationTimestamp | 2026-08-02T18:15:48.700Z |
| High School | Rocky Mountain |
| City | Meridian |
| High School District | West Ada School District |
| Lot Size Units | Acres |
| Lot Size Square Feet | 8712 |
| Carport Y/N | false |
| Listing Terms | Cash |
| Elementary School | Prospect |
| Land Lease Y/N | false |
| Tax Annual Amount | 1824.86 |
| Middle/Junior High School | Heritage Middle School |
| Building Area Units | Square Feet |
| Primary Bedroom Level | Upper |
| Living Area Units | Square Feet |
| Standard Status | Pending |
| Middle/Junior School District | West Ada School District |
| Elementary School District | West Ada School District |
| Legal Description | Lot 13, Blk 12, Havasu Creek Sub #3 |
| LeasableAreaUnits | Square Feet |
| Freehold | IDX |
Interior Features
| Interior Amenities | Bath-Master |
|---|---|
| Total Fireplaces | 1 |
| Fireplace Features | One |
| Kitchen Level | Main |
| Air Conditioning Y/N | true |
| Heating Y/N | true |
| Fireplace Y/N | true |
| Above Grade Finished Area | 3198 |
| Total Bedrooms | 4 |
| Living Room Level | Main |
| Below Grade Finished Area Unit Type | Square Feet |
| LivingAreaSource | Public Records |
| Below Grade Finished Area Source | Public Records |
| Above Grade Finished Area Source | Public Records |
| Above Grade Finished Area Unit Type | Square Feet |
| Total Baths | 3 |
| Kitchen Area | 208 |
| Kitchen Length | 16 |
| Kitchen Width | 13 |
| Primary on Main | 165 |
| Second Bedroom Length | 15 |
| Second Bedroom Width | 11 |
| Bedroom 3 Area | 176 |
| Bedroom 3 Length | 16 |
| Bedroom 3 Width | 11 |
| Bedroom 4 Area | 208 |
| Bedroom 4 Length | 16 |
| Bedroom 4 Width | 13 |
| Family Room Area | 323 |
| Family Room Length | 17 |
| Living Room Area | 225 |
| Living Room Length | 15 |
| Living Room Width | 15 |
| Primary Bedroom Area | 340 |
| Primary Bedroom Length | 20 |
| Primary Bedroom Width | 17 |
| Family Room Width | 19 |
| Family Room Level | Main |
| Bedroom 4 Level | Upper |
| Bedroom 3 Level | Upper |
| Second Bedroom Level | Upper |
Exterior Features
| Fencing | Full |
|---|---|
| Parking Features | Attached |
| Lot Features | Standard Lot 6000-9999 SF |
| Water Source | City Service |
| Total Parking | 3 |
| Lot Size Area | 0.2 |
| Building Area Total | 3198 |
| Lot Size Acres | 0.2 |
| Road Surface Type | Paved |
| Covered Spaces | 3 |
Amenities
- Foreclosure
- Views
- Short Sale
- New Construction
- Adult 55+
- Lease To Own
- No HOA Fees
- Furnished
- Primary On Main
- Air Conditioning
- Seller Finance
- Green
- Fixer Upper
- Horse
- Golf
- Fireplace
- Deck
- Garage
- Basement
- Pool
Property vs Single Family Average in 83646
Price
Taxes
Year Built

