
Open House Sun, Aug 23rd 12:00 PM - 03:00 PM - Waterfront - Primary on Main
Address
2230 N Vizcaya Way, Eagle, ID
Price
$ 2,995,000
Property Attributes
- MLS#98989538
- TypeSingle Family
- Listing Status Active
- CountyAda
- CityEagle
- NeighborhoodVizcaya Sub
- Zip83616
- Style
- Year Built2013
- Taxes$ 6851
- Price$ 2,995,000
- Bedrooms5
- Full Bathrooms5
- Half Bathrooms0
- Sqr Footage4180
- Lot Size2 Acres
Data Source:
Intermountain MLS (IMLS)
Property Description
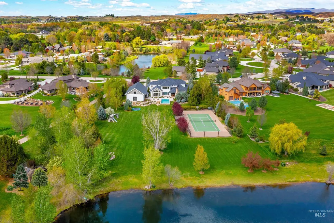
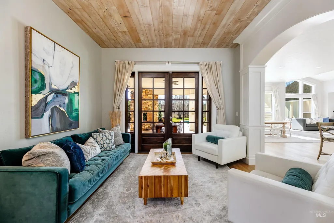
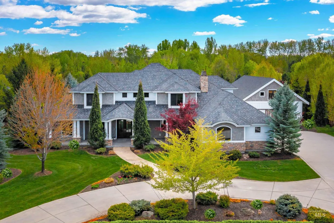
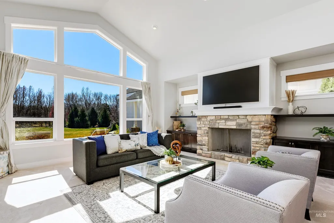
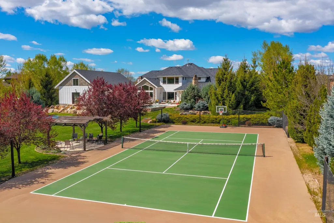
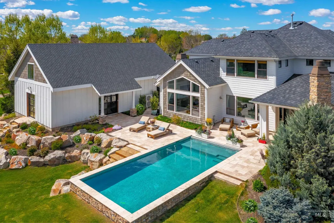
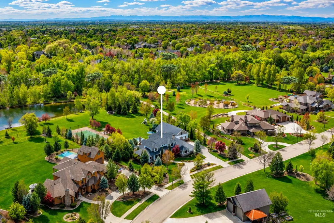
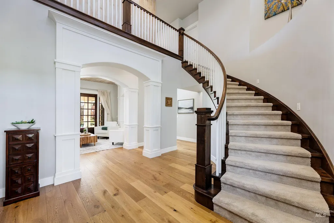
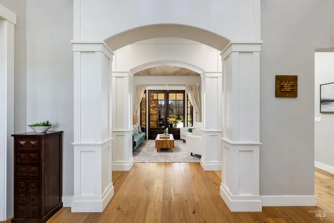
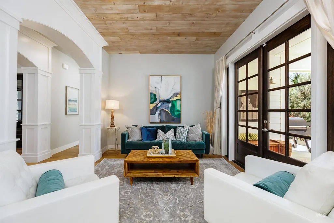
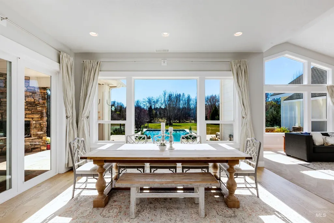
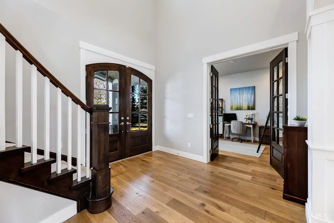
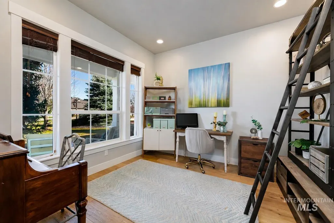
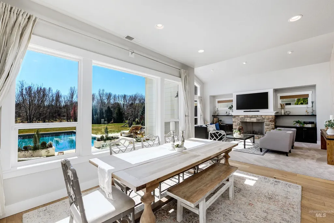
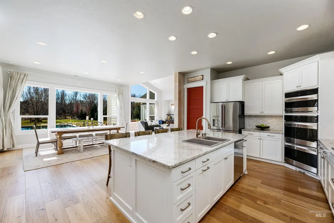
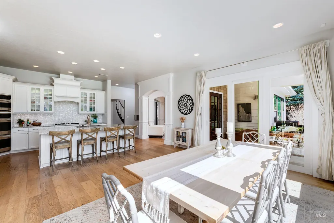
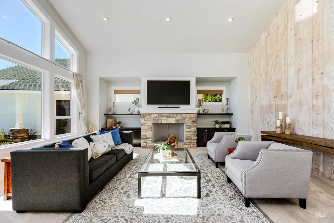
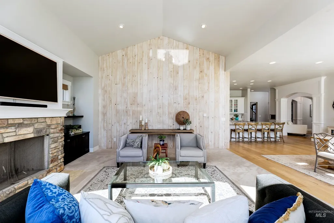
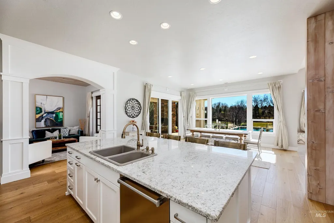
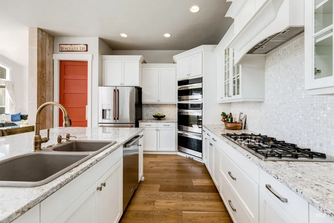
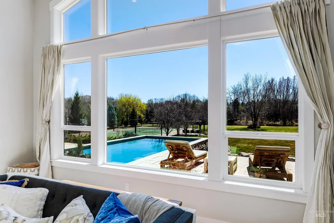
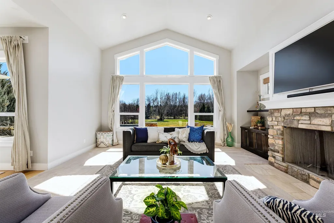
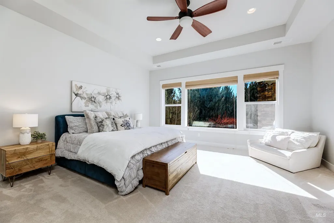
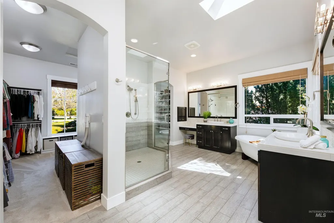
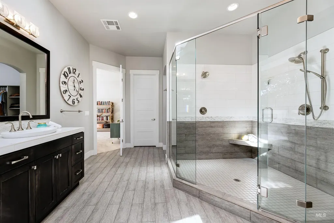
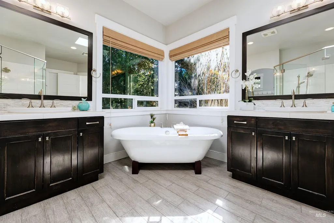
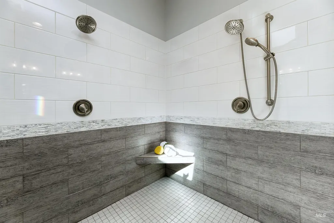
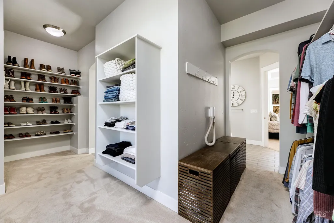
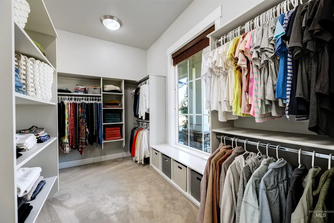
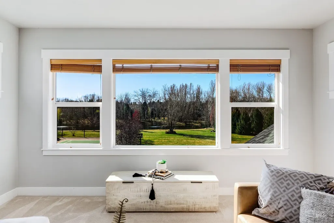
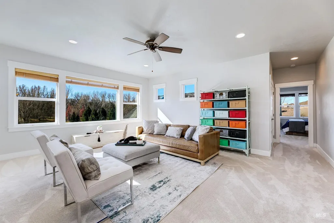
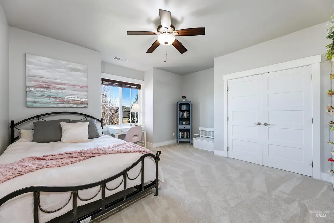
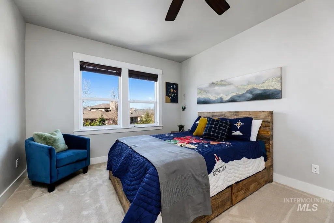
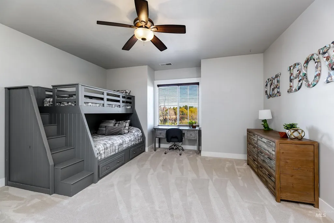
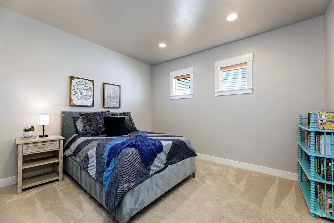
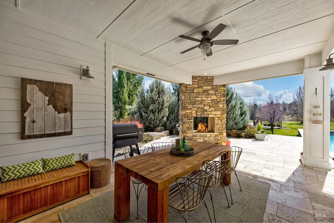
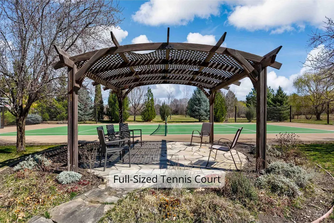
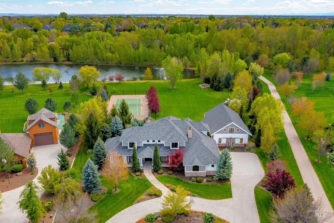
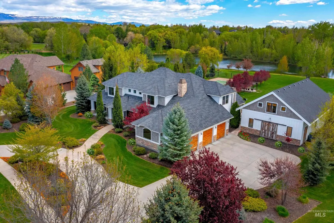
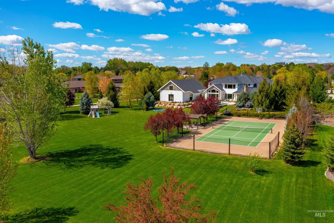
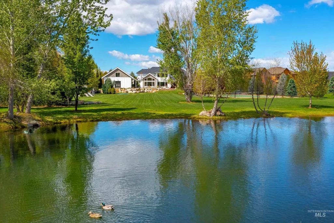
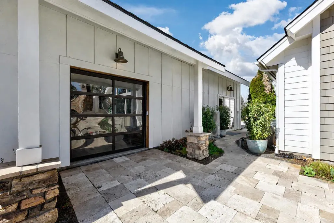
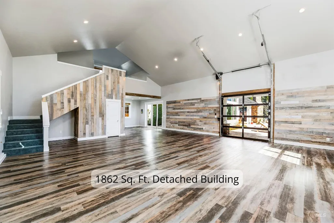
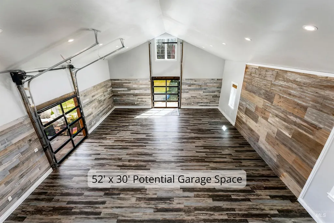
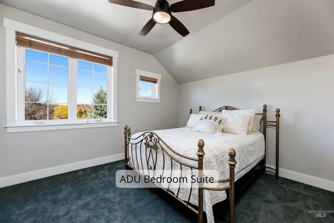
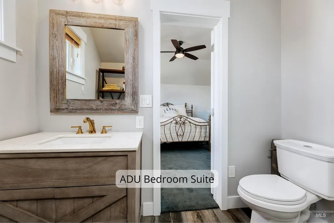
Set along a tranquil waterfront with forever green space and a private tennis court, this meticulous 2-acre Eagle residence offers a rare blend of refined design, resort-style living, and everyday comfort. Located in the coveted Vizcaya community (Eagle’s top-rated schools) the property delivers on exclusivity and convenience. Mature landscaping and a sweeping one-acre backyard lawn, the grounds feature a fire pit gathering area, an in-ground trampoline, and a circular driveway. Inside the home, there is a true five-bedroom layout plus a bonus room, a dedicated office, and multiple other spaces, including both a living and a family room. Large windows throughout create a bright, open atmosphere, filling the interiors with natural light. A south-facing kitchen with expansive granite surfaces, custom cabinetry, and an island ready for everyday living and effortless entertaining. The primary suite provides a peaceful retreat with upscale finishes, a spacious layout, and serene views. A detached structure offers a private in-law suite/ADU with its own entrance, plus space for up to five vehicles or for use as a shop, rec room, or hobby area. Designed for both relaxation and recreation, the outdoor living spaces include a stunning pool, expansive patio with a rock fireplace, and direct access to the large pond. This extraordinary property combines space, versatility, and elevated living.
| Elementary School | Middle School | High School |
|---|---|---|
| Eagle Hills Elementary School | Eagle Middle Middle School | Eagle High School |
| Price History | |
|---|---|
| 6/9/2026 | Listed $2,995,000 |
General Features
| Heating | Heated |
|---|---|
| Cooling | Cooling |
| Utilities | Sewer Connected |
| Roof | Composition |
| Appliances | Gas Water Heater |
| HOA Fee | 2300 |
| Garage Spaces | 8 |
| Patio/Porch Features | Covered Patio/Deck |
| Pool Features | In Ground |
| Construction Materials | Insulation |
| Year Built | 2013 |
| Levels | Two |
| Property Subtype | Single Family w/ Acreage |
| Tax Year | 2025 |
| Current Use | Single Family |
| Ownership | Fee Simple,Fractional Ownership: No |
| Waterfront Features | Waterfront |
| Assoc Fee Paid Per | Annually |
| County | Ada |
| Property Type | Residential |
| HOA | true |
| Attached Garage | true |
| Subdivision Name | Vizcaya Sub |
| Garage Y/N | true |
| Other Structures | Sep. Detached Dwelling |
| Status | Active |
| Directions | North on Hwy 55, West on Beacon Light, South on Vizcaya Way |
| ModificationTimestamp | 2026-07-30T17:04:01.000Z |
| High School | Eagle |
| City | Eagle |
| High School District | West Ada School District |
| Zoning Description | R-E-Da |
| Lot Size Units | Acres |
| Lot Size Square Feet | 87120 |
| Carport Y/N | false |
| Listing Terms | Cash |
| Elementary School | Eagle Hills |
| Land Lease Y/N | false |
| Tax Annual Amount | 6851.86 |
| Middle/Junior High School | Eagle Middle |
| Building Area Units | Square Feet |
| Primary Bedroom Level | Main |
| Living Area Units | Square Feet |
| Builder Name | Core Building Company |
| Standard Status | Active |
| Middle/Junior School District | West Ada School District |
| Elementary School District | West Ada School District |
| Legal Description | Lot 12 Block 1 Vizcaya Sub |
| LeasableAreaUnits | Square Feet |
| Freehold | IDX |
Interior Features
| Interior Amenities | Bathroom |
|---|---|
| Flooring | Hardwood |
| Total Fireplaces | 2 |
| Fireplace Features | Two |
| Kitchen Level | Main |
| Air Conditioning Y/N | true |
| Heating Y/N | true |
| Window Features | Skylight(s) |
| Fireplace Y/N | true |
| Above Grade Finished Area | 4180 |
| Total Bedrooms | 5 |
| Living Room Level | Main |
| Main Level Bedrooms | 1 |
| Main Level Bathrooms | 2 |
| Below Grade Finished Area Unit Type | Square Feet |
| LivingAreaSource | Public Records |
| Below Grade Finished Area Source | Public Records |
| Above Grade Finished Area Source | Public Records |
| Above Grade Finished Area Unit Type | Square Feet |
| Total Baths | 5 |
| Kitchen Area | 252 |
| Kitchen Length | 12 |
| Kitchen Width | 21 |
| Primary on Main | 180 |
| Second Bedroom Length | 12 |
| Second Bedroom Width | 15 |
| Bedroom 3 Area | 192 |
| Bedroom 3 Length | 16 |
| Bedroom 3 Width | 12 |
| Bedroom 4 Area | 208 |
| Bedroom 4 Length | 13 |
| Bedroom 4 Width | 16 |
| Family Room Area | 225 |
| Family Room Length | 15 |
| Living Room Area | 168 |
| Living Room Length | 12 |
| Living Room Width | 14 |
| Primary Bedroom Area | 288 |
| Primary Bedroom Length | 18 |
| Primary Bedroom Width | 16 |
| Family Room Width | 15 |
| Family Room Level | Main |
| Bedroom 5 Width | 13 |
| Bedroom 5 Level | Upper |
| Bedroom 5 Length | 13 |
| Bedroom 5 Area | 169 |
| Bedroom 4 Level | Upper |
| Bedroom 3 Level | Upper |
| Second Bedroom Level | Upper |
Exterior Features
| Parking Features | Attached |
|---|---|
| Lot Features | 1 - 4.99 AC |
| Water Source | City Service |
| Total Parking | 8 |
| Lot Size Area | 2 |
| Foundation Details | Slab |
| Building Area Total | 6040 |
| Lot Dimensions | 397x185 |
| Lot Size Acres | 2 |
| Road Surface Type | Paved |
| Other Parking | Garage: 26 x 38 |
| Waterfront Y/N | true |
| Covered Spaces | 8 |
| Road Frontage Type | Public Road |
Amenities
- Foreclosure
- Views
- Short Sale
- New Construction
- Adult 55+
- Lease To Own
- No HOA Fees
- Furnished
- Primary On Main
- Air Conditioning
- Seller Finance
- Green
- Fixer Upper
- Horse
- Golf
- Fireplace
- Deck
- Garage
- Basement
- Pool
Property vs Single Family Average in 83616
Price
Taxes
Year Built

