
New Construction - Primary on Main
Address
2595 S Greenwood Cir, Boise, ID
Price
$ 1,198,000
Property Attributes
- MLS#98989443
- TypeSingle Family
- Listing Status Pending
- CountyAda
- CityBoise
- NeighborhoodGreenwood Acres
- Zip83706
- Style
- Year Built2026
- Taxes$ 2066
- Price$ 1,198,000
- Bedrooms4
- Full Bathrooms3
- Half Bathrooms0
- Sqr Footage2545
- Lot Size0.271 Acres
Data Source:
Intermountain MLS (IMLS)
Property Description
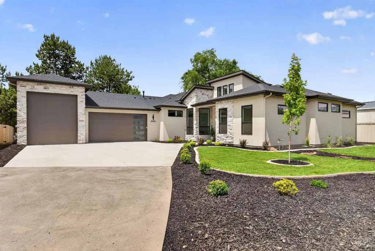
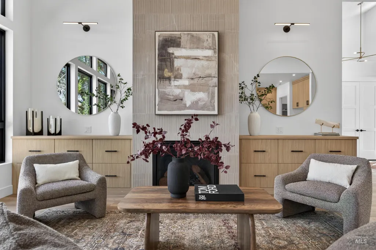
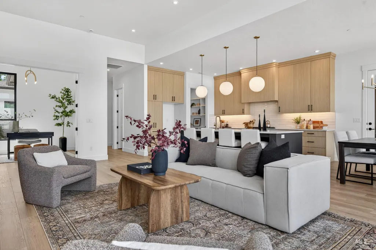
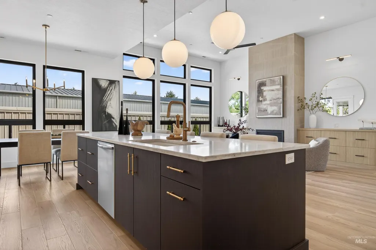
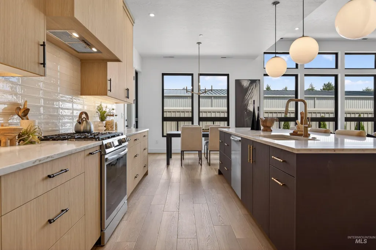
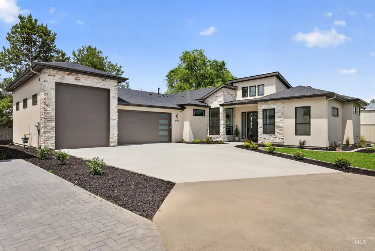
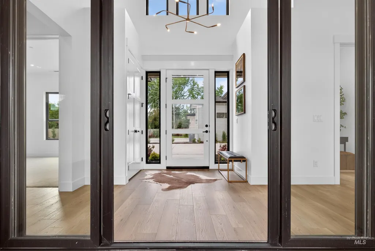
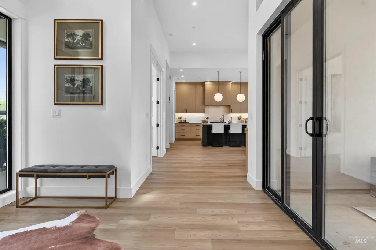
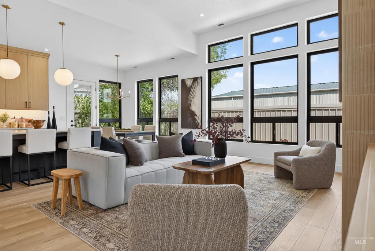
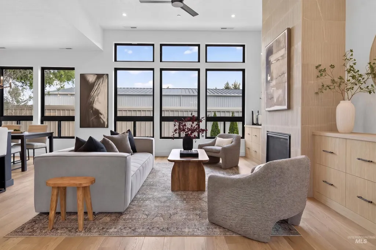
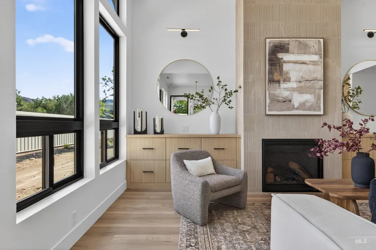
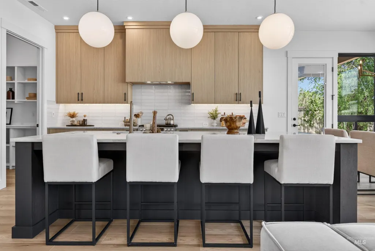
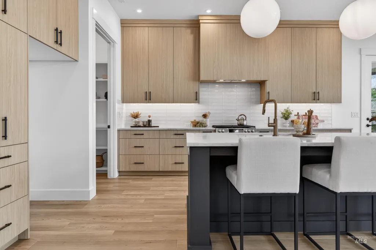
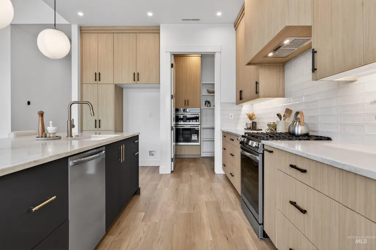
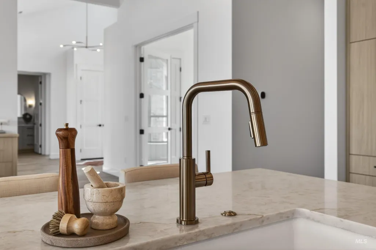
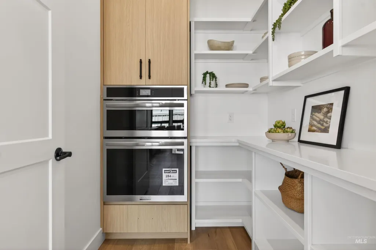
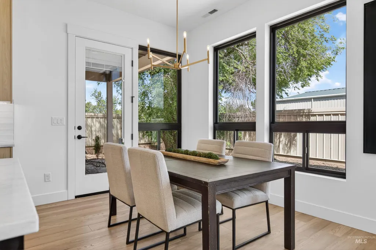
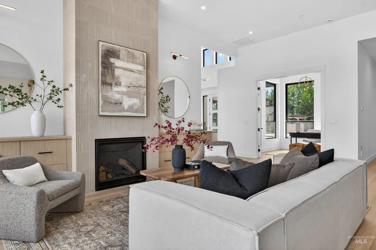
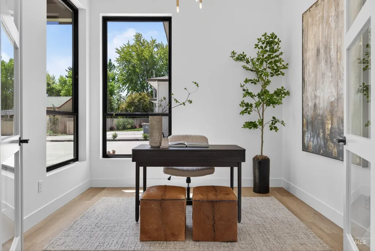
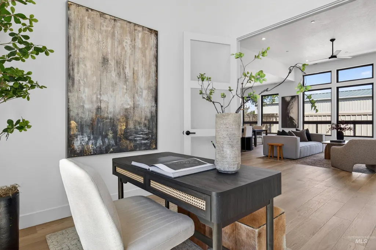
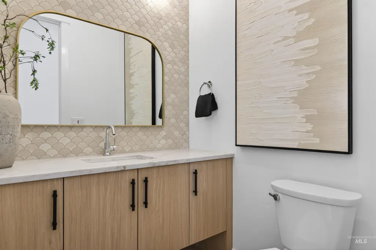
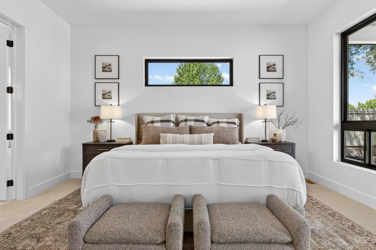
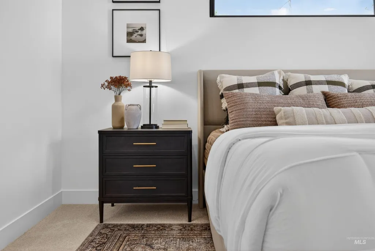
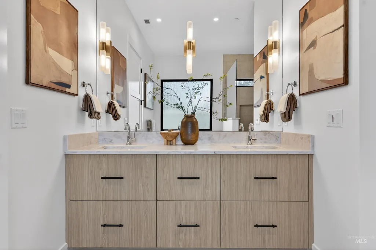
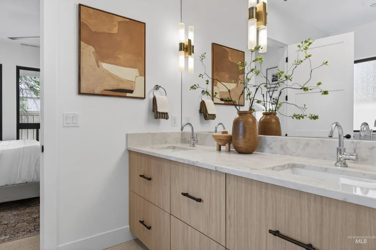
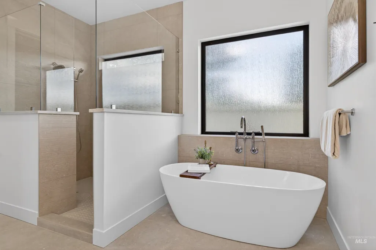
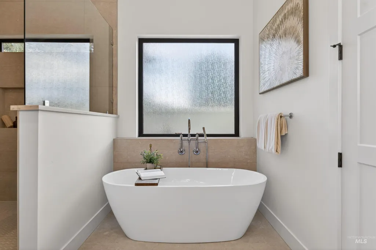
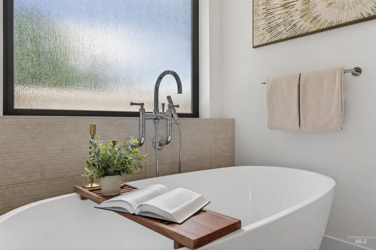
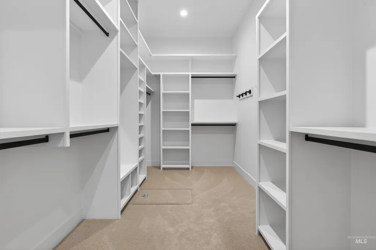
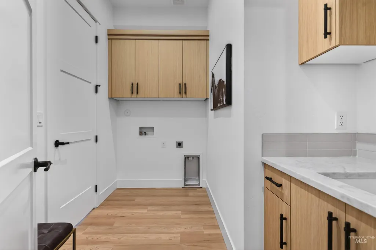
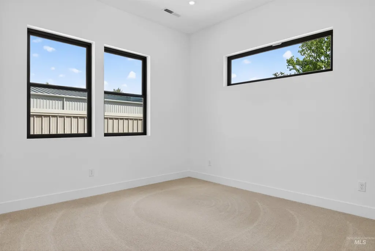
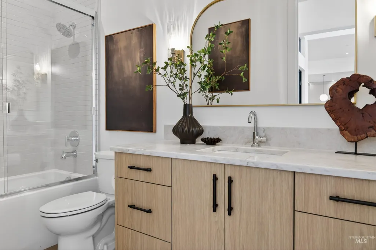
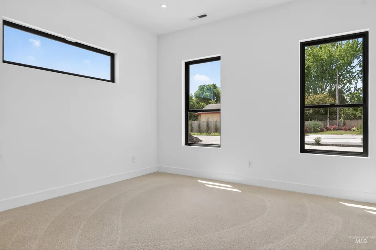
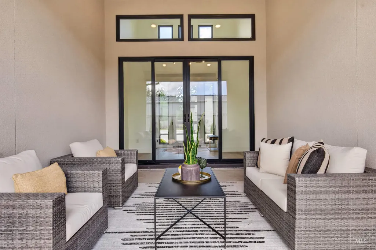
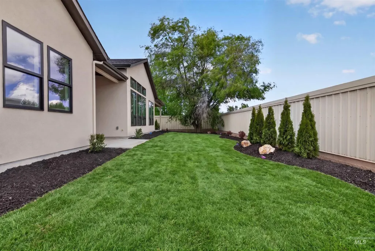
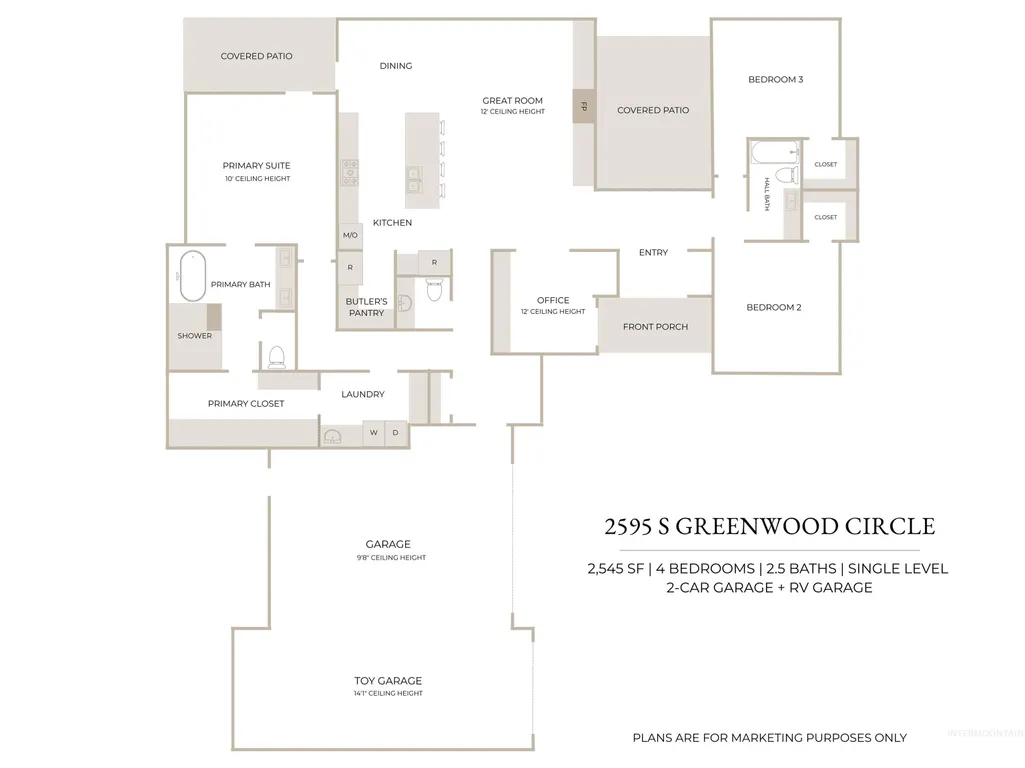
This brand new single-level home features a smart floor plan and Santa Barbara-inspired design. Warm, curated finishes create an inviting atmosphere throughout. The vaulted entryway draws your eye straight through to a covered patio and professionally landscaped, low-maintenance yard. The great room features 12-foot ceilings, a stunning tiled gas fireplace, and custom Unilin built-ins, flowing seamlessly into the chef's kitchen and dining nook overlooking the backyard. The kitchen is outfitted with Frigidaire Gallery appliances, Taj Mahal quartzite countertops, a striking black island, full-height custom cabinetry, a five-burner range with spice & utensil pullouts, and a butler's pantry to keep things tidy and organized. The split bedroom layout ensures privacy for the primary suite with patio access, 10-foot ceilings, dual vanities, a spacious shower, a freestanding soaking tub, and a walk-in closet connecting to the laundry room. A front office with 12-foot ceilings, two king-sized guest bedrooms with walk-in closets, a shared full hall bath, and a stylish powder bath complete the layout. A roomy two-car garage and additional 14-foot RV bay offer exceptional storage and room for recreational gear. Located off Boise Ave and Apple, this home is minutes from shopping, dining, top-rated schools, and freeway access in the heart of Southeast Boise.
| Elementary School | Middle School | High School |
|---|---|---|
| Riverside Elementary School | East Jr Middle School | Timberline (Boise) High School |
| Price History | |
|---|---|
| 6/8/2026 | Listed $1,249,900 |
| 6/18/2026 | 4$1,198,000 |
General Features
| Heating | Forced Air |
|---|---|
| Cooling | Central Air |
| Utilities | Sewer Connected |
| Roof | Composition |
| Appliances | Dishwasher |
| Garage Spaces | 3 |
| Patio/Porch Features | Covered Patio/Deck |
| Construction Materials | Frame |
| Year Built | 2026 |
| Levels | One |
| Property Subtype | Single Family Residence |
| Tax Year | 2025 |
| Current Use | Single Family |
| Ownership | Fee Simple |
| County | Ada |
| New Construction | true |
| Property Type | Residential |
| Attached Garage | true |
| Subdivision Name | Greenwood Acres |
| Garage Y/N | true |
| Status | Pending |
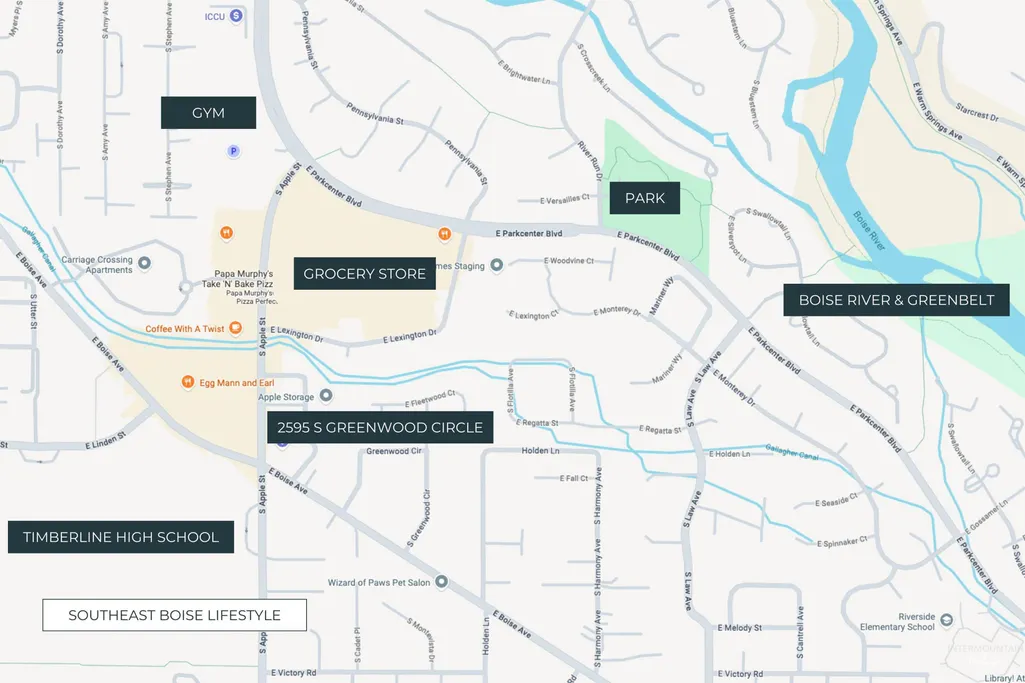
| Directions | From Parkcenter Blvd, S on Apple St, Left on Boise Ave, Left on S Greenwood Cir |
| ModificationTimestamp | 2026-07-27T21:04:11.300Z |
| High School | Timberline (Boise) |
| City | Boise |
| High School District | Boise School District #1 |
| Zoning Description | R-1C |
| Lot Size Units | Acres |
| Lot Size Square Feet | 11804.76 |
| Carport Y/N | false |
| Listing Terms | Cash |
| Elementary School | Riverside |
| Land Lease Y/N | false |
| Tax Annual Amount | 2066.22 |
| Middle/Junior High School | East Jr |
| Virtual Tour | https://www.tourfactory.com/idxr3234137 |
| Building Area Units | Square Feet |
| Primary Bedroom Level | Main |
| Living Area Units | Square Feet |
| Builder Name | Curtis Homes |
| Standard Status | Pending |
| Middle/Junior School District | Boise School District #1 |
| Elementary School District | Boise School District #1 |
| Legal Description | PAR #5706 POR W2SW4 SEC 24 3N 2E & OF LOT 34 GREENWOOD ACRES SUB PARCEL B ROS 13088 #325700-S #R3273500175-S |
| LeasableAreaUnits | Square Feet |
| Freehold | IDX |
Interior Features
| Interior Amenities | Bath-Master |
|---|---|
| Total Fireplaces | 1 |
| Fireplace Features | One |
| Kitchen Level | Main |
| Air Conditioning Y/N | true |
| Heating Y/N | true |
| Fireplace Y/N | true |
| Above Grade Finished Area | 2545 |
| Total Bedrooms | 4 |
| Main Level Bedrooms | 4 |
| Main Level Bathrooms | 2 |
| Below Grade Finished Area Unit Type | Square Feet |
| LivingAreaSource | Plans |
| Below Grade Finished Area Source | Plans |
| Above Grade Finished Area Source | Plans |
| Above Grade Finished Area Unit Type | Square Feet |
| Total Baths | 3 |
| Primary on Main | 182 |
| Second Bedroom Length | 14 |
| Second Bedroom Width | 13 |
| Bedroom 3 Area | 196 |
| Bedroom 3 Length | 14 |
| Bedroom 3 Width | 14 |
| Bedroom 4 Area | 99 |
| Bedroom 4 Length | 9 |
| Bedroom 4 Width | 11 |
| Primary Bedroom Area | 256 |
| Primary Bedroom Length | 16 |
| Primary Bedroom Width | 16 |
| Bedroom 4 Level | Main |
| Bedroom 3 Level | Main |
| Second Bedroom Level | Main |
Exterior Features
| Fencing | Partial |
|---|---|
| Parking Features | Attached |
| Lot Features | 10000 SF - .49 AC |
| Water Source | City Service |
| Total Parking | 3 |
| Lot Size Area | 0.271 |
| Building Area Total | 2545 |
| Lot Size Acres | 0.271 |
| Covered Spaces | 3 |
Amenities
- Foreclosure
- Views
- Short Sale
- New Construction
- Adult 55+
- Lease To Own
- No HOA Fees
- Furnished
- Primary On Main
- Air Conditioning
- Seller Finance
- Green
- Fixer Upper
- Horse
- Golf
- Fireplace
- Deck
- Garage
- Basement
- Pool
Property vs Single Family Average in 83706
Price
Taxes
Year Built

