
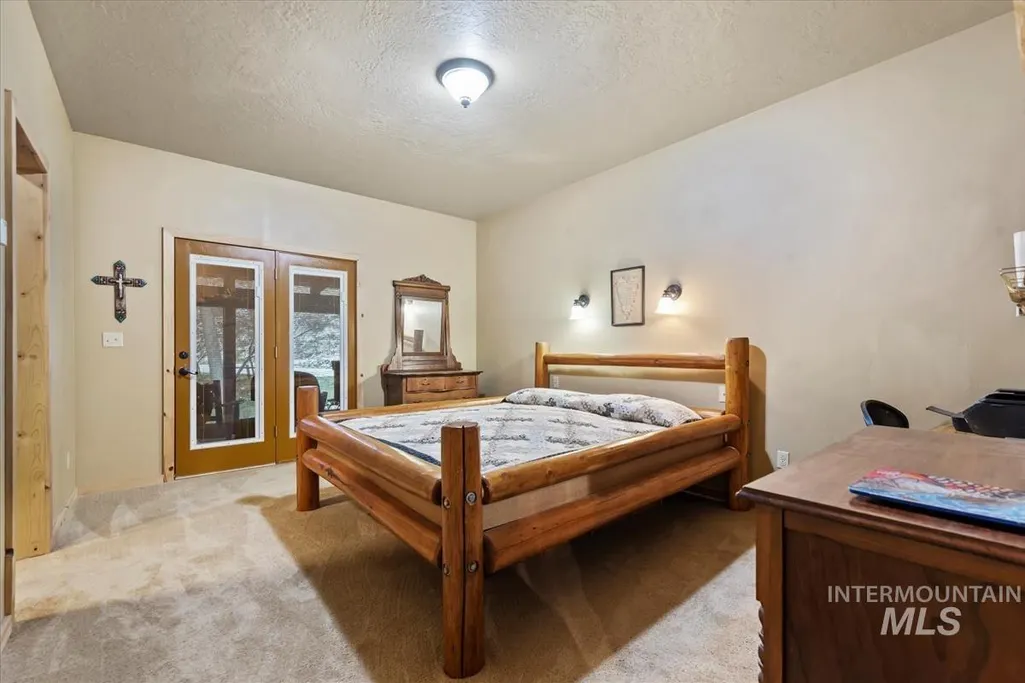
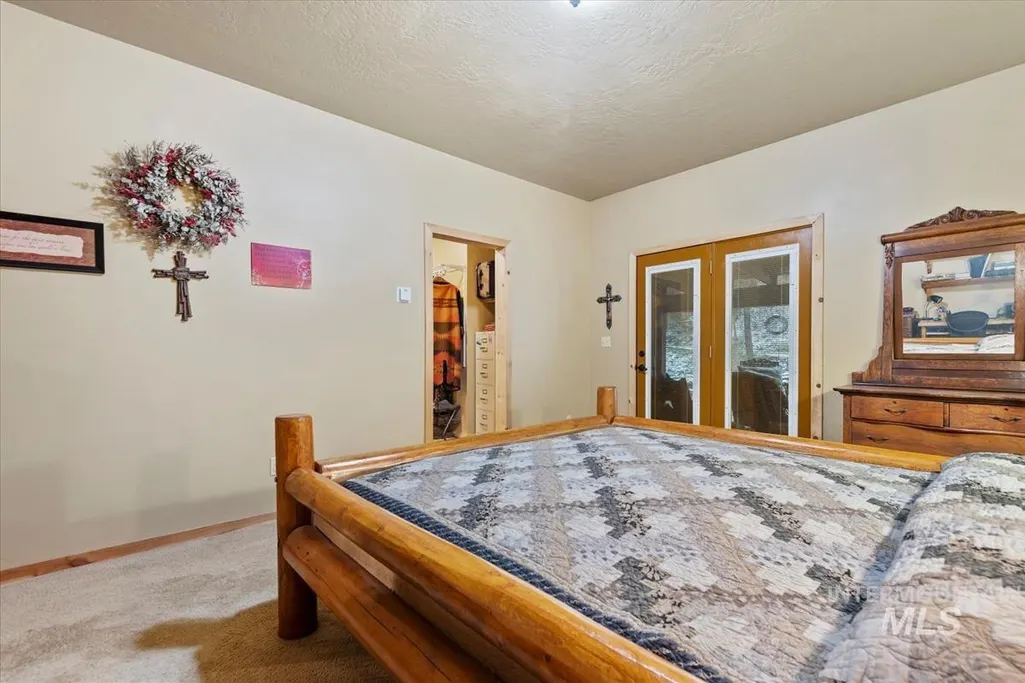
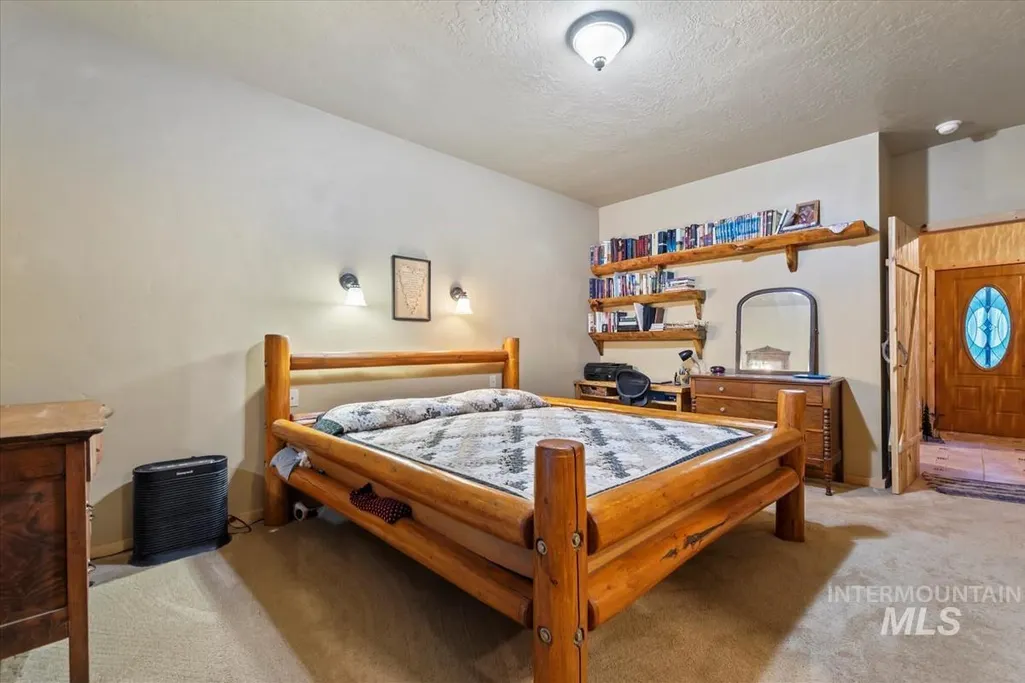
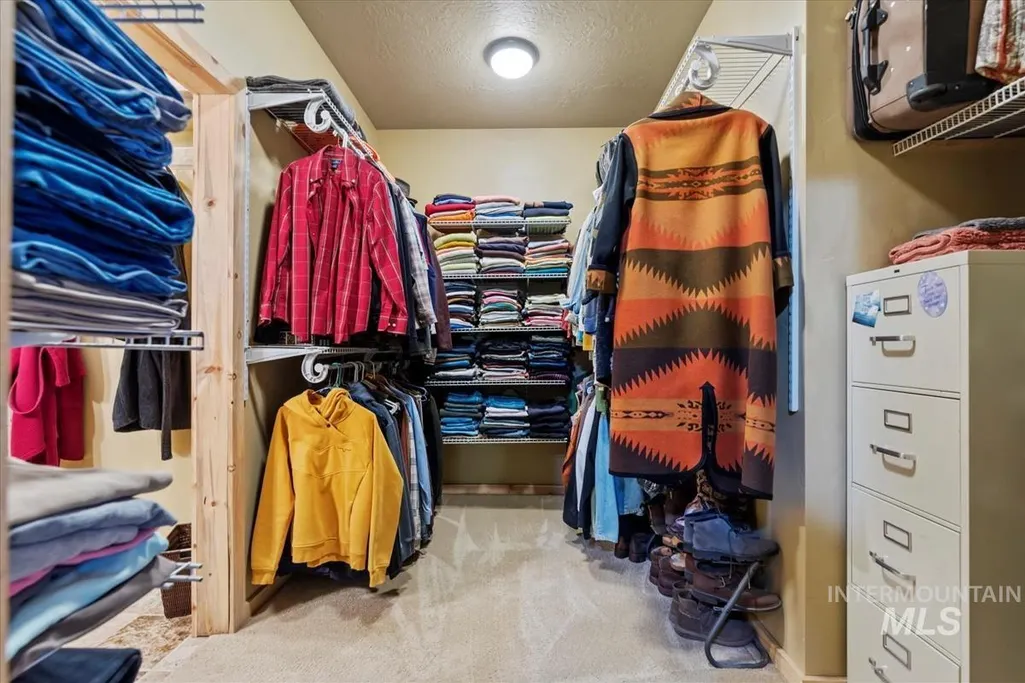
Primary on Main
Address
182 Southfork Rd, Garden Valley, ID
Price
$ 1,150,000
Property Attributes
- MLS#98989430
- TypeSingle Family
- Listing Status Active
- CountyBoise
- CityGarden Valley
- NeighborhoodGlen Eden Sub
- Zip83622
- Style
- Year Built2015
- Taxes$ 3376
- Price$ 1,150,000
- Bedrooms5
- Full Bathrooms3
- Half Bathrooms0
- Sqr Footage2900
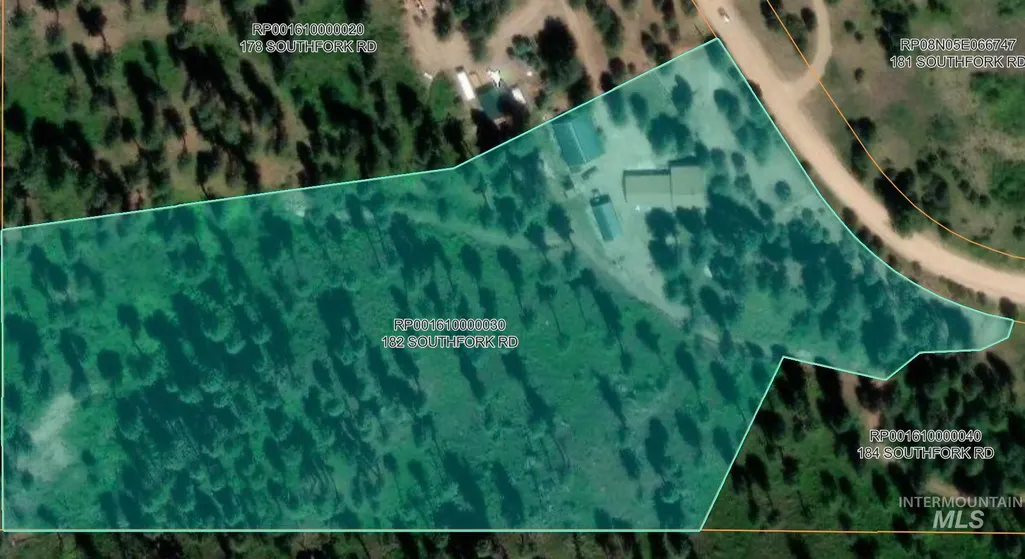
- Lot Size7.4 Acres
Data Source:
Intermountain MLS (IMLS)
Property Description
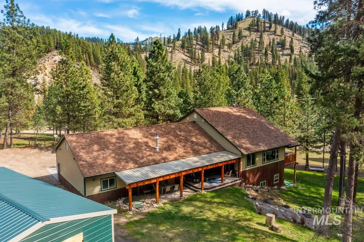
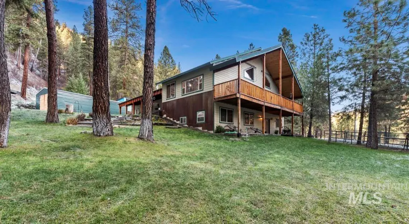
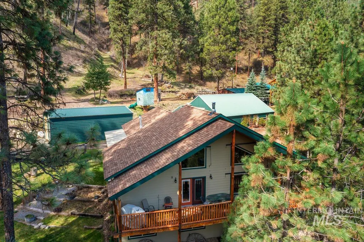
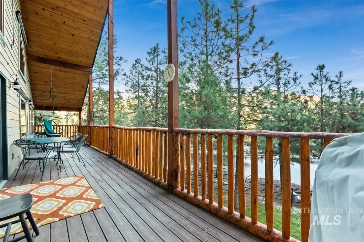
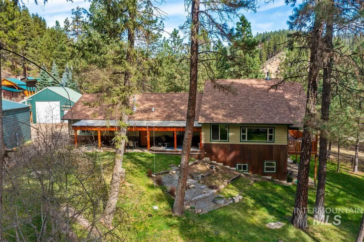
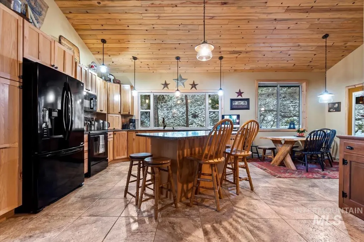
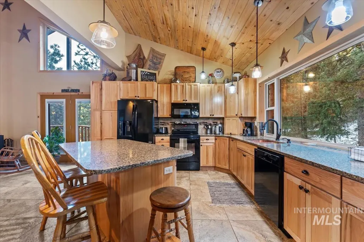
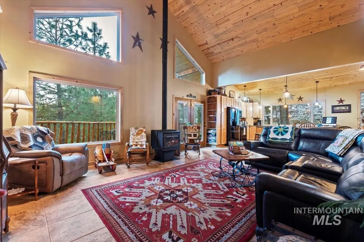
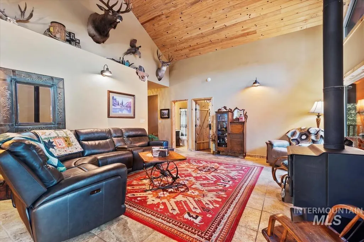
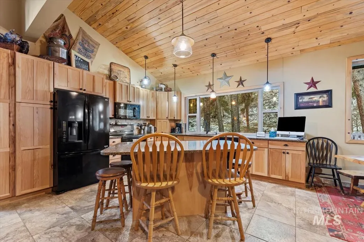
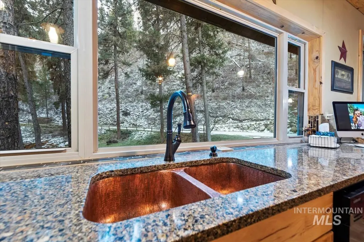
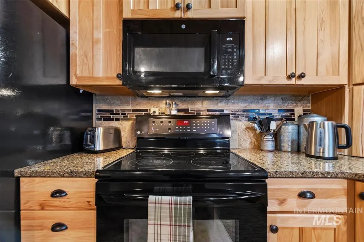
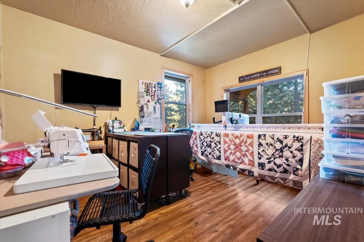
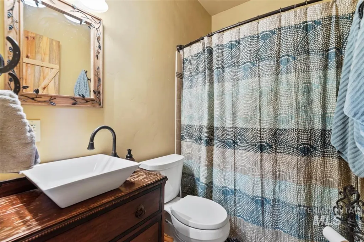
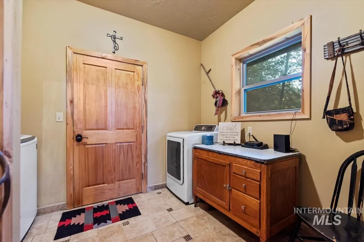
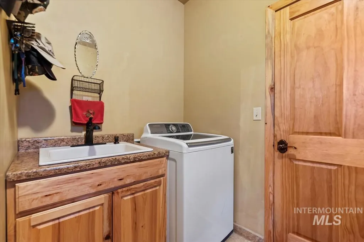
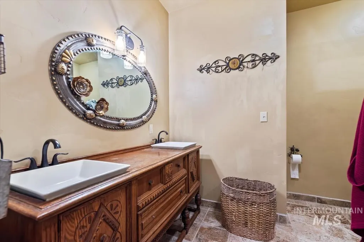
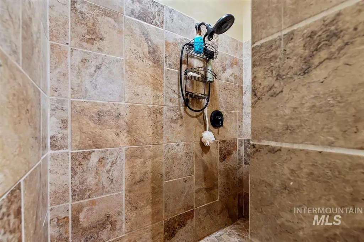
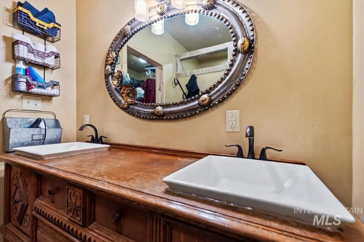
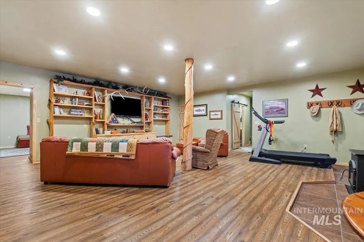
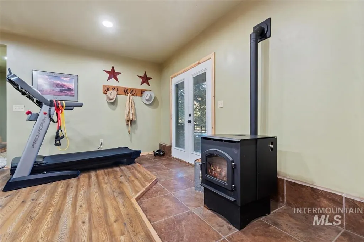
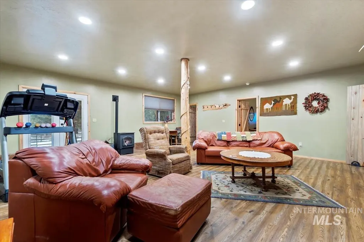
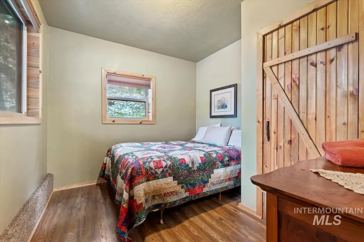
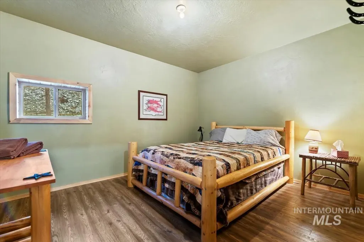
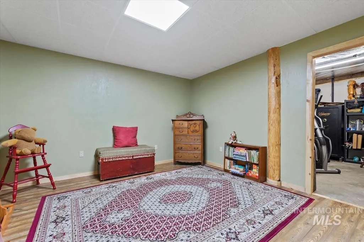
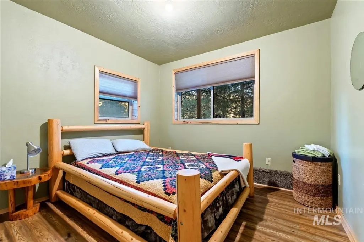
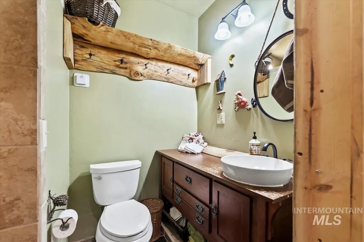
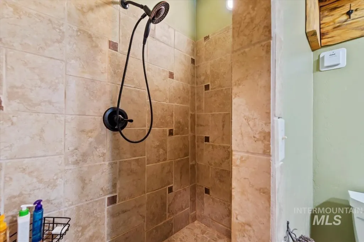
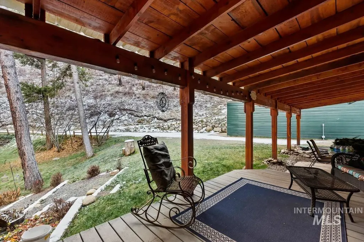
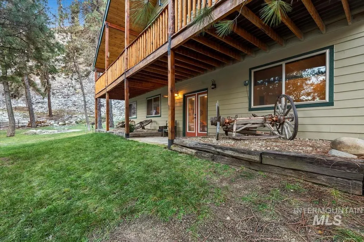
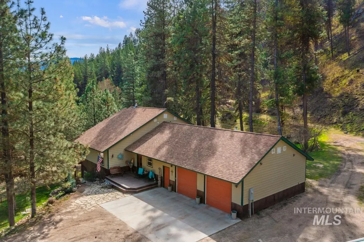
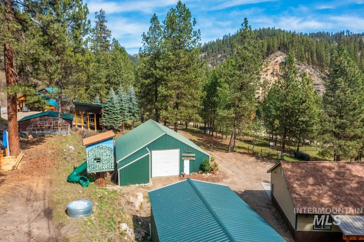
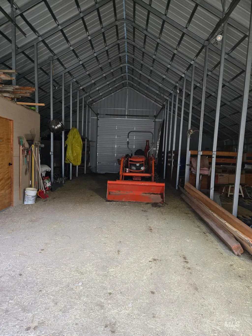
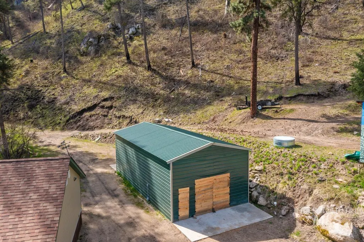
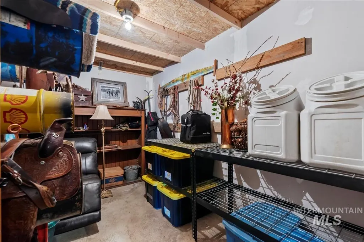
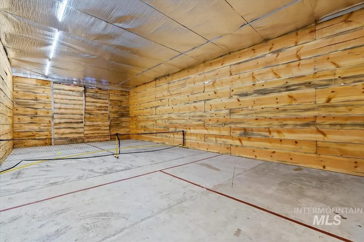
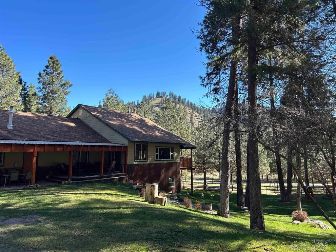
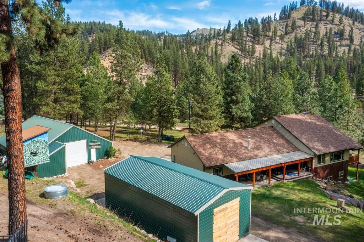
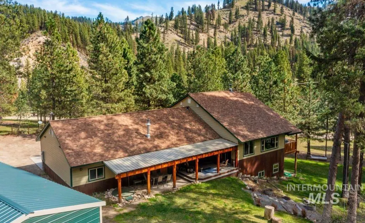
GEOTHERMAL Home with Acreage and Public Land Access!! Discover nearly seven acres of Idaho living in this custom home located in beautiful Garden Valley. Designed for comfort and flexibility, the home features five bedrooms, main-level living, and a spacious lower-level family room with warm pine built-ins. Large kitchen windows frame seasonal views of surrounding hillsides, pasture, and the backyard. A remarkable geothermal system provides warm floors, an inviting outdoor soak, and abundant irrigation water. Low cost heat! In addition, the property includes a spring with established water rights, offering valuable long-term water resources. The geothermally heated shop functions as a RV bay, and workspace, complemented by a heated two-car garage and heated driveway pad for year-round convenience. The barn includes two stalls, a tack room, hay storage, and additional shop space. Fenced areas, corrals, and multiple outbuildings accommodate a variety of uses, from equipment to animals. Bordering the Boise National Forest, and steps away from the South Fork of the Payette River, this property offers privacy, recreation, and the natural beauty Idaho is known for. Low monthly utilities with Geothermal heat!
| Elementary School | Middle School | High School |
|---|---|---|
| Garden Vly Elementary School | Garden Valley Middle School | Garden Valley High School |
| Price History | |
|---|---|
| 6/8/2026 | Listed $1,200,000 |
| 6/13/2026 | 4$1,150,000 |
General Features
| Sewer | Septic Tank |
|---|---|
| Heating | Heated |
| Utilities | Electricity Connected |
| Roof | Composition |
| Appliances | Electric Water Heater |
| HOA Fee | 1020 |
| Garage Spaces | 4 |
| Patio/Porch Features | Covered Patio/Deck |
| Pool Features | In Ground |
| Construction Materials | Insulation |
| Year Built | 2015 |
| Electric | 220 Volts |
| Levels | Single with Below Grade |
| Property Subtype | Single Family w/ Acreage |
| Tax Year | 2024 |
| Current Use | Single Family |
| Ownership | Fee Simple |
| Assoc Fee Paid Per | Annually |
| County | Boise |
| Property Type | Residential |
| HOA | true |
| Attached Garage | true |
| Subdivision Name | Glen Eden Sub |
| Garage Y/N | true |
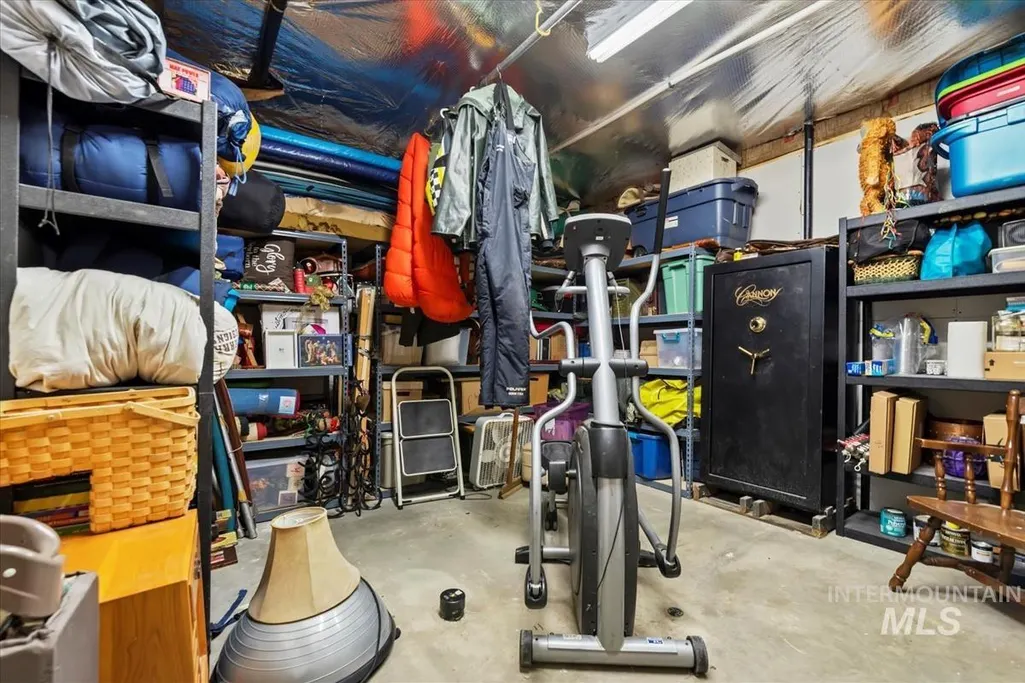
| Other Structures | Shop |
| Status | Active |
| Directions | Alder Creek Rd to Southfork Rd (head east - approximately 2 miles) |
| ModificationTimestamp | 2026-07-11T21:04:43.500Z |
| High School | Garden Valley |
| City | Garden Valley |
| High School District | Garden Valley School District #71 |
| Lot Size Units | Acres |
| Lot Size Square Feet | 322344 |
| Carport Y/N | false |
| Listing Terms | Cash |
| Spa Features | Hot Tub/Spa |
| Elementary School | Garden Vly |
| Land Lease Y/N | false |
| Tax Annual Amount | 3376.98 |
| Middle/Junior High School | Garden Valley |
| Virtual Tour | https://sunnyskies.media/Southfork-Rd/idx |
| Building Area Units | Square Feet |
| Primary Bedroom Level | Main |
| Living Area Units | Square Feet |
| Standard Status | Active |
| Middle/Junior School District | Garden Valley School District #71 |
| Elementary School District | Garden Valley School District #71 |
| Legal Description | T8N R5E SEC 6 Glen Eden Sub Lot 3 |
| LeasableAreaUnits | Square Feet |
| Freehold | IDX |
Interior Features
| Interior Amenities | Workbench |
|---|---|
| Basement | Daylight |
| Flooring | Concrete |
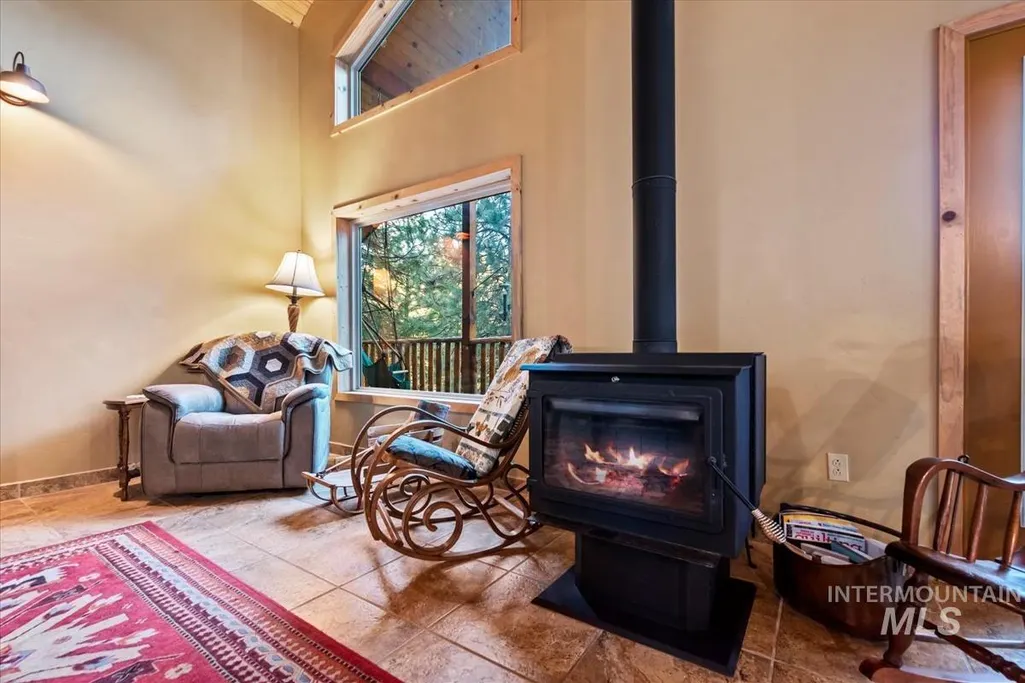
| Fireplace Features | Pellet Stove |
| Kitchen Level | Main |
| Air Conditioning Y/N | false |
| Heating Y/N | true |
| Fireplace Y/N | true |
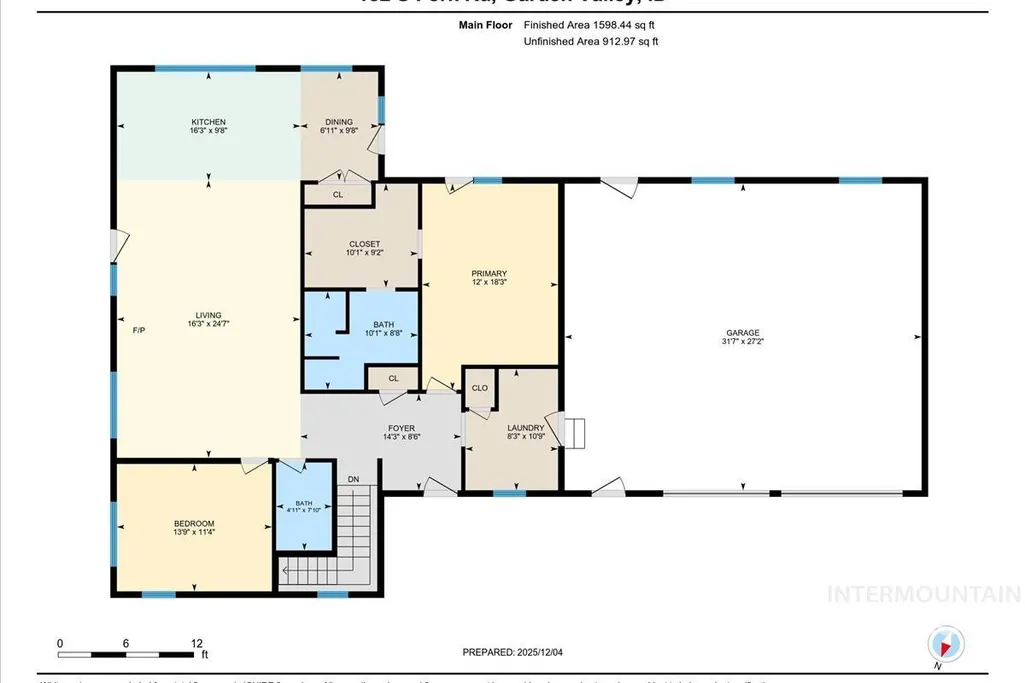
| Above Grade Finished Area | 1598 |
| Total Bedrooms | 5 |
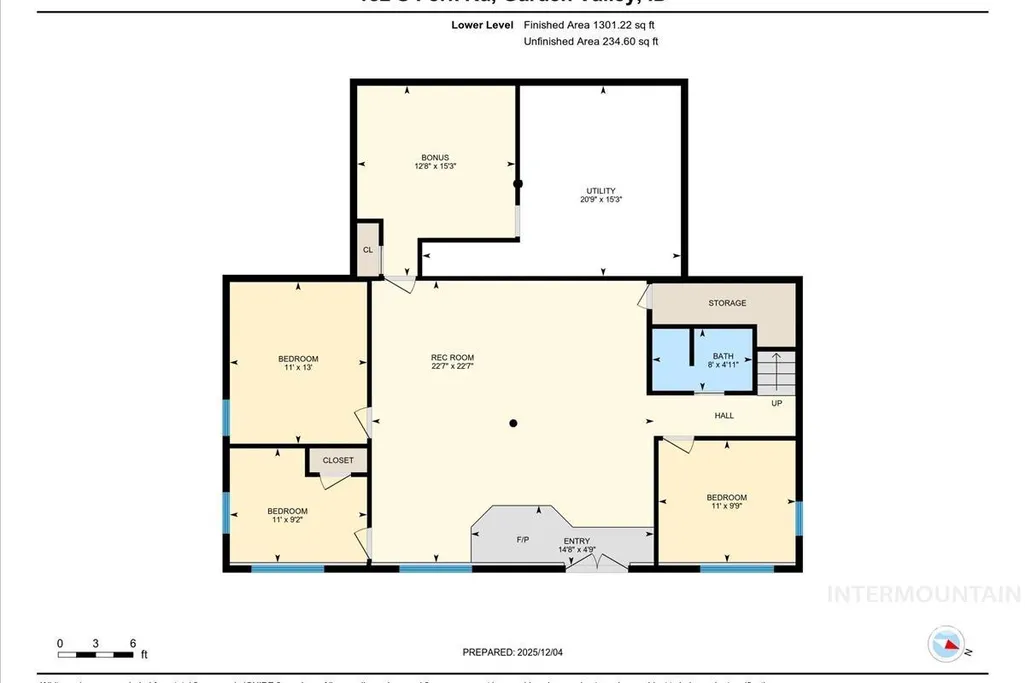
| Below Grade Finished Area | 1302 |
| Living Room Level | Main |
| Main Level Bedrooms | 2 |
| Main Level Bathrooms | 2 |
| Below Grade Finished Area Unit Type | Square Feet |
| LivingAreaSource | Agent Measured |
| Below Grade Finished Area Source | Agent Measured |
| Above Grade Finished Area Source | Agent Measured |
| Above Grade Finished Area Unit Type | Square Feet |
| Total Baths | 3 |
| Kitchen Area | 144 |
| Kitchen Length | 16 |
| Kitchen Width | 9 |
| Primary on Main | 154 |
| Second Bedroom Length | 14 |
| Second Bedroom Width | 11 |
| Bedroom 3 Area | 143 |
| Bedroom 3 Length | 11 |
| Bedroom 3 Width | 13 |
| Bedroom 4 Area | 99 |
| Bedroom 4 Length | 11 |
| Bedroom 4 Width | 9 |
| Dining Room Area | 7 |
| Dining Room Width | 9 |
| Living Room Area | 384 |
| Living Room Length | 16 |
| Living Room Width | 24 |
| Primary Bedroom Area | 216 |
| Primary Bedroom Length | 12 |
| Primary Bedroom Width | 18 |
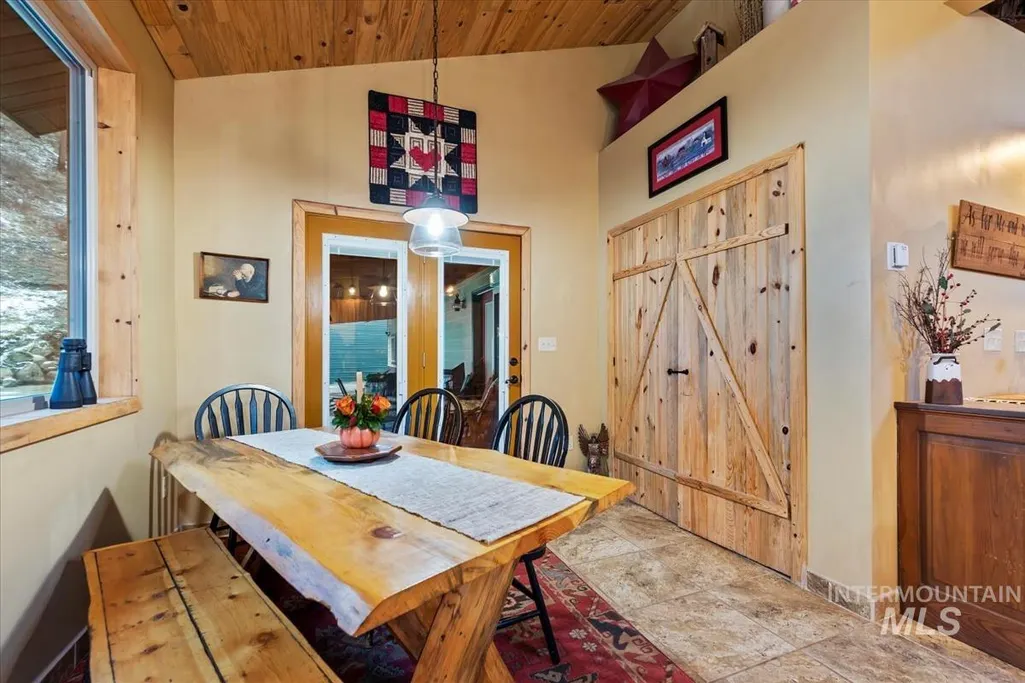
| Dining Room Level | Main |
| Dining Room Area | 63 |
| Bedroom 5 Width | 9 |
| Bedroom 5 Level | Lower |
| Bedroom 5 Length | 11 |
| Bedroom 5 Area | 99 |
| Bedroom 4 Level | Lower |
| Bedroom 3 Level | Lower |
| Second Bedroom Level | Main |
Exterior Features
| Fencing | Fence/Livestock |
|---|---|
| Parking Features | Garage Door Access |
| Lot Features | 5 - 9.9 Acres |
| Water Source | Spring |
| Total Parking | 4 |
| Lot Size Area | 7.4 |
| Spa | true |
| Building Area Total | 3135 |
| Lot Size Acres | 7.4 |
| Other Parking | Garage: 31x27 |
| Covered Spaces | 4 |
| Door Features | Drivethrough Door(s) |
| Horse Y/N | true |
Amenities
- Foreclosure
- Views
- Short Sale
- New Construction
- Adult 55+
- Lease To Own
- No HOA Fees
- Furnished
- Primary On Main
- Air Conditioning
- Seller Finance
- Green
- Fixer Upper
- Horse
- Golf
- Fireplace
- Deck
- Garage
- Basement
- Pool
Property vs Single Family Average in 83622
Price
Taxes
Year Built

