
Price Reduction
Address
9973 W Arabian Dr, Boise, ID
Price
$ 574,900
Property Attributes
- MLS#98989327
- TypeSingle Family
- Listing Status Pending
- CountyAda
- CityBoise
- NeighborhoodBridgeport
- Zip83709
- Style
- Year Built2005
- Taxes$ 2856
- Price$ 574,900
- Bedrooms4
- Full Bathrooms3
- Half Bathrooms0
- Sqr Footage2584
- Lot Size0.169 Acres
Data Source:
Intermountain MLS (IMLS)
Property Description
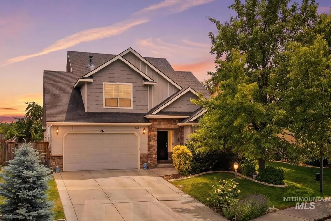
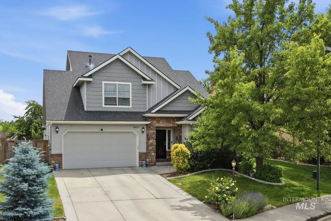
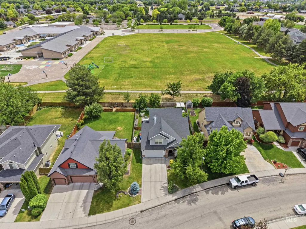
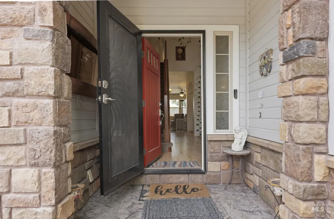
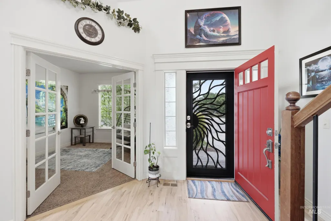
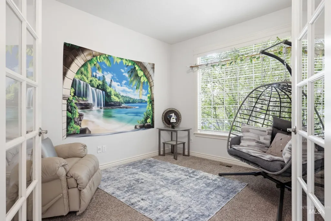
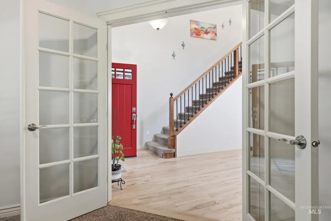
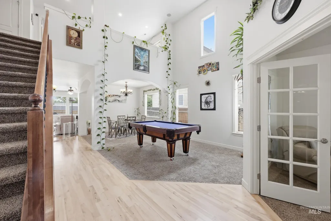
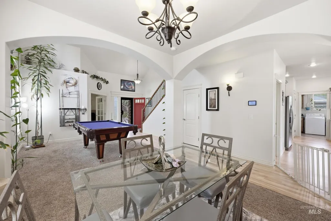
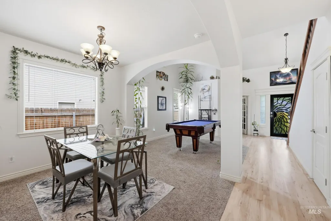
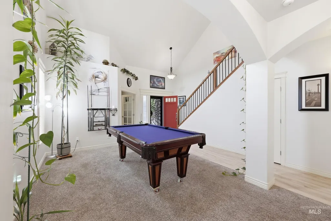
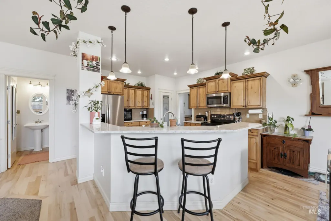
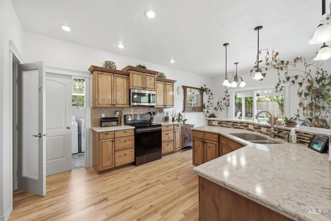
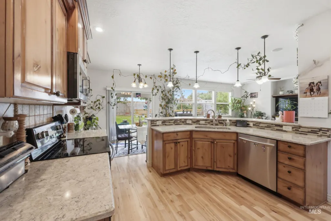
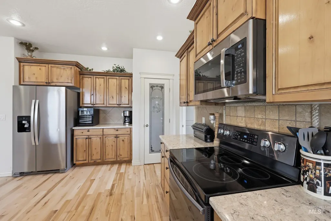
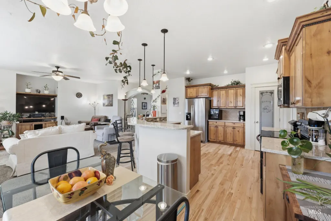
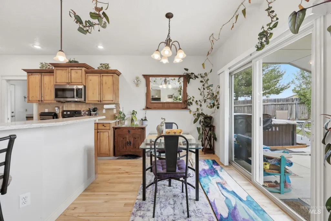
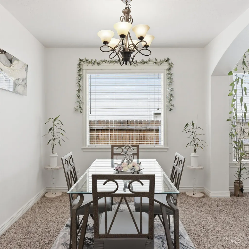
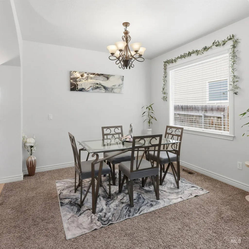
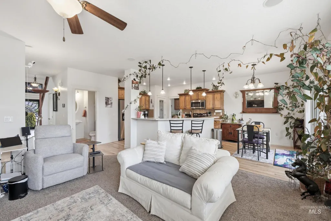
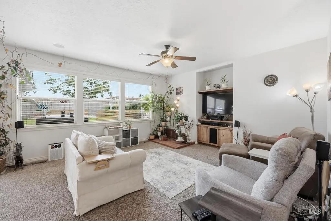
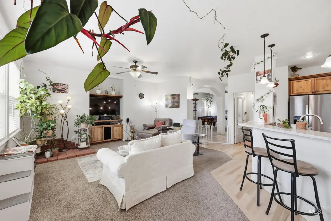
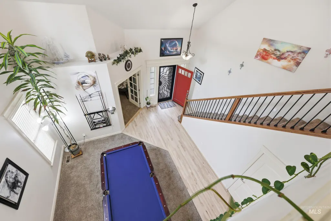
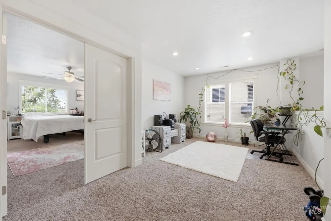
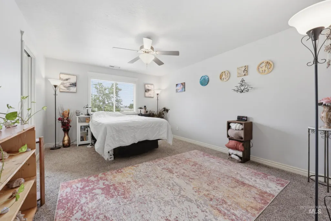
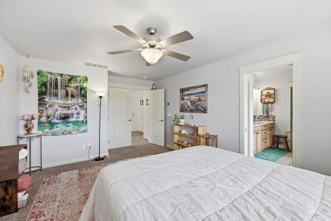
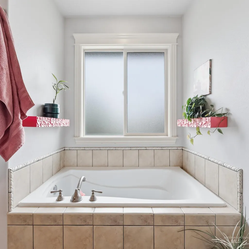
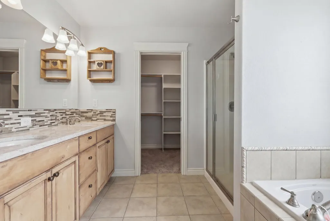
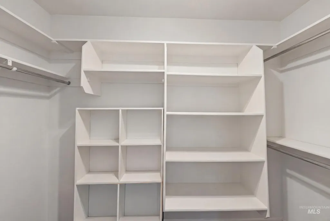
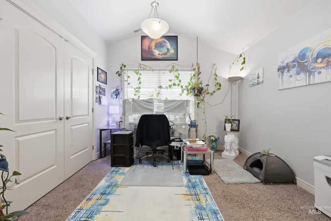
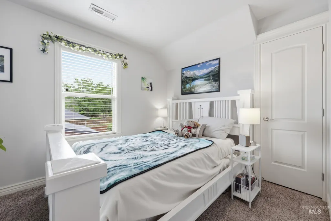
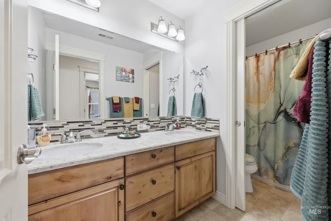
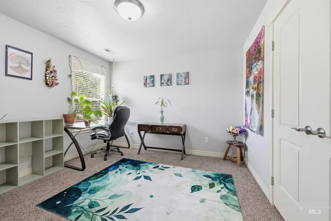
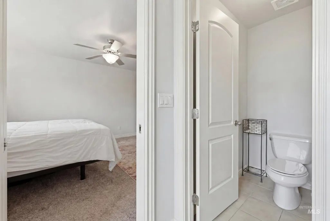
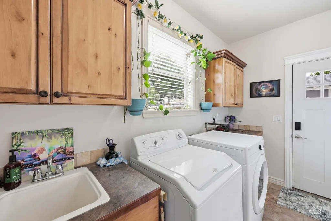
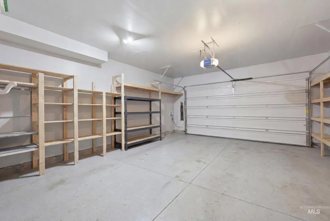
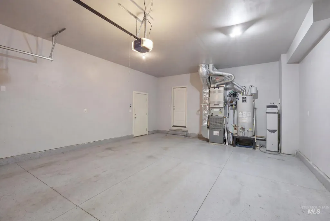
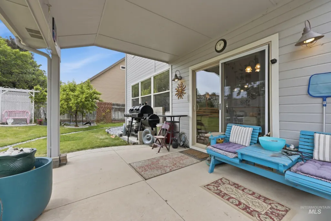
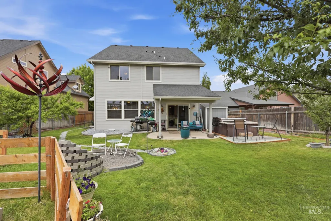
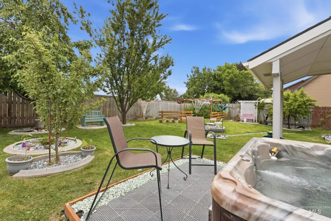
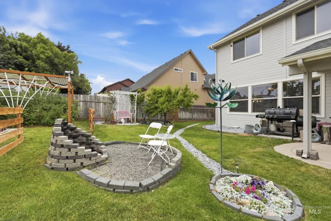
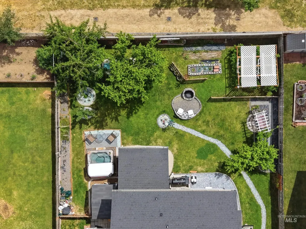
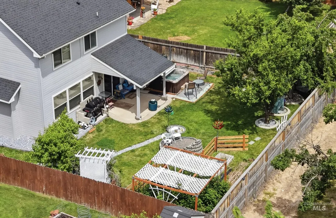
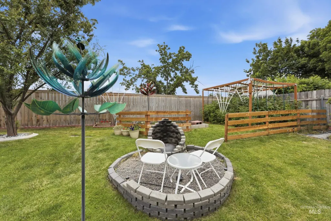
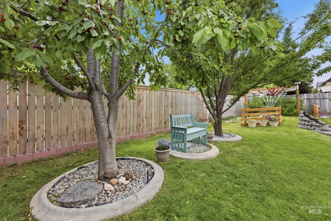
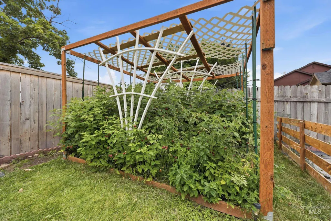
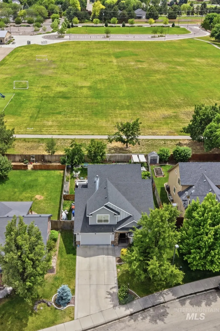
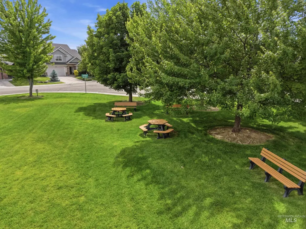
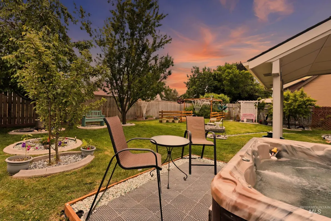
Beautiful & well loved! 4 true bedrms+office, living & family rms, formal dining & eating nook+loft area & incredibly peaceful backyard w/no back neighbors! Newly refinished hardwd floors, newer HVAC (2022), ext & int paint 2023. Kitchen boasts lovely cabinetry, LG breakfast bar, stainless appliances w/plenty of counterspace adorned w/stunning granite counters & tiled backsplash. Hardwood throughout kitchen, dining, entry & hallway. Vaulted soaring ceilings & architectural arches help the space live large. Primary w/granite counters, tiled floor & sep soaking tub & step-in shower, dual vanities & walk-in closet. Extra amenities: stamped concrete entry, extra insulation throughout, dual zoned HVAC, wi-fi garage remote, prewired for surround sound/speakers. 2nd bathrm w/dual vanities, ceiling fans, good closets, smart home wiring, laundry w/deep sink+Defiant brand security door w/keypad. Extra deep finished garage w/epoxy flooring, storage shelves & generator interlock kit to main breaker (inspected & approved through city '23). Covered back patio w/fully fenced, serene backyard complete w/firepit, fruit trees (nectarine, plum, apple & cherry) raspberry & blackberry patch, 6x8 storage shed & gas BBQ line. Relaxing hottub! Backyard designed w/great drainage in mind incl french drain & pretty pearl & verde rock stream. Fantastic location across from common area & many walking paths!
| Elementary School | Middle School | High School |
|---|---|---|
| Amity Elementary School | West Boise Jr Middle School | Borah High School |
| Price History | |
|---|---|
| 6/11/2026 | Listed $595,000 |
| 6/18/2026 | 2$584,900 |
| 7/29/2026 | 2$574,900 |
General Features
| Heating | Forced Air |
|---|---|
| Cooling | Central Air |
| Utilities | Sewer Connected |
| Roof | Composition |
| Appliances | Gas Water Heater |
| HOA Fee | 300 |
| Garage Spaces | 2 |
| Patio/Porch Features | Covered Patio/Deck |
| Construction Materials | Frame |
| Year Built | 2005 |
| Levels | Two |
| Property Subtype | Single Family Residence |
| Tax Year | 2025 |
| Current Use | Single Family |
| Ownership | Fee Simple,Fractional Ownership: No |
| Assoc Fee Paid Per | Annually |
| County | Ada |
| Property Type | Residential |
| HOA | true |
| Attached Garage | true |
| Subdivision Name | Bridgeport |
| Garage Y/N | true |
| Other Structures | Storage Shed |
| Status | Pending |
| Directions | S on Five Mile, E on Amity, N on Carie to Arabian |
| ModificationTimestamp | 2026-08-18T02:39:56.700Z |
| High School | Borah |
| City | Boise |
| High School District | Boise School District #1 |
| Lot Size Units | Acres |
| Lot Size Square Feet | 7361.64 |
| Carport Y/N | false |
| Listing Terms | Cash |
| Spa Features | Hot Tub/Spa |
| Elementary School | Amity |
| Land Lease Y/N | false |
| Tax Annual Amount | 2856.56 |
| Middle/Junior High School | West Boise Jr |
| Virtual Tour | https://view.initialpoint-rem.com/9973_w_arabian_dr-1351?branding=false |
| Building Area Units | Square Feet |
| Primary Bedroom Level | Upper |
| Living Area Units | Square Feet |
| Standard Status | Pending |
| Middle/Junior School District | Boise School District #1 |
| Elementary School District | Boise School District #1 |
| Legal Description | Lot 10 Blk 3 Bridgeport Sub (See Exhibit A) |
| LeasableAreaUnits | Square Feet |
| Freehold | IDX |
Interior Features
| Interior Amenities | Guest Room |
|---|---|
| Flooring | Hardwood |
| Kitchen Level | Main |
| Air Conditioning Y/N | true |
| Heating Y/N | true |
| Fireplace Y/N | false |
| Above Grade Finished Area | 2584 |
| Total Bedrooms | 4 |
| Living Room Level | Main |
| Below Grade Finished Area Unit Type | Square Feet |
| LivingAreaSource | Public Records |
| Below Grade Finished Area Source | Public Records |
| Above Grade Finished Area Source | Public Records |
| Above Grade Finished Area Unit Type | Square Feet |
| Total Baths | 3 |
| Kitchen Area | 182 |
| Kitchen Length | 14 |
| Kitchen Width | 13 |
| Primary on Main | 143 |
| Second Bedroom Length | 13 |
| Second Bedroom Width | 11 |
| Bedroom 3 Area | 132 |
| Bedroom 3 Length | 12 |
| Bedroom 3 Width | 11 |
| Bedroom 4 Area | 121 |
| Bedroom 4 Length | 11 |
| Bedroom 4 Width | 11 |
| Dining Room Area | 12 |
| Dining Room Width | 11 |
| Family Room Area | 224 |
| Family Room Length | 16 |
| Living Room Area | 132 |
| Living Room Length | 12 |
| Living Room Width | 11 |
| Primary Bedroom Area | 192 |
| Primary Bedroom Length | 16 |
| Primary Bedroom Width | 12 |
| Family Room Width | 14 |
| Family Room Level | Main |
| Dining Room Level | Main |
| Dining Room Area | 132 |
| Bedroom 4 Level | Upper |
| Bedroom 3 Level | Upper |
| Second Bedroom Level | Upper |
Exterior Features
| Fencing | Full |
|---|---|
| Parking Features | Attached |
| Lot Features | Standard Lot 6000-9999 SF |
| Water Source | City Service |
| Total Parking | 2 |
| Lot Size Area | 0.169 |
| Foundation Details | Crawl Space |
| Building Area Total | 2584 |
| Lot Size Acres | 0.169 |
| Road Surface Type | Paved |
| Other Parking | Garage: 25.57x20 |
| Covered Spaces | 2 |
| Road Frontage Type | Public Road |
Amenities
- Foreclosure
- Views
- Short Sale
- New Construction
- Adult 55+
- Lease To Own
- No HOA Fees
- Furnished
- Primary On Main
- Air Conditioning
- Seller Finance
- Green
- Fixer Upper
- Horse
- Golf
- Fireplace
- Deck
- Garage
- Basement
- Pool
Property vs Single Family Average in 83709
Price
Taxes
Year Built

