
Price Reduction
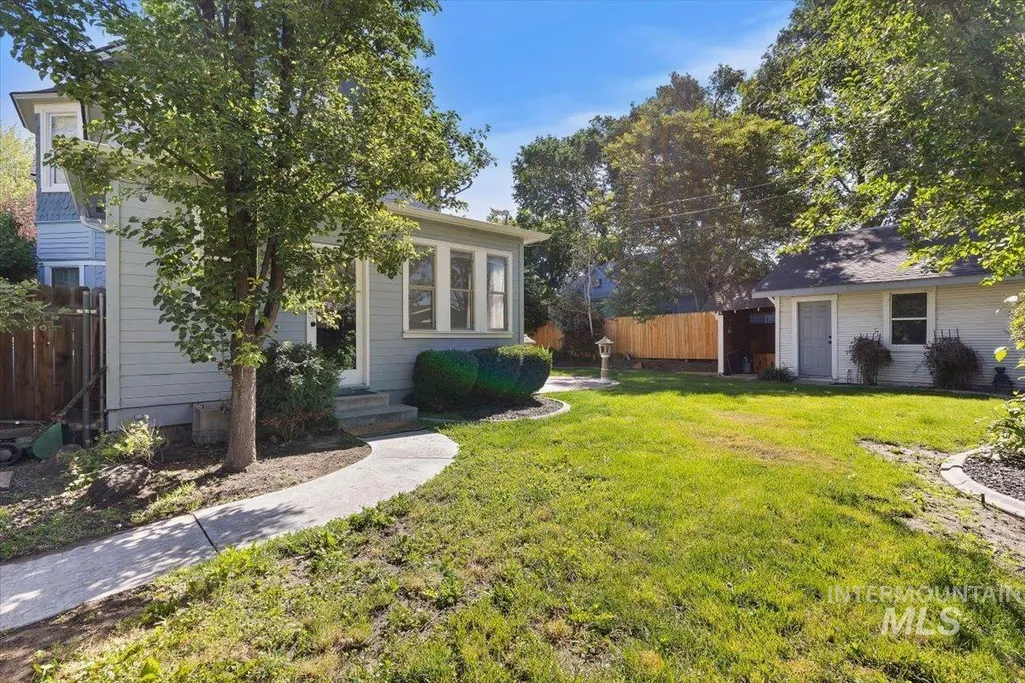
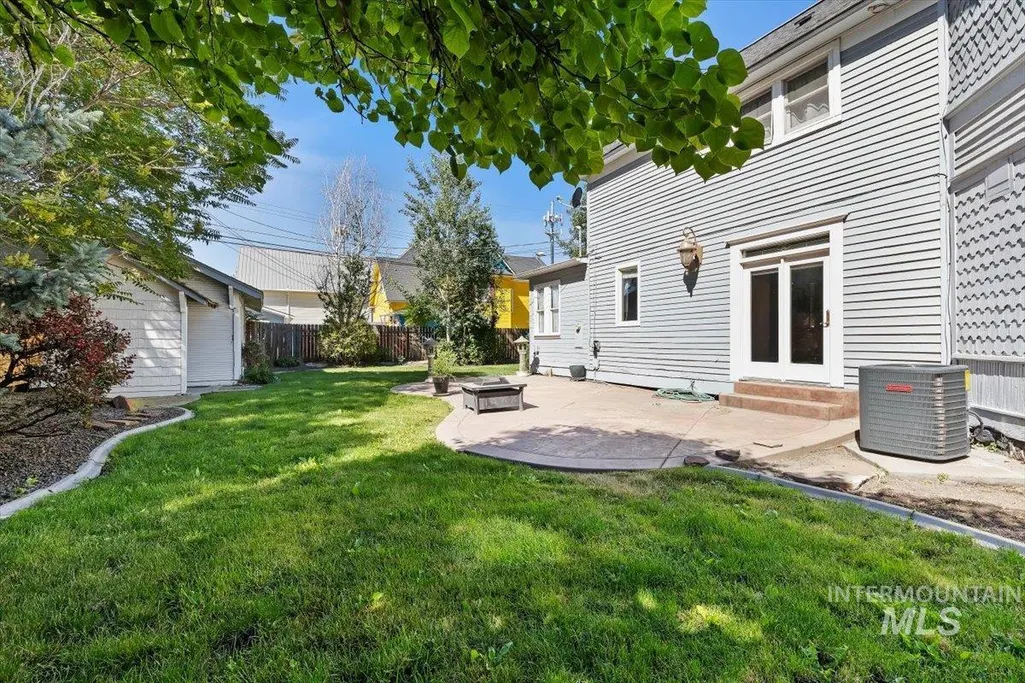
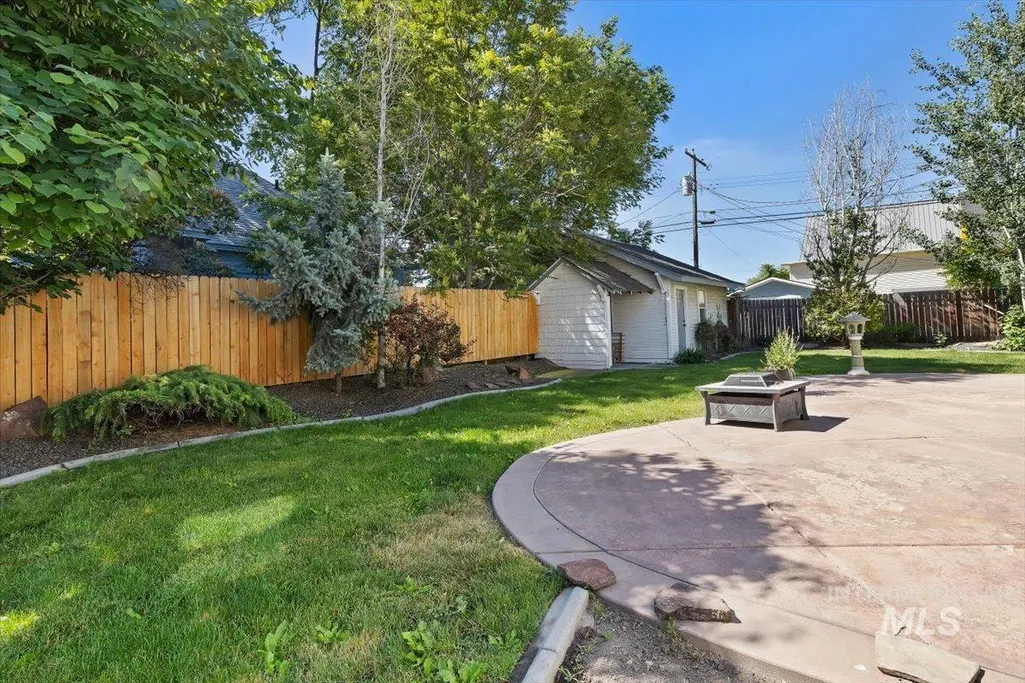
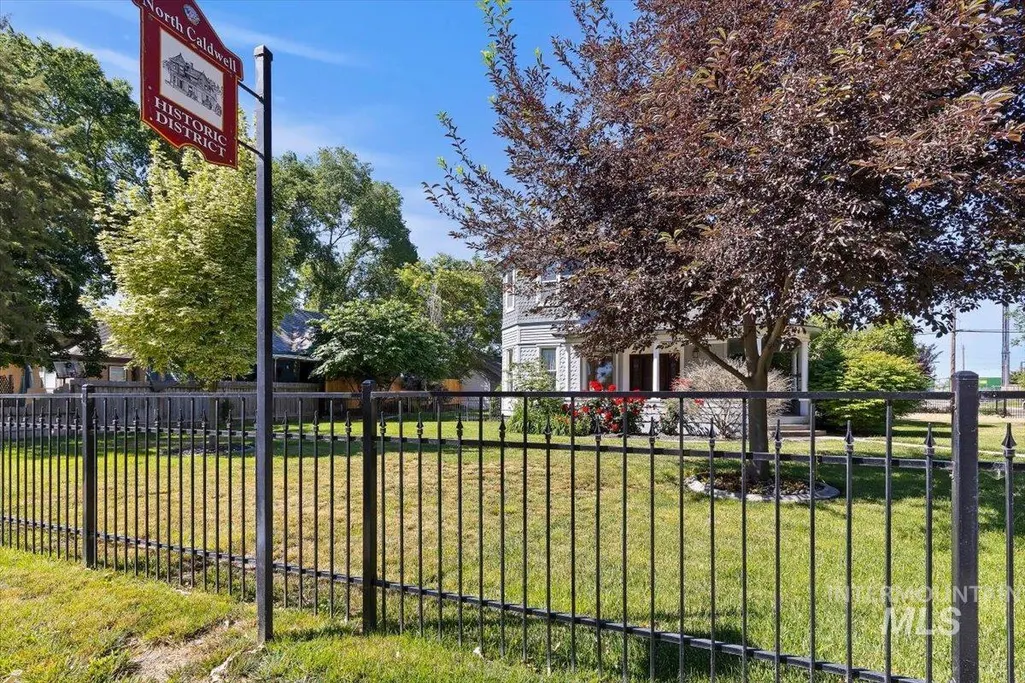
Address
904 E Belmont St., Caldwell, ID
Price
$ 589,900
Property Attributes
- MLS#98989289
- TypeSingle Family
- Listing Status Active
- CountyCanyon
- CityCaldwell
- NeighborhoodCaldwell Origin
- Zip83605
- Style
- Year Built1894
- Taxes$ 3635
- Price$ 589,900
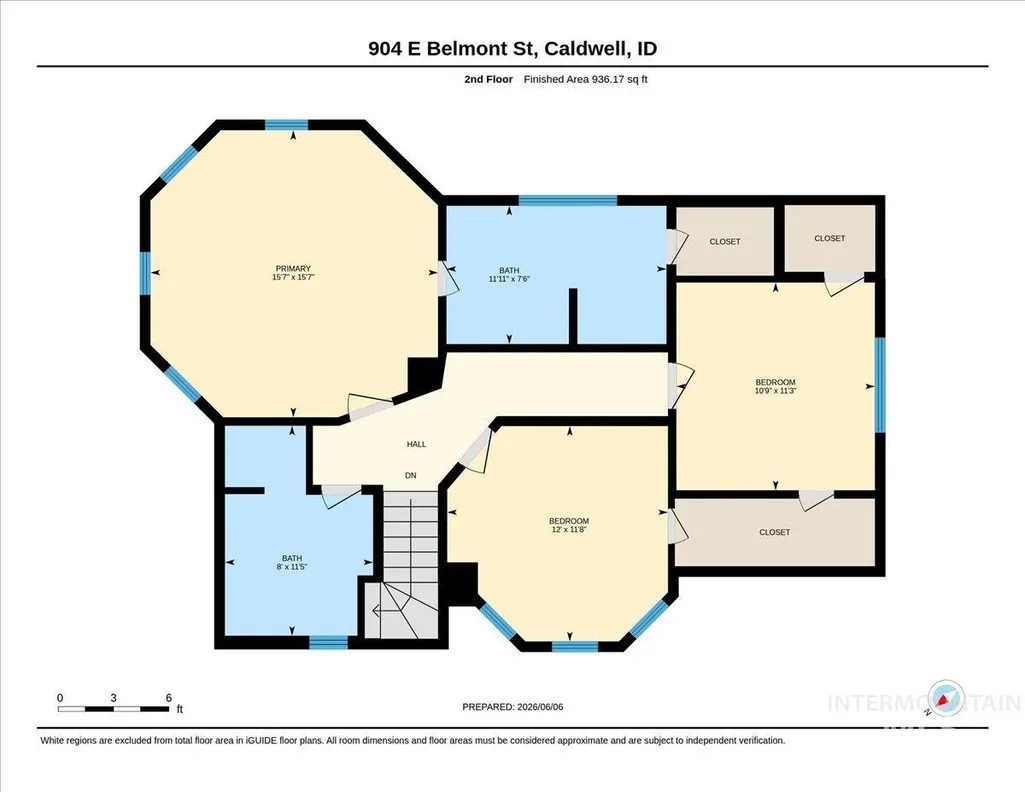
- Bedrooms3
- Full Bathrooms3
- Half Bathrooms0
- Sqr Footage2432
- Lot Size0.21 Acres
Data Source:
Intermountain MLS (IMLS)
Property Description
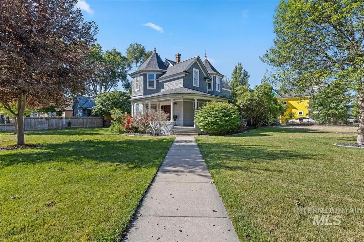
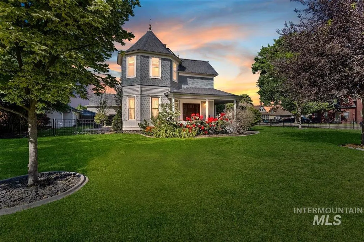
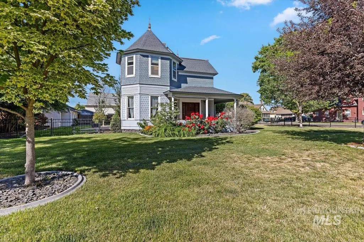
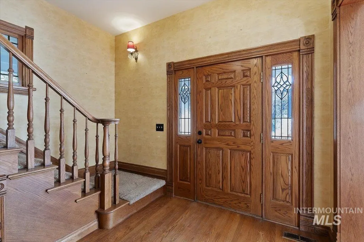
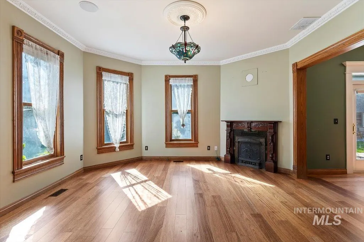
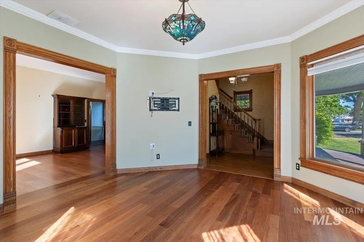
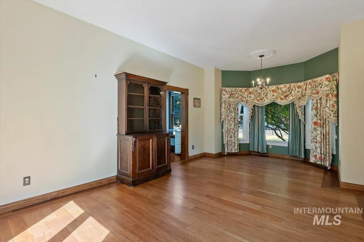
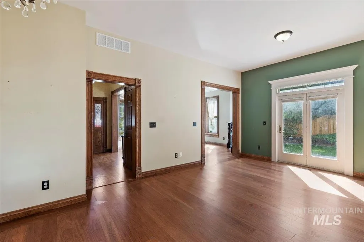
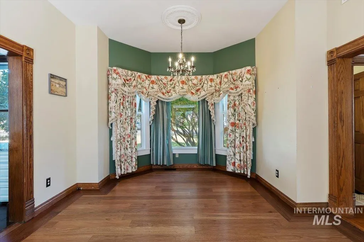
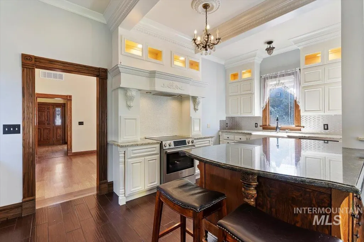
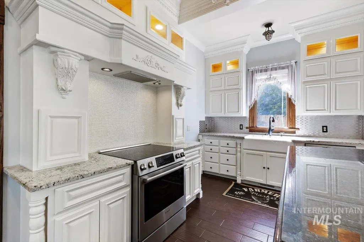
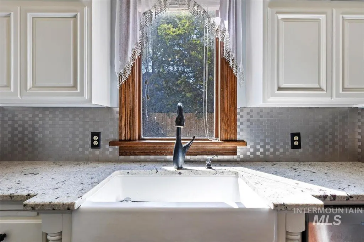
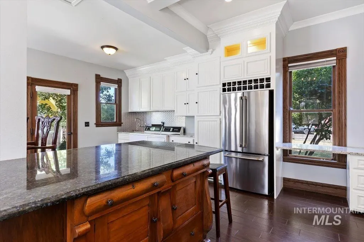
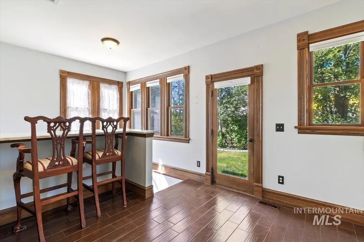
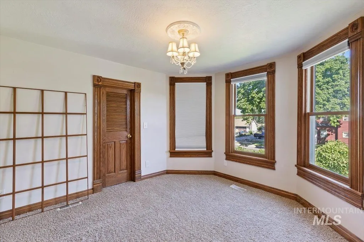
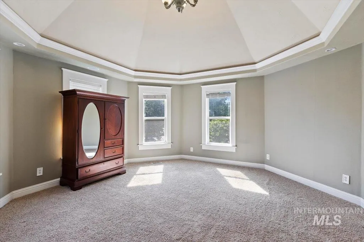
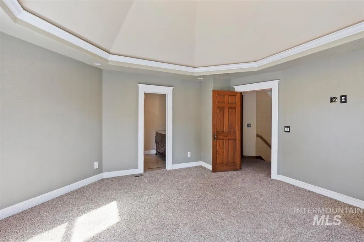
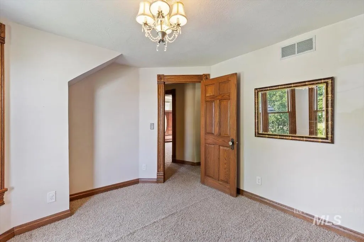
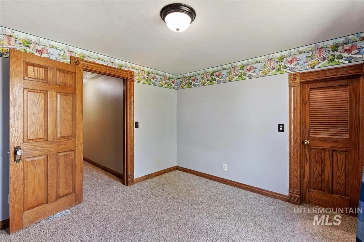
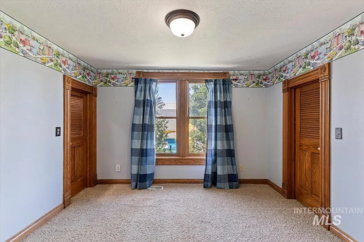
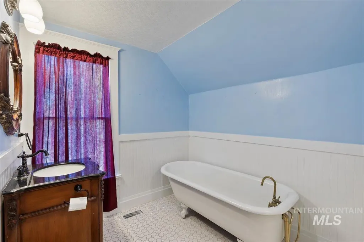
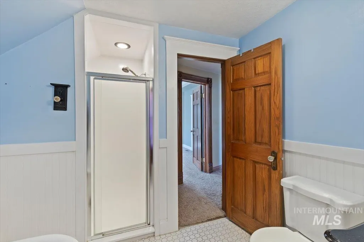
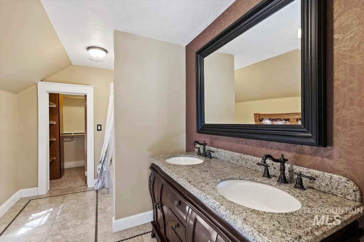
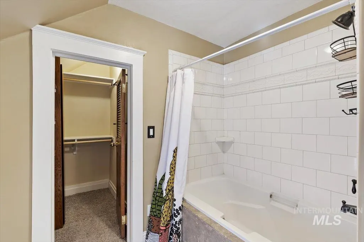
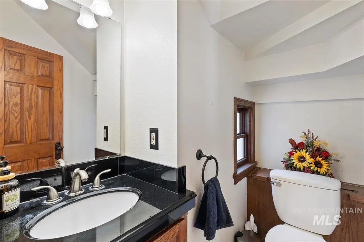
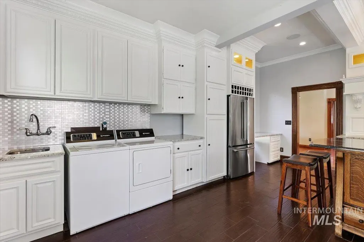
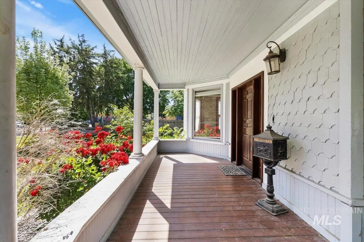
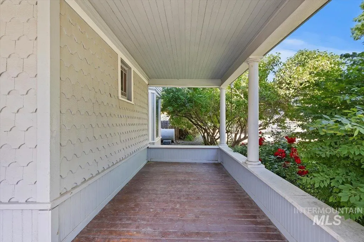
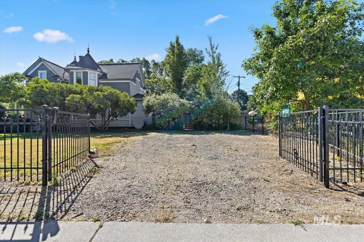
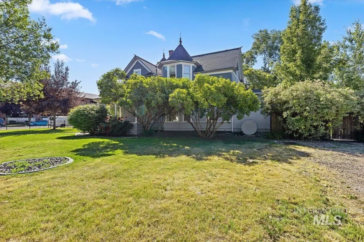
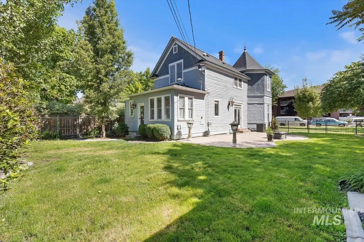
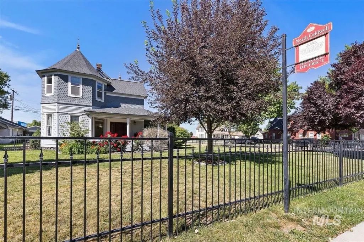
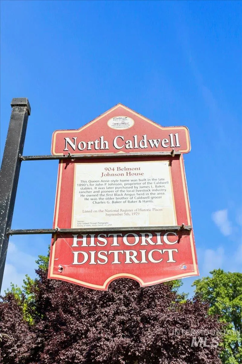
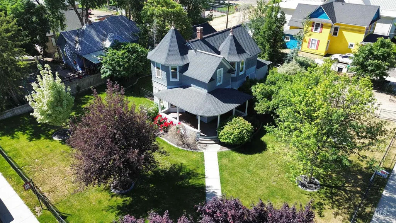
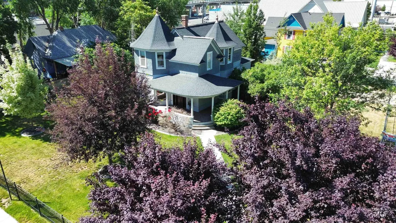
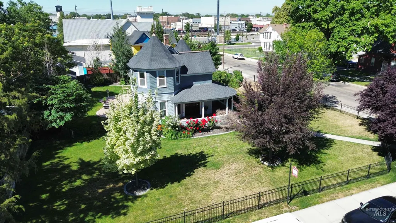
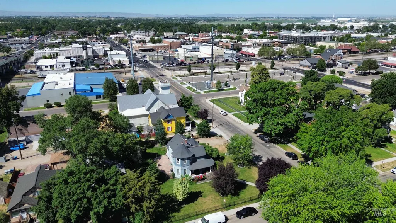
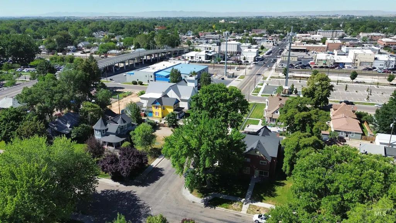
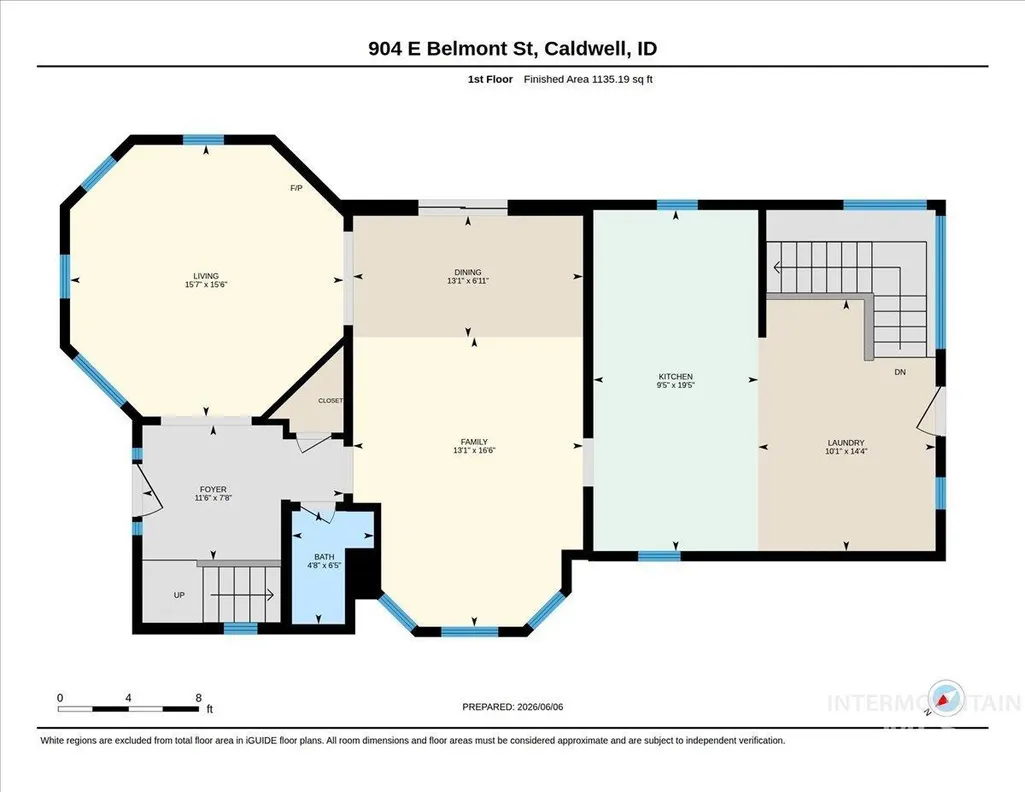
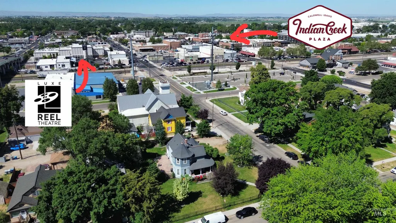
Offering $5,000 in seller paid closing costs! Step back in time while enjoying modern comforts in this beautifully maintained Victorian-style home in the heart of Historic Downtown Caldwell. Built in 1894, this charming residence offers 3 bedrooms, 2.5 bathrooms, and timeless character throughout. The remodeled kitchen blends historic elegance with modern convenience, making it perfect for everyday living and entertaining. Original architectural details, inviting living spaces, and classic Victorian charm create a truly unique place to call home. Enjoy being just a short walk from vibrant downtown Caldwell, including restaurants, shops, events, and Indian Creek Plaza. Whether you're relaxing on the porch or exploring everything downtown has to offer, this home offers the perfect combination of history, character, and location.
| Elementary School | Middle School | High School |
|---|---|---|
| Sacajawea Elementary School | Jefferson Middle School | Caldwell High School |
| Price History | |
|---|---|
| 6/11/2026 | Listed $599,900 |
| 6/26/2026 | 1$594,900 |
| 7/24/2026 | 1$589,900 |
General Features
| Heating | Forced Air |
|---|---|
| Cooling | Central Air |
| Utilities | Sewer Connected |
| Roof | Composition |
| Appliances | Electric Water Heater |
| Garage Spaces | 1 |
| Construction Materials | Frame |
| Year Built | 1894 |
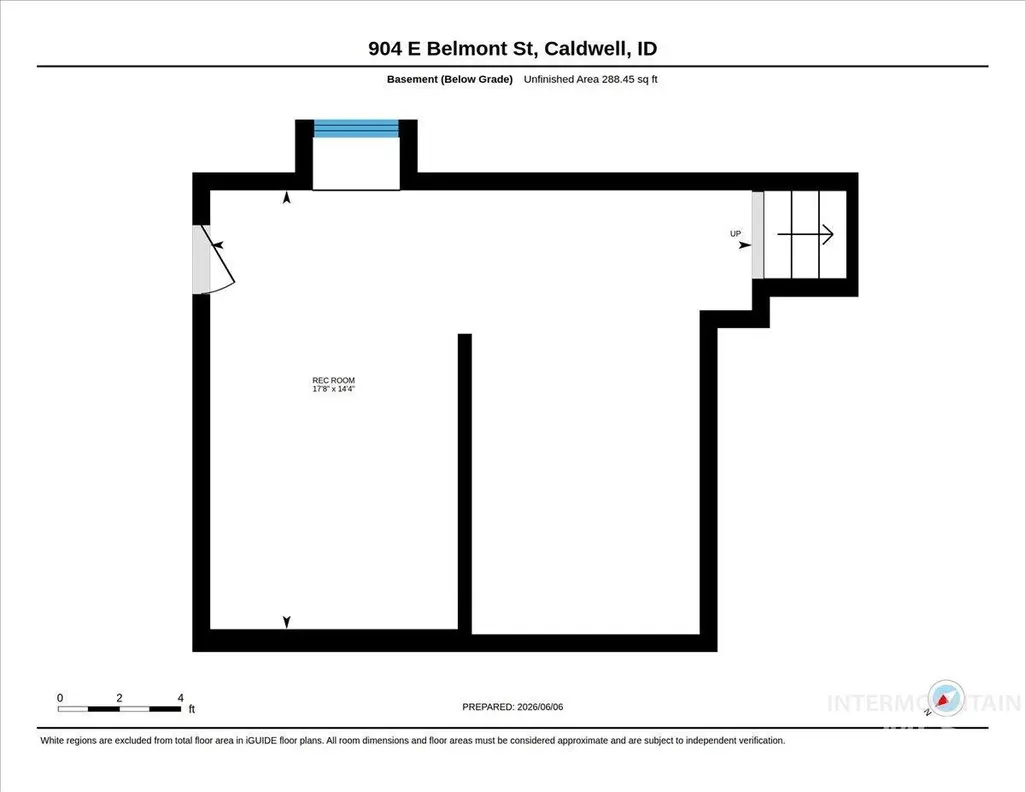
| Levels | Two Story w/ Below Grade |
| Property Subtype | Single Family Residence |
| Tax Year | 2025 |
| Current Use | Single Family |
| Ownership | Fee Simple,Fractional Ownership: No |
| County | Canyon |
| Property Type | Residential |
| Attached Garage | false |
| Subdivision Name | Caldwell Origin |
| Garage Y/N | true |
| Status | Active |
| Directions | From I-84, S on 10th Ave, W on Belmont to Address on left |
| ModificationTimestamp | 2026-07-30T18:16:55.900Z |
| High School | Caldwell |
| City | Caldwell |
| High School District | Caldwell School District #132 |
| Lot Size Units | Acres |
| Lot Size Square Feet | 9147.6 |
| Carport Y/N | false |
| Listing Terms | Cash |
| Elementary School | Sacajawea |
| Land Lease Y/N | false |
| Tax Annual Amount | 3635.6 |
| Middle/Junior High School | Jefferson |
| Property Condition | Updated/Remodeled |
| Virtual Tour | https://youriguide.com/904_e_belmont_st_caldwell_id |
| Building Area Units | Square Feet |
| Primary Bedroom Level | Upper |
| Living Area Units | Square Feet |
| Standard Status | Active |
| Middle/Junior School District | Caldwell School District #132 |
| Elementary School District | Caldwell School District #132 |
| Legal Description | 22-4N-3W Sw Caldwell Original Lots 21-24 Inc Blk 64 |
| LeasableAreaUnits | Square Feet |
| Freehold | IDX |
Interior Features
| Interior Amenities | Bath-Master |
|---|---|
| Flooring | Hardwood |
| Kitchen Level | Main |
| Air Conditioning Y/N | true |
| Heating Y/N | true |
| Window Features | Skylight(s) |
| Fireplace Y/N | false |
| Above Grade Finished Area | 2048 |
| Total Bedrooms | 3 |
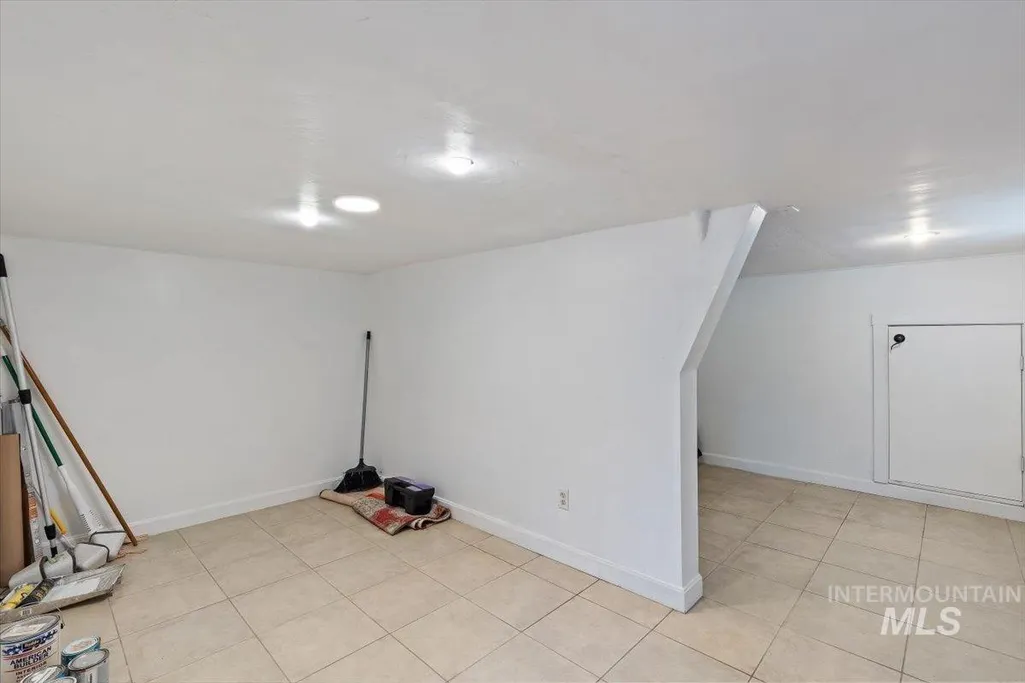
| Below Grade Finished Area | 384 |
| Living Room Level | Main |
| Below Grade Finished Area Unit Type | Square Feet |
| LivingAreaSource | Public Records |
| Below Grade Finished Area Source | Public Records |
| Above Grade Finished Area Source | Public Records |
| Above Grade Finished Area Unit Type | Square Feet |
| Total Baths | 3 |
| Primary on Main | 121 |
| Second Bedroom Length | 11 |
| Second Bedroom Width | 11 |
| Bedroom 3 Area | 110 |
| Bedroom 3 Length | 11 |
| Bedroom 3 Width | 10 |
| Primary Bedroom Area | 225 |
| Primary Bedroom Length | 15 |
| Primary Bedroom Width | 15 |
| Dining Room Level | Main |
| Bedroom 3 Level | Upper |
| Second Bedroom Level | Upper |
Exterior Features
| Fencing | Full |
|---|---|
| Parking Features | Detached |
| Lot Features | Standard Lot 6000-9999 SF |
| Water Source | City Service |
| Total Parking | 1 |
| Lot Size Area | 0.21 |
| Building Area Total | 2432 |
| Lot Dimensions | 120x100 |
| Lot Size Acres | 0.21 |
| Road Surface Type | Paved |
| Covered Spaces | 1 |
Amenities
- Foreclosure
- Views
- Short Sale
- New Construction
- Adult 55+
- Lease To Own
- No HOA Fees
- Furnished
- Primary On Main
- Air Conditioning
- Seller Finance
- Green
- Fixer Upper
- Horse
- Golf
- Fireplace
- Deck
- Garage
- Basement
- Pool
Property vs Single Family Average in 83605
Price
Taxes
Year Built

