
Price Reduction - Primary on Main
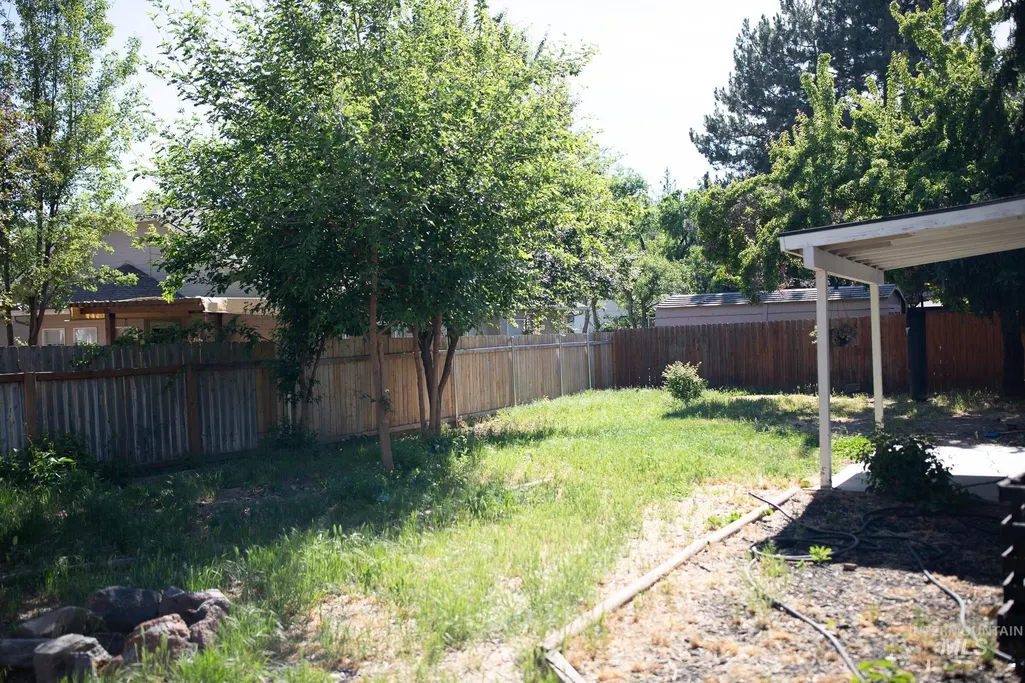
Address
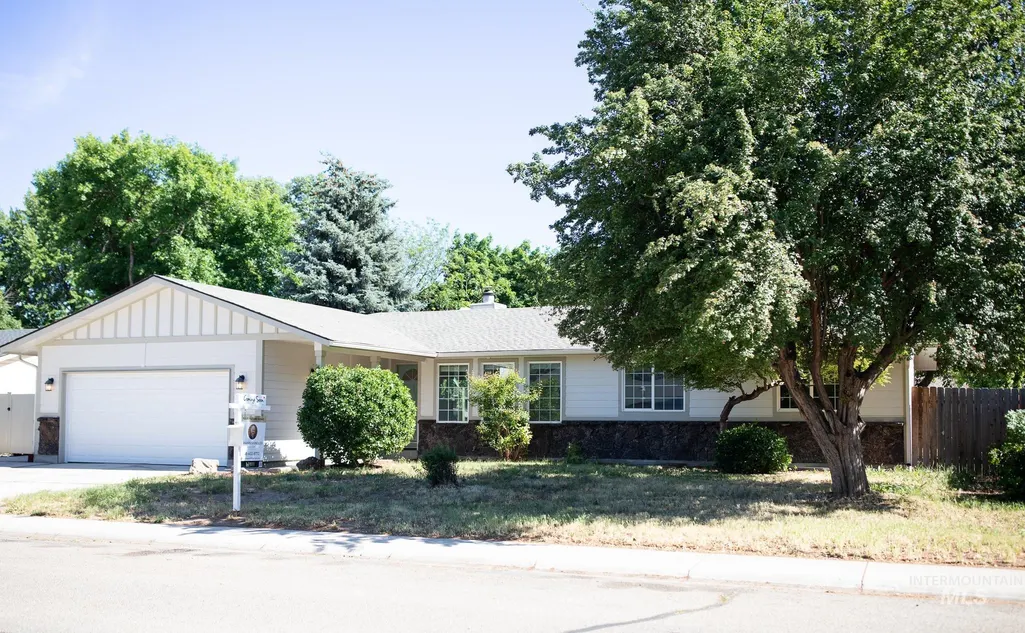
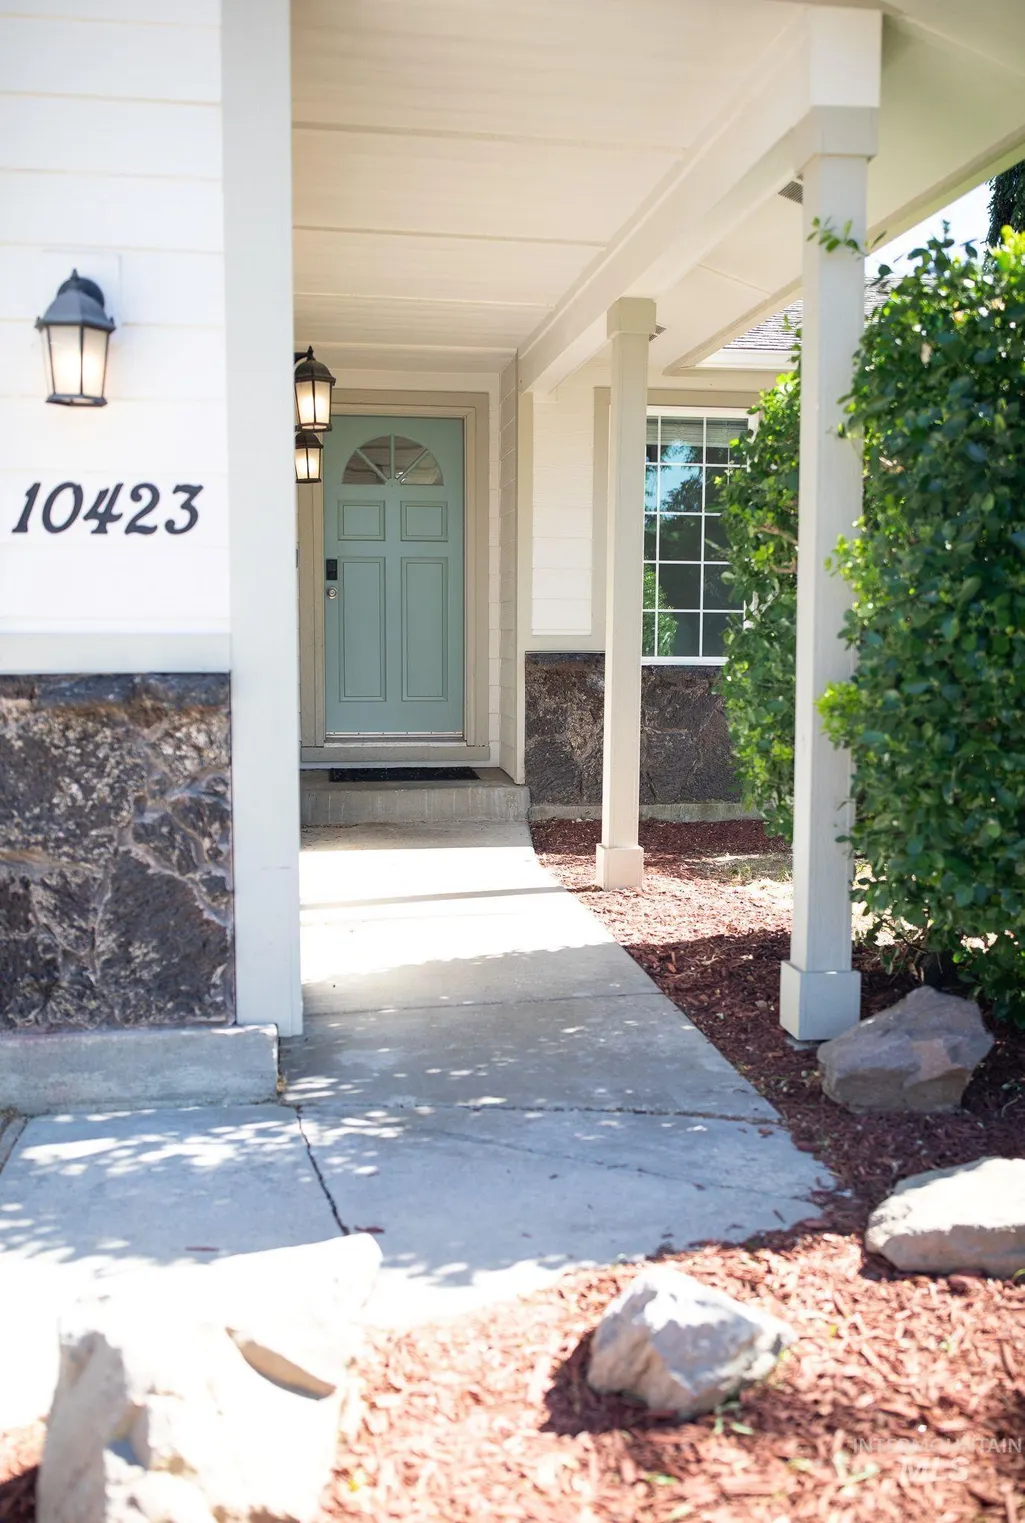
10423 W Barnsdale Dr, Boise, ID
Price
$ 585,000
Property Attributes
- MLS#98989283
- TypeSingle Family
- Listing Status Active
- CountyAda
- CityBoise
- NeighborhoodSkyline Sub
- Zip83704
- Style
- Year Built1978
- Taxes$ 3833
- Price$ 585,000
- Bedrooms6
- Full Bathrooms3
- Half Bathrooms0
- Sqr Footage3252
- Lot Size0.196 Acres
Data Source:
Intermountain MLS (IMLS)
Property Description
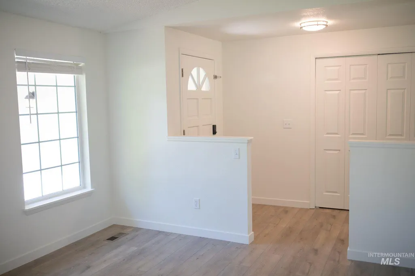
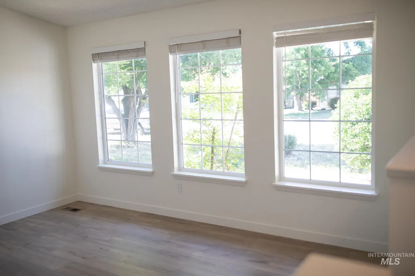
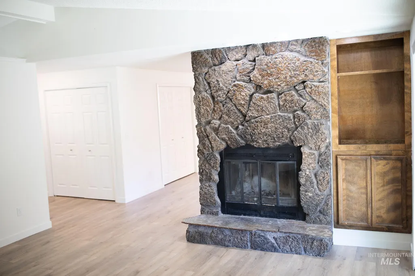
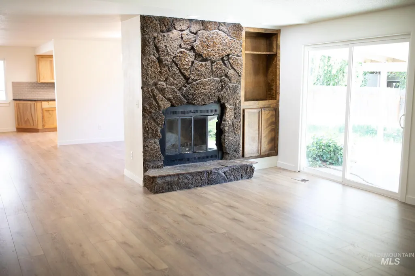
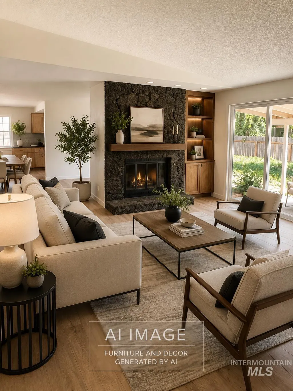
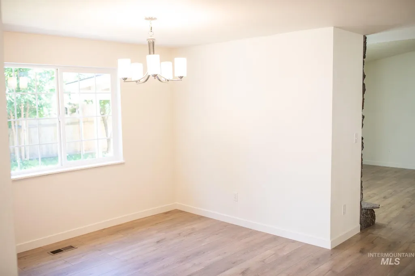
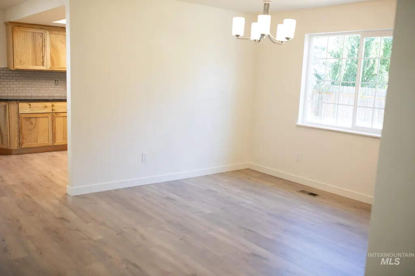
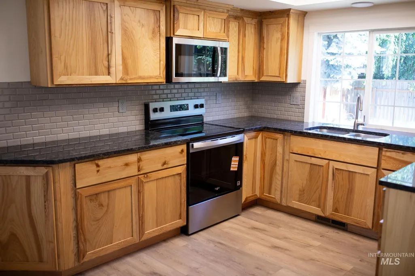
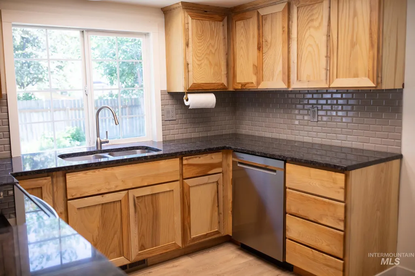
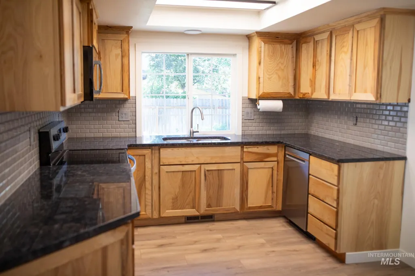
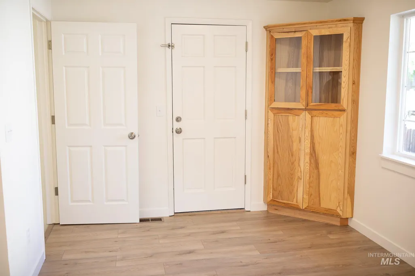
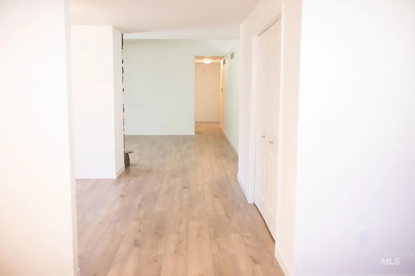
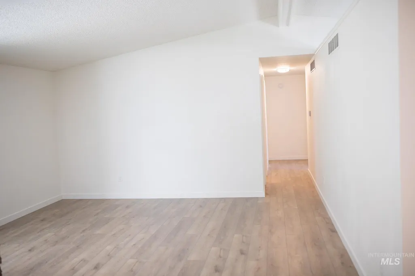
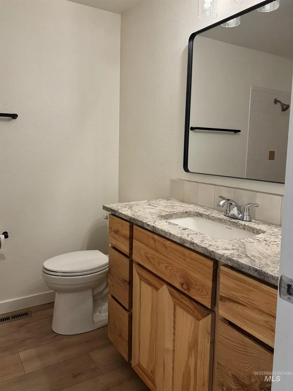
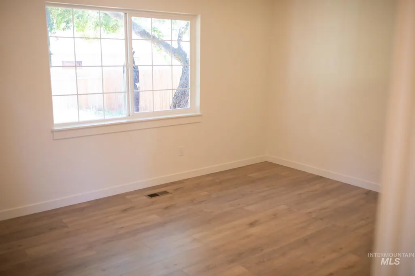
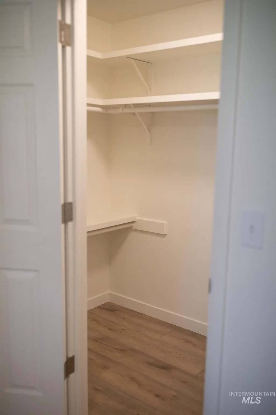
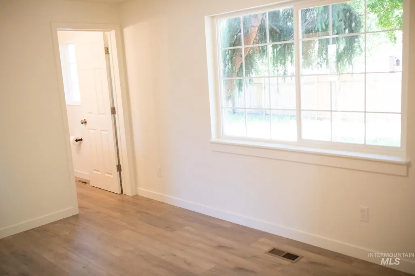
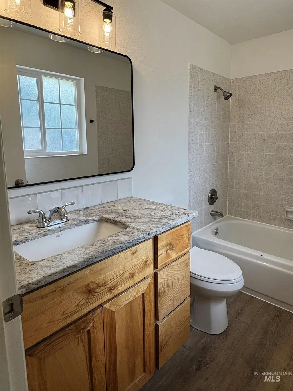
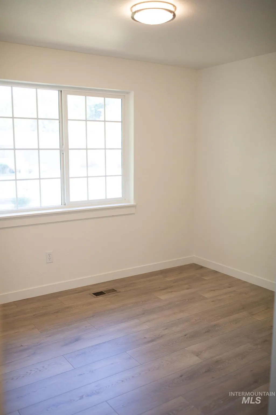
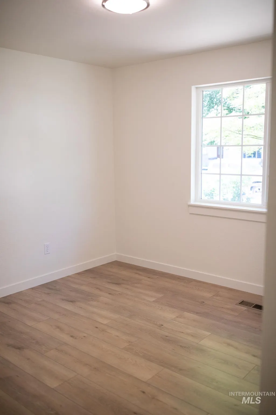
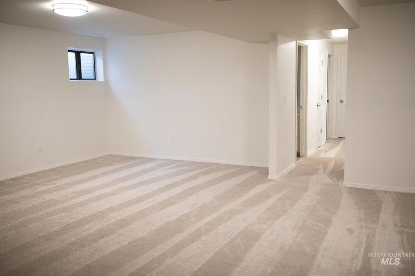
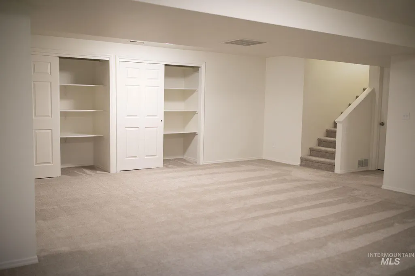
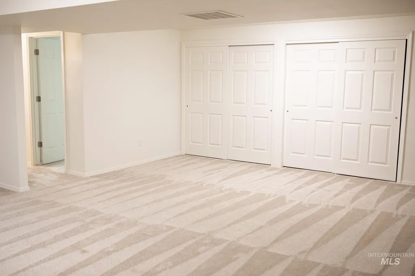
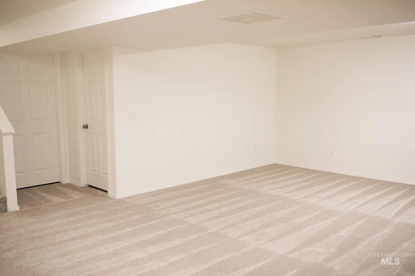
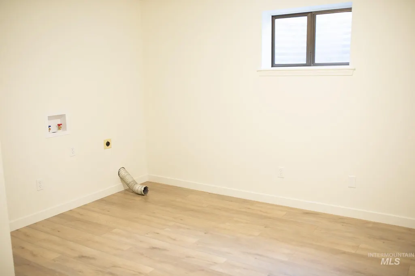
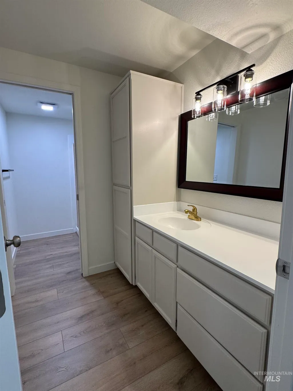
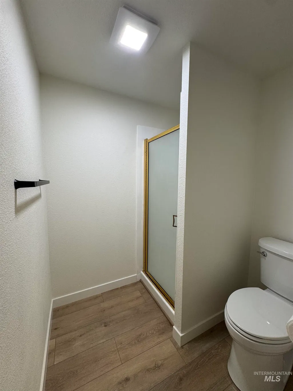
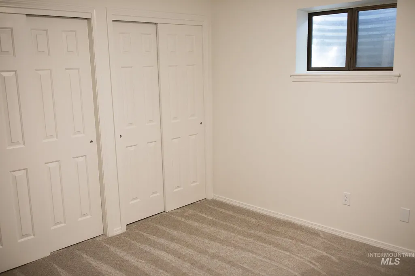
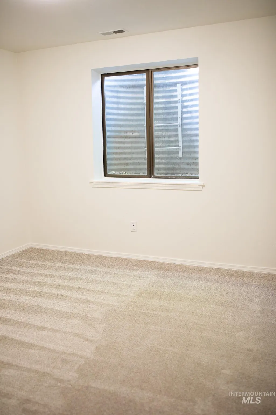
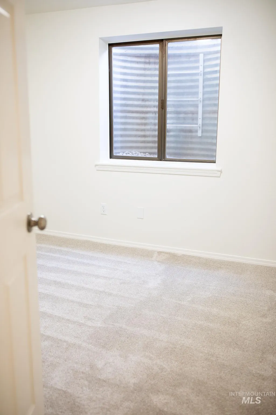
Welcome to 10423 W. Barnsdale Dr.—a beautifully updated 6-bedroom, 3-bath home offering 3,252 sq. ft. of versatile living space in a quiet, centrally located Boise neighborhood. Filled with natural light, the main level features 3 spacious bedrooms, 2 full baths, formal living and dining rooms, and a cozy family room with a fireplace. The remodeled kitchen showcases granite countertops, abundant cabinetry, new luxury vinyl plank flooring, and fresh interior paint throughout. The finished basement adds exceptional flexibility with 3 additional bedrooms, a full bath, a large entertainment room, laundry, and generous storage—ideal for multi-generational living, guests, a home office, or extra recreation space. Major updates provide peace of mind, including a new roof, HVAC, water heater, cement-board siding, exterior paint, and kitchen remodel in 2021. Recent 2026 improvements include a new garage door, gutters, interior paint, flooring, and carpet. Conveniently located near parks, schools, Boise Towne Square Mall, The Village at Meridian, Hyatt Hidden Lakes Reserve, and the Boise Greenbelt. Move-in ready and loaded with value—schedule your private showing today!
| Elementary School | Middle School | High School |
|---|---|---|
| Joplin Elementary School | Lowell Scott Middle Middle School | Centennial High School |
| Price History | |
|---|---|
| 6/6/2026 | Listed $619,900 |
| 6/15/2026 | 2$609,900 |
| 6/23/2026 | 2$599,900 |
| 7/27/2026 | 1$592,000 |
| 8/18/2026 | 1$585,000 |
General Features
| Heating | Forced Air |
|---|---|
| Cooling | Central Air |
| Utilities | Sewer Connected |
| Roof | Composition |
| Appliances | Gas Water Heater |
| Garage Spaces | 2 |
| Construction Materials | Brick |
| Year Built | 1978 |
| Levels | Single with Below Grade |
| Property Subtype | Single Family Residence |
| Tax Year | 2025 |
| Current Use | Single Family |
| Ownership | Fee Simple,Fractional Ownership: No |
| County | Ada |
| Property Type | Residential |
| Attached Garage | true |
| Subdivision Name | Skyline Sub |
| Garage Y/N | true |
| Status | Active |
| Directions | Chinden, South on Five Mile, East on Dason, South on Samson, East on Barnsdale |
| ModificationTimestamp | 2026-08-18T22:16:59.200Z |
| High School | Centennial |
| City | Boise |
| High School District | West Ada School District |
| Zoning Description | City of Boise-R-1C |
| Lot Size Units | Acres |
| Lot Size Square Feet | 8537.76 |
| Carport Y/N | false |
| Listing Terms | Cash |
| Elementary School | Joplin |
| Land Lease Y/N | false |
| Tax Annual Amount | 3833 |
| Middle/Junior High School | Lowell Scott Middle |
| Building Area Units | Square Feet |
| Primary Bedroom Level | Main |
| Living Area Units | Square Feet |
| Standard Status | Active |
| Middle/Junior School District | West Ada School District |
| Elementary School District | West Ada School District |
| Legal Description | LOT 18 BLK 6 SKYLINE SUB NO 5 |
| LeasableAreaUnits | Square Feet |
| Freehold | IDX |
Interior Features
| Interior Amenities | Bath-Master |
|---|---|
| Flooring | Carpet |
| Total Fireplaces | 1 |
| Fireplace Features | One |
| Kitchen Level | Main |
| Air Conditioning Y/N | true |
| Heating Y/N | true |
| Fireplace Y/N | true |
| Above Grade Finished Area | 1626 |
| Total Bedrooms | 6 |
| Below Grade Finished Area | 1626 |
| Living Room Level | Main |
| Main Level Bedrooms | 3 |
| Main Level Bathrooms | 2 |
| Below Grade Finished Area Unit Type | Square Feet |
| LivingAreaSource | Public Records |
| Below Grade Finished Area Source | Public Records |
| Above Grade Finished Area Source | Public Records |
| Above Grade Finished Area Unit Type | Square Feet |
| Total Baths | 3 |
| Kitchen Area | 110 |
| Kitchen Length | 10 |
| Kitchen Width | 11 |
| Primary on Main | 100 |
| Second Bedroom Length | 10 |
| Second Bedroom Width | 10 |
| Bedroom 3 Area | 100 |
| Bedroom 3 Length | 10 |
| Bedroom 3 Width | 10 |
| Bedroom 4 Area | 88 |
| Bedroom 4 Length | 11 |
| Bedroom 4 Width | 8 |
| Dining Room Area | 10 |
| Dining Room Width | 12 |
| Family Room Area | 225 |
| Family Room Length | 15 |
| Living Room Area | 154 |
| Living Room Length | 11 |
| Living Room Width | 14 |
| Primary Bedroom Area | 168 |
| Primary Bedroom Length | 12 |
| Primary Bedroom Width | 14 |
| Family Room Width | 15 |
| Family Room Level | Main |
| Dining Room Level | Main |
| Dining Room Area | 120 |
| Bedroom 5 Width | 11 |
| Bedroom 5 Level | Lower |
| Bedroom 5 Length | 10 |
| Bedroom 5 Area | 110 |
| Bedroom 4 Level | Lower |
| Bedroom 3 Level | Main |
| Second Bedroom Level | Main |
Exterior Features
| Fencing | Full |
|---|---|
| Parking Features | Attached |
| Lot Features | Standard Lot 6000-9999 SF |
| Water Source | City Service |
| Total Parking | 2 |
| Lot Size Area | 0.196 |
| Building Area Total | 3252 |
| Lot Dimensions | 140x60 |
| Lot Size Acres | 0.196 |
| Road Surface Type | Paved |
| Covered Spaces | 2 |
| Road Frontage Type | Public Road |
Amenities
- Foreclosure
- Views
- Short Sale
- New Construction
- Adult 55+
- Lease To Own
- No HOA Fees
- Furnished
- Primary On Main
- Air Conditioning
- Seller Finance
- Green
- Fixer Upper
- Horse
- Golf
- Fireplace
- Deck
- Garage
- Basement
- Pool
Property vs Single Family Average in 83704
Price
Taxes
Year Built

