
Primary on Main
Address
15387 Reminiscene Dr, Caldwell, ID
Price
$ 970,000
Property Attributes
- MLS#98989233
- TypeSingle Family
- Listing Status Pending
- CountyCanyon
- CityCaldwell
- NeighborhoodMoonstruck West
- Zip83607
- Style
- Year Built2006
- Taxes$ 3132
- Price$ 970,000
- Bedrooms4
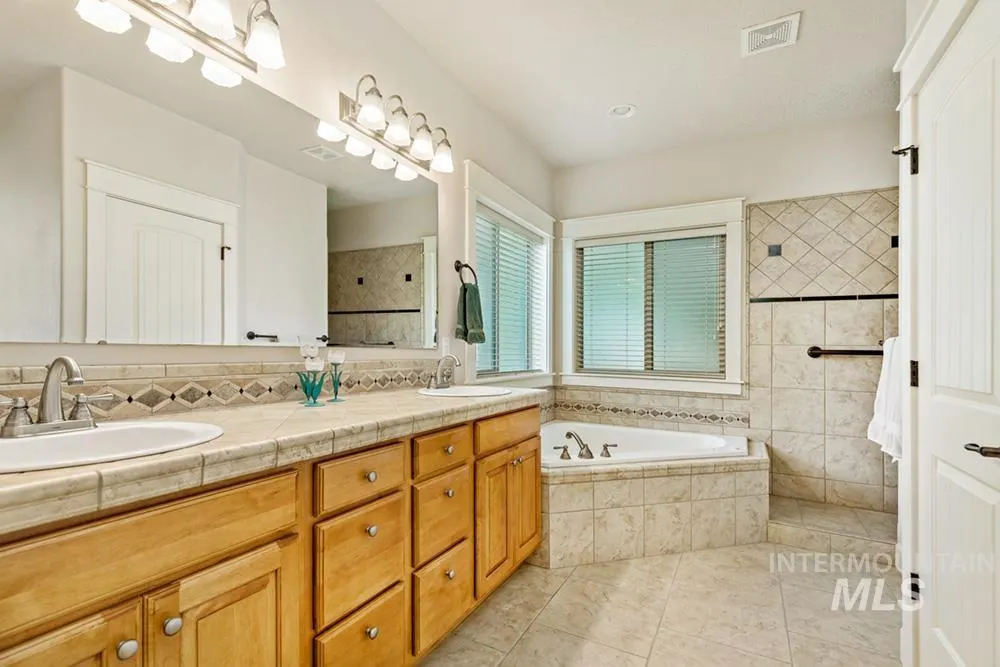
- Full Bathrooms4
- Half Bathrooms0
- Sqr Footage3318
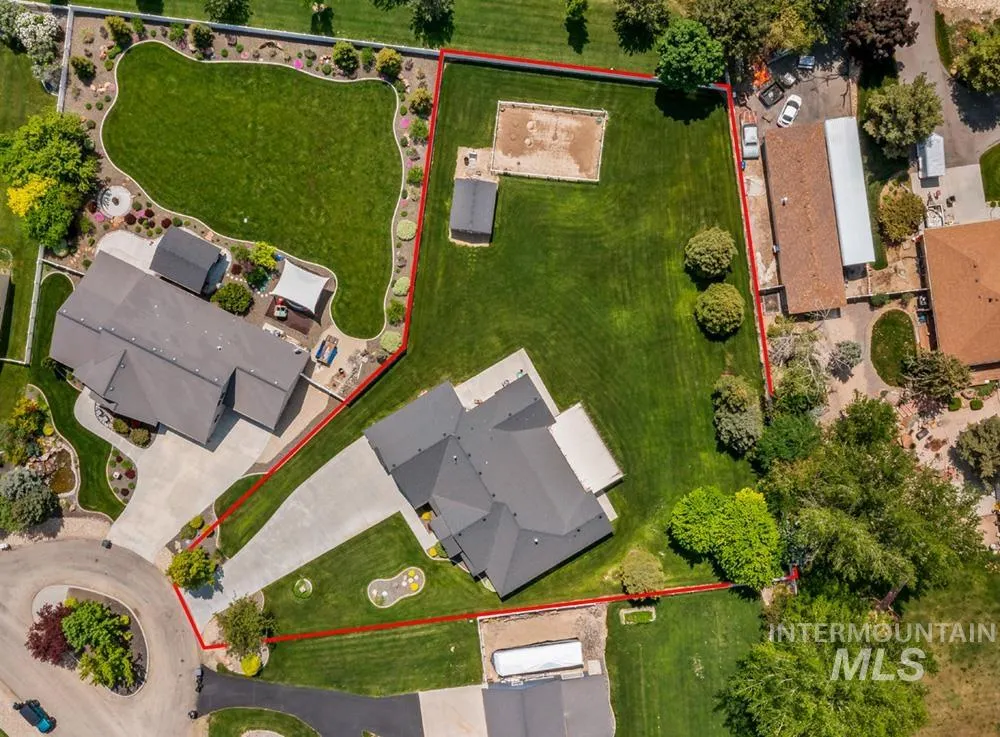
- Lot Size0.83 Acres
Data Source:
Intermountain MLS (IMLS)
Property Description
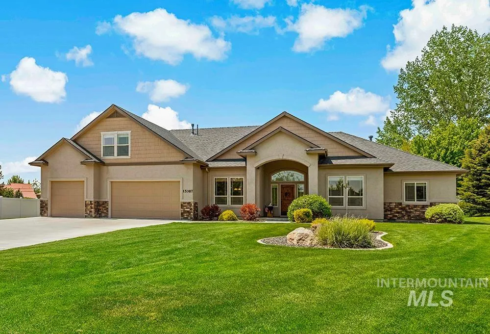
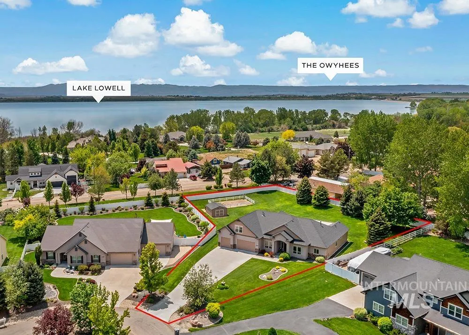
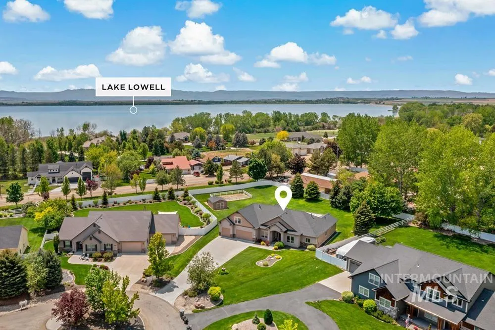
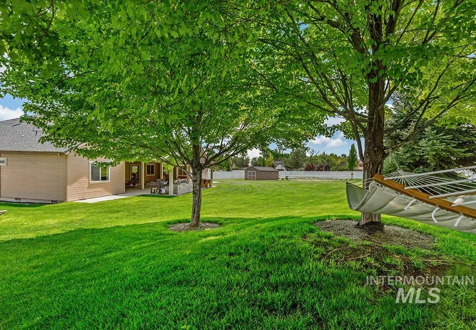
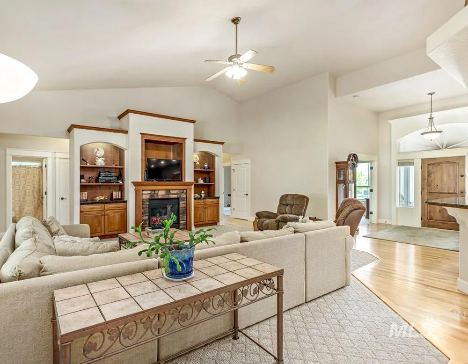
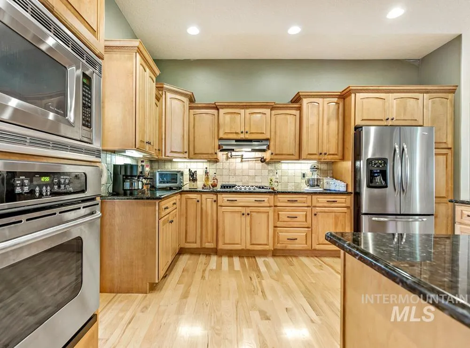
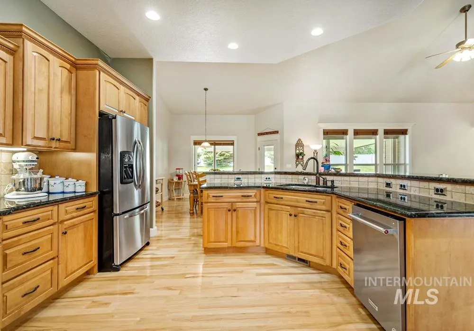
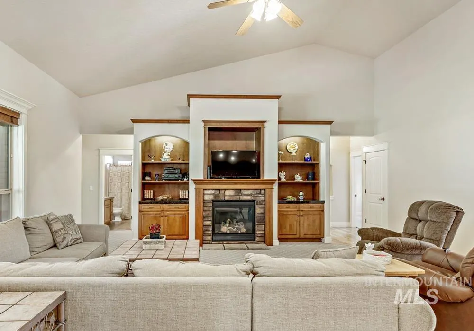
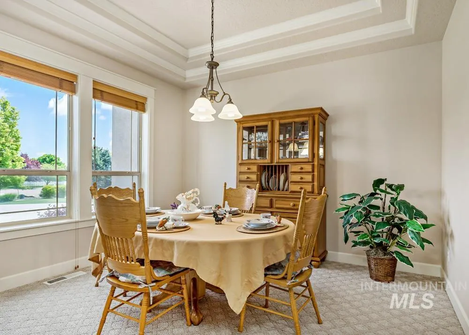
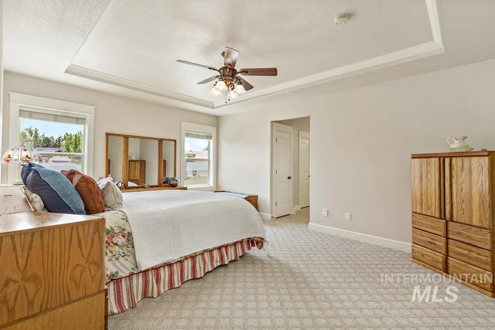
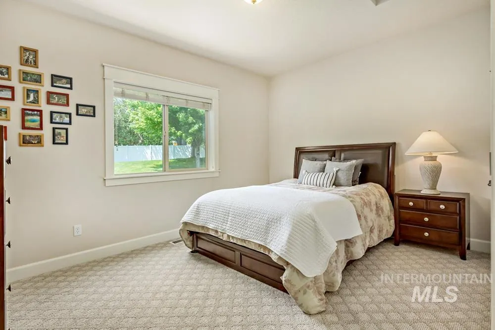
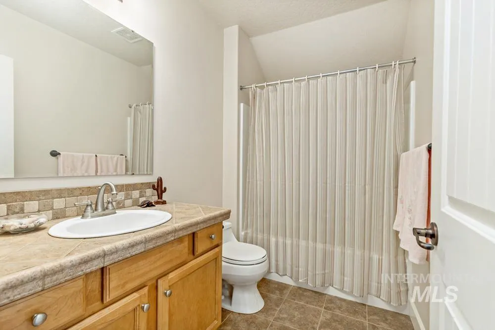
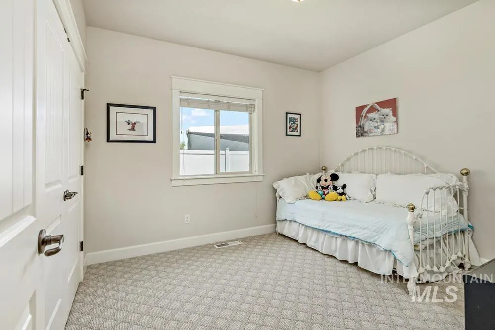
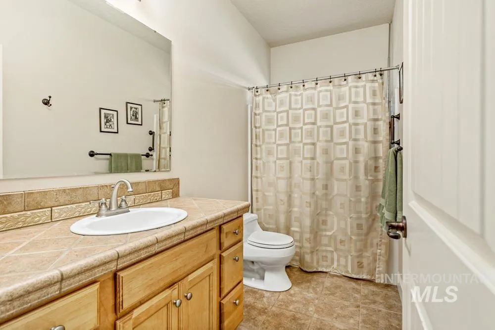
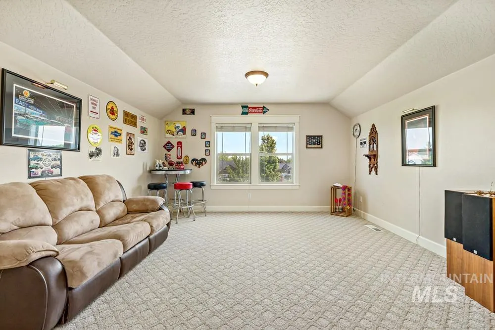
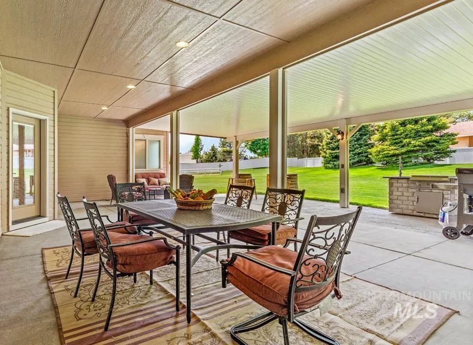
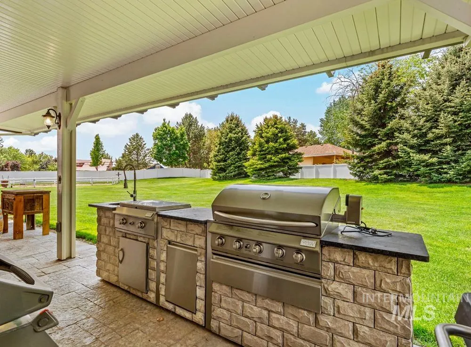
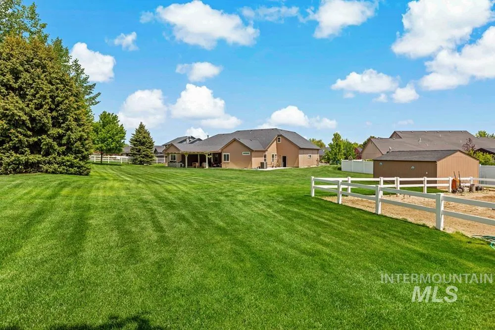
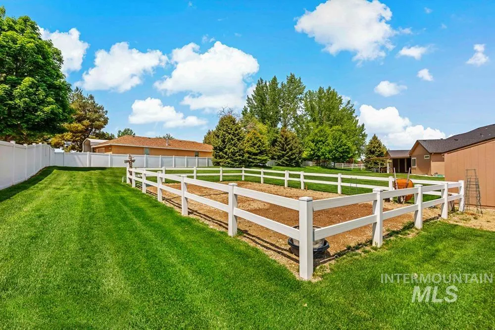
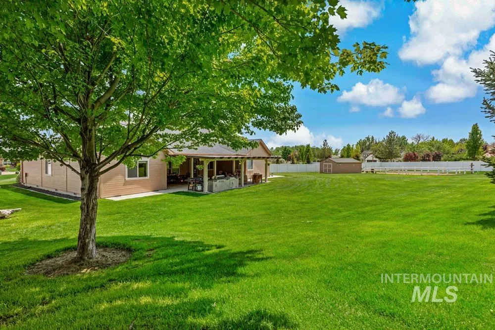
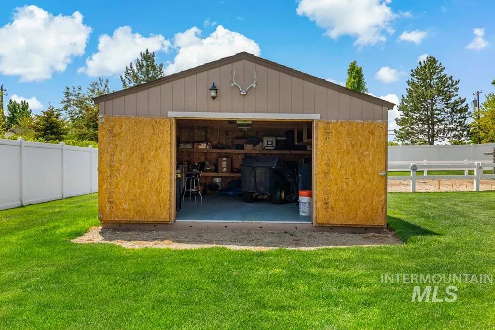
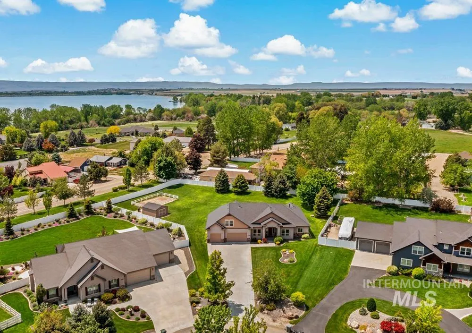
Single-level living on nearly an acre, with room to live, gather & grow. This private, sprawling homesite lends itself to quiet mornings & a slower daily routine, yet the property is ideally positioned among some of the Treasure Valley’s most desirable amenities. Moments from recreation at Lake Lowell & minutes from popular wineries, this is a fabulous opportunity to create a life rooted in nature, leisure & connection. Lovingly maintained by its original owners, the home reflects a level of care that is increasingly difficult to find. A comfortable floor plan unfolds beneath vaulted ceilings, where kitchen, dining & living come together as the heart of the home. A split-bedroom layout provides privacy to the primary suite. Upstairs, a bonus room & bath offer flexibility for a media room or guest retreat. An expansive covered patio w/ outdoor kitchen is the ideal setting for outdoor dining, relaxation, & entertaining. Abundant space for recreation, gardening, or the future addition of a pool. Fenced garden area for farm-to-table harvests, detached shop with electricity & oversized 3-car garage w/ extended bay for a workshop, recreational equipment, or generous storage. Supported by a private well & septic system, this exceptional property offers the opportunity to enjoy wide-open spaces & outdoor living within easy reach of recreation & modern conveniences.
| Elementary School | Middle School | High School |
|---|---|---|
| Lakevue Elementary School | Vallivue Middle Middle School | Vallivue High School |
| Price History | |
|---|---|
| 6/5/2026 | Listed $970,000 |
General Features
| Sewer | Septic Tank |
|---|---|
| Heating | Forced Air |
| Cooling | Central Air |
| Utilities | Electricity Connected |
| Roof | Composition |
| Appliances | Gas Water Heater |
| HOA Fee | 650 |
| Garage Spaces | 4 |
| Construction Materials | Frame |
| Year Built | 2006 |
| Levels | Single w/ Upstairs Bonus Room |
| Property Subtype | Single Family Residence |
| Tax Year | 2025 |
| Current Use | Single Family |
| Ownership | Fee Simple |
| Assoc Fee Paid Per | Annually |
| County | Canyon |
| Property Type | Residential |
| HOA | true |
| Attached Garage | true |
| Subdivision Name | Moonstruck West |
| Garage Y/N | true |
| Status | Pending |
| Directions | W Karcher Rd, S 10th Ave, R Orchard Ave, R Eclipse Dr, L Reminiscene Dr |
| ModificationTimestamp | 2026-08-03T17:27:27.000Z |
| High School | Vallivue |
| City | Caldwell |
| High School District | Vallivue School District #139 |
| Lot Size Units | Acres |
| Lot Size Square Feet | 36154.8 |
| Carport Y/N | false |
| Listing Terms | Cash |
| Spa Features | Bath |
| Elementary School | Lakevue |
| Land Lease Y/N | false |
| Tax Annual Amount | 3132.52 |
| Middle/Junior High School | Vallivue Middle |
| Virtual Tour | https://www.tourfactory.com/idxr3245314 |
| Building Area Units | Square Feet |
| Primary Bedroom Level | Main |
| Living Area Units | Square Feet |
| Standard Status | Pending |
| Middle/Junior School District | Vallivue School District #139 |
| Elementary School District | Vallivue School District #139 |
| Legal Description | Lot 5 Block 3 Moonstruck West Subdivision |
| LeasableAreaUnits | Square Feet |
| Freehold | IDX |
Interior Features
| Interior Amenities | Den/Office |
|---|---|
| Flooring | Hardwood |
| Total Fireplaces | 1 |
| Fireplace Features | One |
| Kitchen Level | Main |
| Air Conditioning Y/N | true |
| Heating Y/N | true |
| Fireplace Y/N | true |
| Above Grade Finished Area | 3318 |
| Total Bedrooms | 4 |
| Main Level Bedrooms | 4 |
| Main Level Bathrooms | 2 |
| Below Grade Finished Area Unit Type | Square Feet |
| LivingAreaSource | Public Records |
| Below Grade Finished Area Source | Public Records |
| Above Grade Finished Area Source | Public Records |
| Above Grade Finished Area Unit Type | Square Feet |
| Total Baths | 4 |
| Kitchen Area | 196 |
| Kitchen Length | 14 |
| Kitchen Width | 14 |
| Primary on Main | 182 |
| Second Bedroom Length | 14 |
| Second Bedroom Width | 13 |
| Bedroom 3 Area | 120 |
| Bedroom 3 Length | 10 |
| Bedroom 3 Width | 12 |
| Bedroom 4 Area | 169 |
| Bedroom 4 Length | 13 |
| Bedroom 4 Width | 13 |
| Dining Room Area | 12 |
| Dining Room Width | 13 |
| Primary Bedroom Area | 234 |
| Primary Bedroom Length | 18 |
| Primary Bedroom Width | 13 |
| Dining Room Level | Main |
| Dining Room Area | 156 |
| Bedroom 4 Level | Main |
| Bedroom 3 Level | Main |
| Second Bedroom Level | Main |
Exterior Features
| Fencing | Full |
|---|---|
| Parking Features | Attached |
| Lot Features | 1/2 - .99 AC |
| Water Source | Well |
| Total Parking | 4 |
| Lot Size Area | 0.83 |
| Spa | true |
| Building Area Total | 3318 |
| Lot Size Acres | 0.83 |
| Covered Spaces | 4 |
| Road Frontage Type | Easement |
Amenities
- Foreclosure
- Views
- Short Sale
- New Construction
- Adult 55+
- Lease To Own
- No HOA Fees
- Furnished
- Primary On Main
- Air Conditioning
- Seller Finance
- Green
- Fixer Upper
- Horse
- Golf
- Fireplace
- Deck
- Garage
- Basement
- Pool
Property vs Single Family Average in 83607
Price
Taxes
Year Built

