
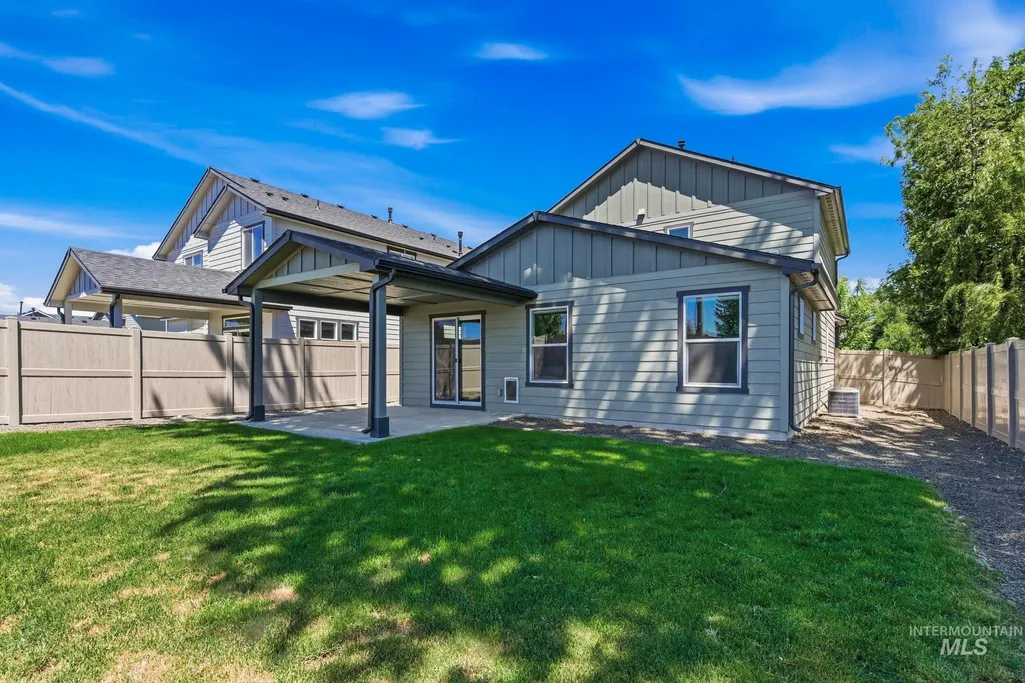
Address
1285 W Santiago St, Meridian, ID
Price
$ 424,900
Property Attributes
- MLS#98989201
- TypeSingle Family
- Listing Status Pending
- CountyAda
- CityMeridian
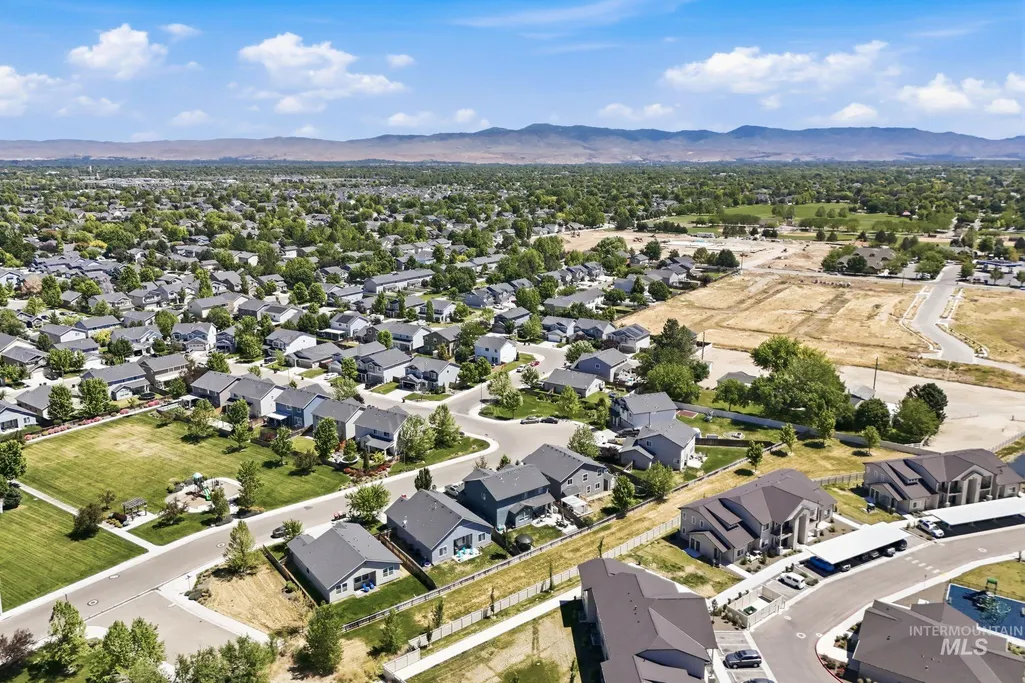
- NeighborhoodTetherow Crossing
- Zip83646
- Style
- Year Built2023
- Taxes$ 1389
- Price$ 424,900
- Bedrooms3
- Full Bathrooms3
- Half Bathrooms0
- Sqr Footage1377
- Lot Size0.108 Acres
Data Source:
Intermountain MLS (IMLS)
Property Description
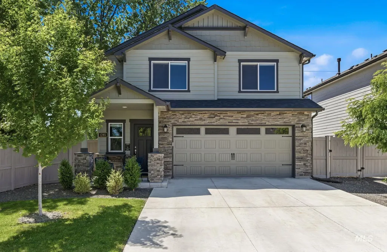
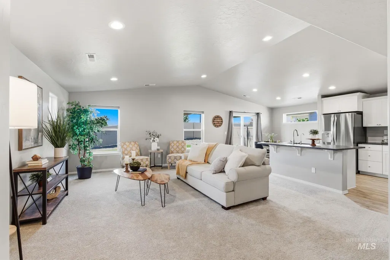
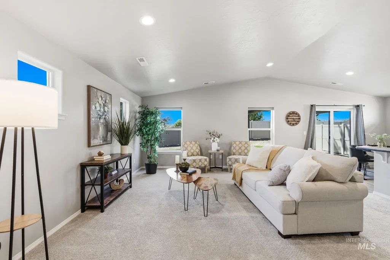
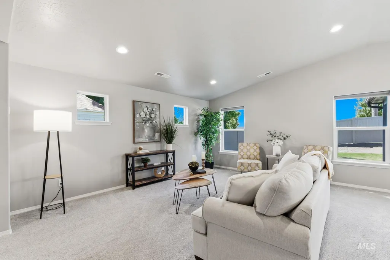
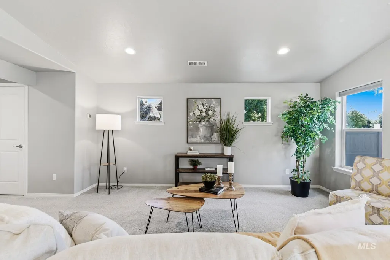
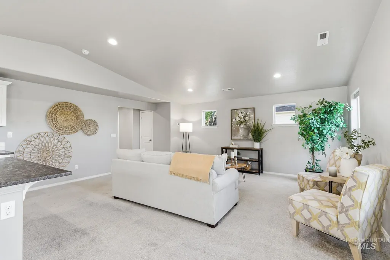
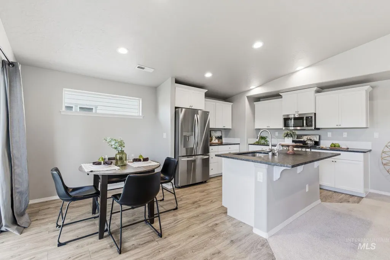
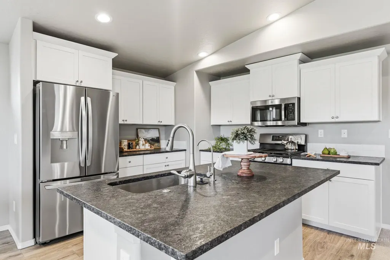
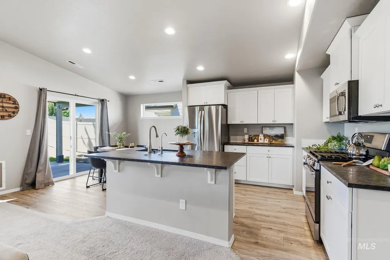
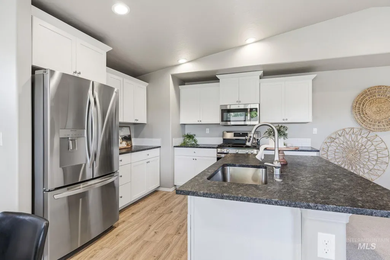
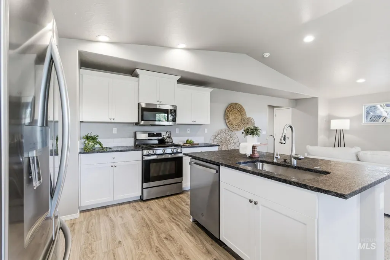
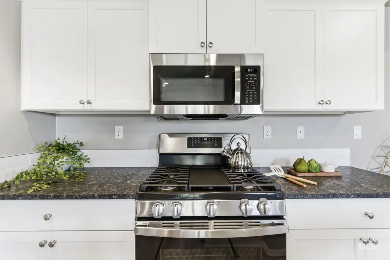
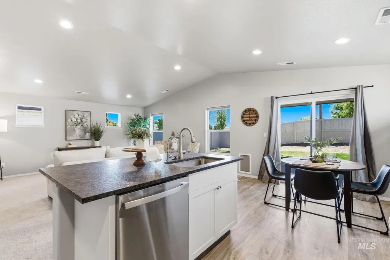
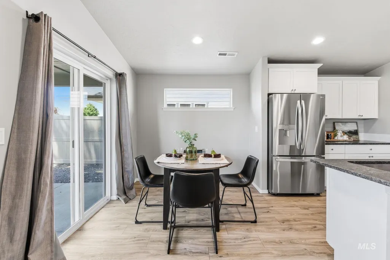
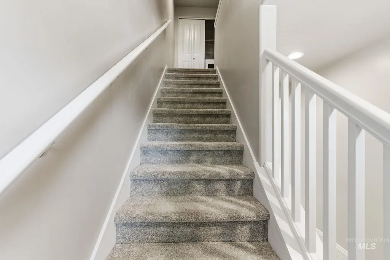
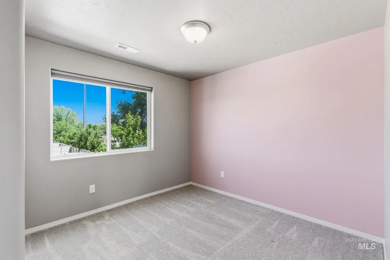
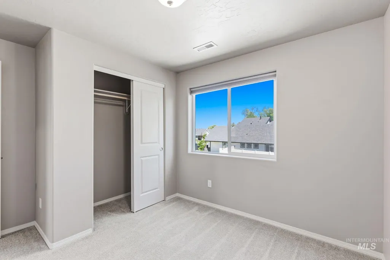
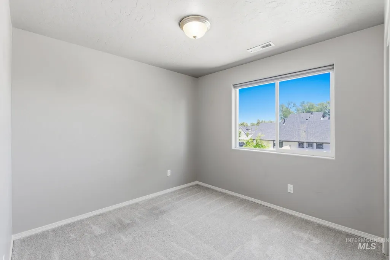
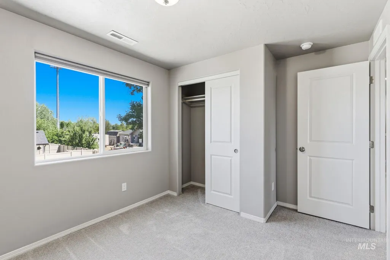
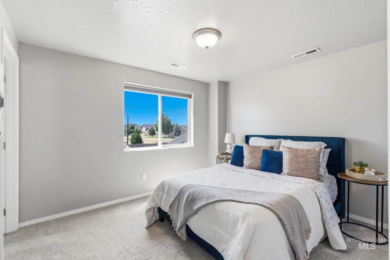
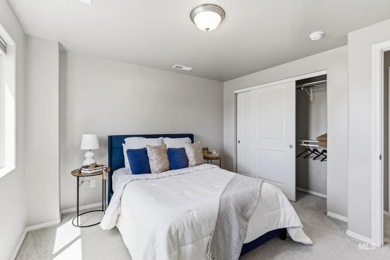
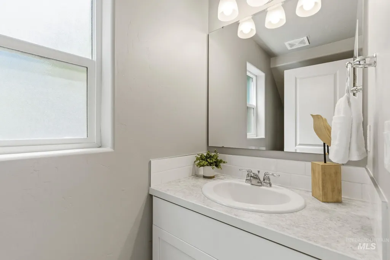
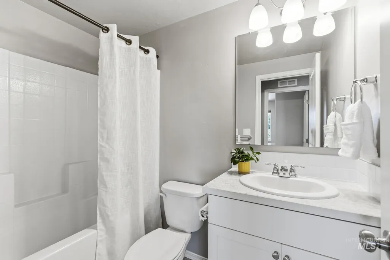
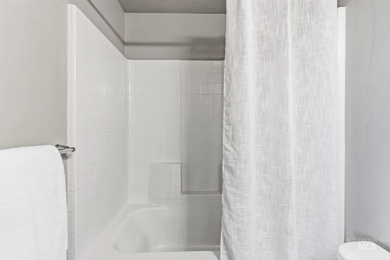
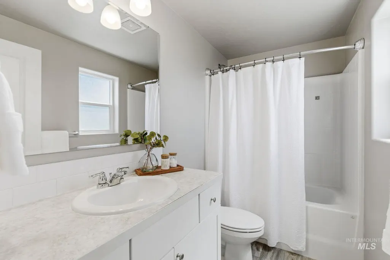
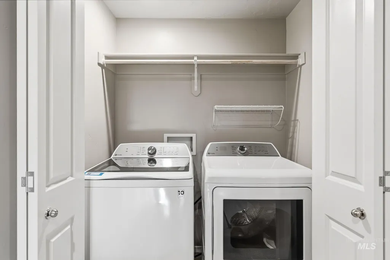
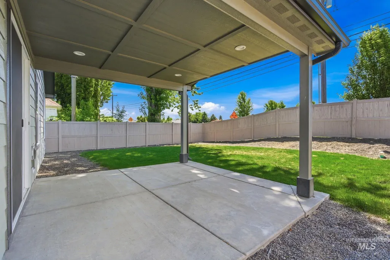
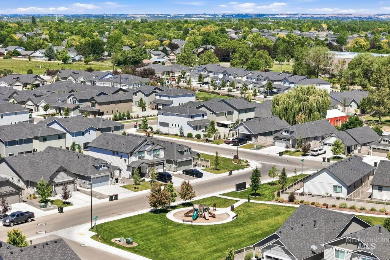
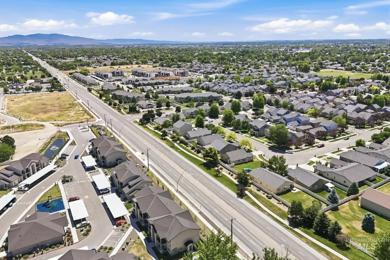
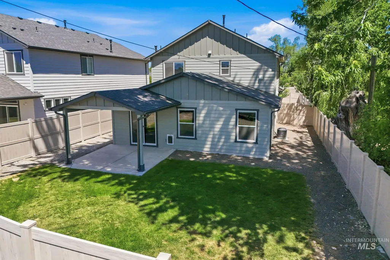
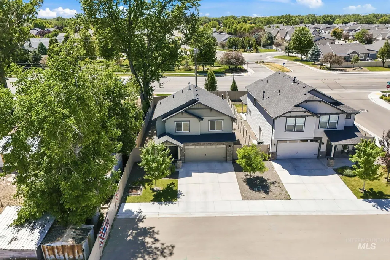
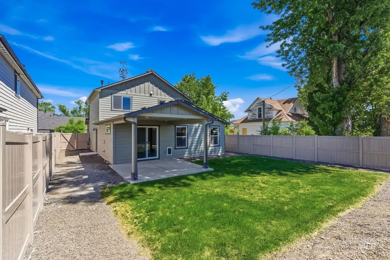
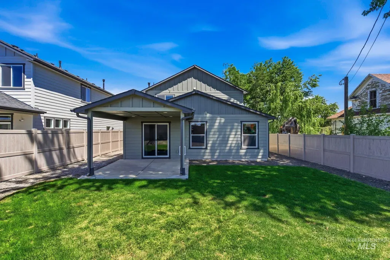
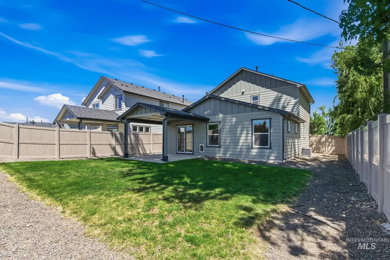
Professionally cleaned and move-in ready! This well-maintained home offers 3 bedrooms, 2.5 bathrooms, and a 2-car garage, with the refrigerator, washer, dryer, reverse osmosis water system, and water softener all included. The bright open-concept floor plan features vaulted ceilings in the living room, creating a spacious and inviting atmosphere perfect for both everyday living and entertaining. The kitchen showcases beautiful leathered granite countertops and a large island with ample workspace and seating, making it the perfect gathering spot for family and friends. Plenty of cabinet and counter space provides both functionality and style. Upstairs, you'll find all three bedrooms along with the conveniently located laundry area, eliminating the need to haul laundry up and down the stairs. Tucked away in a charming subdivision, this home offers a peaceful setting while remaining conveniently located near the Ten Mile interchange with quick access to shopping, dining, parks, and all the growth and amenities of Meridian. Professionally cleaned, including freshly cleaned carpets, this home is ready for its next owner to move right in and enjoy.
| Elementary School | Middle School | High School |
|---|---|---|
| Hunter Elementary School | Sawtooth Middle Middle School | Rocky Mountain High School |
| Price History | |
|---|---|
| 6/5/2026 | Listed $432,500 |
| 6/19/2026 | 1$428,900 |
| 7/19/2026 | 1$424,900 |
General Features
| Heating | Forced Air |
|---|---|
| Cooling | Central Air |
| Utilities | Sewer Connected |
| Roof | Composition |
| Appliances | Gas Water Heater |
| HOA Fee | 400 |
| Garage Spaces | 2 |
| Construction Materials | Frame |
| Year Built | 2023 |
| Levels | Two |
| Property Subtype | Single Family Residence |
| Tax Year | 2026 |
| Current Use | Single Family |
| Ownership | Fee Simple,Fractional Ownership: No |
| Assoc Fee Paid Per | Semi-Annually |
| County | Ada |
| Property Type | Residential |
| HOA | true |
| Attached Garage | true |
| Subdivision Name | Tetherow Crossing |
| Garage Y/N | true |
| Status | Pending |
| Directions | From N. Meridian Rd., head south and turn west onto Ustick Rd. Continue past Settlers Park and turn north into Tetherow Crossing on N. Llama Way. Continue to W. Santiago Ave. and follow signs to the property. |
| ModificationTimestamp | 2026-07-28T01:22:03.900Z |
| High School | Rocky Mountain |
| City | Meridian |
| High School District | West Ada School District |
| Zoning Description | R-8 |
| Lot Size Units | Acres |
| Lot Size Square Feet | 4704.48 |
| Carport Y/N | false |
| Listing Terms | Cash |
| Elementary School | Hunter |
| Land Lease Y/N | false |
| Tax Annual Amount | 1389 |
| Middle/Junior High School | Sawtooth Middle |
| Virtual Tour | https://www.zillow.com/view-imx/e79a91ee-0503-482c-af4c-c82d495762cd?wl=true&setAttribution=mls&initialViewType=pano |
| Building Area Units | Square Feet |
| Primary Bedroom Level | Upper |
| Living Area Units | Square Feet |
| Builder Name | Hayden Homes |
| Standard Status | Pending |
| Middle/Junior School District | West Ada School District |
| Elementary School District | West Ada School District |
| Legal Description | Lot 3 Block 4 Phase 1 Tetherow Crossing |
| LeasableAreaUnits | Square Feet |
| Freehold | IDX |
Interior Features
| Interior Amenities | Bath-Master |
|---|---|
| Flooring | Tile |
| Kitchen Level | Main |
| Air Conditioning Y/N | true |
| Heating Y/N | true |
| Fireplace Y/N | false |
| Above Grade Finished Area | 1377 |
| Total Bedrooms | 3 |
| Living Room Level | Main |
| Below Grade Finished Area Unit Type | Square Feet |
| LivingAreaSource | Other |
| Below Grade Finished Area Source | Other |
| Above Grade Finished Area Source | Other |
| Above Grade Finished Area Unit Type | Square Feet |
| Total Baths | 3 |
| Bedroom 3 Level | Upper |
| Second Bedroom Level | Upper |
Exterior Features
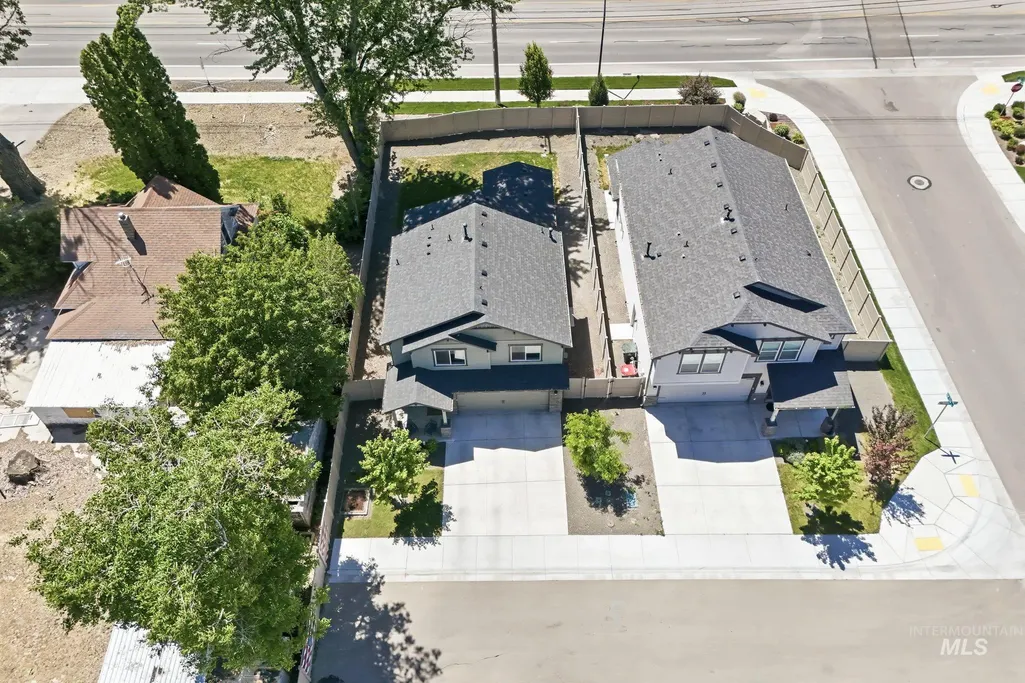
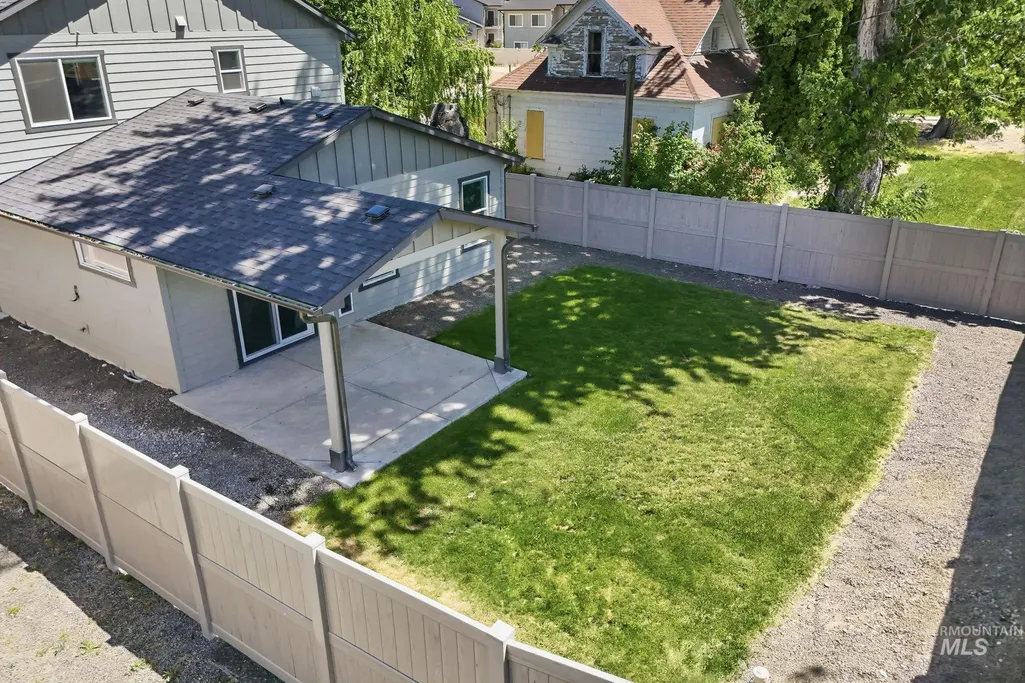
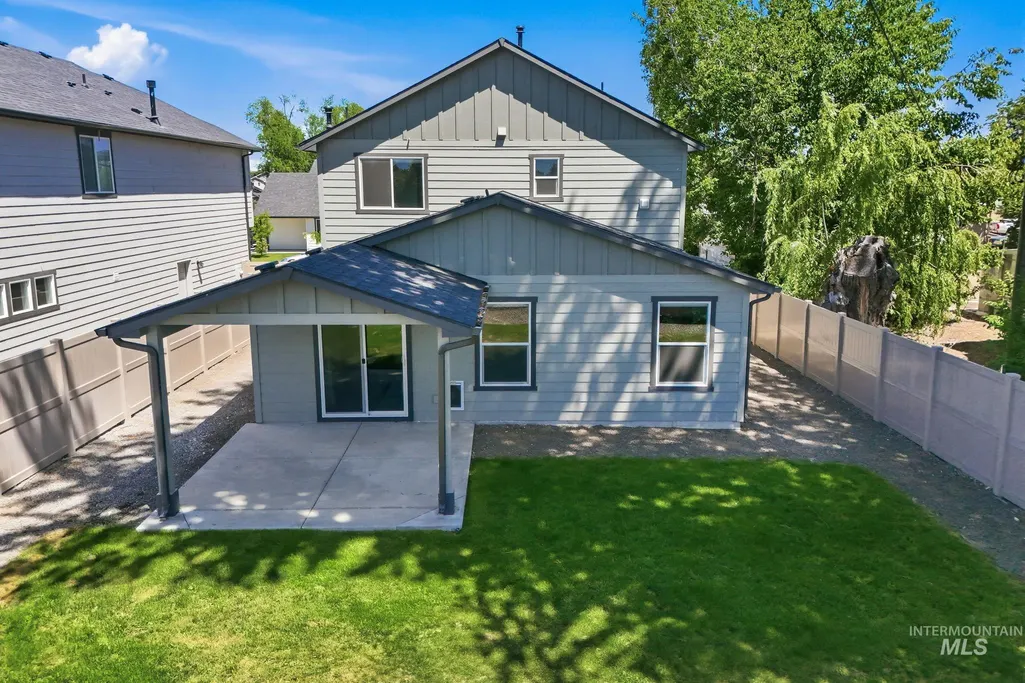
| Fencing | Partial |
|---|---|
| Parking Features | Attached |
| Lot Features | Sm Lot 5999 SF |
| Water Source | City Service |
| Total Parking | 2 |
| Lot Size Area | 0.108 |
| Foundation Details | Crawl Space |
| Building Area Total | 1377 |
| Lot Dimensions | 100x47 |
| Lot Size Acres | 0.108 |
| Road Surface Type | Paved |
| Other Parking | Garage: 447 |
| Covered Spaces | 2 |
| Road Frontage Type | Easement |
Amenities
- Foreclosure
- Views
- Short Sale
- New Construction
- Adult 55+
- Lease To Own
- No HOA Fees
- Furnished
- Primary On Main
- Air Conditioning
- Seller Finance
- Green
- Fixer Upper
- Horse
- Golf
- Fireplace
- Deck
- Garage
- Basement
- Pool
Property vs Single Family Average in 83646
Price
Taxes
Year Built

