
Price Reduction
Address
2416 S Sumpter Way, Boise, ID
Price
$ 575,000
Property Attributes
- MLS#98989159
- TypeSingle Family
- Listing Status Active
- CountyAda
- CityBoise
- NeighborhoodPeppermill Estates
- Zip83709
- Style
- Year Built2017
- Taxes$ 2353
- Price$ 575,000
- Bedrooms4
- Full Bathrooms3
- Half Bathrooms0
- Sqr Footage2054
- Lot Size0.19 Acres
Data Source:
Intermountain MLS (IMLS)
Property Description
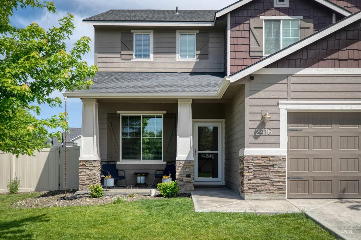
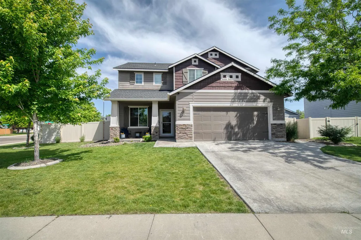
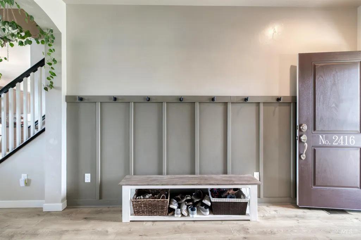
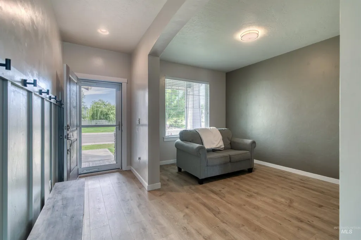
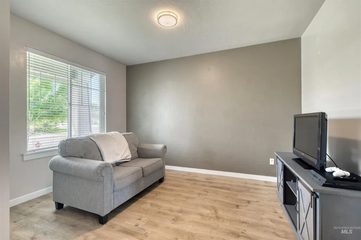
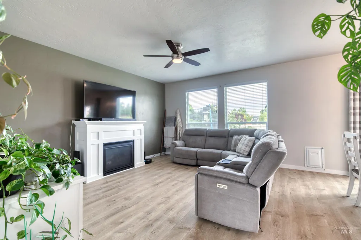
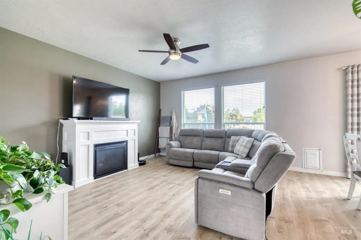
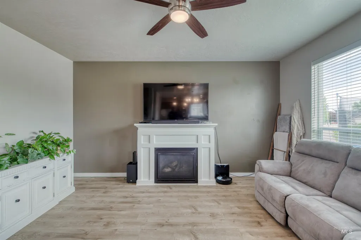
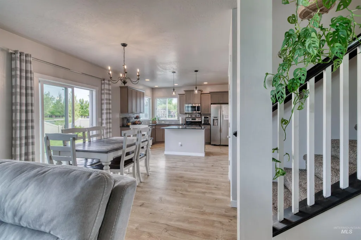
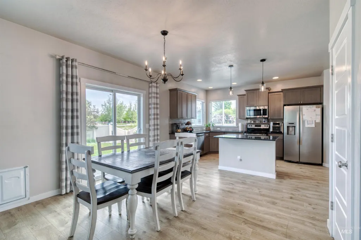
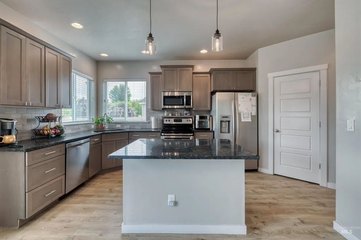
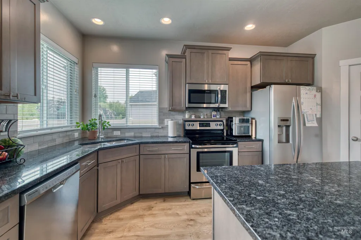
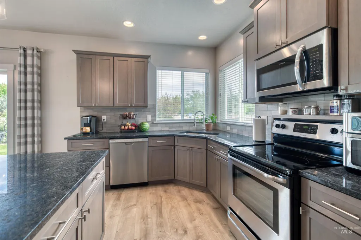
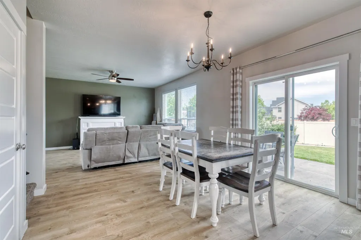
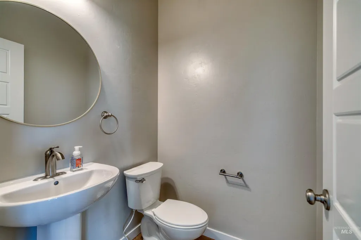
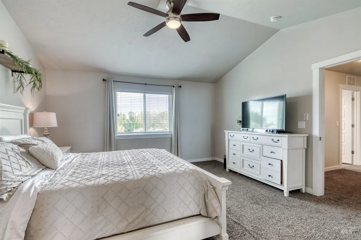
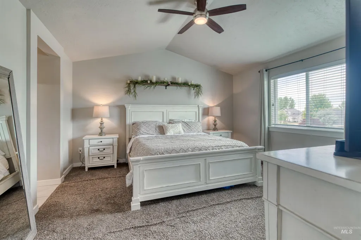
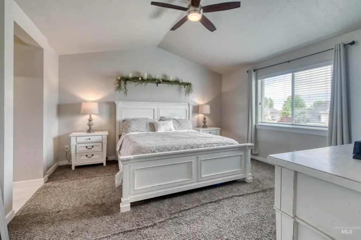
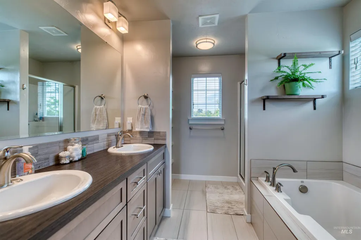
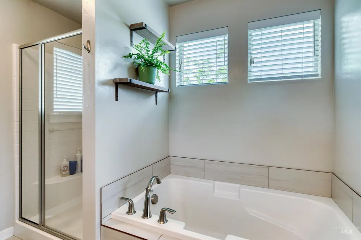
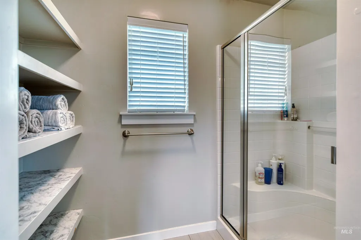
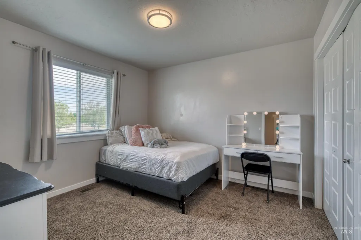
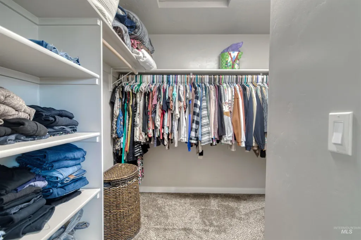
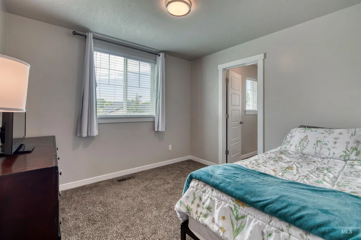
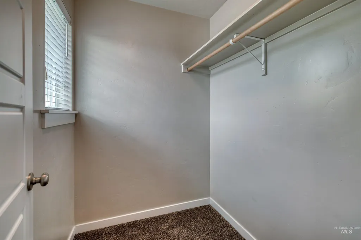
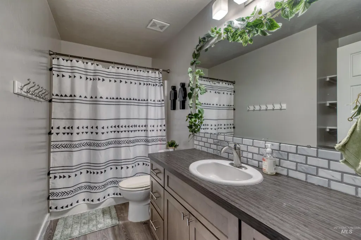
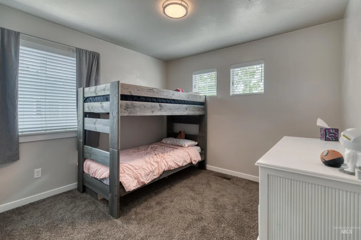
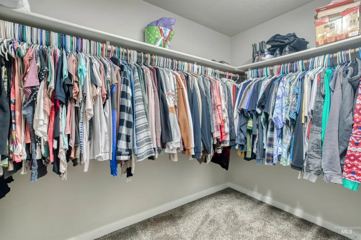
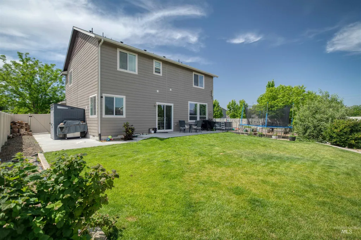
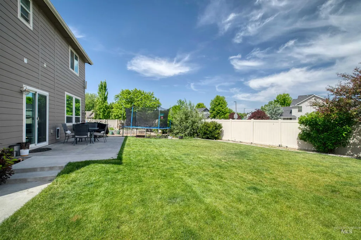
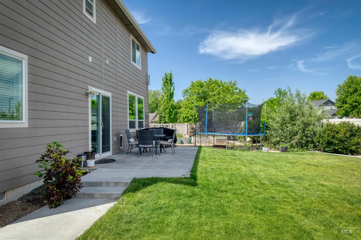
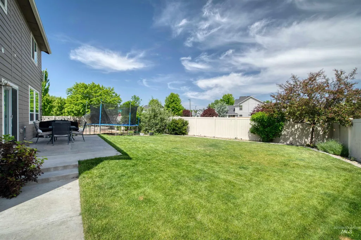
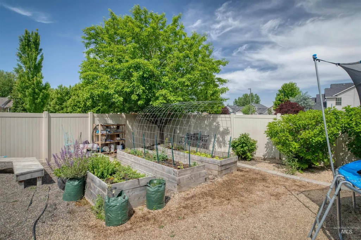
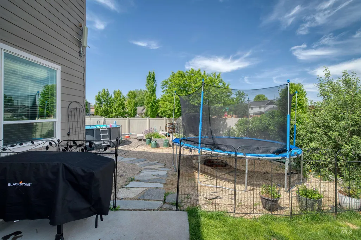
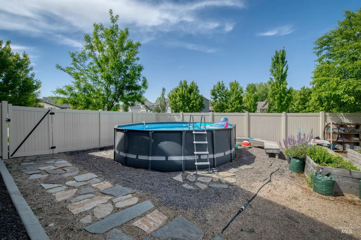
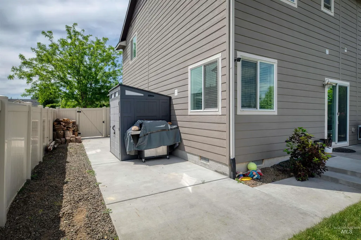
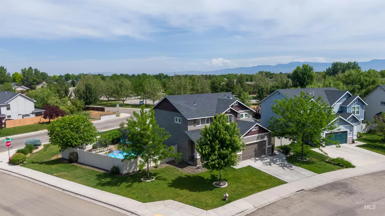
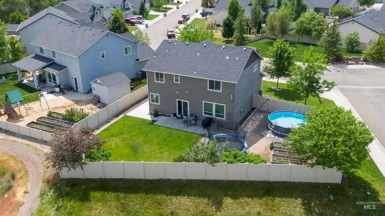
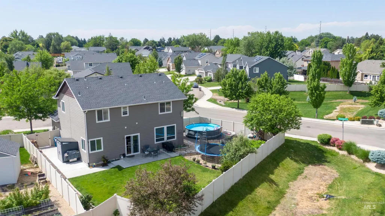
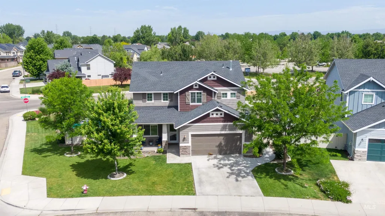
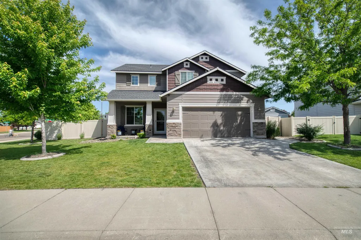
Beautiful home on a large corner lot, thoughtful custom upgrades & no back neighbors! Step inside & spread out: this home offers two living areas, four generous bedrooms & an open-concept main floor designed for easy everyday living. A built-in fireplace anchors the living room, flowing seamlessly into the spacious dining area for a warm, connected feel. Bright windows invite the natural light to shine thru. The kitchen impresses with granite countertops, custom cabinetry & an island with bar seating, perfect for slow mornings over coffee + easy conversation. Upstairs, all four bedrooms feature walk-in closets, offering ample space and storage for everyone. The primary suite is a true retreat, complete with an ensuite with sleek tile floors, a walk-in shower & a large soaking tub - the ideal way to unwind at the end of the day. Outside is where this home truly shines! An oversized concrete patio & walkway set the stage for effortless entertaining with room for a BBQ, a firepit to gather with friends & a refreshing pool to cool off these long summer evenings. Apple tree & established garden beds are ready with your fruits & vegetables. A nearby walking path leads to Peppermint Park w/ a playground, tennis courts, pickleball courts & open space to roam. Walking distance to Pepper Ridge Elementary, close to shopping, dining & freeway.
| Elementary School | Middle School | High School |
|---|---|---|
| Pepper Ridge Elementary School | Lewis and Clark Middle School | Centennial High School |
| Price History | |
|---|---|
| 6/5/2026 | Listed $585,000 |
| 7/23/2026 | 2$575,000 |
General Features
| Heating | Forced Air |
|---|---|
| Cooling | Central Air |
| Utilities | Sewer Connected |
| Roof | Composition |
| Appliances | Gas Water Heater |
| HOA Fee | 370 |
| Garage Spaces | 2 |
| Pool Features | Above Ground |
| Construction Materials | Frame |
| Year Built | 2017 |
| Levels | Two |
| Property Subtype | Single Family Residence |
| Tax Year | 2025 |
| Current Use | Single Family |
| Ownership | Fee Simple |
| Assoc Fee Paid Per | Annually |
| County | Ada |
| Property Type | Residential |
| HOA | true |
| Attached Garage | true |
| Subdivision Name | Peppermill Estates |
| Garage Y/N | true |
| Other Structures | Storage Shed |
| Status | Active |
| Directions | From Overland, S on Cloverdale, E on Hollandale, S on Rushmore, arrive at Peppermill Estates. |
| ModificationTimestamp | 2026-08-07T23:23:08.000Z |
| High School | Centennial |
| City | Boise |
| High School District | West Ada School District |
| Zoning Description | City of Boise-R-1A |
| Lot Size Units | Acres |
| Lot Size Square Feet | 8276.4 |
| Carport Y/N | false |
| Listing Terms | Cash |
| Elementary School | Pepper Ridge |
| Land Lease Y/N | false |
| Tax Annual Amount | 2353.82 |
| Middle/Junior High School | Lewis and Clark |
| Building Area Units | Square Feet |
| Primary Bedroom Level | Upper |
| Living Area Units | Square Feet |
| Standard Status | Active |
| Middle/Junior School District | West Ada School District |
| Elementary School District | West Ada School District |
| Legal Description | Lot 2 Block 2 Peppermill Estates |
| LeasableAreaUnits | Square Feet |
| Freehold | IDX |
Interior Features
| Interior Amenities | Bath-Master |
|---|---|
| Flooring | Tile |
| Total Fireplaces | 1 |
| Fireplace Features | One |
| Kitchen Level | Main |
| Air Conditioning Y/N | true |
| Heating Y/N | true |
| Fireplace Y/N | true |
| Above Grade Finished Area | 2054 |
| Total Bedrooms | 4 |
| Living Room Level | Main |
| Below Grade Finished Area Unit Type | Square Feet |
| LivingAreaSource | Public Records |
| Below Grade Finished Area Source | Public Records |
| Above Grade Finished Area Source | Public Records |
| Above Grade Finished Area Unit Type | Square Feet |
| Total Baths | 3 |
| Kitchen Area | 154 |
| Kitchen Length | 11 |
| Kitchen Width | 14 |
| Primary on Main | 121 |
| Second Bedroom Length | 11 |
| Second Bedroom Width | 11 |
| Bedroom 3 Area | 121 |
| Bedroom 3 Length | 11 |
| Bedroom 3 Width | 11 |
| Bedroom 4 Area | 110 |
| Bedroom 4 Length | 10 |
| Bedroom 4 Width | 11 |
| Family Room Area | 255 |
| Family Room Length | 15 |
| Living Room Area | 210 |
| Living Room Length | 14 |
| Living Room Width | 15 |
| Primary Bedroom Area | 225 |
| Primary Bedroom Length | 15 |
| Primary Bedroom Width | 15 |
| Family Room Width | 17 |
| Family Room Level | Main |
| Bedroom 4 Level | Upper |
| Bedroom 3 Level | Upper |
| Second Bedroom Level | Upper |
Exterior Features
| Fencing | Full |
|---|---|
| Parking Features | Attached |
| Lot Features | Standard Lot 6000-9999 SF |
| Water Source | City Service |
| Total Parking | 2 |
| Lot Size Area | 0.19 |
| Foundation Details | Crawl Space |
| Building Area Total | 2054 |
| Lot Size Acres | 0.19 |
| Covered Spaces | 2 |
Amenities
- Foreclosure
- Views
- Short Sale
- New Construction
- Adult 55+
- Lease To Own
- No HOA Fees
- Furnished
- Primary On Main
- Air Conditioning
- Seller Finance
- Green
- Fixer Upper
- Horse
- Golf
- Fireplace
- Deck
- Garage
- Basement
- Pool
Property vs Single Family Average in 83709
Price
Taxes
Year Built

