
Price Reduction - Primary on Main
Address
8505 W Canterbury Dr, Boise, ID
Price
$ 420,000
Property Attributes
- MLS#98989100
- TypeSingle Family
- Listing Status Pending
- CountyAda
- CityBoise
- NeighborhoodChristine Park
- Zip83704
- Style
- Year Built1976
- Taxes$ 1894
- Price$ 420,000
- Bedrooms3
- Full Bathrooms2
- Half Bathrooms0
- Sqr Footage1092
- Lot Size0.14 Acres
Data Source:
Intermountain MLS (IMLS)
Property Description
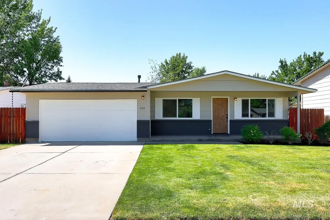
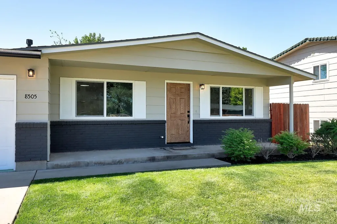
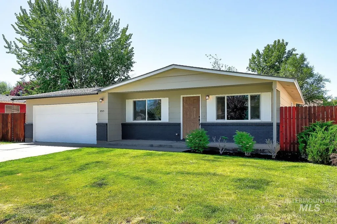
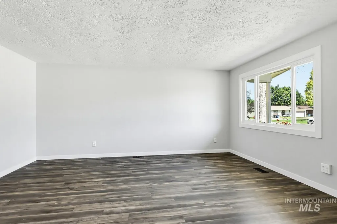
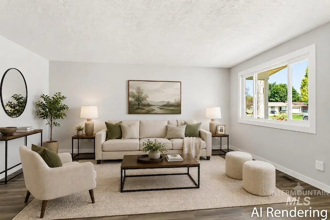
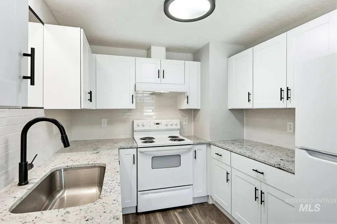
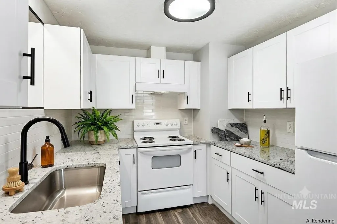
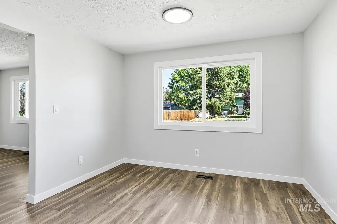
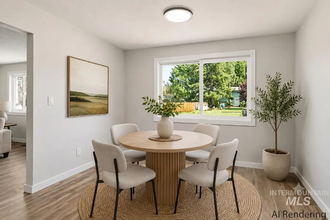
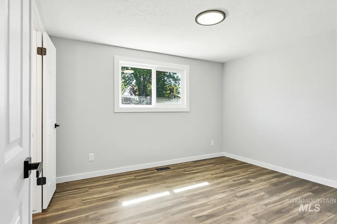
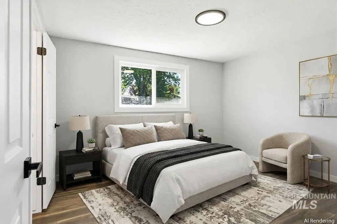
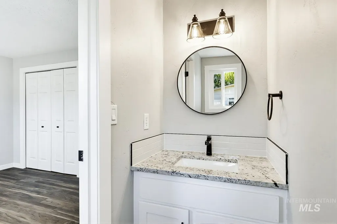
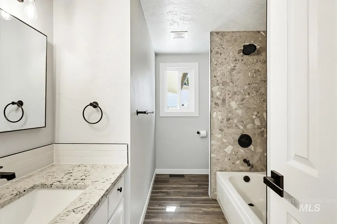
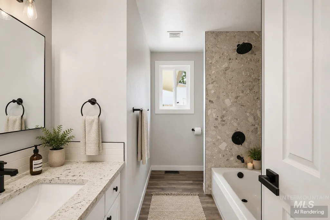
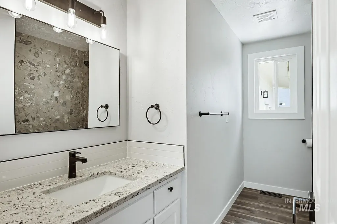
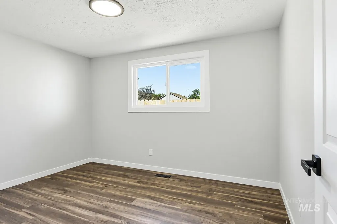
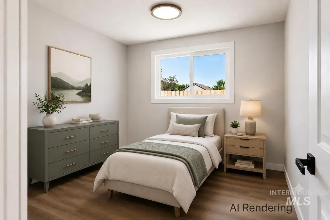
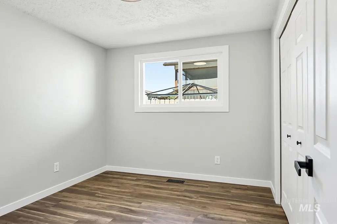
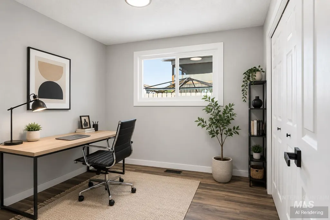
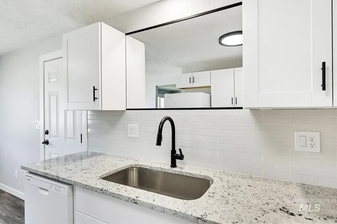
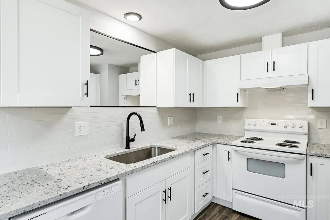
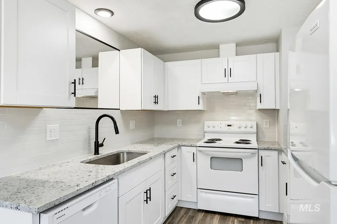
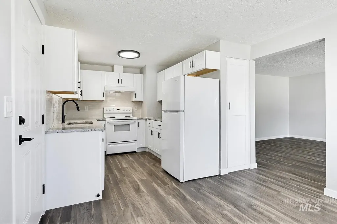
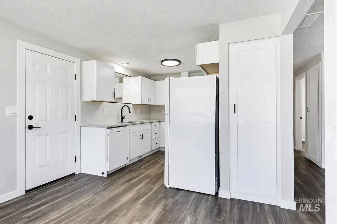
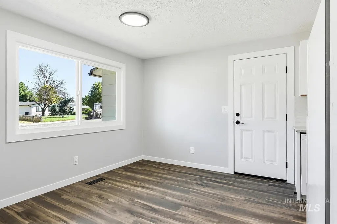
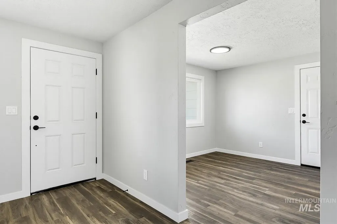
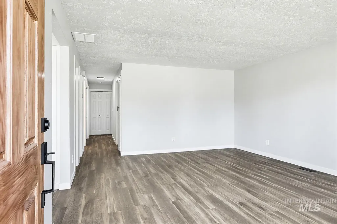
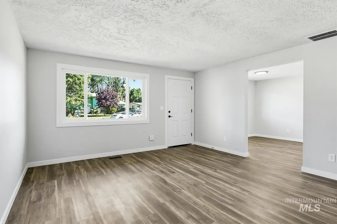
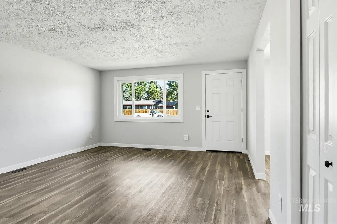
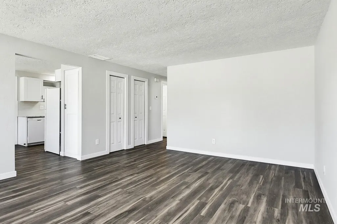
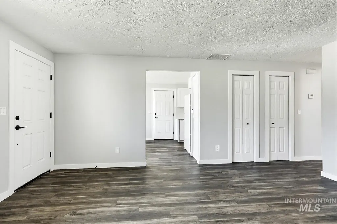
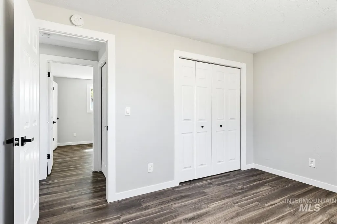
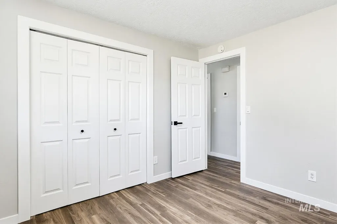
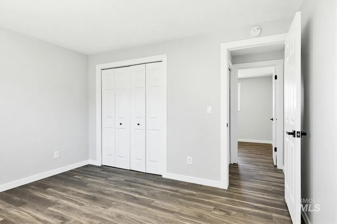
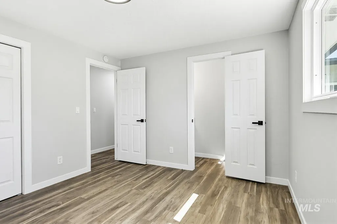
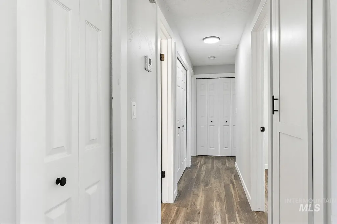
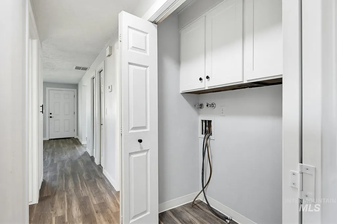
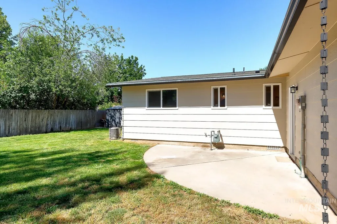
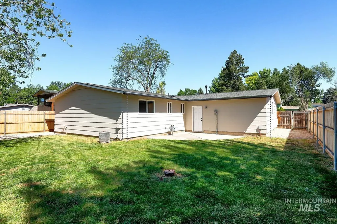
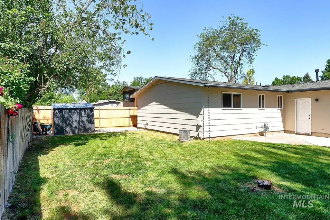
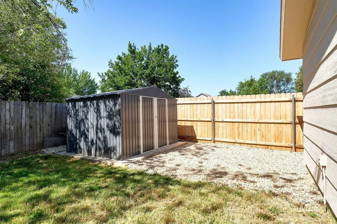
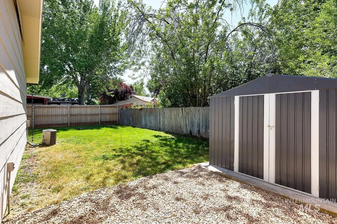
Beautifully remodeled single-level home in a prime Boise location just minutes from downtown, shopping, restaurants, and the Greenbelt! This move-in ready property combines modern updates with everyday convenience and comfort. Recent improvements include a new roof (July 2024), new vinyl windows, Sun Valley wall texture, fresh interior paint, new trim throughout, updated light fixtures, and a new front door with upgraded hardware. The fully remodeled kitchen features new cabinetry, granite slab countertops, tile backsplash, new sink and fixtures, new range hood, and new disposal. Bathrooms have also been tastefully updated with granite countertops, new sinks and fixtures, and beautifully tiled shower surround with new shower fixtures. Major systems have been well maintained with the furnace and A/C recently serviced, garage door serviced, and ductwork professionally cleaned. Exterior upgrades include a new fence along the neighbor-facing side yards and a new storage shed. A rare opportunity to own a thoughtfully updated home in one of Boise’s most convenient locations!
| Elementary School | Middle School | High School |
|---|---|---|
| Valley View (Boise) Elementary School | Fairmont Middle School | Capital High School |
| Price History | |
|---|---|
| 6/5/2026 | Listed $425,000 |
| 6/29/2026 | 1$419,500 |
| 7/28/2026 | 2$410,000 |
| 7/30/2026 | 2$420,000 |
General Features
| Heating | Forced Air |
|---|---|
| Cooling | Central Air |
| Utilities | Sewer Connected |
| Roof | Architectural Style |
| Appliances | Gas Water Heater |
| Garage Spaces | 2 |
| Construction Materials | Frame |
| Year Built | 1976 |
| Levels | One |
| Property Subtype | Single Family Residence |
| Tax Year | 2025 |
| Current Use | Single Family |
| Ownership | Fee Simple,Fractional Ownership: No |
| County | Ada |
| Property Type | Residential |
| Attached Garage | true |
| Subdivision Name | Christine Park |
| Garage Y/N | true |
| Other Structures | Storage Shed |
| Status | Pending |
| Directions | Northview/Milwaukee > W on Northview > N on Christine > W on Canterbury |
| ModificationTimestamp | 2026-07-31T02:24:16.600Z |
| High School | Capital |
| City | Boise |
| High School District | Boise School District #1 |
| Zoning Description | R-1C |
| Lot Size Units | Acres |
| Lot Size Square Feet | 6098.4 |
| Carport Y/N | false |
| Listing Terms | Cash |
| Elementary School | Valley View (Boise) |
| Land Lease Y/N | false |
| Tax Annual Amount | 1894 |
| Middle/Junior High School | Fairmont |
| Property Condition | Updated/Remodeled |
| Virtual Tour | https://tours.boiserealestatephotography.com/2390479?idx=1 |
| Building Area Units | Square Feet |
| Primary Bedroom Level | Main |
| Living Area Units | Square Feet |
| Standard Status | Pending |
| Middle/Junior School District | Boise School District #1 |
| Elementary School District | Boise School District #1 |
| Legal Description | Lot 9 Christine Park Sub |
| LeasableAreaUnits | Square Feet |
| Freehold | IDX |
Interior Features
| Interior Amenities | Bath-Master |
|---|---|
| Kitchen Level | Main |
| Air Conditioning Y/N | true |
| Heating Y/N | true |
| Fireplace Y/N | false |
| Above Grade Finished Area | 1092 |
| Total Bedrooms | 3 |
| Living Room Level | Main |
| Main Level Bedrooms | 3 |
| Main Level Bathrooms | 1 |
| Below Grade Finished Area Unit Type | Square Feet |
| LivingAreaSource | Public Records |
| Below Grade Finished Area Source | Public Records |
| Above Grade Finished Area Source | Public Records |
| Above Grade Finished Area Unit Type | Square Feet |
| Total Baths | 2 |
| Kitchen Area | 80 |
| Kitchen Length | 10 |
| Kitchen Width | 8 |
| Primary on Main | 130 |
| Second Bedroom Length | 13 |
| Second Bedroom Width | 10 |
| Bedroom 3 Area | 110 |
| Bedroom 3 Length | 11 |
| Bedroom 3 Width | 10 |
| Living Room Area | 238 |
| Living Room Length | 17 |
| Living Room Width | 14 |
| Primary Bedroom Area | 132 |
| Primary Bedroom Length | 12 |
| Primary Bedroom Width | 11 |
| Bedroom 3 Level | Main |
| Second Bedroom Level | Main |
Exterior Features
| Fencing | Full |
|---|---|
| Parking Features | Attached |
| Lot Features | Standard Lot 6000-9999 SF |
| Water Source | City Service |
| Total Parking | 2 |
| Lot Size Area | 0.14 |
| Foundation Details | Crawl Space |
| Building Area Total | 1092 |
| Lot Size Acres | 0.14 |
| Road Surface Type | Paved |
| Covered Spaces | 2 |
| Road Frontage Type | Public Road |
Amenities
- Foreclosure
- Views
- Short Sale
- New Construction
- Adult 55+
- Lease To Own
- No HOA Fees
- Furnished
- Primary On Main
- Air Conditioning
- Seller Finance
- Green
- Fixer Upper
- Horse
- Golf
- Fireplace
- Deck
- Garage
- Basement
- Pool
Property vs Single Family Average in 83704
Price
Taxes
Year Built

