
Address
1928 Ridge Way, Middleton, ID
Price
$ 438,000
Property Attributes
- MLS#98989076
- TypeSingle Family
- Listing Status Pending
- CountyCanyon
- CityMiddleton
- NeighborhoodWest Highland S
- Zip83644
- Style
- Year Built2013
- Taxes$ 2373
- Price$ 438,000
- Bedrooms3
- Full Bathrooms3
- Half Bathrooms0
- Sqr Footage1911
- Lot Size0.13 Acres
Data Source:
Intermountain MLS (IMLS)
Property Description
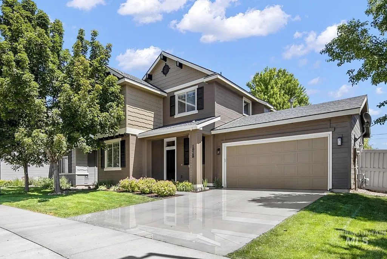
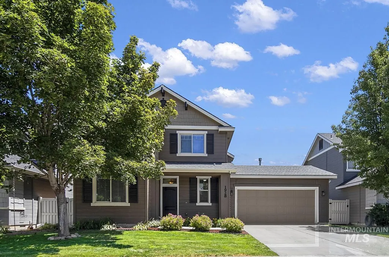
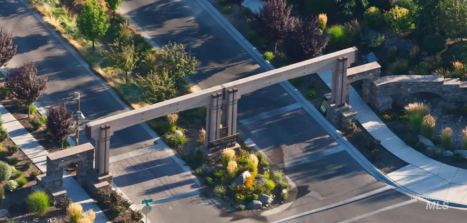
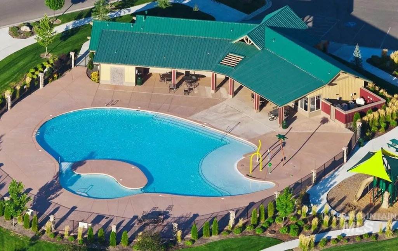
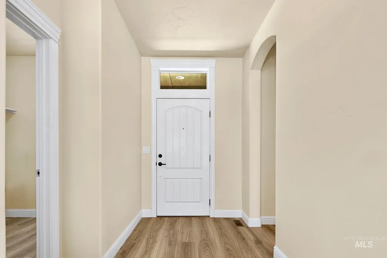
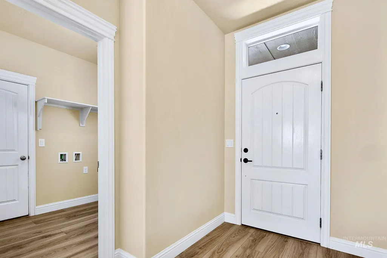
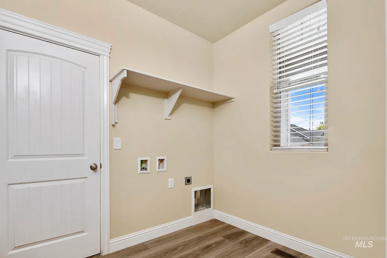
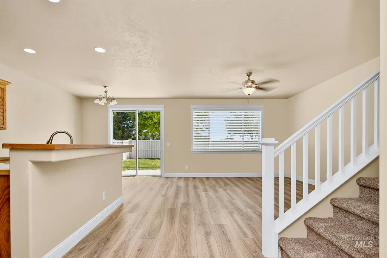
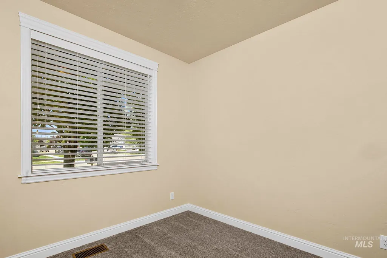
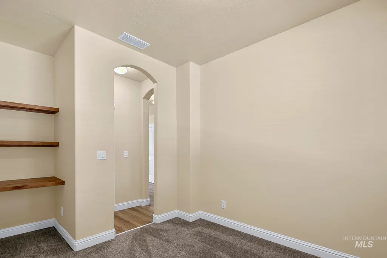
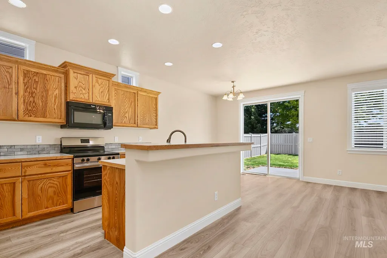
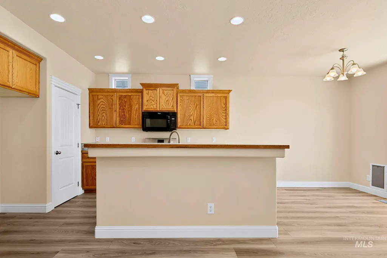
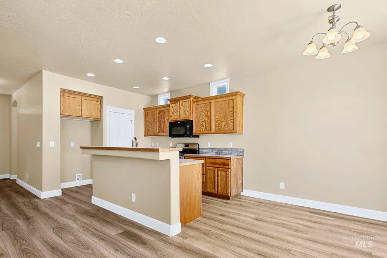
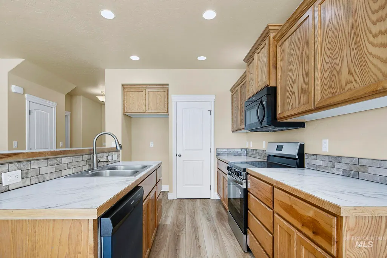
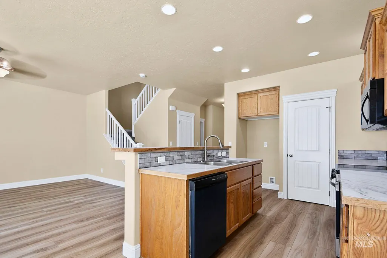
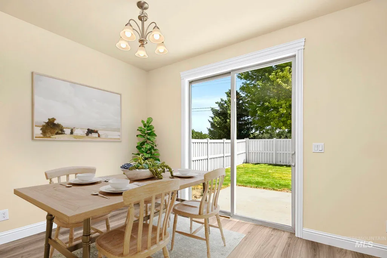
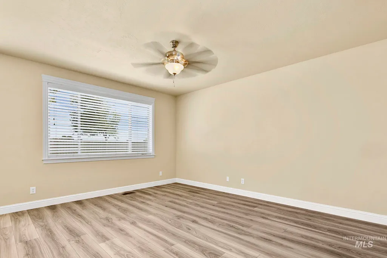
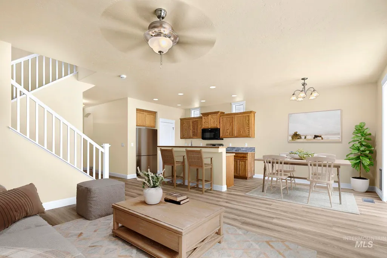
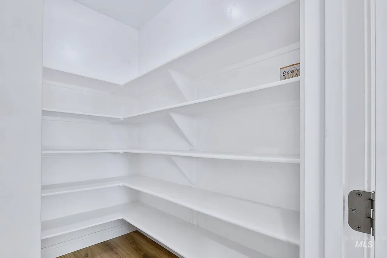

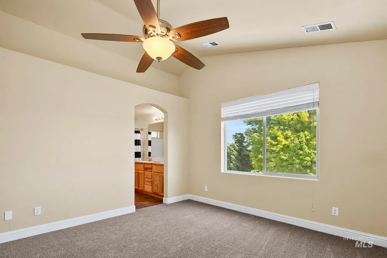
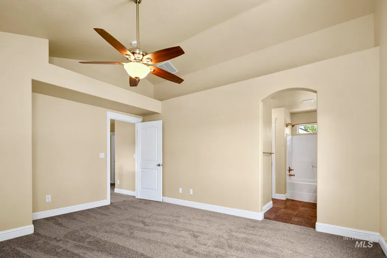
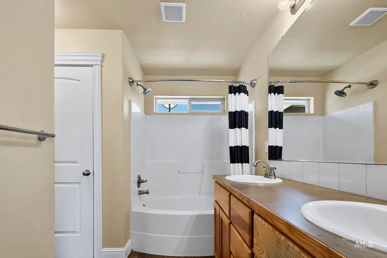
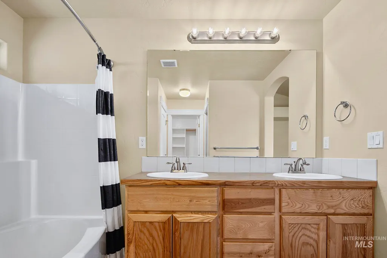
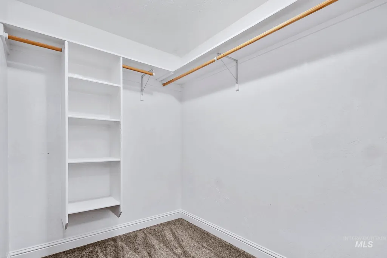
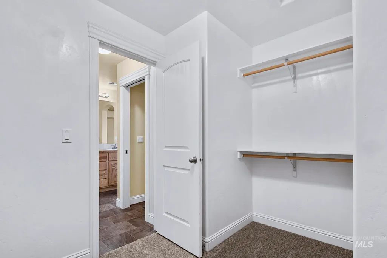
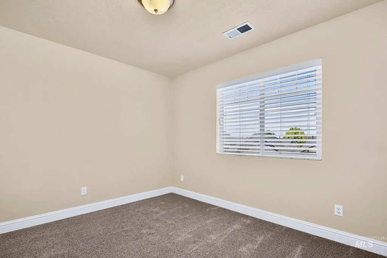
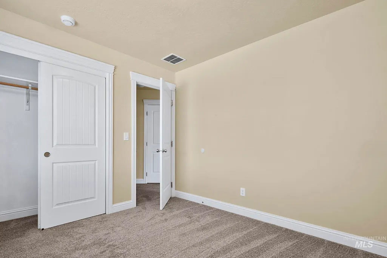
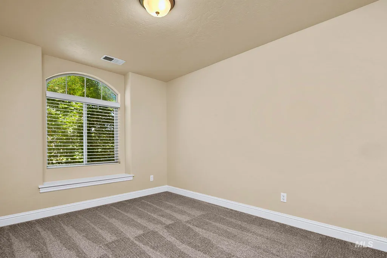
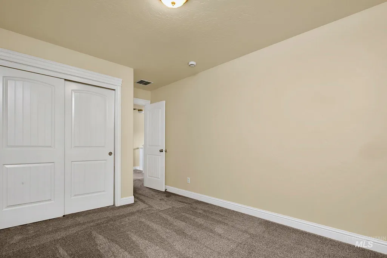
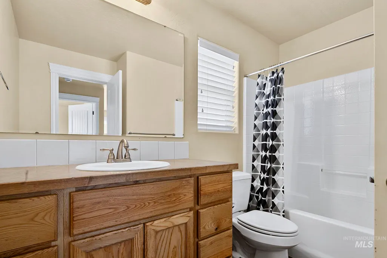
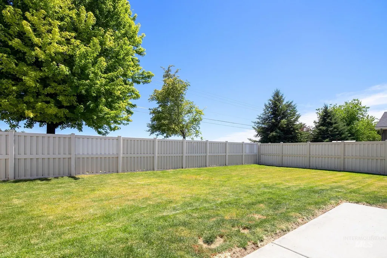
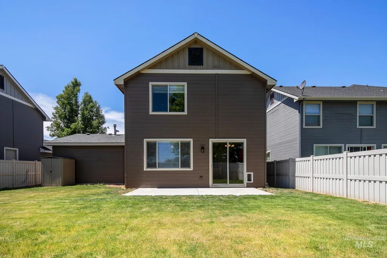
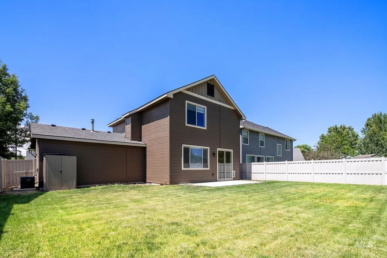
--- OPEN HOUSE, Saturday July 18, 12-3pm --- Move-in ready and beautifully refreshed, this 1,911-square-foot home offers the perfect combination of comfort, functionality, and community amenities. Recent updates include fresh interior and exterior paint, brand-new flooring throughout, and new kitchen appliances, creating a clean, modern feel from the moment you step inside. The thoughtfully designed floor plan features an open-concept kitchen, dining, and living area ideal for everyday living and entertaining. A dedicated office on the main level provides a flexible space for working from home and could easily serve as a fourth bedroom, guest room, playroom, or hobby space. Upstairs, you'll find three spacious bedrooms, including a large primary suite with an oversized walk-in closet. Storage is abundant throughout the home, with a generous pantry, under-stair storage area, large upstairs hall closet, and ample bedroom storage. Located in a desirable Middleton community, residents enjoy access to a large community pool and expansive neighborhood park. Families will appreciate the highly regarded Middleton schools and the small-town charm with convenient access to nearby amenities. Don't miss this opportunity to own a beautifully updated home with room to grow in one of Middleton's most sought-after neighborhoods.
| Elementary School | Middle School | High School |
|---|---|---|
| Heights Elementary School | Middleton Jr Middle School | Middleton High School |
| Price History | |
|---|---|
| 6/5/2026 | Listed $438,000 |
General Features
| Heating | Natural Gas |
|---|---|
| Cooling | Central Air |
| Utilities | Sewer Connected |
| Roof | Composition |
| Appliances | Gas Water Heater |
| HOA Fee | 177.5 |
| Garage Spaces | 2 |
| Pool Features | Community |
| Year Built | 2013 |
| Levels | Two |
| Property Subtype | Single Family Residence |
| Tax Year | 2025 |
| Ownership | Fee Simple |
| Assoc Fee Paid Per | Quarterly |
| County | Canyon |
| Property Type | Residential |
| HOA | true |
| Attached Garage | true |
| Subdivision Name | West Highland S |
| Garage Y/N | true |
| Status | Pending |
| Directions | From Highway 44, North on Hartley Lane, right on W Highlands Pkwy, right on Stallions Springs Way, left on Ridge Way |
| ModificationTimestamp | 2026-07-27T15:35:31.000Z |
| High School | Middleton |
| City | Middleton |
| High School District | Middleton School District #134 |
| Lot Size Units | Acres |
| Lot Size Square Feet | 5662.8 |
| Carport Y/N | false |
| Listing Terms | Consider All |
| Elementary School | Heights |
| Land Lease Y/N | false |
| Tax Annual Amount | 2373.28 |
| Middle/Junior High School | Middleton Jr |
| Virtual Tour | https://order.cygilbert.com/sites/exonvqyg/unbranded |
| Building Area Units | Square Feet |
| Primary Bedroom Level | Upper |
| Living Area Units | Square Feet |
| Standard Status | Pending |
| Middle/Junior School District | Middleton School District #134 |
| Elementary School District | Middleton School District #134 |
| Legal Description | 01-4N-3W Ne West Highlands Rnch4 Lt 39 Blk 19 |
| LeasableAreaUnits | Square Feet |
| Freehold | IDX |
Interior Features
| Interior Amenities | Breakfast Bar |
|---|---|
| Flooring | Carpet |
| Air Conditioning Y/N | true |
| Heating Y/N | true |
| Fireplace Y/N | false |
| Above Grade Finished Area | 1911 |
| Total Bedrooms | 3 |
| Below Grade Finished Area Unit Type | Square Feet |
| LivingAreaSource | Public Records |
| Below Grade Finished Area Source | Public Records |
| Above Grade Finished Area Source | Public Records |
| Above Grade Finished Area Unit Type | Square Feet |
| Total Baths | 3 |
| Bedroom 3 Level | Upper |
| Second Bedroom Level | Upper |
Exterior Features
| Fencing | Vinyl |
|---|---|
| Parking Features | Attached |
| Lot Features | Sm Lot 5999 SF |
| Water Source | City Service |
| Total Parking | 2 |
| Lot Size Area | 0.13 |
| Foundation Details | Crawl Space |
| Building Area Total | 1911 |
| Lot Dimensions | 106x55 |
| Lot Size Acres | 0.13 |
| Covered Spaces | 2 |
Amenities
- Foreclosure
- Views
- Short Sale
- New Construction
- Adult 55+
- Lease To Own
- No HOA Fees
- Furnished
- Primary On Main
- Air Conditioning
- Seller Finance
- Green
- Fixer Upper
- Horse
- Golf
- Fireplace
- Deck
- Garage
- Basement
- Pool
Property vs Single Family Average in 83644
Price
Taxes
Year Built

