
Primary on Main
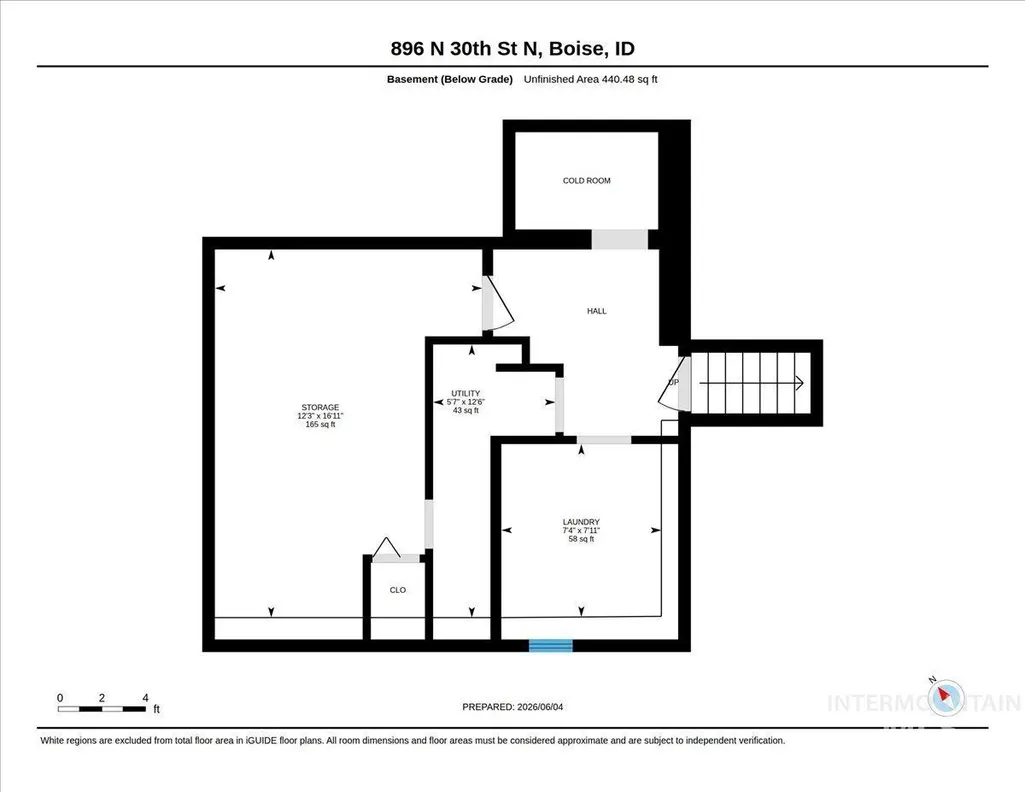
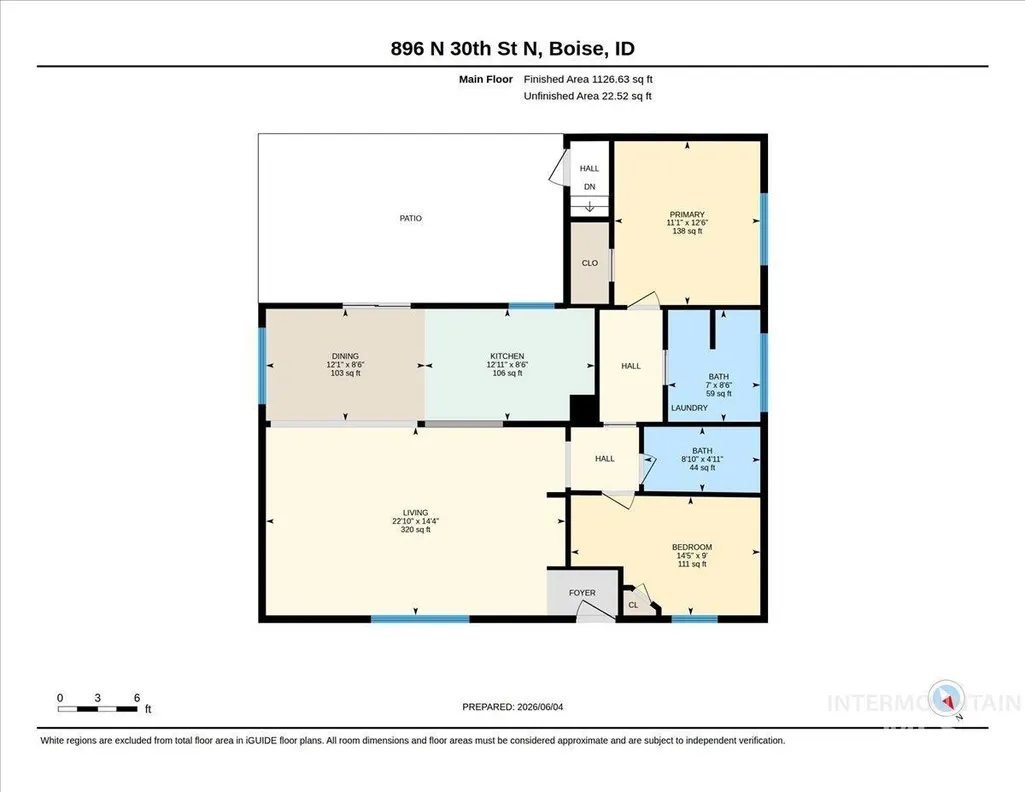
Address
896 N 30th St, Boise, ID
Price
$ 529,900
Property Attributes
- MLS#98989004
- TypeSingle Family
- Listing Status Pending
- CountyAda
- CityBoise
- NeighborhoodFrank Davis Addition
- Zip83702
- Style
- Year Built1935
- Taxes$ 4388
- Price$ 529,900
- Bedrooms2
- Full Bathrooms2
- Half Bathrooms0
- Sqr Footage1272
- Lot Size0.17 Acres
Data Source:
Intermountain MLS (IMLS)
Property Description
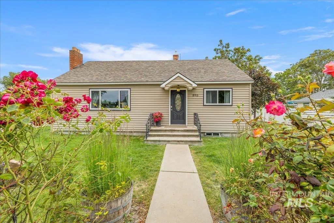
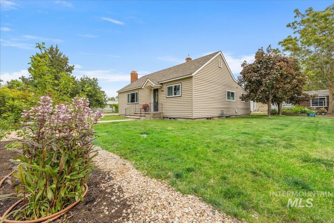
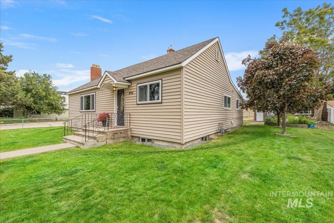
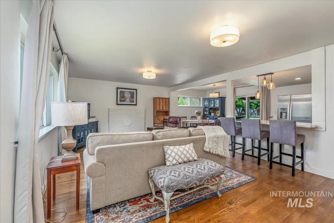
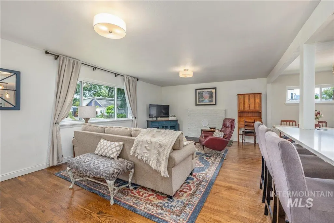
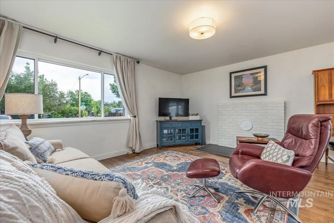
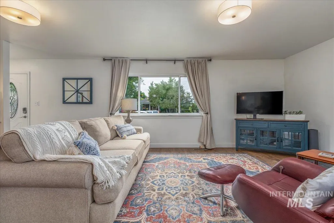
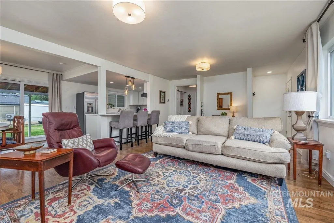
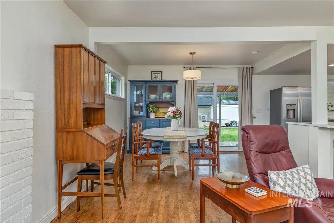
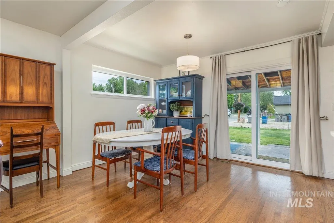
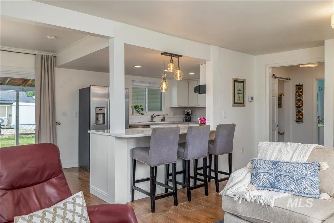
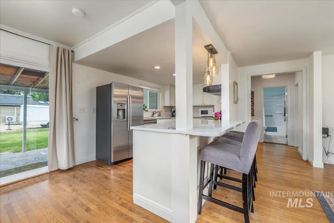
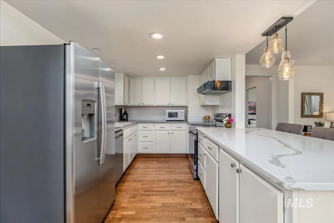
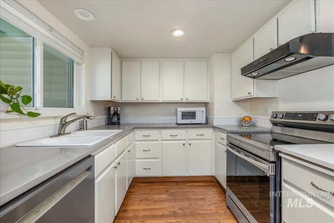
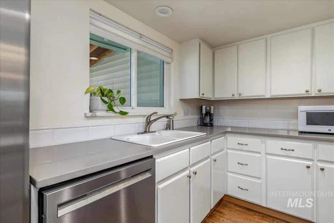
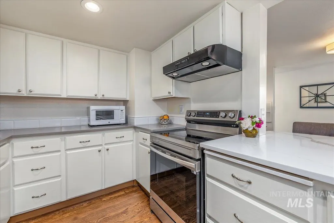
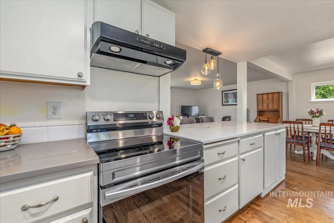
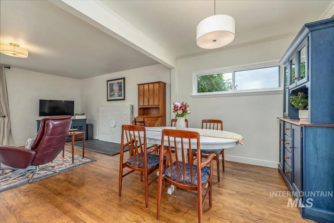
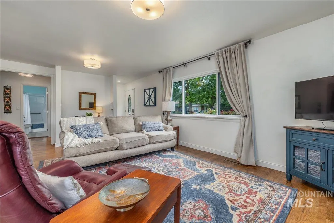
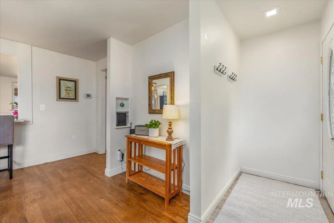
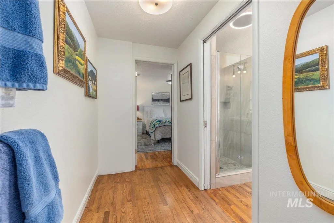
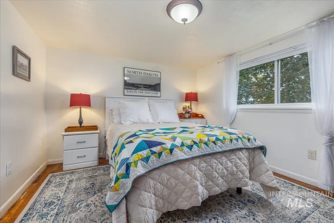
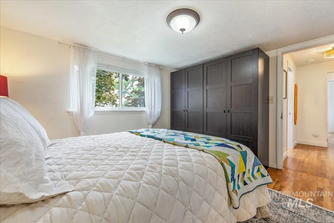
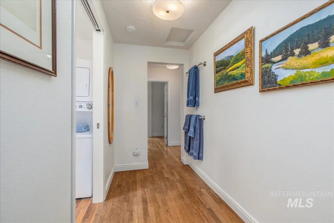
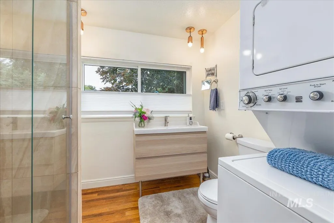
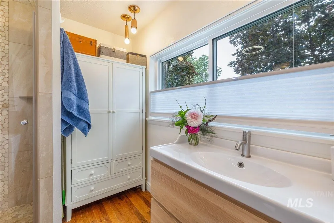
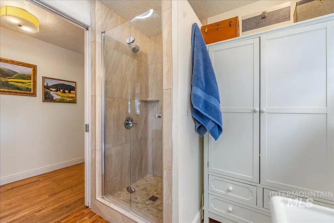
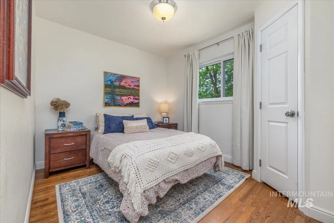
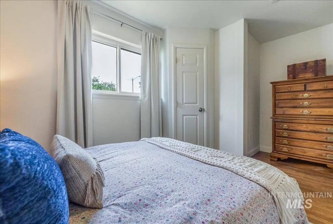
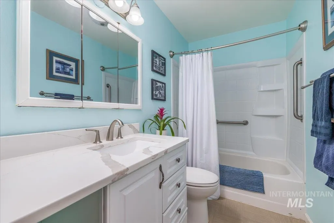
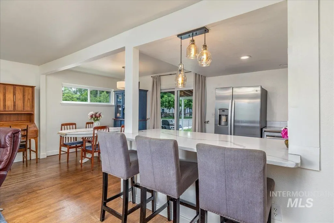
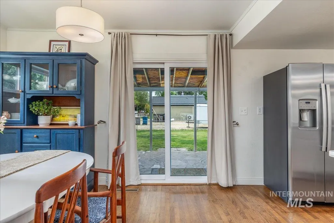
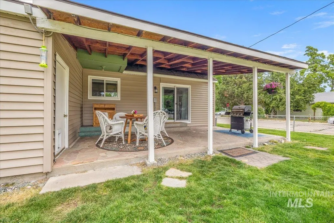
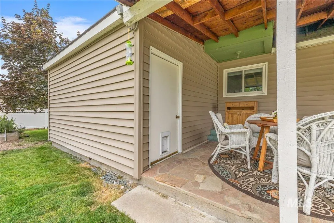
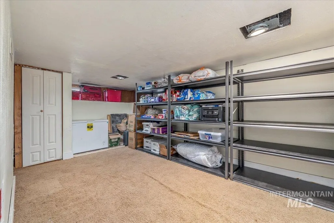
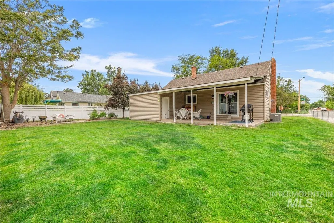
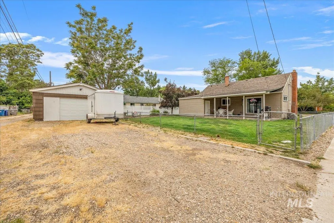
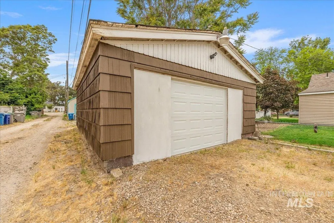
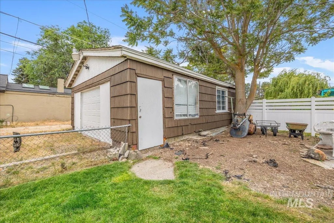
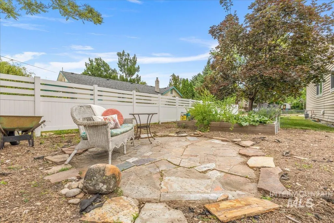
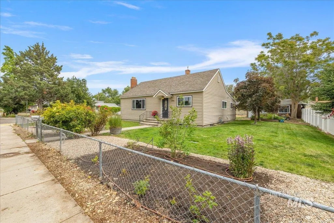
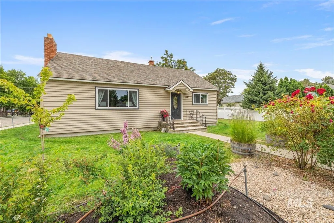
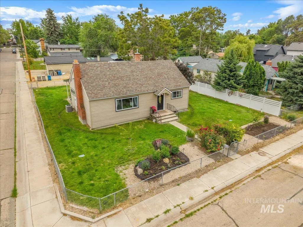
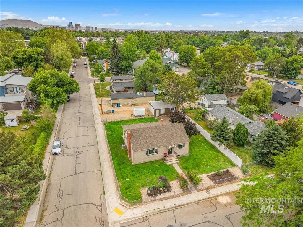
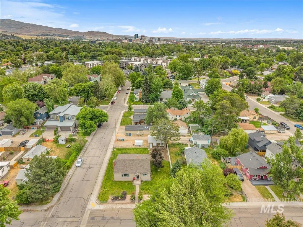
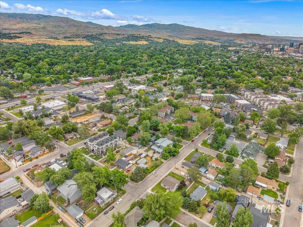
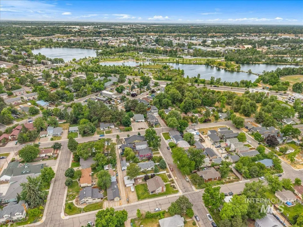
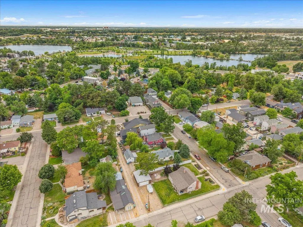
A delightful gem in Boise's coveted West End, just blocks from Esther Simplot Park & Whitewater Park, where outdoor recreation, river activities and year-round adventure are right outside your door. Perfectly positioned with quick access to downtown, this home offers the ideal blend of convenience, character, and modern comfort. Step inside to a bright, inviting & open floor plan filled with natural light and timeless charm. The beautifully remodeled kitchen serves as the heart of the home, featuring abundant counter space, thoughtful finishes, and warm hardwood floors that flow throughout the main living areas. Whether gathering around the breakfast bar, enjoying meals in the spacious dining area, or relaxing on the cool, east-facing covered patio, this home is designed for easy living and entertaining. The main level offers two comfortable bedrooms and two tastefully updated bathrooms, while the lower level provides exceptional flexibility as an office, media room or generous storage area. Outside, the large corner lot has been nicely landscaped and includes garden beds, a sprinkler system, and plenty of space to enjoy Boise's beautiful seasons. The detached garage offers the footprint of a two-car garage with a modified single-bay door configuration. Lovingly maintained and enjoyed as both a second home and a successful short-term rental, this property....
| Elementary School | Middle School | High School |
|---|---|---|
| Lowell Elementary School | North Jr Middle School | Boise High School |
| Price History | |
|---|---|
| 6/4/2026 | Listed $529,900 |
General Features
| Heating | Forced Air |
|---|---|
| Cooling | Central Air |
| Utilities | Sewer Connected |
| Roof | Architectural Style |
| Appliances | Dishwasher |
| Garage Spaces | 2 |
| Patio/Porch Features | Covered Patio/Deck |
| Construction Materials | Vinyl Siding |
| Year Built | 1935 |
| Levels | Single with Below Grade |
| Property Subtype | Single Family Residence |
| Tax Year | 2025 |
| Current Use | Single Family |
| Ownership | Fee Simple,Fractional Ownership: No |
| County | Ada |
| Property Type | Residential |
| Attached Garage | false |
| Subdivision Name | Frank Davis Addition |
| Garage Y/N | true |
| Status | Pending |
| Directions | State St, S 30th, corner of Gooding and 30th; 27th St, W Jordan, S 30th |
| ModificationTimestamp | 2026-08-18T16:10:40.300Z |
| High School | Boise |
| City | Boise |
| High School District | Boise School District #1 |
| Zoning Description | R-2 |
| Lot Size Units | Acres |
| Lot Size Square Feet | 7405.2 |
| Carport Y/N | false |
| Listing Terms | Cash |
| Elementary School | Lowell |
| Land Lease Y/N | false |
| Tax Annual Amount | 4388 |
| Middle/Junior High School | North Jr |
| Property Condition | Updated/Remodeled |
| Virtual Tour | https://unbranded.youriguide.com/896_n_30th_st_n_boise_id/ |
| Building Area Units | Square Feet |
| Primary Bedroom Level | Main |
| Living Area Units | Square Feet |
| Standard Status | Pending |
| Middle/Junior School District | Boise School District #1 |
| Elementary School District | Boise School District #1 |
| Legal Description | N 1/2 of Lot 18 Lots 19 and 20 Blk 20 Frank Davis Add |
| LeasableAreaUnits | Square Feet |
| Freehold | IDX |
Interior Features
| Interior Amenities | Bath-Master |
|---|---|
| Flooring | Hardwood |
| Kitchen Level | Main |
| Air Conditioning Y/N | true |
| Heating Y/N | true |
| Fireplace Y/N | false |
| Above Grade Finished Area | 1107 |
| Total Bedrooms | 2 |
| Below Grade Finished Area | 165 |
| Main Level Bedrooms | 2 |
| Main Level Bathrooms | 2 |
| Below Grade Finished Area Unit Type | Square Feet |
| LivingAreaSource | Public Records |
| Below Grade Finished Area Source | Public Records |
| Above Grade Finished Area Source | Public Records |
| Above Grade Finished Area Unit Type | Square Feet |
| Total Baths | 2 |
| Kitchen Area | 96 |
| Kitchen Length | 8 |
| Kitchen Width | 12 |
| Primary on Main | 99 |
| Second Bedroom Length | 9 |
| Second Bedroom Width | 11 |
| Family Room Area | 204 |
| Family Room Length | 12 |
| Primary Bedroom Area | 132 |
| Primary Bedroom Length | 11 |
| Primary Bedroom Width | 12 |
| Family Room Width | 17 |
| Family Room Level | Main |
| Second Bedroom Level | Main |
Exterior Features
| Fencing | Full |
|---|---|
| Parking Features | Detached |
| Lot Features | Standard Lot 6000-9999 SF |
| Water Source | City Service |
| Total Parking | 2 |
| Lot Size Area | 0.17 |
| Building Area Total | 1547 |
| Lot Dimensions | 115x67 |
| Lot Size Acres | 0.17 |
| Other Parking | Garage: 21x24,Garage Door: single |
| Covered Spaces | 2 |
Amenities
- Foreclosure
- Views
- Short Sale
- New Construction
- Adult 55+
- Lease To Own
- No HOA Fees
- Furnished
- Primary On Main
- Air Conditioning
- Seller Finance
- Green
- Fixer Upper
- Horse
- Golf
- Fireplace
- Deck
- Garage
- Basement
- Pool
Property vs Single Family Average in 83702
Price
Taxes
Year Built

