
Waterfront - Primary on Main
Address
8464 W Thunder Mountain Dr, Boise, ID
Price
$ 1,150,000
Property Attributes
- MLS#98988879
- TypeSingle Family
- Listing Status Active
- CountyAda
- CityBoise
- NeighborhoodSunset Rim Sub
- Zip83709
- Style
- Year Built1999
- Taxes$ 6271
- Price$ 1,150,000
- Bedrooms5
- Full Bathrooms3
- Half Bathrooms0
- Sqr Footage3889
- Lot Size0.191 Acres
Data Source:
Intermountain MLS (IMLS)
Property Description
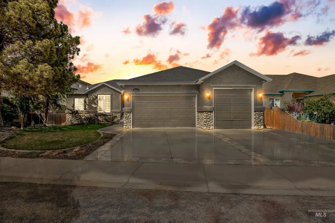
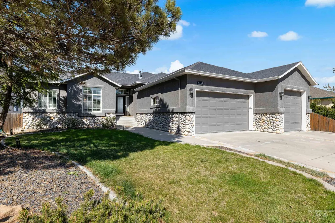
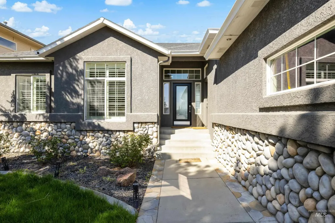
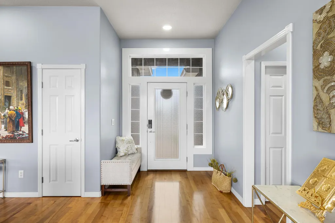
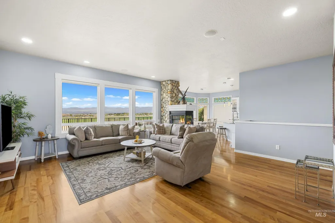
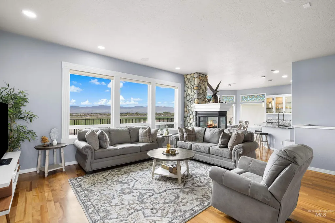
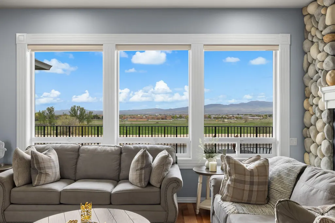
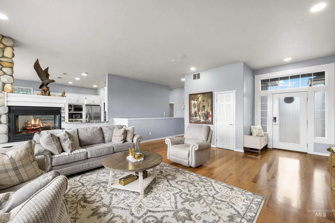
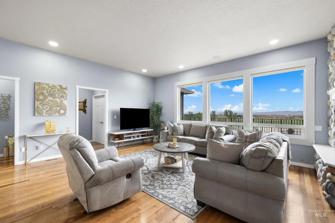
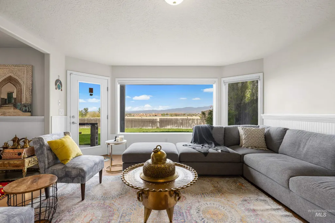
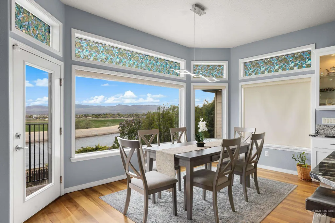
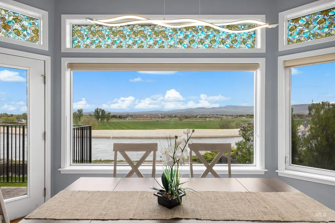
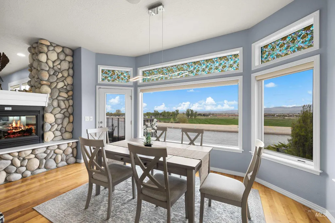
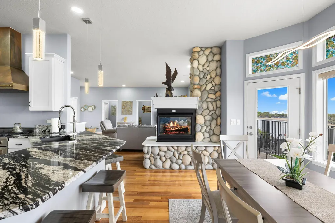
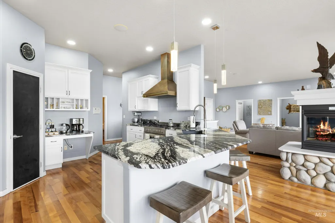
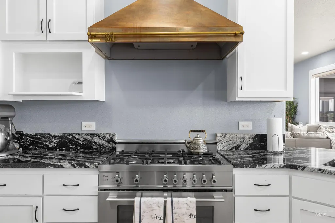
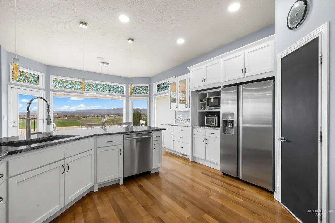
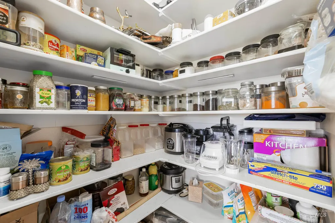
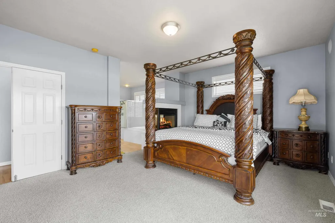
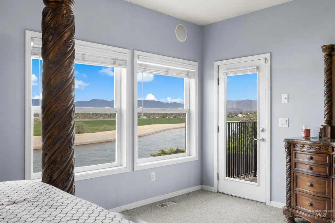
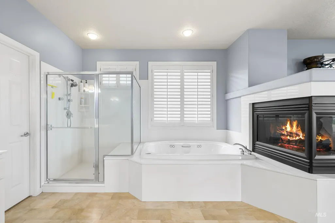
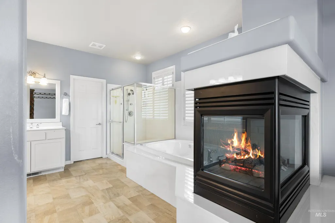
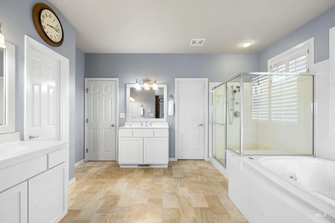
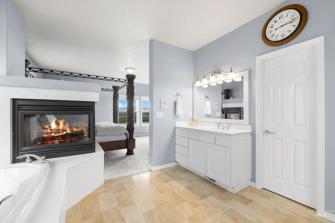
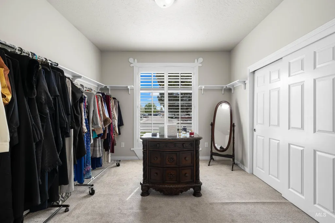
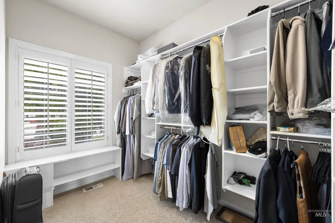
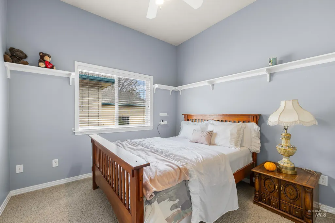
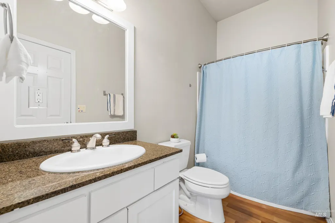
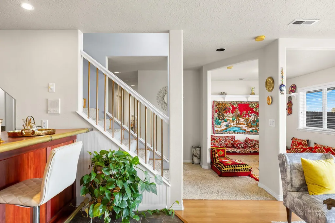
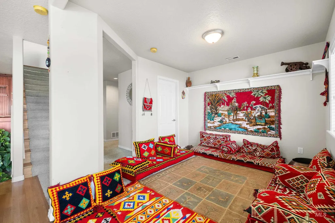
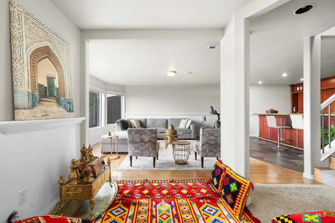
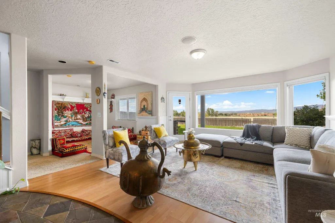
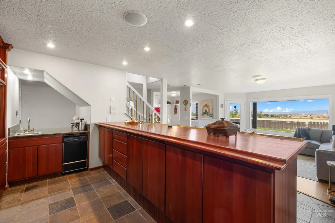
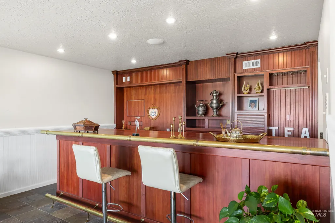
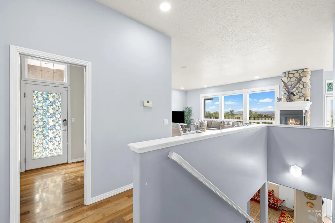
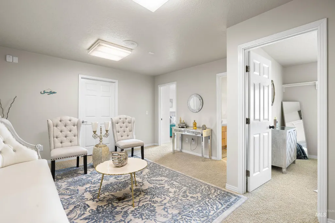
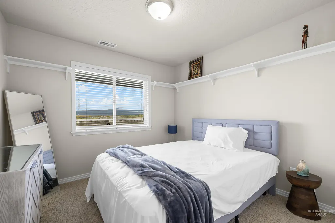
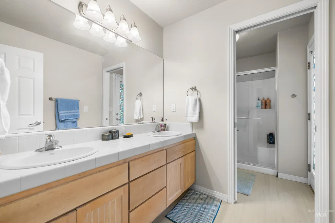
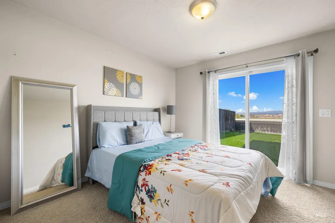
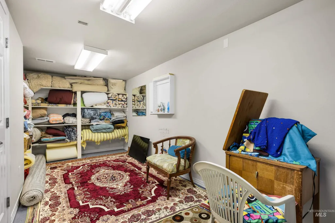
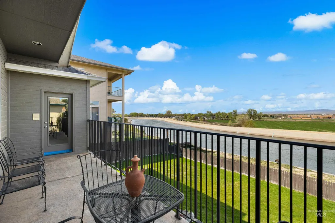
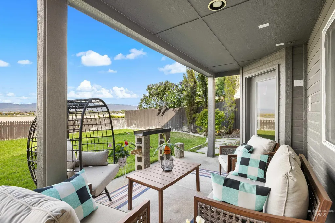
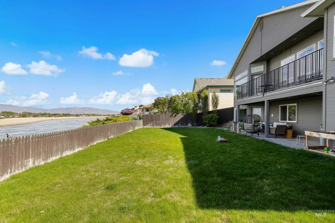
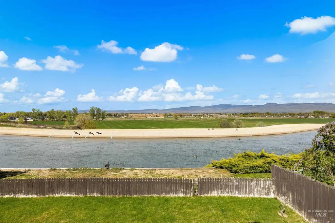
No HOA, incredible views, and nearly 4,000 square feet of living space make this custom Boise home a rare opportunity in the highly desirable Sunset Rim community. Situated on just under a quarter acre with a backyard that backs up to a peaceful water canal, this 5 bedroom, 3 bathroom home was designed with space, functionality, and entertaining in mind. The main level features beautiful hardwood flooring, multiple living areas, a gas fireplace, formal dining space, and a spacious kitchen with granite countertops, a breakfast bar, pantry, and quality appliances. The layout offers three bedrooms on the main level, including a private primary suite with dual vanities, a jetted tub, walk in shower, and walk in closet. Downstairs, the walkout basement expands the living space even further with additional bedrooms, recreation areas, office space, and flexibility for multigenerational living or hosting guests. Step outside to enjoy the elevated views, mature landscaping, and peaceful setting that make this property feel tucked away while still being close to everything Boise has to offer. With a 3 car garage, oversized living spaces, and a layout that is difficult to find, this home delivers comfort, privacy, and long term functionality in one complete package. This is the home you have been waiting for, spacious, private, and ready to move in!
| Elementary School | Middle School | High School |
|---|---|---|
| Amity Elementary School | West Boise Jr Middle School | Borah High School |
| Price History | |
|---|---|
| 6/4/2026 | Listed $1,150,000 |
General Features
| Heating | Forced Air |
|---|---|
| Cooling | Central Air |
| Utilities | Sewer Connected |
| Roof | Composition |
| Appliances | Gas Water Heater |
| Garage Spaces | 3 |
| Construction Materials | Frame |
| Year Built | 1999 |
| Levels | Single with Below Grade |
| Property Subtype | Single Family Residence |
| Tax Year | 2022 |
| Current Use | Single Family |
| Ownership | Fee Simple,Fractional Ownership: No |
| Waterfront Features | Waterfront |
| County | Ada |
| Property Type | Residential |
| Attached Garage | true |
| Subdivision Name | Sunset Rim Sub |
| Garage Y/N | true |
| Status | Active |
| Directions | From overland and victory go South on victory, west on war bonnet Dr, north on south maverick way, continue onto thunder mountain drive to the house. |
| ModificationTimestamp | 2026-06-07T06:01:23.300Z |
| High School | Borah |
| City | Boise |
| High School District | Boise School District #1 |
| Lot Size Units | Acres |
| Lot Size Square Feet | 8319.96 |
| Carport Y/N | false |
| Spa Features | Bath |
| Elementary School | Amity |
| Land Lease Y/N | false |
| Tax Annual Amount | 6271.3 |
| Middle/Junior High School | West Boise Jr |
| Building Area Units | Square Feet |
| Primary Bedroom Level | Main |
| Living Area Units | Square Feet |
| Standard Status | Active |
| Middle/Junior School District | Boise School District #1 |
| Elementary School District | Boise School District #1 |
| Legal Description | Lot 30 Blk 05 Sunset Rim #11 Sub |
| LeasableAreaUnits | Square Feet |
| Freehold | IDX |
Interior Features
| Interior Amenities | Bath-Master |
|---|---|
| Basement | Walk-Out Access |
| Total Fireplaces | 2 |
| Fireplace Features | Two |
| Kitchen Level | Main |
| Air Conditioning Y/N | true |
| Heating Y/N | true |
| Fireplace Y/N | true |
| Above Grade Finished Area | 2087 |
| Total Bedrooms | 5 |
| Below Grade Finished Area | 1802 |
| Main Level Bedrooms | 3 |
| Main Level Bathrooms | 2 |
| Below Grade Finished Area Unit Type | Square Feet |
| LivingAreaSource | Public Records |
| Below Grade Finished Area Source | Public Records |
| Above Grade Finished Area Source | Public Records |
| Above Grade Finished Area Unit Type | Square Feet |
| Total Baths | 3 |
| Kitchen Area | 196 |
| Kitchen Length | 14 |
| Kitchen Width | 14 |
| Primary on Main | 121 |
| Second Bedroom Length | 11 |
| Second Bedroom Width | 11 |
| Bedroom 3 Area | 100 |
| Bedroom 3 Length | 10 |
| Bedroom 3 Width | 10 |
| Bedroom 4 Area | 130 |
| Bedroom 4 Length | 13 |
| Bedroom 4 Width | 10 |
| Family Room Area | 210 |
| Family Room Length | 15 |
| Primary Bedroom Area | 238 |
| Primary Bedroom Length | 17 |
| Primary Bedroom Width | 14 |
| Family Room Width | 14 |
| Family Room Level | Main |
| Bedroom 5 Width | 10 |
| Bedroom 5 Level | Lower |
| Bedroom 5 Length | 10 |
| Bedroom 5 Area | 100 |
| Bedroom 4 Level | Lower |
| Bedroom 3 Level | Main |
| Second Bedroom Level | Main |
Exterior Features
| Parking Features | Attached |
|---|---|
| Lot Features | Standard Lot 6000-9999 SF |
| Water Source | City Service |
| Total Parking | 3 |
| Lot Size Area | 0.191 |
| Spa | true |
| Building Area Total | 4174 |
| Lot Size Acres | 0.191 |
| Road Surface Type | Paved |
| Waterfront Y/N | true |
| Covered Spaces | 3 |
| Road Frontage Type | Public Road |
Amenities
- Foreclosure
- Views
- Short Sale
- New Construction
- Adult 55+
- Lease To Own
- No HOA Fees
- Furnished
- Primary On Main
- Air Conditioning
- Seller Finance
- Green
- Fixer Upper
- Horse
- Golf
- Fireplace
- Deck
- Garage
- Basement
- Pool
Property vs Single Family Average in 83709
Price
Taxes
Year Built

